For Lease
565 Balsam Popar Street
Waterloo, ON
$4,000
4+2Bd
5Ba
2,750+sqft
4Parking
36.15 x 98.59 ftlot
$1/sqft
DetachedMLS# X13586678Listed 2026-07-218 DOM
Cooling
Central Air
Basement
Finished
About this home
Client RemarksThis stunning 3,000+ sqft home offers the potential for an elevator and features a spacious double-car garage with a separate entrance to the finished basement.Large basement windows with 3pc Ensuite of Bathroom .The garage itself is exceptionally large, providing ample storage and parking space. The house has 4 generously sized bedrooms, including two luxurious master suites, plus a dedicated home office perfect for remote work or study. The home boasts 4.5 bathrooms, ensuring comfort and privacy for the whole family. Designed for modern efficiency and comfort, this home is equipped with a dual-fuel furnace, air-source heat pump, and an ERV system, promoting superior air quality and energy savings. High-end finishes include 9-ft ceilings on both the main and second floors, and elegant hardwood flooring throughout the second floor. Conveniently located near shopping plazas, Costco, Highway 85, and the famous St. Jacobs Market, this home offers both luxury and accessibility in a prime location.
GarageHardwood
Rooms
Main Floor
| Foyer | 4.57 × 1.77 m | Ceramic Floor Closet |
Second Floor
| Living Room | 4.75 × 4.27 m | Hardwood Floor Open Concept |
| Kitchen | 5.41 × 3.66 m | Stainless Steel Appl Ceramic Floor |
| Dining Room | 4.26 × 3.36 m | Hardwood Floor W/O To Deck |
| Office | 3.60 × 3.20 m | Hardwood Floor W/O To Deck |
Third Floor
| Primary Bedroom | 4.15 × 3.78 m | Walk-In Closet(s) 4 Pc Ensuite |
| Bedroom 2 | 2.77 × 2.70 m | Closet 3 Pc Bath |
| Bedroom 3 | 3.55 × 3.30 m | Closet 3 Pc Bath |
| Bedroom 4 | 3.76 × 3.30 m | Closet 3 Pc Bath |
Basement
| Bedroom | 5.95 × 4.40 m | Closet |
Features
- Water Meter
- Water Softener
- Finished
- Central Air
- 3-Storey
Financials
Estimated Rental Income
Entire property$4,000 – $6,500/mo
Basement apartment$1,800 – $2,500/mo
Rental yield1200.0% – 1950.0%
*Estimates based on comparable rentals in the area. Actual income may vary.
Market Data — Waterloo
Days on market8 days
Buyer's MarketSeller's Market
Based on active listings in Waterloo. Data updates daily.
Other rentals like this
Similar rentals in Waterloo
Same property type, similar price, similar size — currently for rent.
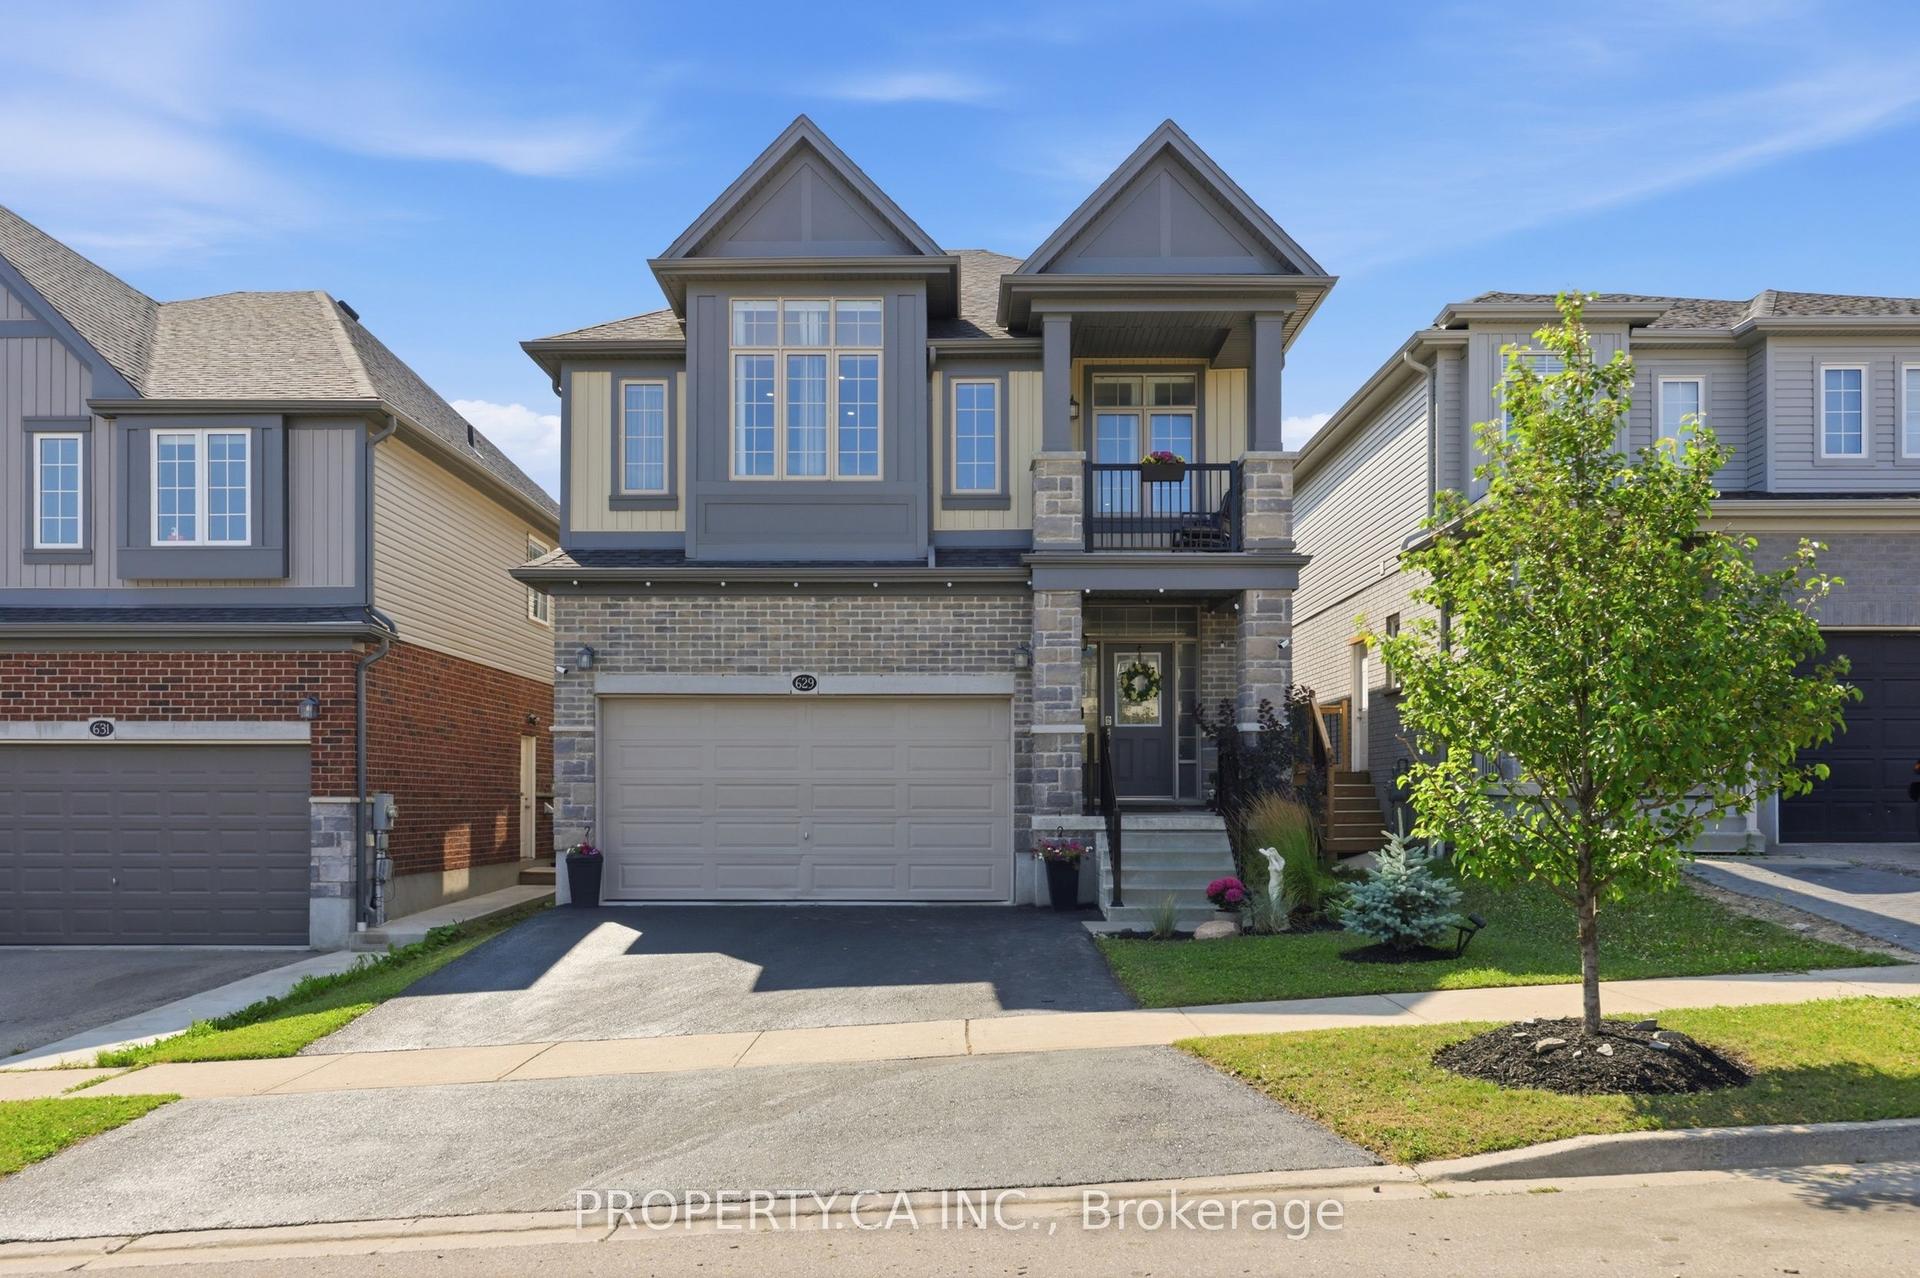
For Lease1 day ago
$3,800
Detached
629 Wild Rye Street W
Waterloo, ON
4 bd
3 ba
2,250
4
MLS# X13611958Property.Ca Inc.
WhatsApp Aman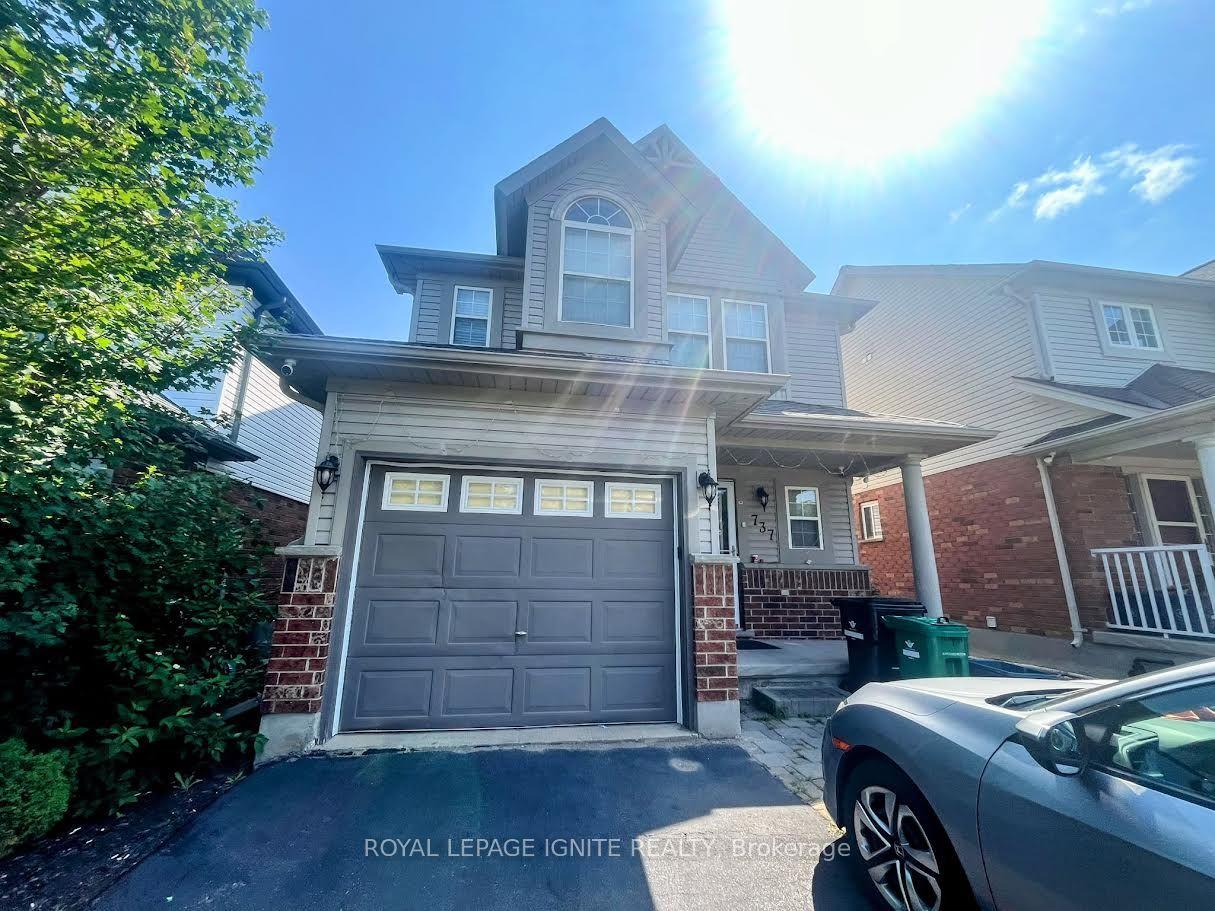
For Lease4 days ago
$3,400
Detached
737 Grand Banks Drive
Waterloo, ON
3+1 bd
4 ba
1,750
3
MLS# X13605552Royal Lepage Ignite Realty
WhatsApp Aman
Getting around
How walkable, bikeable, and transit-friendly this neighbourhood is.
55
/ 100
Walk Score
Somewhat Walkable
46
/ 100
Transit Score
Some Transit
53
/ 100
Bike Score
Bikeable
Scores are estimates based on neighbourhood data and are for informational purposes only.
MLS® data courtesy of the Toronto Regional Real Estate Board (TRREB).
The information provided herein must only be used by consumers that have a bona fide interest in the purchase, sale, or lease of real estate and may not be used for any commercial purpose or any other purpose. Listing information is deemed reliable but is not guaranteed accurate by the Toronto Regional Real Estate Board, the listing brokerage, or this website. The trademarks REALTOR®, REALTORS® and the REALTOR® logo are controlled by The Canadian Real Estate Association (CREA) and identify real estate professionals who are members of CREA. MLS®, Multiple Listing Service®, and the associated logos are owned by CREA. Not intended to solicit properties currently listed for sale or buyers under contract.