For Lease
29 Woodvale Green Drive B #B
7604 - Craig Henry/Woodvale, South of Baseline to Knoxdale, ON
$2,500
2+1Bd
2Ba
950+sqft
1Parking
$3/sqft
Condo TownMLS# X13586712Listed 2026-07-2145 DOM
Basement
Finished
On the market for 45 days — longer than average. The seller may be open to negotiation.
About this home
This beautifully maintained home offers the perfect blend of comfort and convenience. It features three bedrooms in total, including two spacious bedrooms on the second story and one additional bedroom on the lower level. It features a fully renovated bathroom with a shower/tub combination upstairs and a handy 2-piece washroom below. Freshly painted throughout, newer appliances and a newly installed heat pump for year-round comfort and lower utility bills. All of this is set in a fantastic community with nearby walking trails, convenient access to transit and the future LRT, and just a short distance from Algonquin College and College Square, making it an ideal choice for students, young professionals, or families alike. 48 hour irrevocable on all offers to lease. Application must include credit reports, proof of employment, & ID's. Tenant is responsible for hydro, tenant insurance, and internet.
Renovated
Rooms
Main Floor
| Kitchen | 2.28 × 2.38 m | |
| Living Room | 4.26 × 3.83 m | |
| Dining Room | 2.56 × 2.54 m |
Second Floor
| Bedroom | 3.86 × 3.45 m | |
| Bedroom | 3.47 × 2.54 m |
Lower
| Bedroom | 3.20 × 2.89 m |
Features
- Carpet Free
- Full
- Finished
- Other
- 2-Storey
Financials
Estimated Rental Income
Entire property$2,600 – $3,500/mo
Rental yield1248.0% – 1680.0%
*Estimates based on comparable rentals in the area. Actual income may vary.
Market Data — South of Baseline to Knoxdale
Days on market45 days
Buyer's MarketSeller's Market
Based on active listings in South of Baseline to Knoxdale. Data updates daily.
Other rentals like this
Similar rentals in South of Baseline to Knoxdale
Same property type, similar price, similar size — currently for rent.
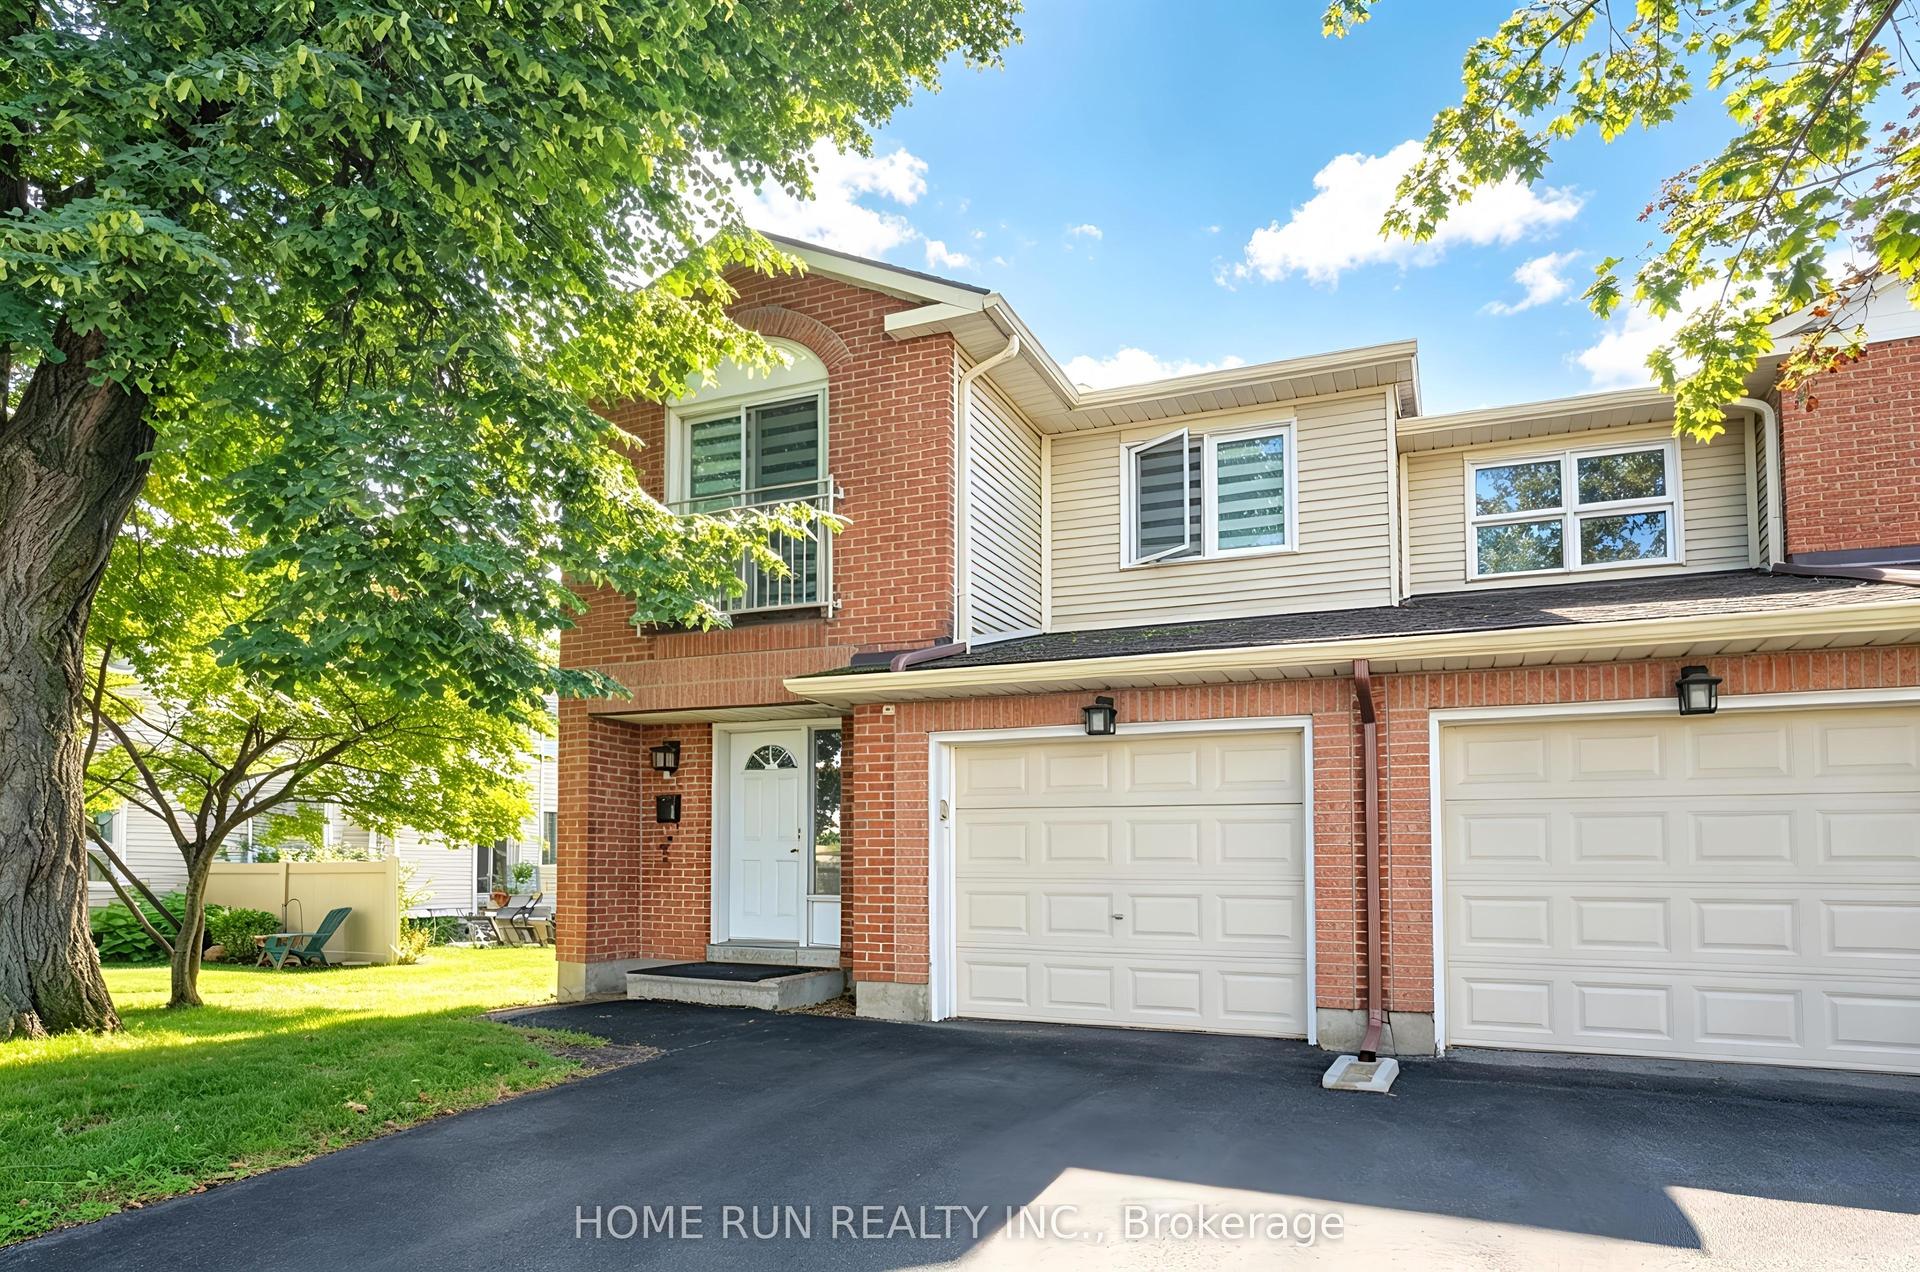
For Lease11 days ago
$2,750
Condo Town
28 Castlebrook Lane A #A, 7607 - Centrepointe
South of Baseline to Knoxdale, ON
3 bd
3 ba
1,500
2
MLS# X13708934Home Run Realty Inc.
WhatsApp Aman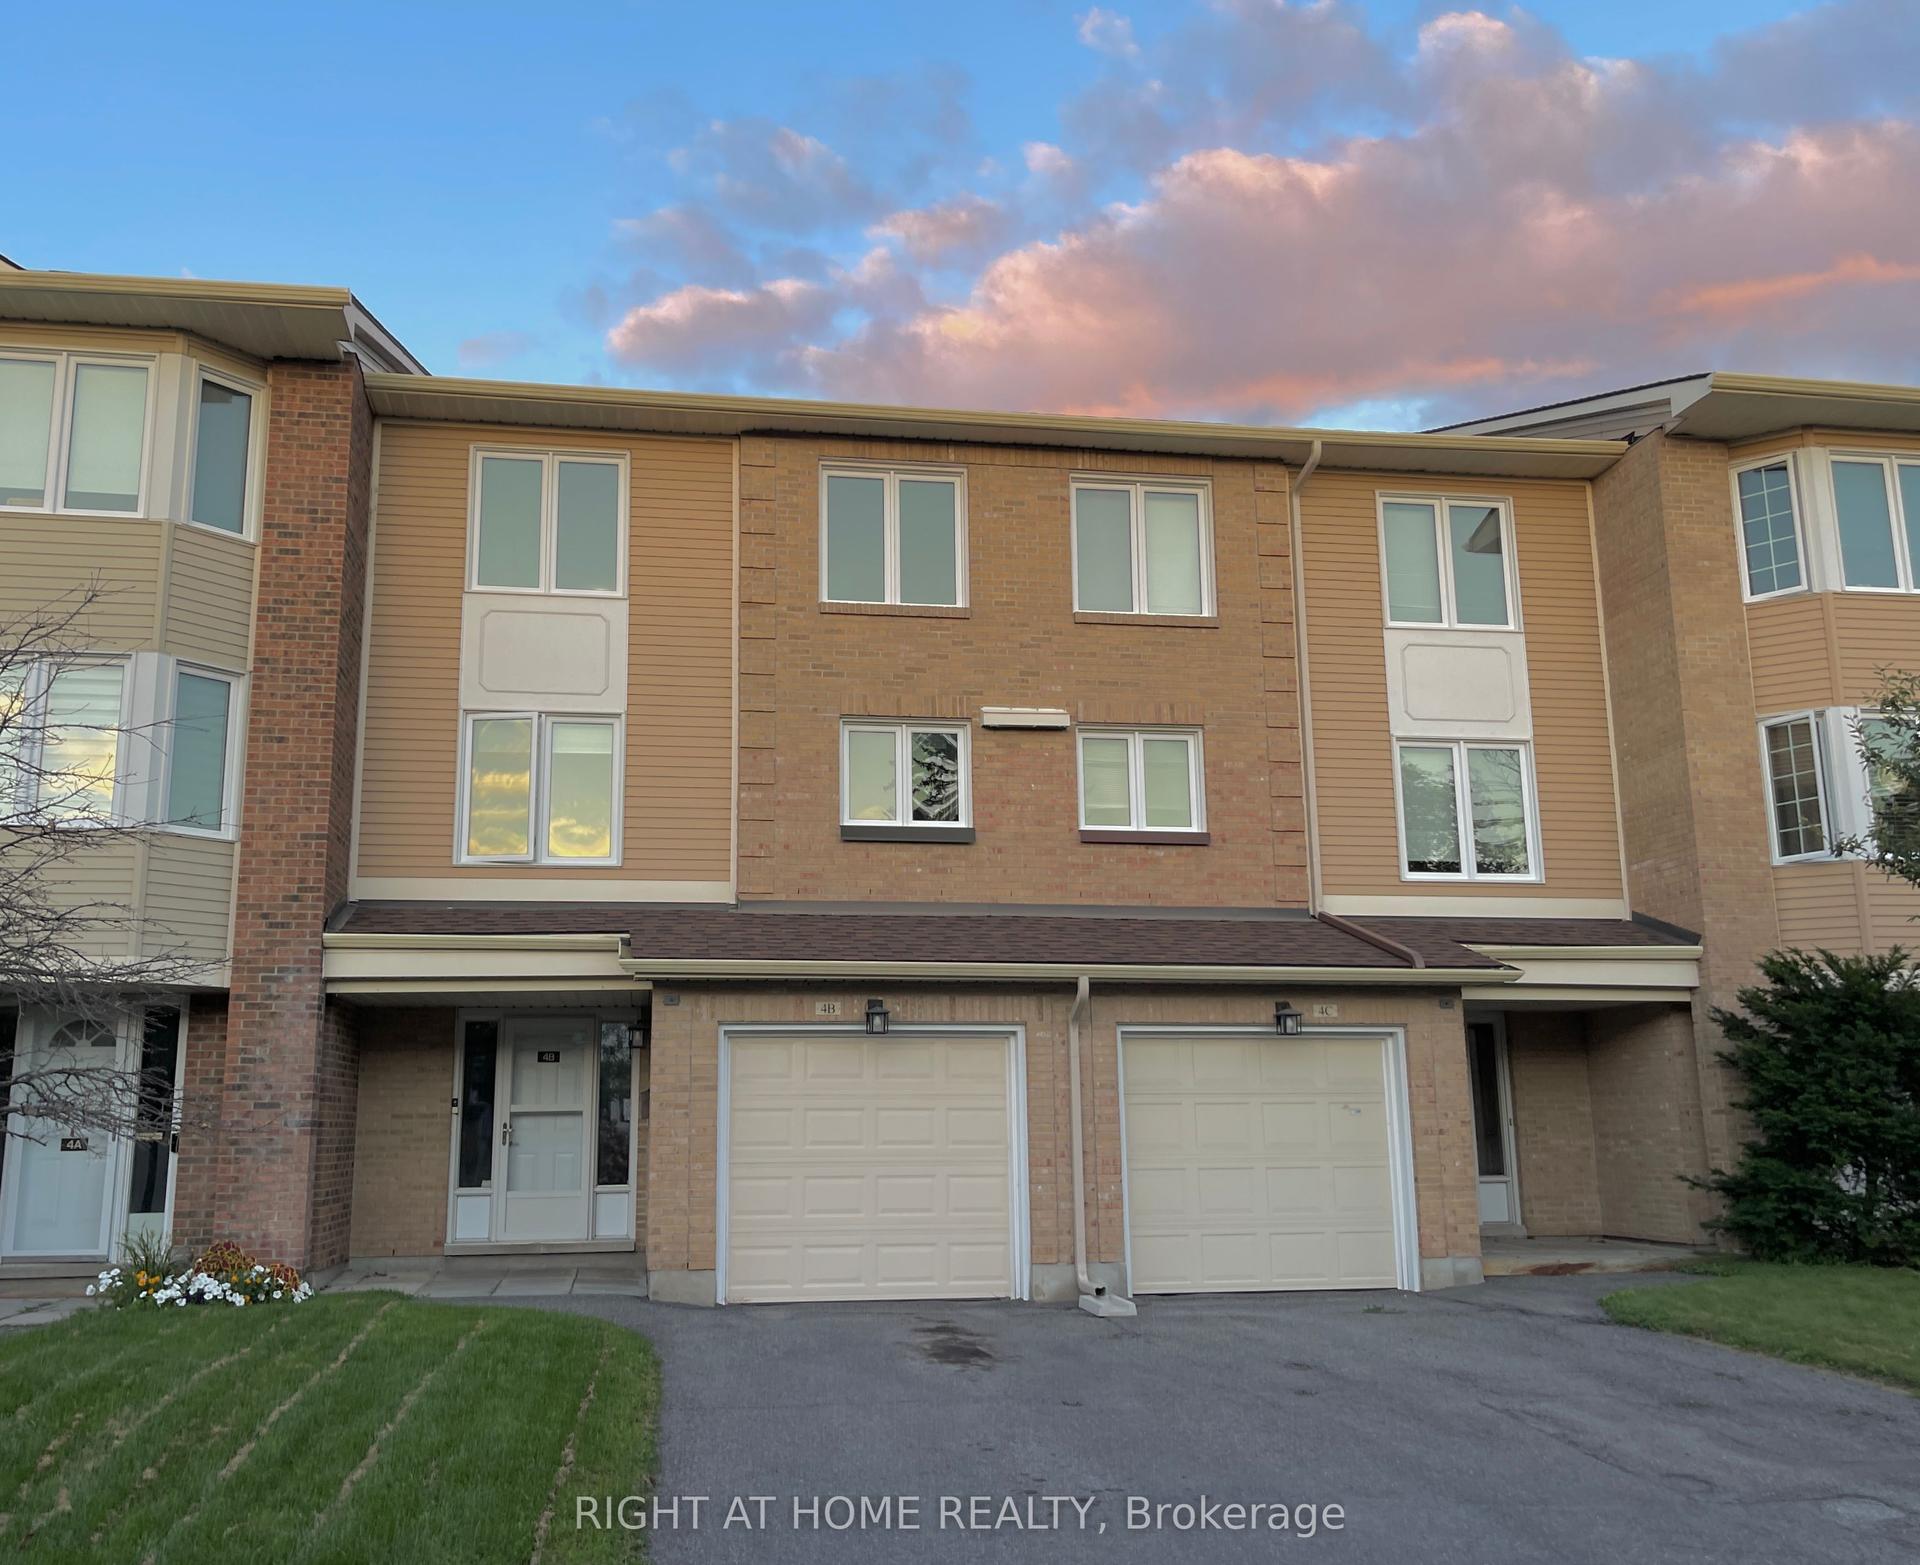
For Lease14 days ago
$2,750
Condo Town
4B Millrise Lane, 7607 - Centrepointe
South of Baseline to Knoxdale, ON
3 bd
3 ba
1,900
2
MLS# X13702928Right At Home Realty
WhatsApp Aman
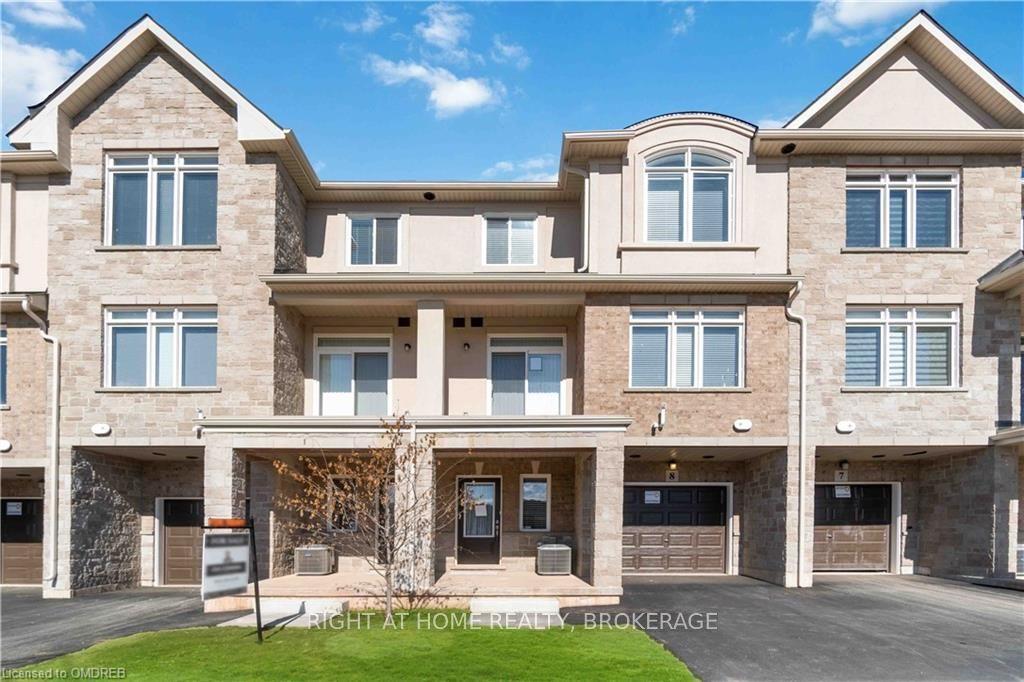
Getting around
How walkable, bikeable, and transit-friendly this neighbourhood is.
77
/ 100
Walk Score
Very Walkable
54
/ 100
Transit Score
Good Transit
42
/ 100
Bike Score
Somewhat Bikeable
Scores are estimates based on neighbourhood data and are for informational purposes only.
MLS® data courtesy of the Toronto Regional Real Estate Board (TRREB).
The information provided herein must only be used by consumers that have a bona fide interest in the purchase, sale, or lease of real estate and may not be used for any commercial purpose or any other purpose. Listing information is deemed reliable but is not guaranteed accurate by the Toronto Regional Real Estate Board, the listing brokerage, or this website. The trademarks REALTOR®, REALTORS® and the REALTOR® logo are controlled by The Canadian Real Estate Association (CREA) and identify real estate professionals who are members of CREA. MLS®, Multiple Listing Service®, and the associated logos are owned by CREA. Not intended to solicit properties currently listed for sale or buyers under contract.