For Sale
Just Listed
990 Lucille Way
1119 - Notting Hill/Summerside, Orleans - Cumberland and Area, ON
$639,900
3Bd
4Ba
1,750+sqft
6Parking
38.29 ft frontagelot
$366/sqft
TownhouseMLS# X13586790Listed 2026-07-210 DOM
Cooling
Central Air
Basement
Finished
Just listed! New listings in Orleans - Cumberland and Area often receive offers within the first week.
About this home
Set on an impressive premium corner lot in a highly desirable neighbourhood, this exceptional Urbandale End Unit Townhouse showcases timeless design and quality craftsmanship. Just minutes from parks, schools, shopping and transit, with downtown only a 25 minute drive away, it is ideally suited for modern living. A beautifully landscaped interlock walkway leads to the elegant side entrance, where a bright, welcoming foyer with a walk-in closet introduces the home's refined interior. Rich hardwood flooring adds warmth to the main level, while natural light fills the formal living and dining rooms, creating bright, inviting spaces. The cozy main level family room showcases an expansive vaulted ceiling and a striking gas fireplace, providing the perfect backdrop for quiet evenings. Both stylish and functional, this updated kitchen features stainless steel appliances, abundant cabinetry and a bright breakfast nook with patio doors opening to your private outdoor retreat. The spacious primary bedroom is a peaceful sanctuary, complete with a walk-in closet and a well-appointed 4-piece ensuite. Two additional generously sized bedrooms and a well-kept main bathroom offer exceptional comfort for family and guests alike. The fully finished lower level extends the home's versatility with a spacious recreation room and a flexible bonus room ideally suited as a home office, fitness area or playroom. A dedicated laundry room, separate storage room and an additional powder room add to the home's functionality. Outside, the fully fenced, landscaped backyard with an elegant interlock patio and a charming gazebo with ambient lighting create a private outdoor oasis perfect for summer dining or evenings spent with family and friends. Rare to find, this double garage with interior access adds everyday convenience and exceptional storage. Pride of ownership shines throughout this exceptional move-in ready home. Schedule your viewing today!
GarageCorner LotHardwoodFireplace
Rooms
Main Floor
| Foyer | 2.27 × 2.26 m | Ceramic Floor |
| Living Room | 4.29 × 3.03 m | Hardwood Floor Large Window Combined w/Dining |
| Dining Room | 2.89 × 2.52 m | Hardwood Floor Combined w/Living |
| Kitchen | 5.60 × 2.79 m | Ceramic Floor Combined w/Br |
| Family Room | 3.75 × 3.19 m | Gas Fireplace Hardwood Floor |
| Powder Room | 1.57 × 1.37 m | Ceramic Floor 2 Pc Bath |
Upper
| Primary Bedroom | 4.23 × 4.15 m | Large Window Walk-In Closet(s) |
| Bathroom | 2.73 × 1.50 m | 4 Pc Ensuite Ceramic Floor |
| Bedroom 2 | 3.90 × 3.09 m | |
| Bedroom 3 | 3.48 × 3.19 m | |
| Bathroom | 3.47 × 1.49 m | 4 Pc Bath |
Lower
| Recreation | 6.52 × 2.76 m | |
| Den | 3.51 × 3.10 m | French Doors |
| Laundry | 2.14 × 1.87 m | |
| Bathroom | 1.54 × 1.40 m | 2 Pc Bath |
Features
- Auto Garage Door Remote
- Storage
- Patio
- Finished
- Full
- Central Air
- 2-Storey
Financials
Annual Taxes
$4,541.41
Estimated Rental Income
Entire property$3,200 – $4,800/mo
Rental yield6.0% – 9.0%
*Estimates based on comparable rentals in the area. Actual income may vary.
Market Data — Orleans - Cumberland and Area
Days on market0 days
Buyer's MarketSeller's Market
Based on active listings in Orleans - Cumberland and Area. Data updates daily.
Our estimate for this home
Estimated range
$857K – $996K
Mid-point $926K · ~$529/sqft
How this listing compares
$857KList · $640K$996K
High confidence·Based on 2402 gta-wide comparables
Estimated range is generated automatically from active comparables and is for informational purposes only. Not an appraisal — contact Aman for a full comparative market analysis that factors in condition, renovations, and positioning.
Getting around
How walkable, bikeable, and transit-friendly this neighbourhood is.
64
/ 100
Walk Score
Somewhat Walkable
49
/ 100
Transit Score
Some Transit
50
/ 100
Bike Score
Bikeable
Scores are estimates based on neighbourhood data and are for informational purposes only.
MLS® data courtesy of the Toronto Regional Real Estate Board (TRREB).
The information provided herein must only be used by consumers that have a bona fide interest in the purchase, sale, or lease of real estate and may not be used for any commercial purpose or any other purpose. Listing information is deemed reliable but is not guaranteed accurate by the Toronto Regional Real Estate Board, the listing brokerage, or this website. The trademarks REALTOR®, REALTORS® and the REALTOR® logo are controlled by The Canadian Real Estate Association (CREA) and identify real estate professionals who are members of CREA. MLS®, Multiple Listing Service®, and the associated logos are owned by CREA. Not intended to solicit properties currently listed for sale or buyers under contract.
You may also like
More homes in Orleans - Cumberland and Area
Hand-picked listings with a similar price range and style.
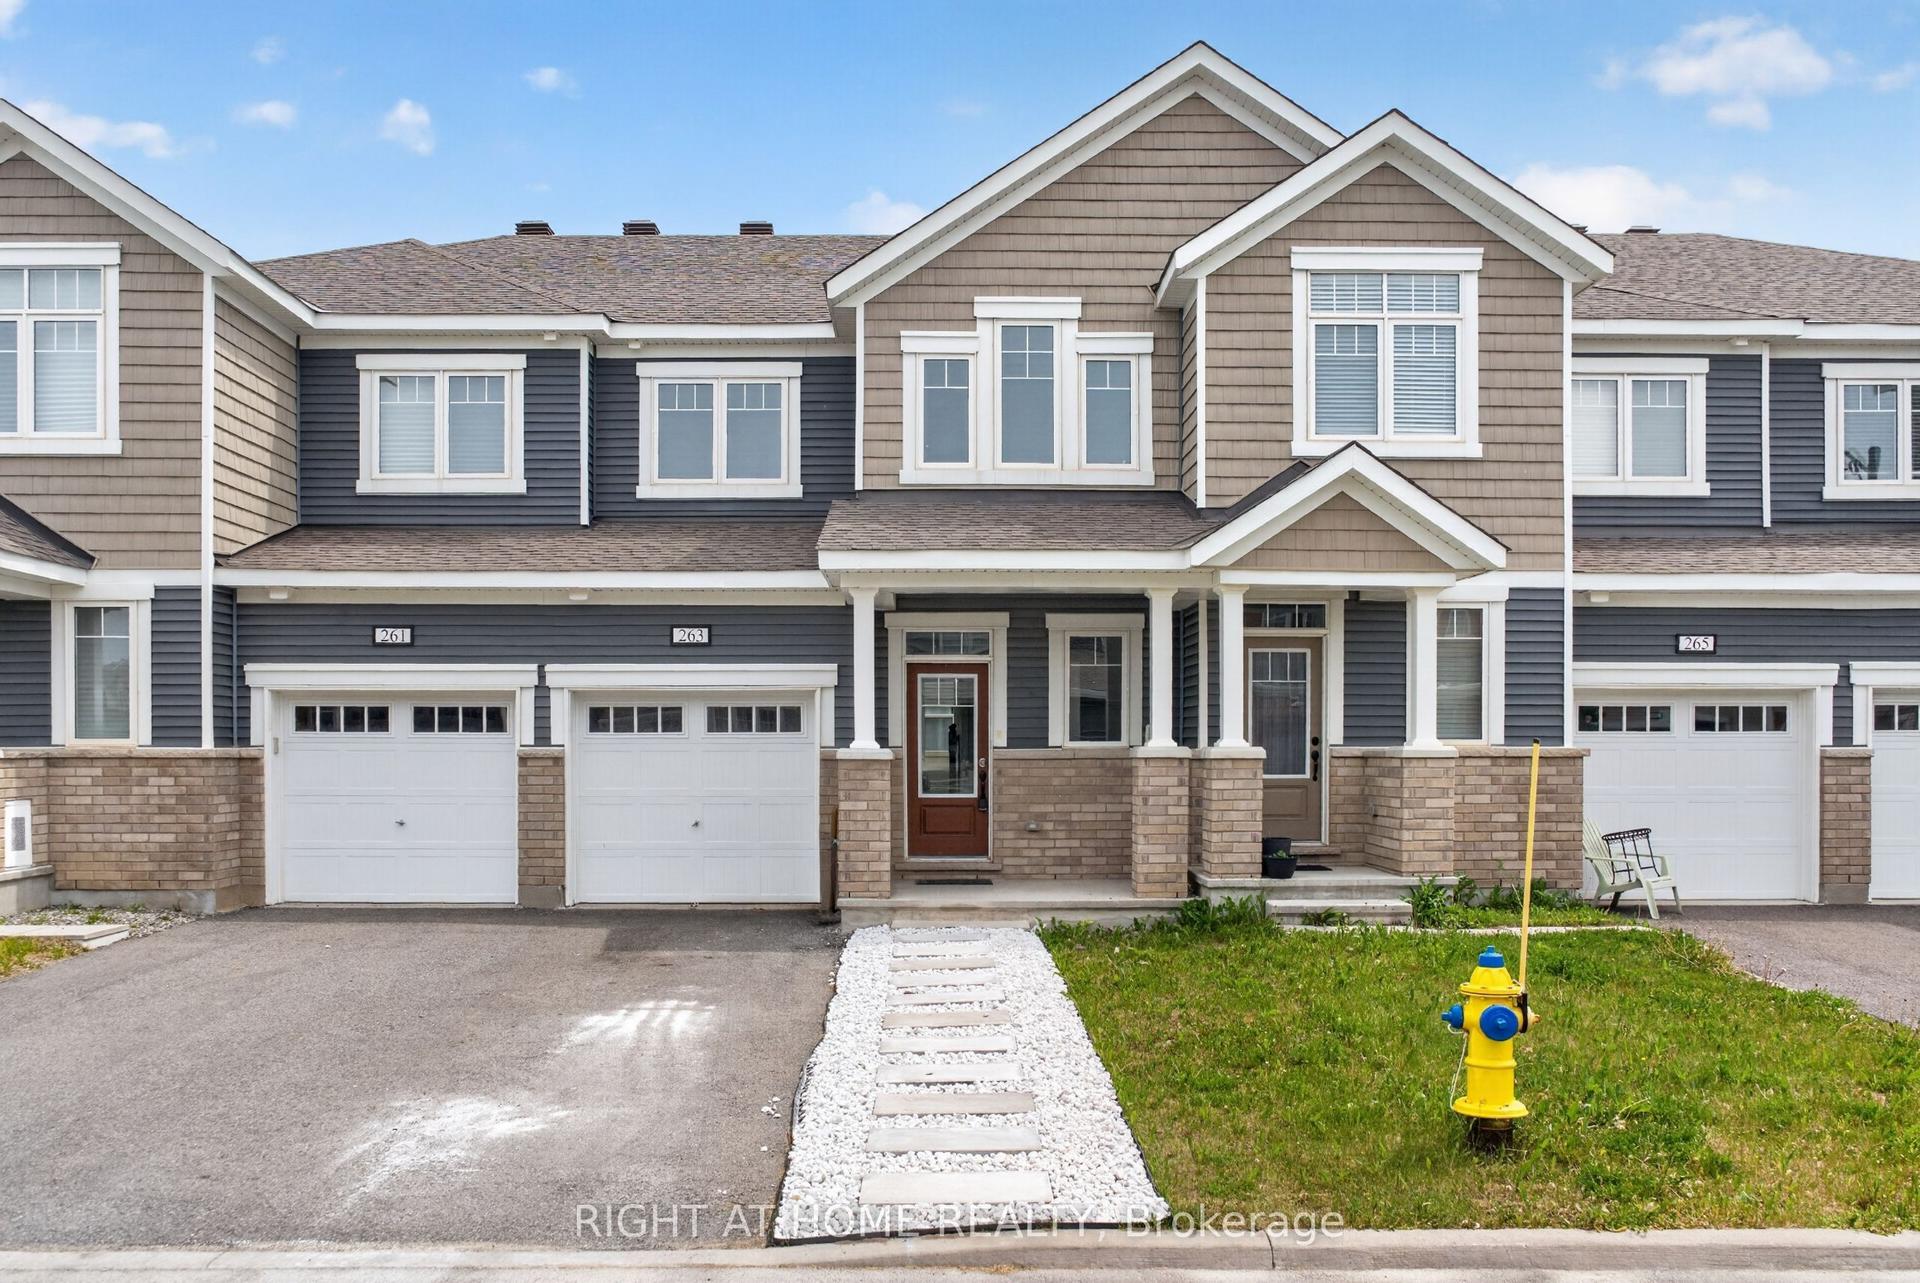
For Sale10 days ago
$589,900
Townhouse
est. $2,586/mo
263 Sweetvalley Drive, 1117 - Avalon West
Orleans - Cumberland and Area, ON
3 bd
3 ba
1,750
3
MLS# X13552160Right At Home Realty
WhatsApp Aman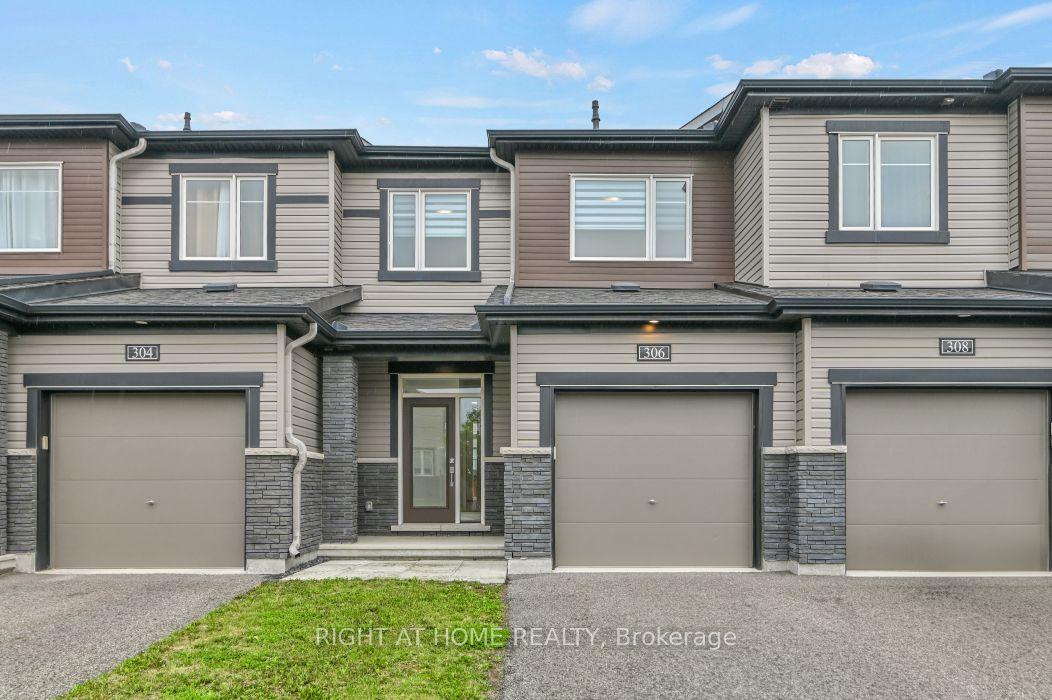
For Sale1 month ago
$600,000
Townhouse
est. $2,630/mo
306 Guppy Grove, 1117 - Avalon West
Orleans - Cumberland and Area, ON
3 bd
3 ba
1,300
3
MLS# X13431882Right At Home Realty
WhatsApp Aman