For Sale
Just Listed
14 Machar Place
18 - Central City West, Kingston, ON
$799,900
6Bd
3Ba
2,250+sqft
4Parking
65 x 100 ftlot
$356/sqft
DetachedMLS# X13586818Listed 2026-07-210 DOM
Heating
Water Heater
Basement
Finished
Just listed! New listings in Kingston often receive offers within the first week.
About this home
Welcome to this beautiful 6-bedroom, 3-bathroom residence located in the highly sought-after community of Kingston - a rare opportunity to own a spacious and character-filled home in one of the city's most established and family-friendly neighborhoods. Combining timeless mid-century architecture with modern comfort and functionality, this impressive property offers the perfect blend of style, warmth, flexibility, and convenience for today's lifestyle. | From the moment you step inside, you will appreciate the bright and airy atmosphere created by the windows, expansive living spaces, and beautiful natural light throughout the home. Warm wood accents and original architectural details add charm and personality, while the thoughtfully designed layout provides endless possibilities for growing families, multigenerational living, home offices, or guest accommodations | One of the highlights of this property is the massive fully finished basement - an incredible bonus space with endless potential. Create the ultimate recreation room, home theatre, games room, gym, hobby area, children's playroom, or additional entertainment space. The size and versatility of the lower level make this home stand out from many others on the market. | Step outside and discover your own private outdoor retreat. With large space for outdoor dining, gardening, entertaining, or simply relaxing with your morning coffee, this backyard is ready to become your personal oasis. | The built-in garage adds everyday convenience and extra storage space, while the well-maintained condition of the property reflects the care and pride of ownership throughout the years. | Ideally located within walking distance to Calvin Park Public School, Loyalist Collegiate, and St. Thomas More Catholic School, this home is perfectly positioned for families. Parks, recreation facilities, shopping, restaurants, public transit, and all the amenities that Kingston has to offer are only minutes away. Come and stay today!
Garage
Rooms
Main Floor
| Living Room | 6.68 × 4.16 m | Hardwood Floor Open Concept East View |
| Family Room | 3.88 × 3.52 m | Hardwood Floor W/O To Deck Open Concept |
| Kitchen | 3.34 × 2.46 m | Tile Floor Double Sink Track Lighting |
| Dining Room | 3.34 × 1.94 m | Tile Floor Open Concept |
| Bathroom | 2.05 × 0.74 m | 2 Pc Bath West View |
| Foyer | 6.60 × 1.11 m | Tile Floor Closet |
| Foyer | 7.55 × 1.21 m | W/O To Deck Sunken Room |
Second Floor
| Primary Bedroom | 4.73 × 3.35 m | Hardwood Floor Double Closet Ceiling Fan(s) |
| Bedroom 2 | 4.12 × 3.19 m | Hardwood Floor Closet West View |
| Bedroom 3 | 3.30 × 2.98 m | Closet East View |
| Bedroom 4 | 3.53 × 2.55 m | Hardwood Floor Closet West View |
| Bedroom 5 | 3.48 × 3.02 m | Hardwood Floor Closet East View |
| Bedroom | 3.86 × 3.52 m | Hardwood Floor Double Closet Ceiling Fan(s) |
| Bathroom | 3.01 × 1.55 m | 4 Pc Bath Tile Floor East View |
| Bathroom | 2.57 × 1.44 m | 4 Pc Bath West View |
Basement
| Recreation | 7.81 × 4.82 m | Fireplace East View |
| Laundry | 3.61 × 2.49 m | Laundry Sink West View |
| Furnace Room | 4.56 × 3.59 m | West View North View |
| Cold Room/Cantina | 4.23 × 0.97 m |
Features
- Auto Garage Door Remote
- Carpet Free
- Storage
- Water Heater
- Finished
- Full
- None
- 2-Storey
Financials
Annual Taxes
$5,555
Estimated Rental Income
Entire property$4,500 – $7,000/mo
Basement apartment$1,800 – $2,500/mo
Rental yield6.8% – 10.5%
*Estimates based on comparable rentals in the area. Actual income may vary.
Market Data — Kingston
Days on market0 days
Buyer's MarketSeller's Market
Based on active listings in Kingston. Data updates daily.
Our estimate for this home
Estimated range
$1.11M – $1.29M
Mid-point $1.20M · ~$534/sqft
How this listing compares
$1.11MList · $800K$1.29M
High confidence·Based on 6908 gta-wide comparables
Estimated range is generated automatically from active comparables and is for informational purposes only. Not an appraisal — contact Aman for a full comparative market analysis that factors in condition, renovations, and positioning.
Getting around
How walkable, bikeable, and transit-friendly this neighbourhood is.
59
/ 100
Walk Score
Somewhat Walkable
36
/ 100
Transit Score
Some Transit
43
/ 100
Bike Score
Somewhat Bikeable
Scores are estimates based on neighbourhood data and are for informational purposes only.
MLS® data courtesy of the Toronto Regional Real Estate Board (TRREB).
The information provided herein must only be used by consumers that have a bona fide interest in the purchase, sale, or lease of real estate and may not be used for any commercial purpose or any other purpose. Listing information is deemed reliable but is not guaranteed accurate by the Toronto Regional Real Estate Board, the listing brokerage, or this website. The trademarks REALTOR®, REALTORS® and the REALTOR® logo are controlled by The Canadian Real Estate Association (CREA) and identify real estate professionals who are members of CREA. MLS®, Multiple Listing Service®, and the associated logos are owned by CREA. Not intended to solicit properties currently listed for sale or buyers under contract.
You may also like
More homes in Kingston
Hand-picked listings with a similar price range and style.
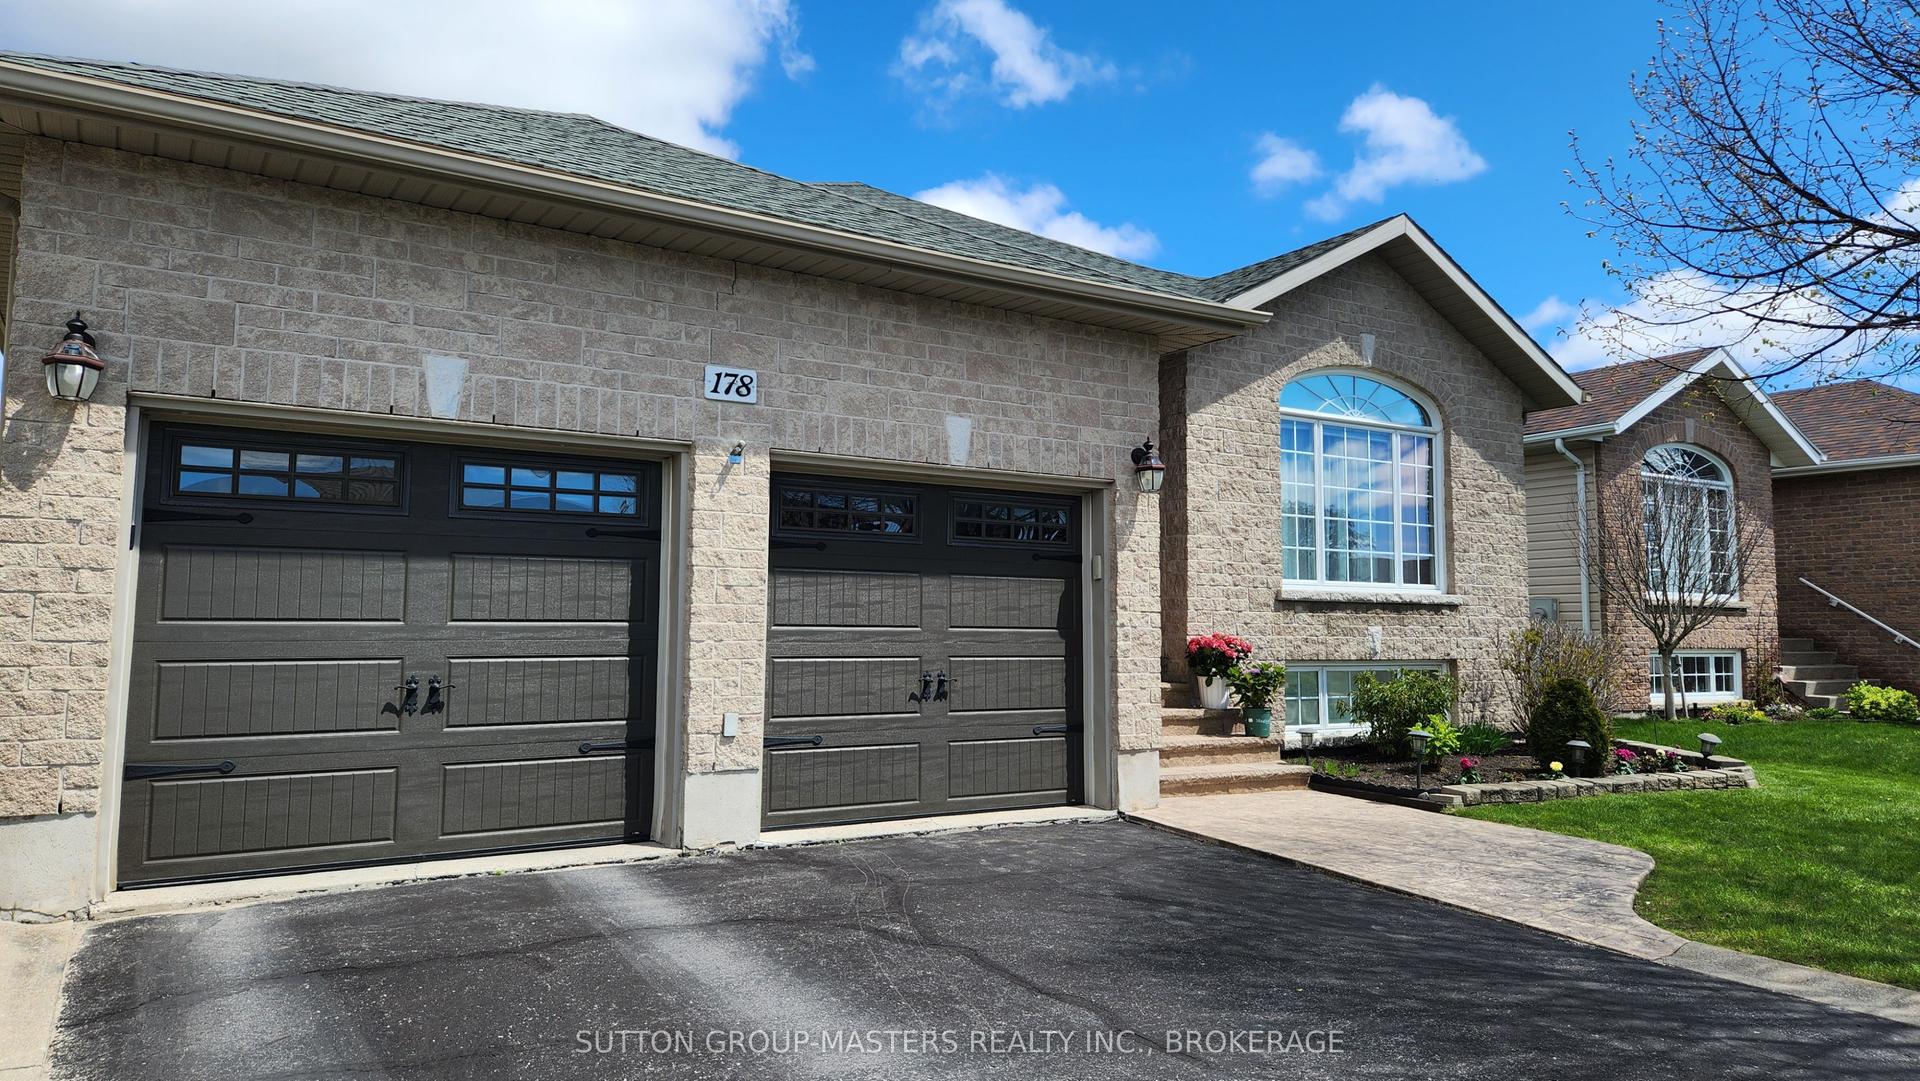
For Sale4 months ago
$768,000
Detached
est. $3,367/mo
178 Langfield Street, 42 - City Northwest
Kingston, ON
3+3 bd
3 ba
1,750
6
MLS# X12962954Sutton Group-Masters Realty Inc.,…
WhatsApp Aman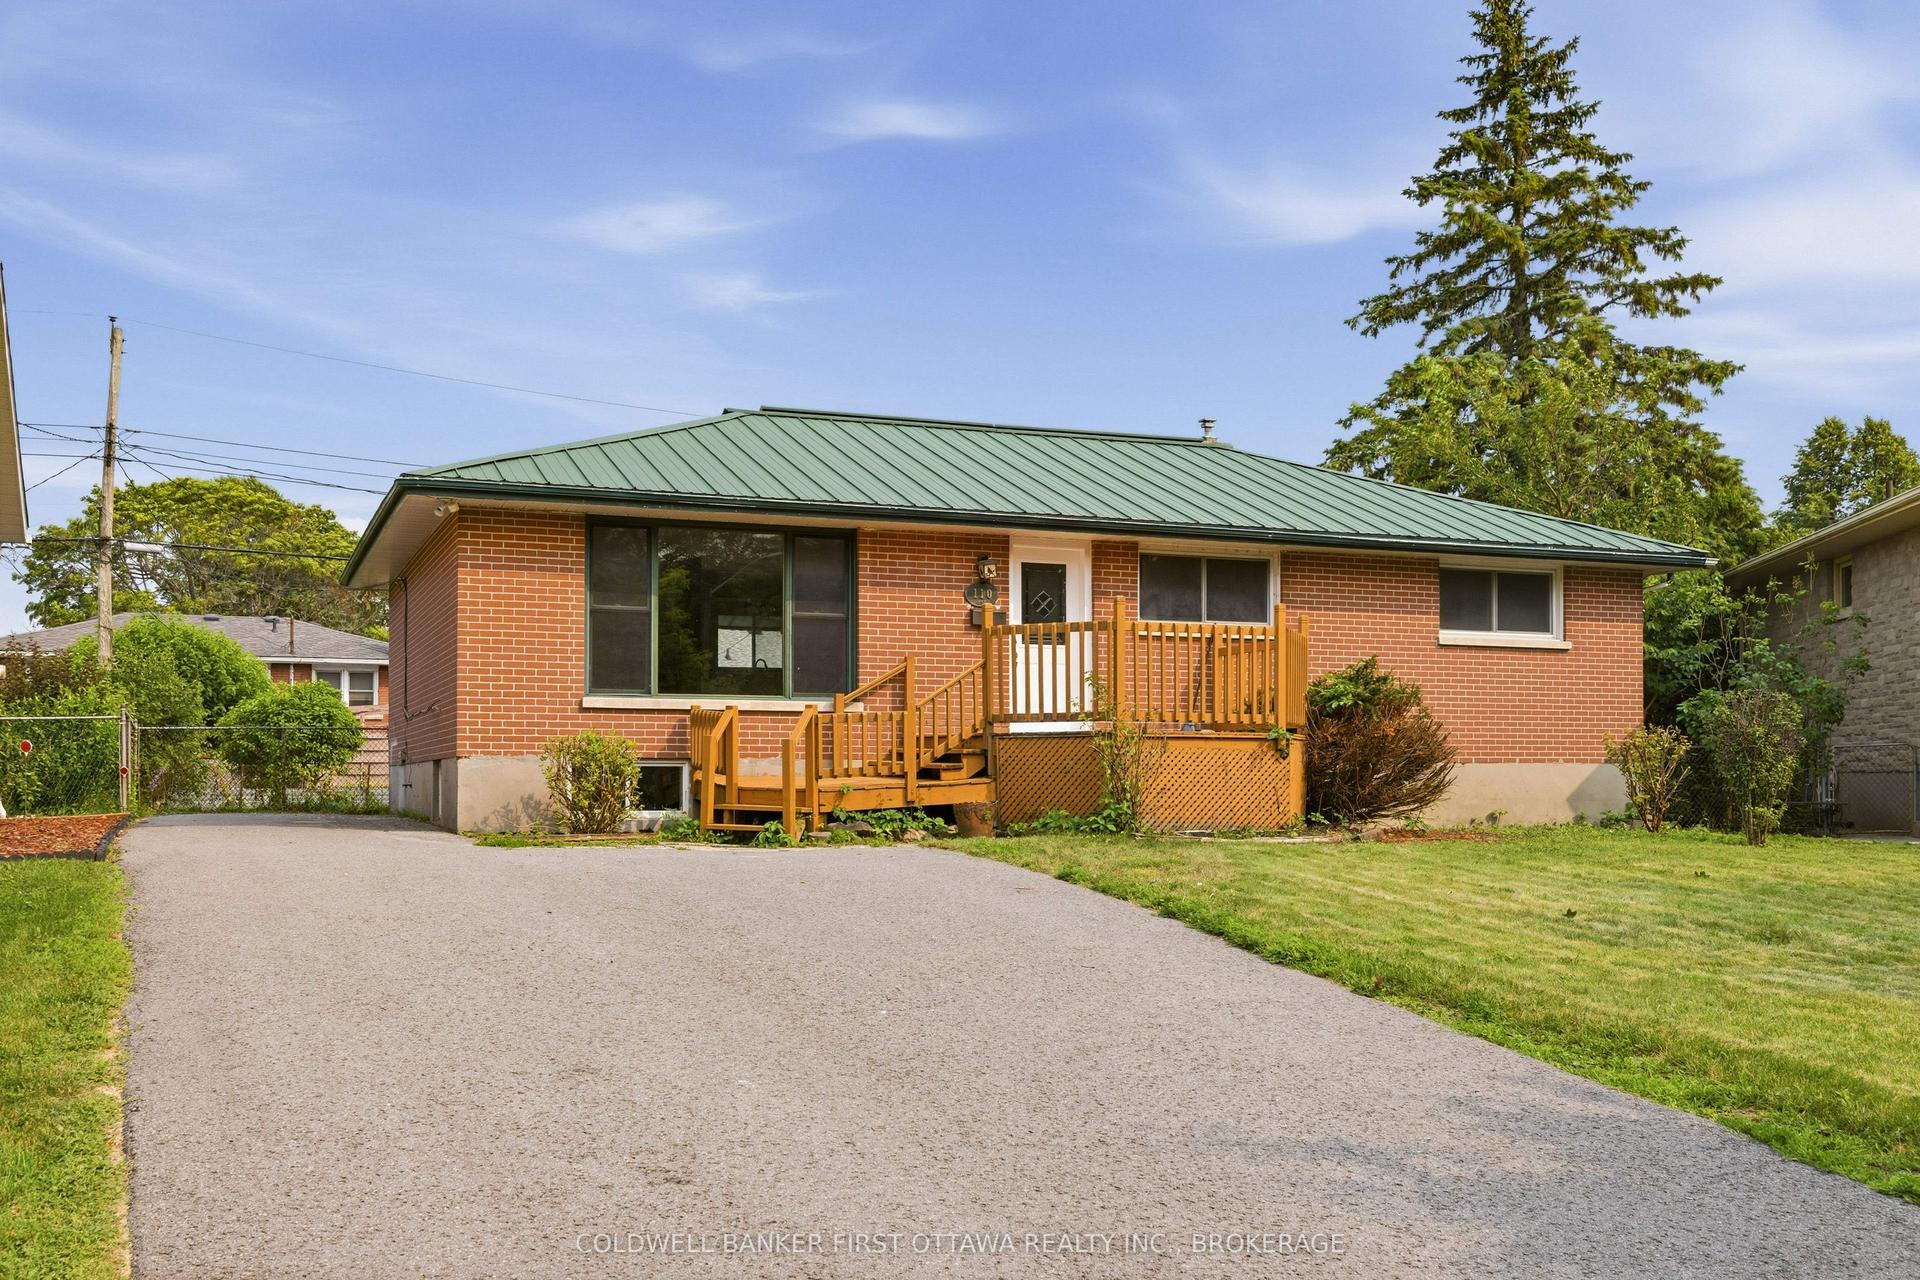
For Sale5 days ago
$674,900
Detached
est. $2,959/mo
110 Liddell Crescent, 18 - Central City West
Kingston, ON
3+2 bd
2 ba
1,300
5
MLS# X13570724Coldwell Banker First Ottawa Real…
WhatsApp Aman
