For Sale
Just Listed
1100 Byron Baseline Road 17 #17
South K, London South, ON
$500,000
2+1Bd
2Ba
1,300+sqft
4Parking
$385/sqft
Condo TownMLS# X13586992Listed 2026-07-210 DOM
Cooling
Central Vacuum
Just listed! New listings in London South often receive offers within the first week.
About this home
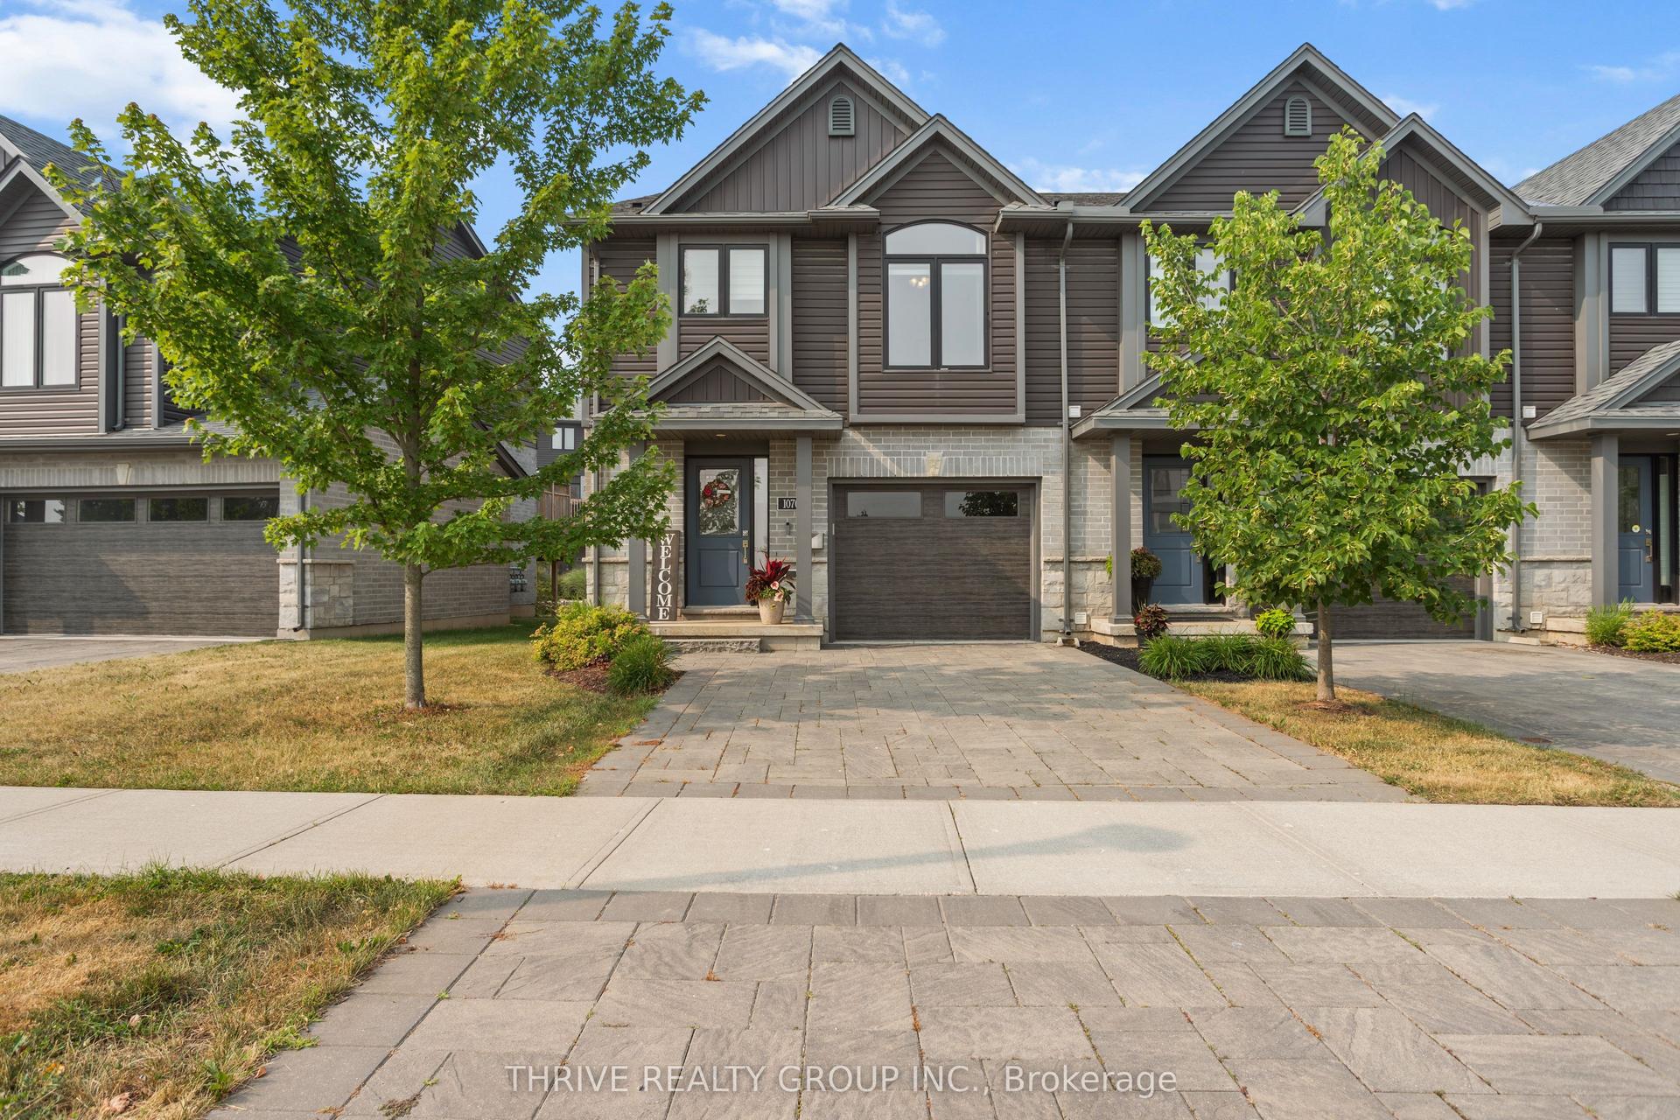
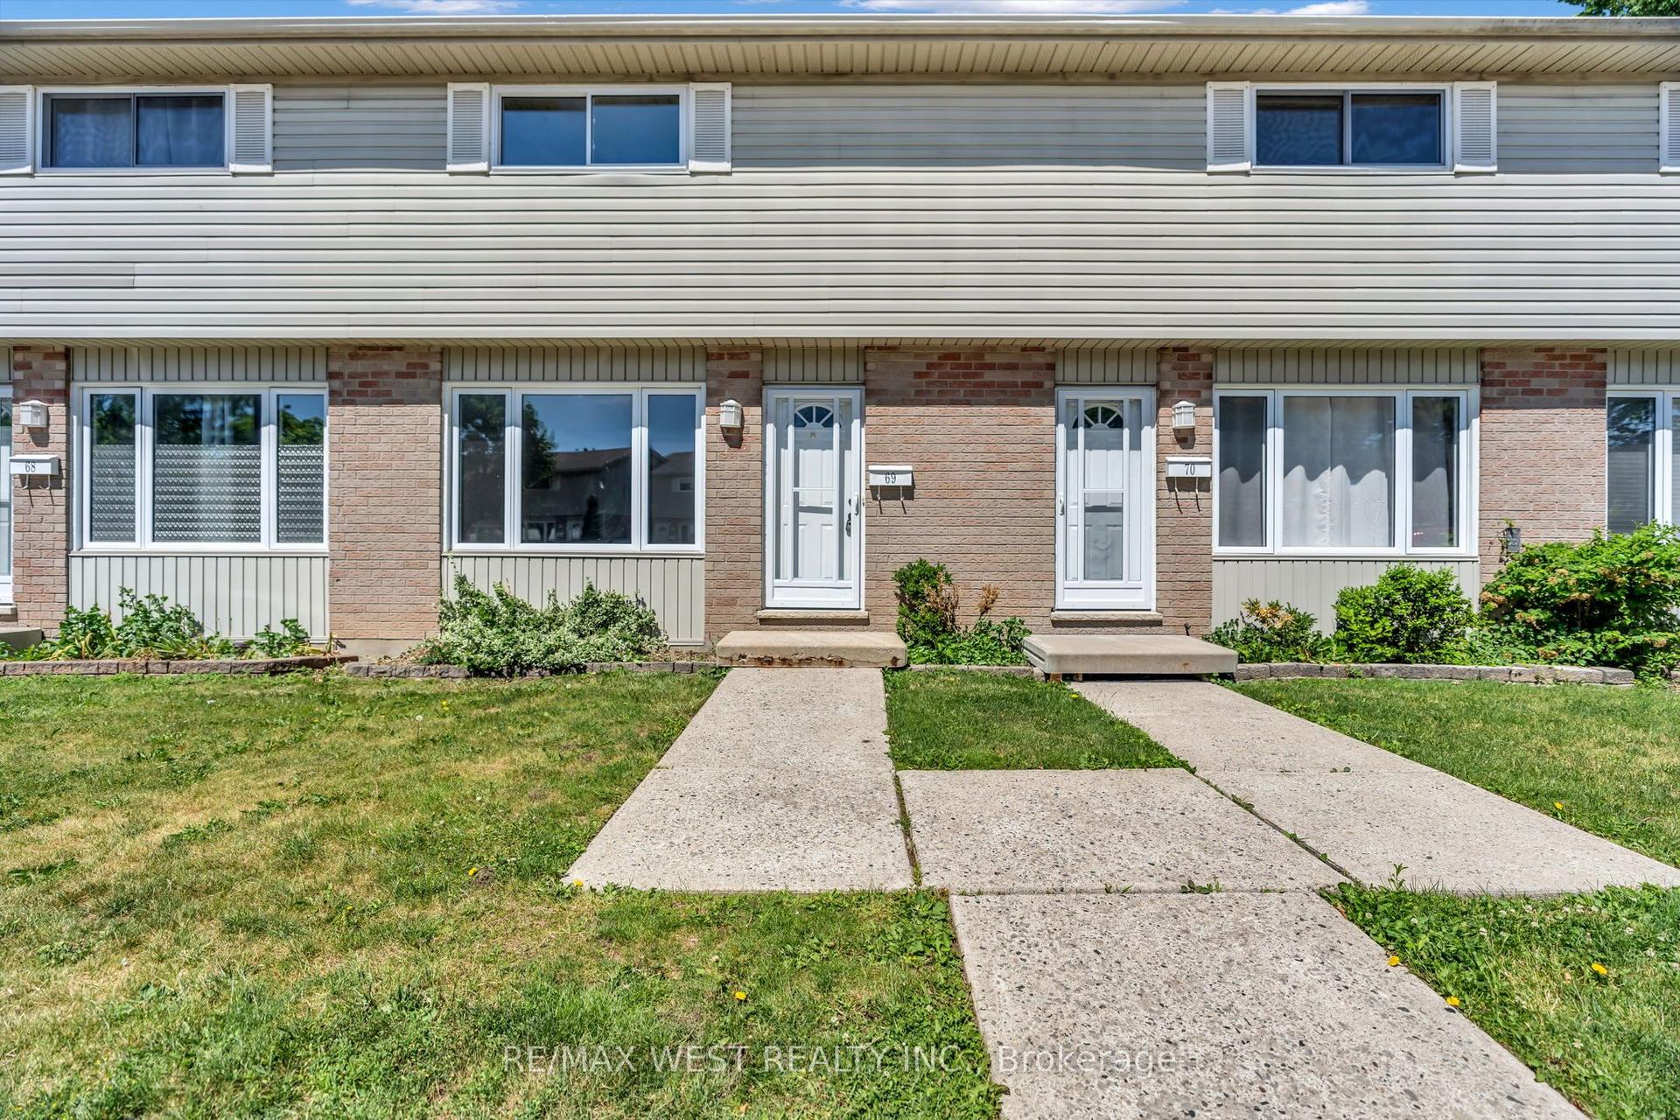
Amazing opportunity and amazing value for this move-in ready 2+1 bedroom, 2 bathroom condo in popular Springbank Hill complex with a double garage - 1 of only 3 in the complex. The main floor of this functional split level layout features a spacious open living/dining area and bright kitchen with stainless steel appliances and access to the private rear patio. A few stairs take you up to the primary and second bedrooms and updated ensuite bathroom. A few stairs down lead to the lower level featuring a spacious family room with gas fireplace and a third bedroom/home office alternative with above grade windows and ample natural light as well as a second updated bathroom. Ample storage is available in the basement laundry/storage area with shelving and large cabinet that will be staying. Updates include recent carpeting, extensively renovated bathrooms, and new central vacuum (April 2026). The property has been well maintained, is both smoke and pet free, and is ideal for everyday living and entertaining. Noteworthy features include keyless front entry, LED light fixtures throughout, and newly updated professional landscaping in the front yard (new sod coming). This quiet, settled condo community is in the heart of Byron close to parks, shopping, restaurants, Boler Mountain with easy access to downtown and major highways. There is also a community clubhouse available for hosting larger gatherings of family and friends. Exceptional value and desirable location-what more could one ask for?
GarageRenovatedFireplace
Rooms
Main Floor
| Living Room | 5.84 × 4.65 m | Combined w/Dining |
| Kitchen | 2.37 × 3.09 m | Stainless Steel Appl Eat-in Kitchen W/O To Patio |
| Breakfast | 2.08 × 3.09 m |
Second Floor
| Primary Bedroom | 4.64 × 3.68 m | Semi Ensuite California Shutters Quartz Counter |
| Bathroom | 2.50 × 2.26 m | 3 Pc Ensuite Quartz Counter Separate Shower |
| Bedroom 2 | 3.11 × 3.79 m |
Lower
| Bedroom 3 | 3.45 × 3.61 m | Above Grade Window |
| Family Room | 3.97 × 5.28 m | Gas Fireplace Above Grade Window |
| Bathroom | 2.41 × 2.43 m | 3 Pc Bath Quartz Counter Separate Shower |
Basement
| Laundry | 7.84 × 7.32 m |
Features
- Auto Garage Door Remote
- Central Vacuum
- Floor Drain
- Garburator
- Storage
- Patio
- Lawn Sprinkler System
- Full
- Central Air
- Multi-Level
Financials
Annual Taxes
$3,805
Estimated Rental Income
Entire property$2,600 – $3,500/mo
Rental yield6.2% – 8.4%
*Estimates based on comparable rentals in the area. Actual income may vary.
Market Data — London South
Days on market0 days
Buyer's MarketSeller's Market
Based on active listings in London South. Data updates daily.
Our estimate for this home
Estimated range
$637K – $740K
Mid-point $689K · ~$530/sqft
How this listing compares
$637KList · $500K$740K
High confidence·Based on 2960 gta-wide comparables
Estimated range is generated automatically from active comparables and is for informational purposes only. Not an appraisal — contact Aman for a full comparative market analysis that factors in condition, renovations, and positioning.
Getting around
How walkable, bikeable, and transit-friendly this neighbourhood is.
75
/ 100
Walk Score
Very Walkable
50
/ 100
Transit Score
Good Transit
40
/ 100
Bike Score
Somewhat Bikeable
Scores are estimates based on neighbourhood data and are for informational purposes only.
MLS® data courtesy of the Toronto Regional Real Estate Board (TRREB).
The information provided herein must only be used by consumers that have a bona fide interest in the purchase, sale, or lease of real estate and may not be used for any commercial purpose or any other purpose. Listing information is deemed reliable but is not guaranteed accurate by the Toronto Regional Real Estate Board, the listing brokerage, or this website. The trademarks REALTOR®, REALTORS® and the REALTOR® logo are controlled by The Canadian Real Estate Association (CREA) and identify real estate professionals who are members of CREA. MLS®, Multiple Listing Service®, and the associated logos are owned by CREA. Not intended to solicit properties currently listed for sale or buyers under contract.
You may also like
More homes in London South
Hand-picked listings with a similar price range and style.
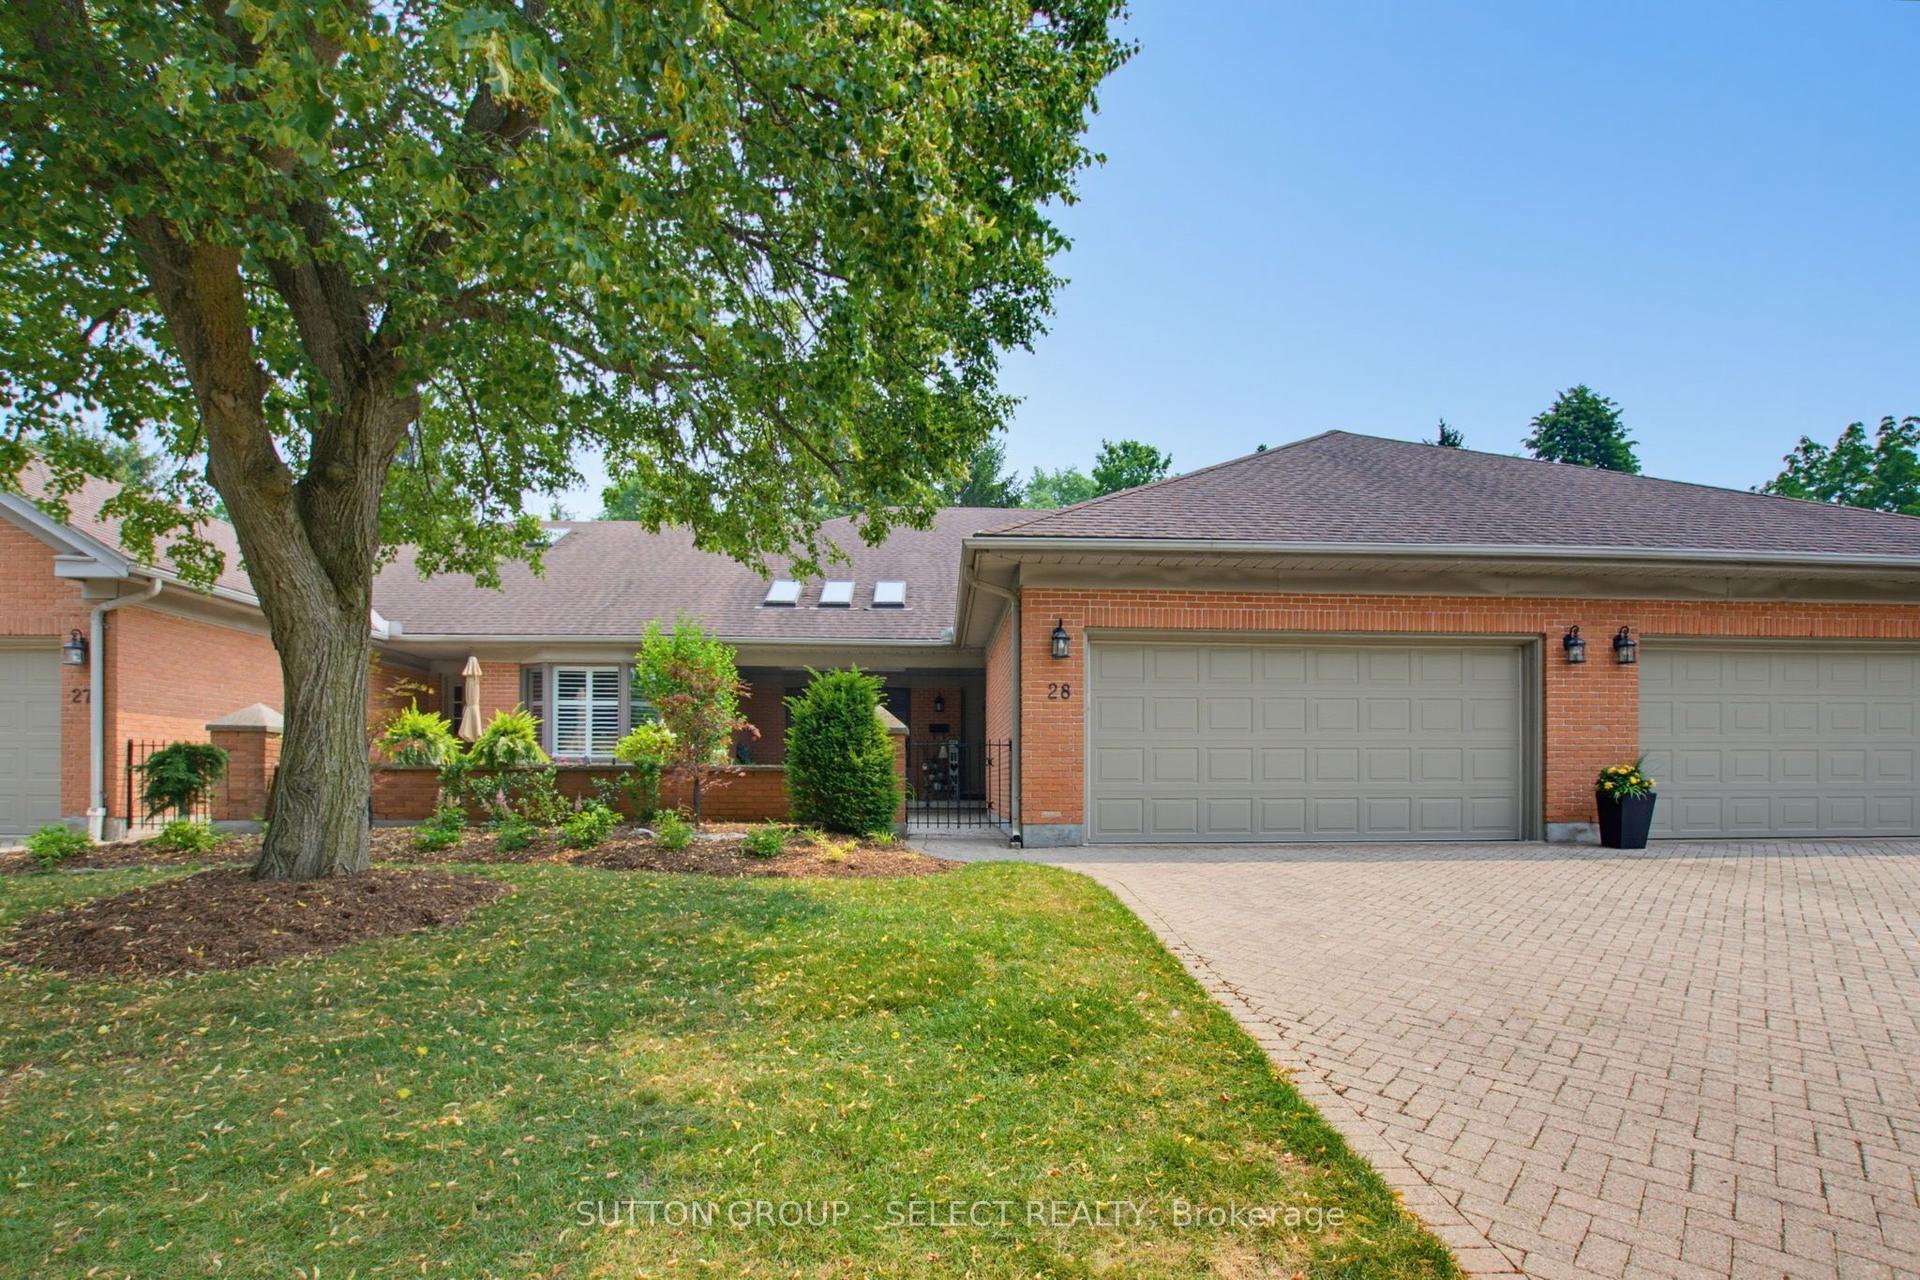
For Sale1 day ago
$619,900
Condo Town
est. $2,718/mo
40 Quinella Drive 28 #28, South C
London South, ON
2+1 bd
3 ba
1,500
4
MLS# X13585336Sutton Group - Select Realty
WhatsApp Aman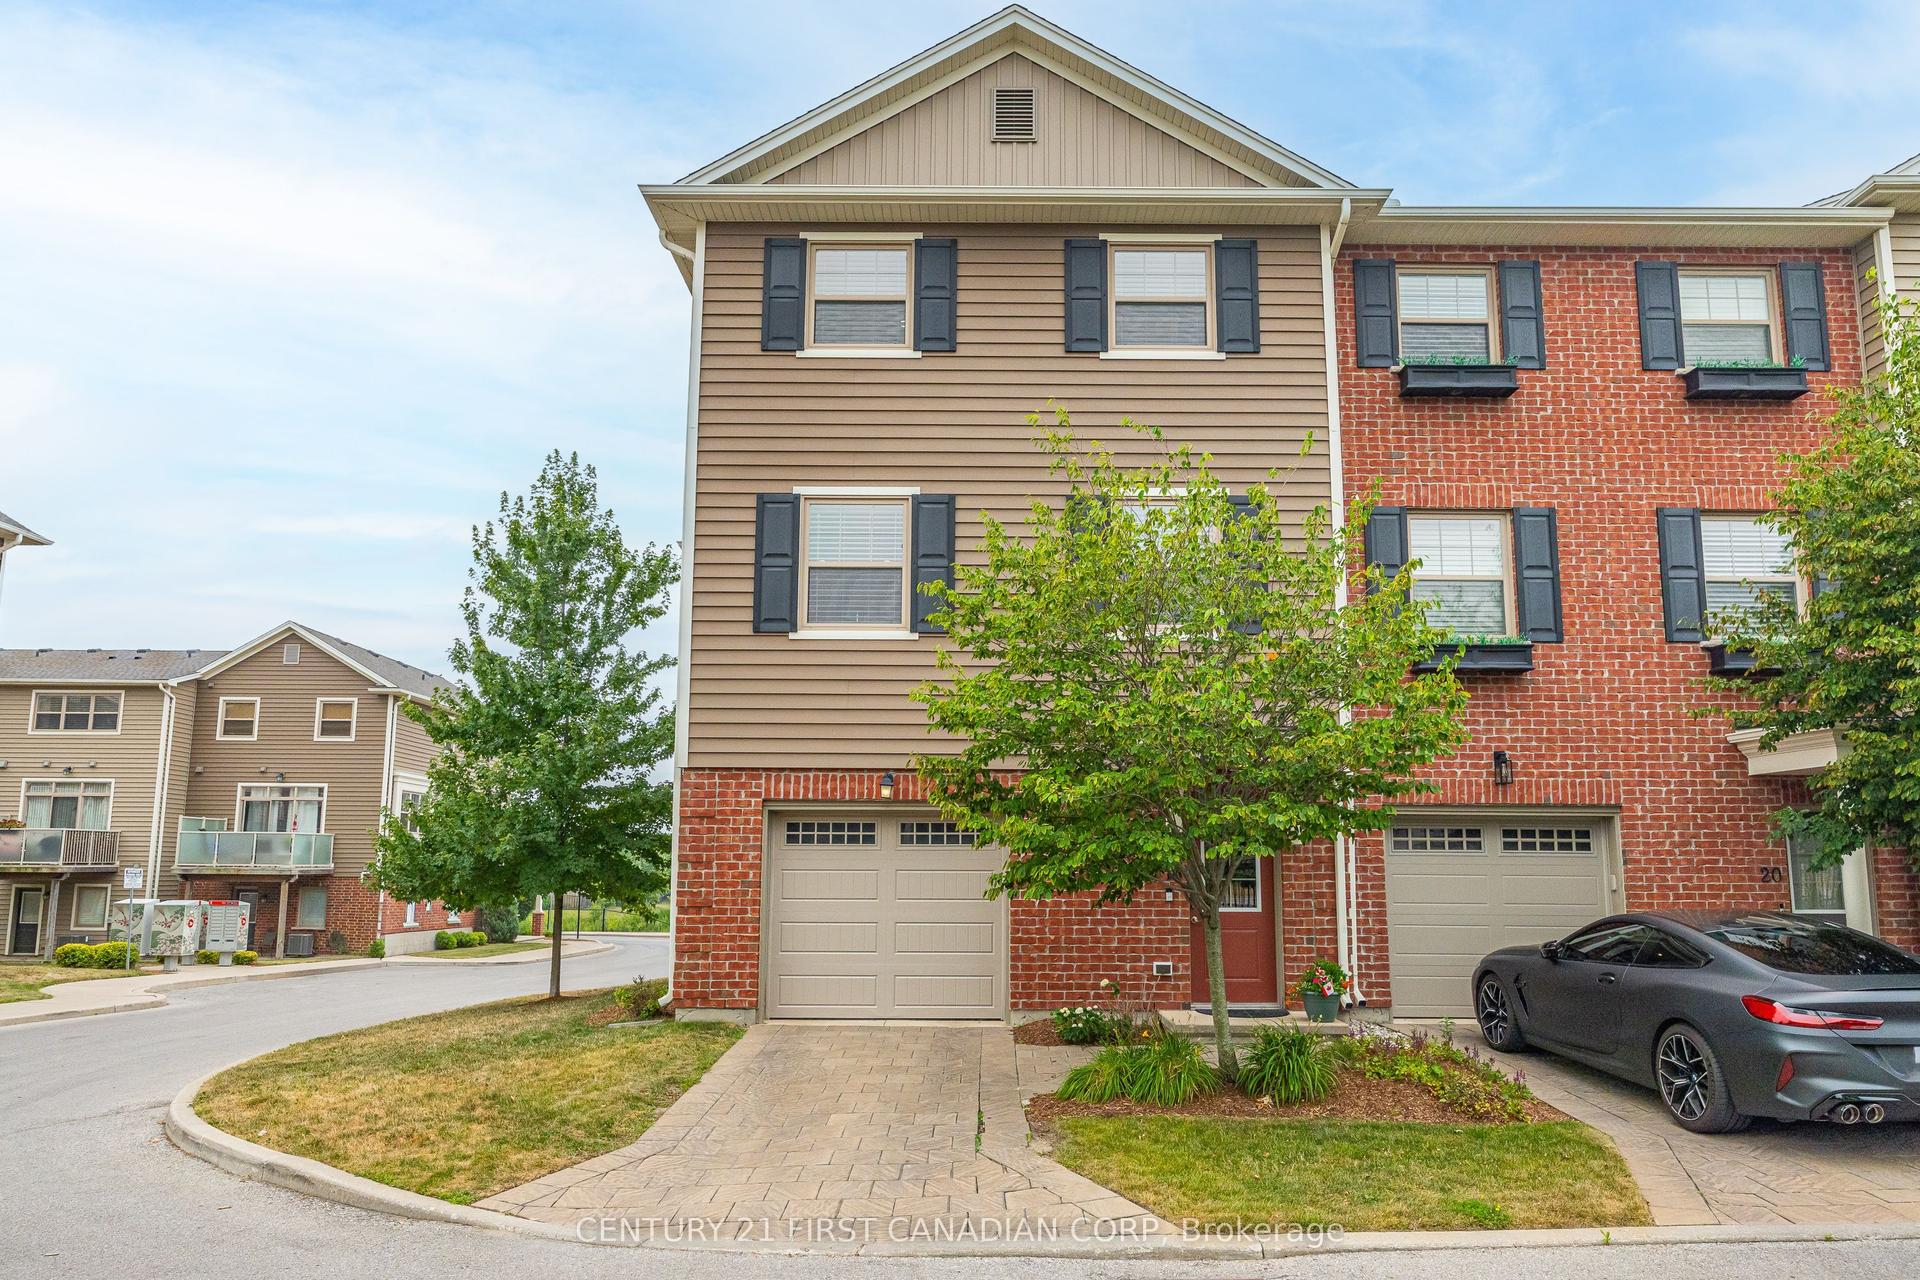
For Sale5 days ago
$474,900
Condo Town
est. $2,082/mo
3025 Singleton Avenue 18 #18, South W
London South, ON
3 bd
3 ba
1,700
3
MLS# X13570358Century 21 First Canadian Corp
WhatsApp Aman