For Lease
93 Sonoma Valley Crescent
Mewburn, Hamilton, ON
$3,050
3Bd
3Ba
1,300+sqft
2Parking
$2/sqft
TownhouseMLS# X13587008Listed 2026-07-2144 DOM
Cooling
Central Air
Basement
Unfinished
On the market for 44 days — longer than average. The seller may be open to negotiation.
About this home
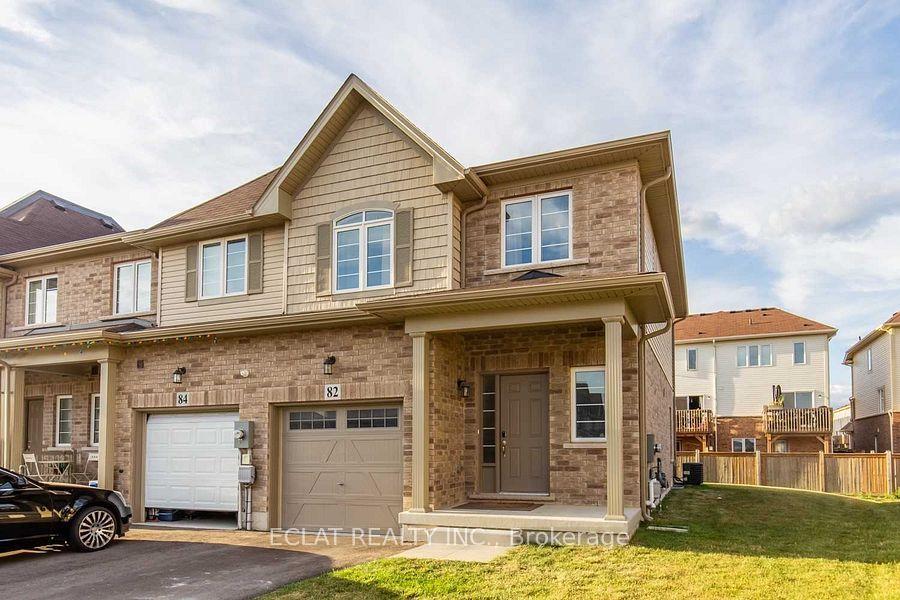
Available September 1! Beautifully maintained freehold end-unit townhome in sought-after West Hamilton Mountain. This brightand spacious 2-storey home offers approximately 1,475 sq. ft. of living space with 3 bedrooms and 3 bathrooms. The main floor features 9-ft ceilings, an open-concept layout, a cozy gas fireplace, and an upgraded kitchen with granite countertops, centre island, backsplash, and stainless steel appliances. The breakfast area walks out to a private backyard, perfect for relaxing or entertaining. Upstairs, the spacious primary bedroom features a walk-in closet and private ensuite, complemented by two additional bedrooms and a convenient Jack-and-Jill bathroom. Additional highlights include anelegant oak staircase, upper-level laundry, attached garage with inside entry, and driveway parking. Ideally located near William Connell Park, schools, hospitals, shopping, public transit, and major commuter routes including Highway 403 and the Lincoln Alexander Parkway. A fantastic opportunity to lease a move-in-ready home in a family-friendly neighbourhood offering comfort, style, and convenience. No smoking of any kind allowed at/inside the property. *For Additional Property Details Click The Brochure Icon Below*
GarageFireplace
Rooms
Main Floor
| Kitchen | 3.35 × 2.74 m | |
| Breakfast | 2.74 × 2.74 m | |
| Living Room | 6.10 × 2.74 m | |
| Powder Room | 1.50 × 1.30 m | |
| Foyer | 6.10 × 1.00 m |
Second Floor
| Primary Bedroom | 4.57 × 4.25 m | |
| Bedroom 2 | 4.05 × 3.35 m | |
| Bedroom 3 | 3.35 × 3.05 m | |
| Bathroom | 3.05 × 1.70 m | |
| Bathroom | 3.05 × 1.52 m | |
| Laundry | 1.50 × 1.30 m |
Features
- None
- Unfinished
- Central Air
- 2-Storey
Financials
Estimated Rental Income
Entire property$3,200 – $4,800/mo
Rental yield1259.0% – 1888.5%
*Estimates based on comparable rentals in the area. Actual income may vary.
Market Data — Hamilton
Days on market44 days
Buyer's MarketSeller's Market
Based on active listings in Hamilton. Data updates daily.
Demographics — Hamilton
Population
569,353
Avg Household Income
$90,000
Age Distribution
0-19
20%
20-34
21%
35-49
19%
50-64
20%
65+
20%
Ownership65% own · 35% rent
EnglishFrenchArabicItalianTagalog
Other rentals like this
Similar rentals in Hamilton
Same property type, similar price, similar size — currently for rent.
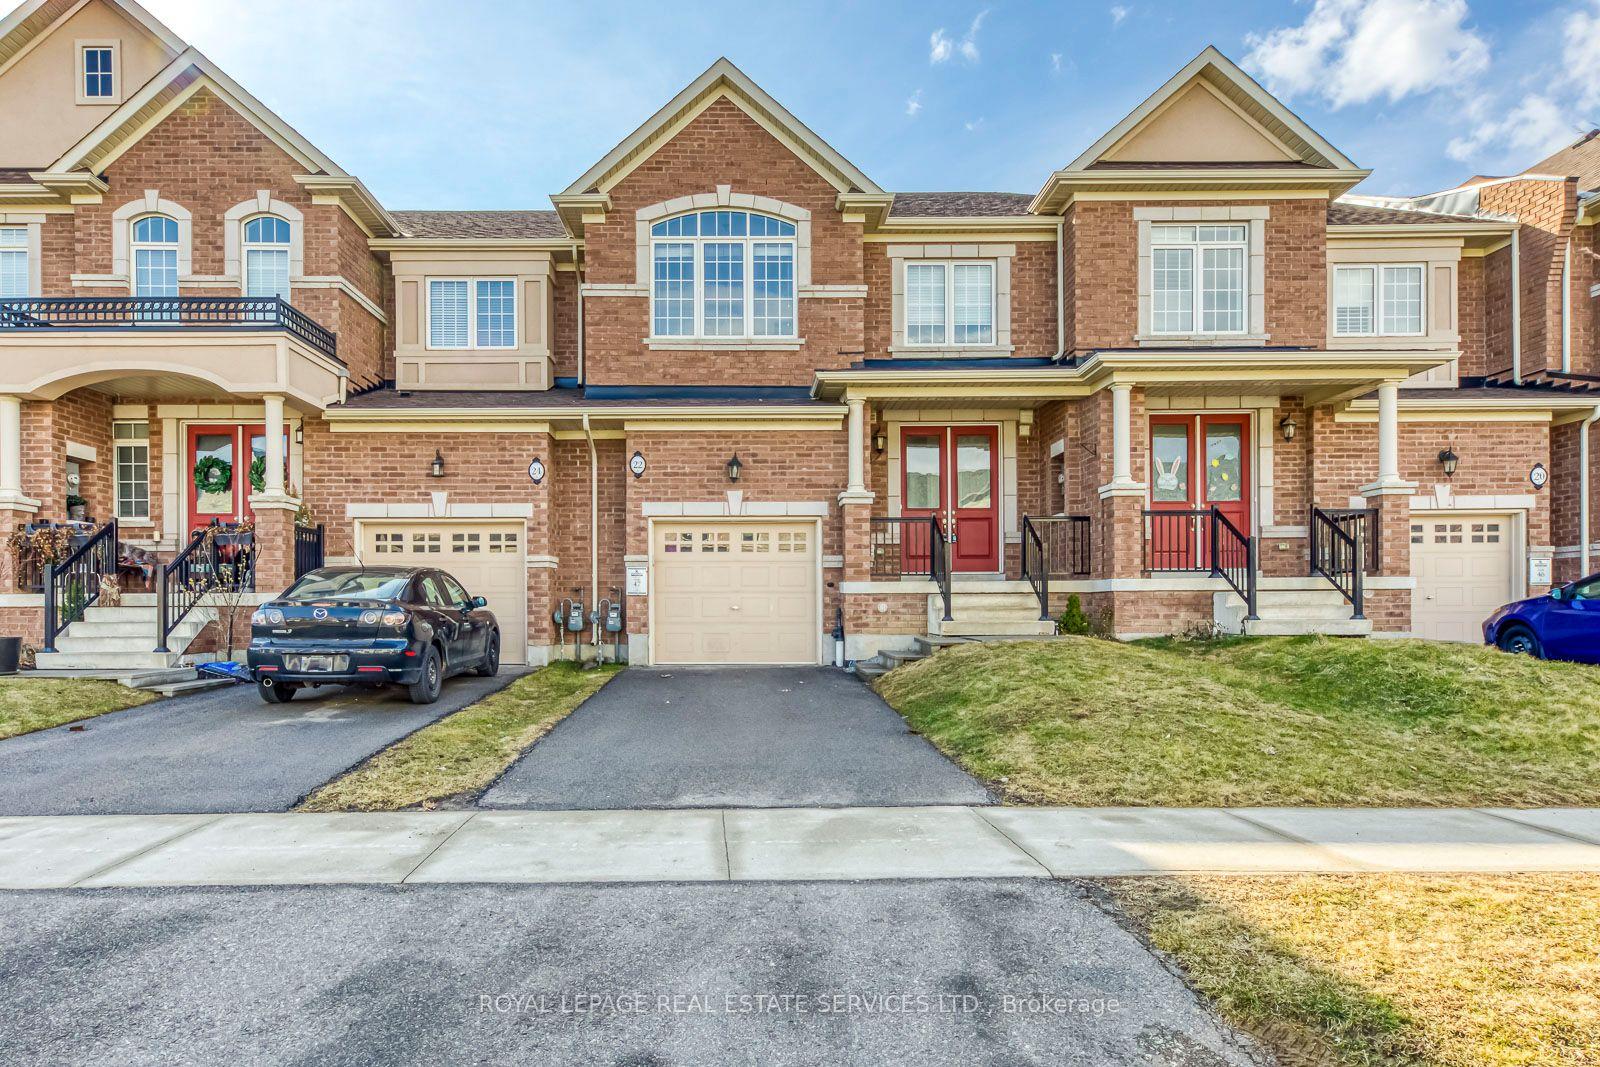
For Lease6 h ago
$3,300
Townhouse
22 Callon Drive, Meadowlands
Hamilton, ON
3 bd
4 ba
1,750
2
MLS# X13740000Royal Lepage Real Estate Services…
WhatsApp Aman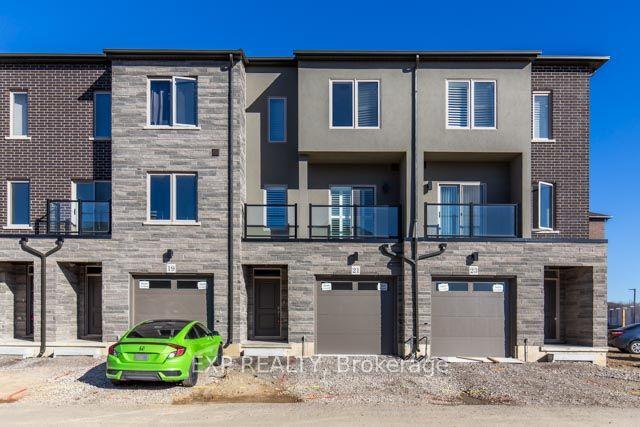
For Lease2 days ago
$3,200
Townhouse
21 Bayberry Lane, Mount Hope
Hamilton, ON
4 bd
4 ba
2,250
2
MLS# X13729986Exp Realty
WhatsApp Aman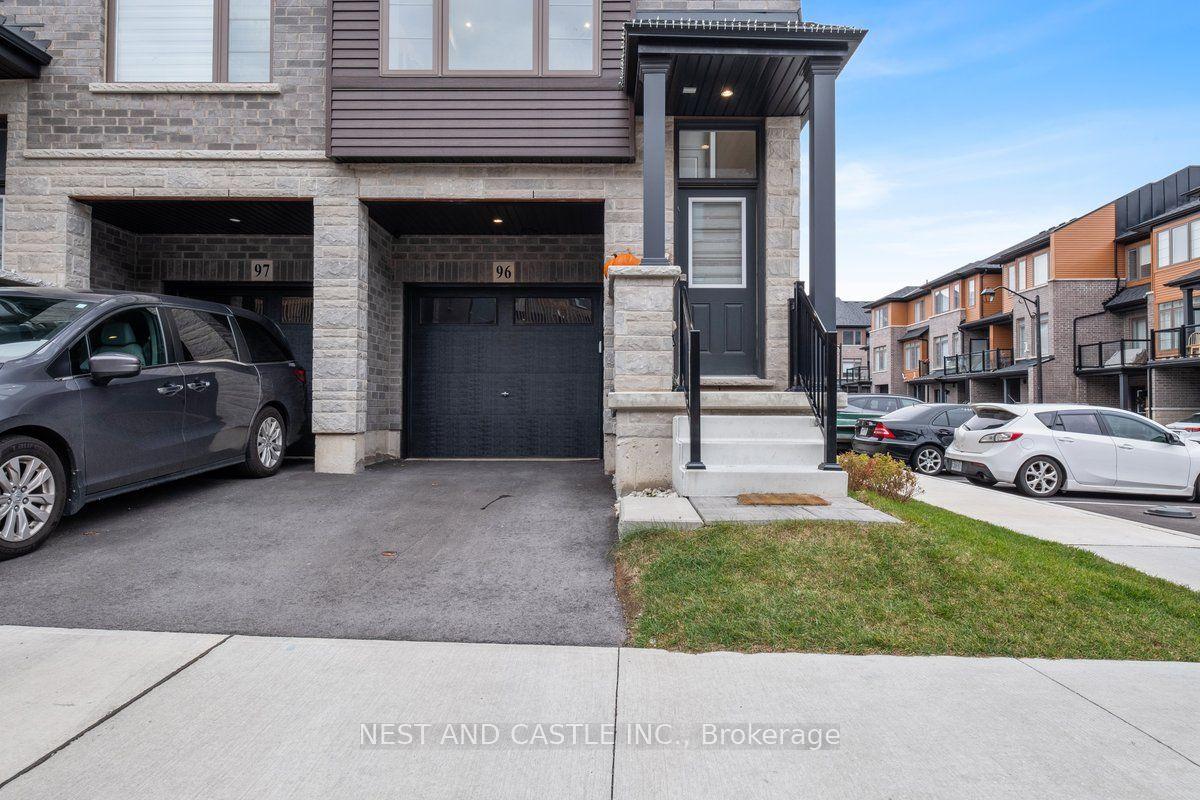
Getting around
How walkable, bikeable, and transit-friendly this neighbourhood is.
73
/ 100
Walk Score
Very Walkable
73
/ 100
Transit Score
Excellent Transit
71
/ 100
Bike Score
Very Bikeable
Scores are estimates based on neighbourhood data and are for informational purposes only.
MLS® data courtesy of the Toronto Regional Real Estate Board (TRREB).
The information provided herein must only be used by consumers that have a bona fide interest in the purchase, sale, or lease of real estate and may not be used for any commercial purpose or any other purpose. Listing information is deemed reliable but is not guaranteed accurate by the Toronto Regional Real Estate Board, the listing brokerage, or this website. The trademarks REALTOR®, REALTORS® and the REALTOR® logo are controlled by The Canadian Real Estate Association (CREA) and identify real estate professionals who are members of CREA. MLS®, Multiple Listing Service®, and the associated logos are owned by CREA. Not intended to solicit properties currently listed for sale or buyers under contract.