For Sale
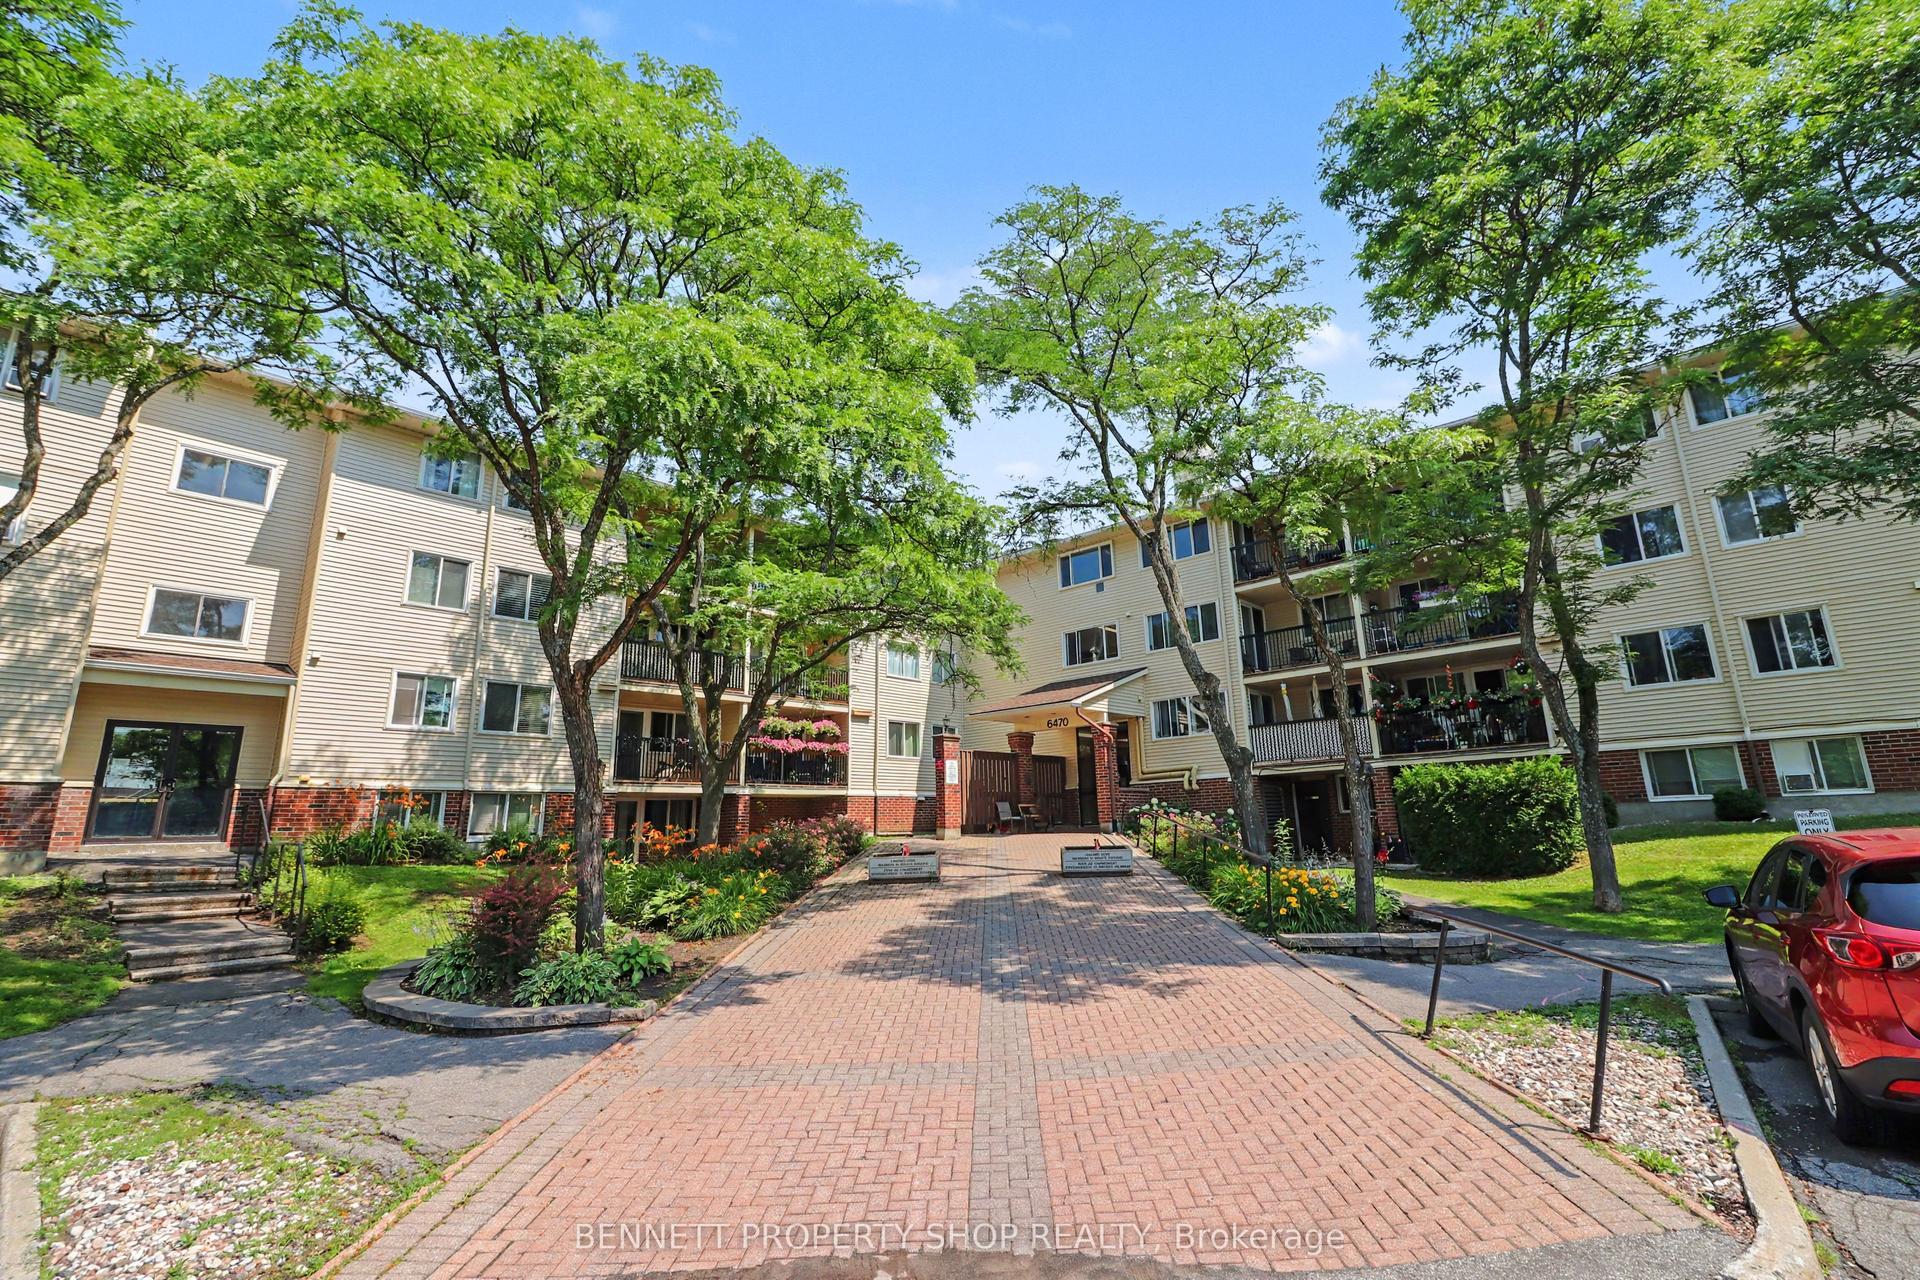
6470 Bilberry Drive 207 #207
2003 - Orleans Wood, Orleans - Convent Glen and Area, ON
$299,900
2Bd
2Ba
850+sqft
1Parking
$353/sqft
CondoMLS# X13587084Listed 2026-07-2125 DOM
About this home
Welcome to 6470 Bilberry Drive, Unit 207 - this well-maintained, move-in ready corner unit offers 2 bedrooms, 2 bathrooms, and peaceful views of the surrounding green space. Step into a bright, open-concept layout featuring a spacious living room with patio doors leading to your private balcony, along with a dedicated dining area, perfect for everyday living and entertaining. The dining space flows seamlessly into the kitchen, complete with white cabinetry, white appliances, tile backsplash, ample counter and cabinet space, and the added bonus of a walk-in pantry. A convenient partial bathroom is located just off the main living area with views of the Luc Major Park. The primary bedroom is generously sized and features a large closet, while the second bedroom offers excellent flexibility with the option to open onto the living space - ideal as a home office, reading nook, or hobby room, or easily maintained as a second bedroom. The full bathroom is thoughtfully designed with a separate vanity area from the toilet and tub/shower space. Enjoy an unbeatable location with quick access to transit, shopping, schools, parks, river pathways, and scenic walking and biking trails. A future LRT station just minutes away adds even more convenience for commuting. This is a great opportunity for first time home buyers, investors, downsizers or anyone looking for convenient one-level living! Quick possession available. Some photos are virtually staged.
Rooms
Main Floor
| Foyer | 1.10 × 2.22 m | |
| Dining Room | 2.67 × 3.35 m | |
| Kitchen | 2.15 × 2.40 m | |
| Living Room | 3.58 × 4.38 m | |
| Bathroom | 1.76 × 1.85 m | |
| Bathroom | 2.77 × 1.41 m | |
| Primary Bedroom | 2.75 × 5.02 m | |
| Bedroom | 3.13 × 5.02 m | |
| Other | 3.55 × 1.77 m | Balcony |
Features
- Primary Bedroom - Main Floor
- None
- Window Unit(s)
- 1 Storey/Apt
Financials
Annual Taxes
$2,093.55
Estimated Rental Income
Entire property$2,600 – $3,500/mo
Rental yield10.4% – 14.0%
*Estimates based on comparable rentals in the area. Actual income may vary.
Market Data — Orleans - Convent Glen and Area
Days on market25 days
Buyer's MarketSeller's Market
Based on active listings in Orleans - Convent Glen and Area. Data updates daily.
Getting around
How walkable, bikeable, and transit-friendly this neighbourhood is.
76
/ 100
Walk Score
Very Walkable
53
/ 100
Transit Score
Good Transit
49
/ 100
Bike Score
Somewhat Bikeable
Scores are estimates based on neighbourhood data and are for informational purposes only.
MLS® data courtesy of the Toronto Regional Real Estate Board (TRREB).
The information provided herein must only be used by consumers that have a bona fide interest in the purchase, sale, or lease of real estate and may not be used for any commercial purpose or any other purpose. Listing information is deemed reliable but is not guaranteed accurate by the Toronto Regional Real Estate Board, the listing brokerage, or this website. The trademarks REALTOR®, REALTORS® and the REALTOR® logo are controlled by The Canadian Real Estate Association (CREA) and identify real estate professionals who are members of CREA. MLS®, Multiple Listing Service®, and the associated logos are owned by CREA. Not intended to solicit properties currently listed for sale or buyers under contract.
You may also like
More homes in Orleans - Convent Glen and Area
Hand-picked listings with a similar price range and style.
For Sale16 days ago
$245,000
Condo
est. $1,083/mo
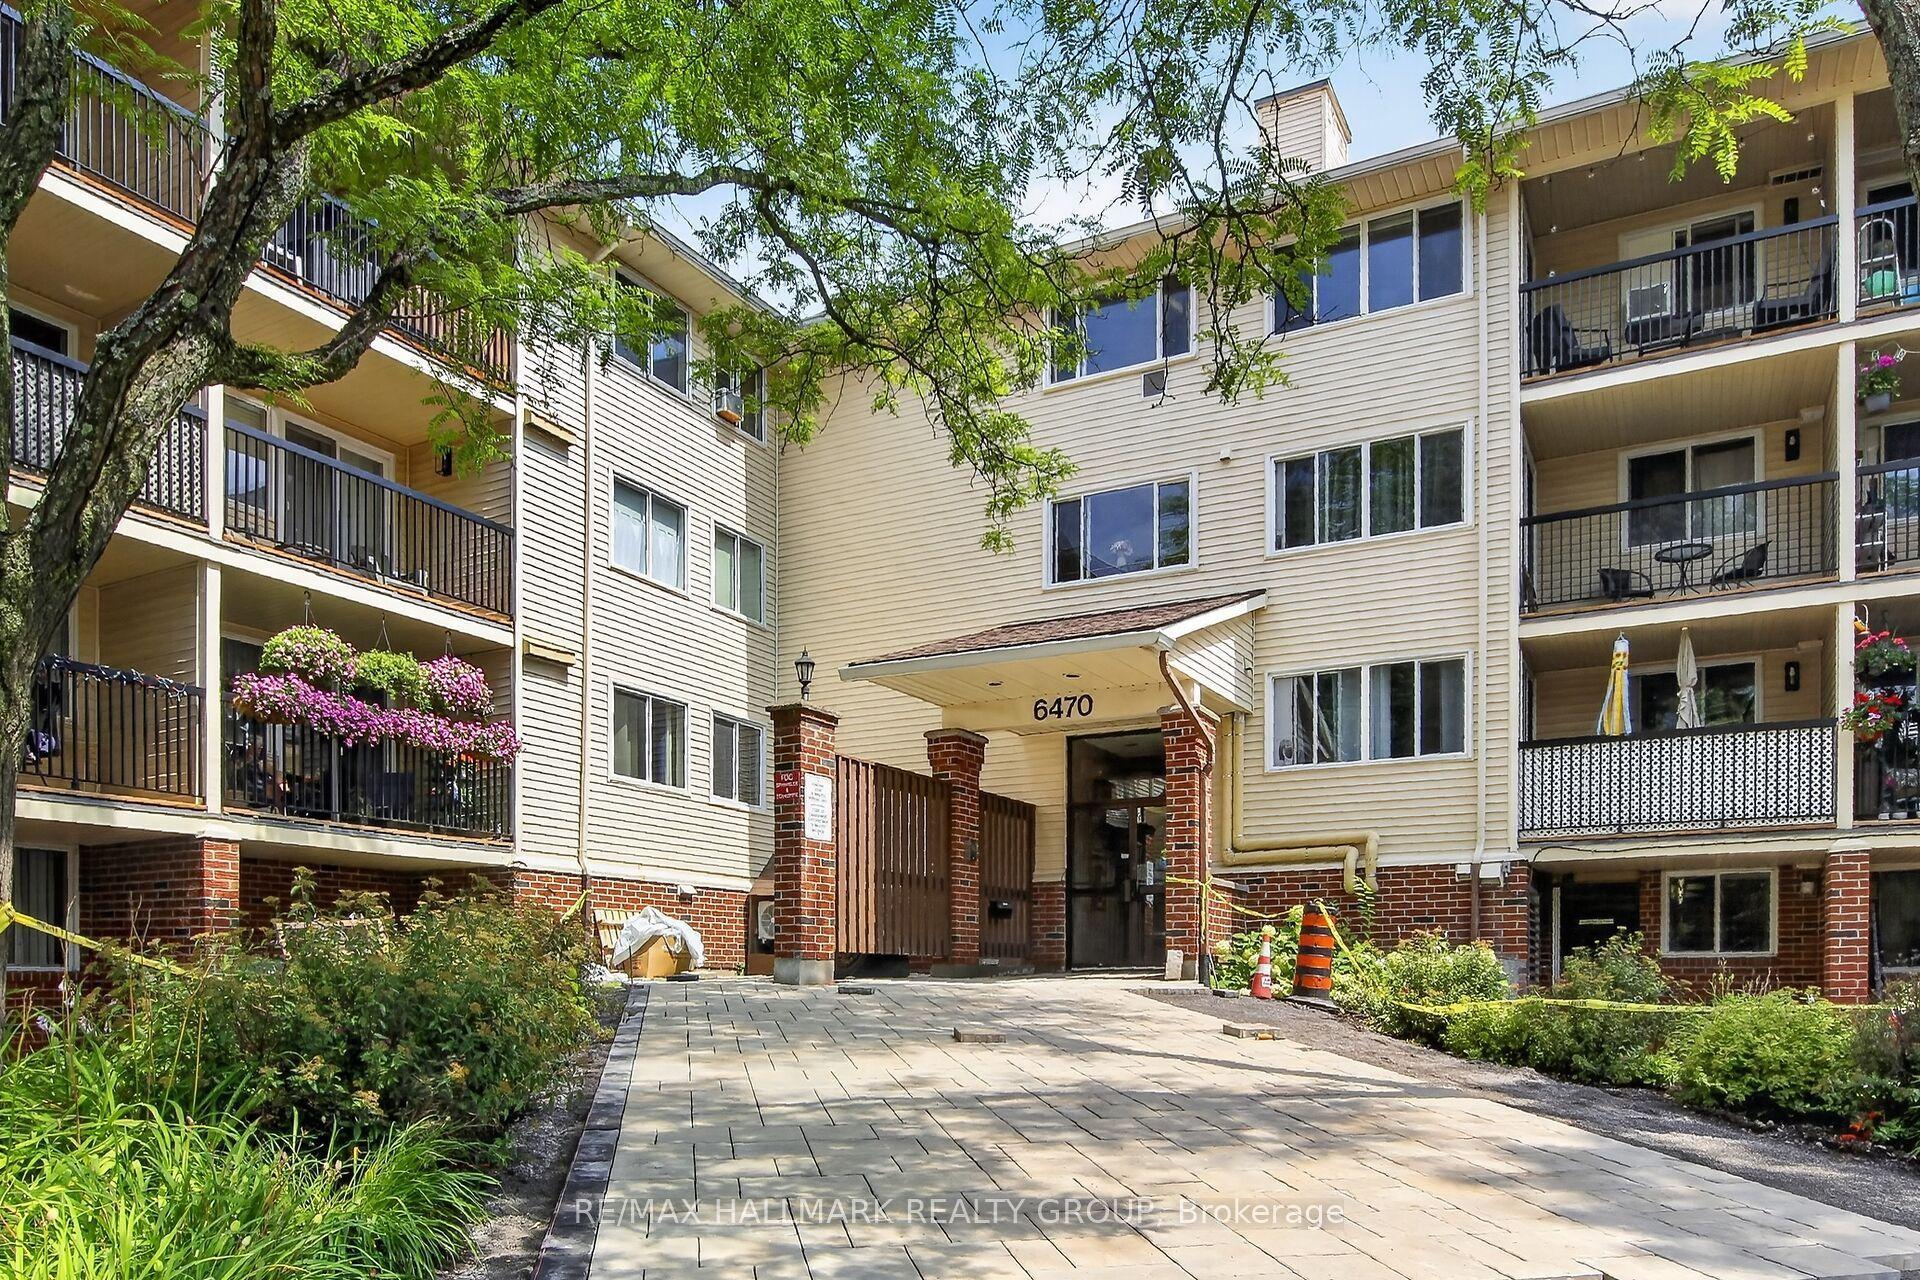
6470 Bilberry Drive 306 #306, 2003 - Orleans Wood
Orleans - Convent Glen and Area, ON
1 bd
1 ba
650
1
MLS# X13625082Re/Max Hallmark Realty Group
WhatsApp Aman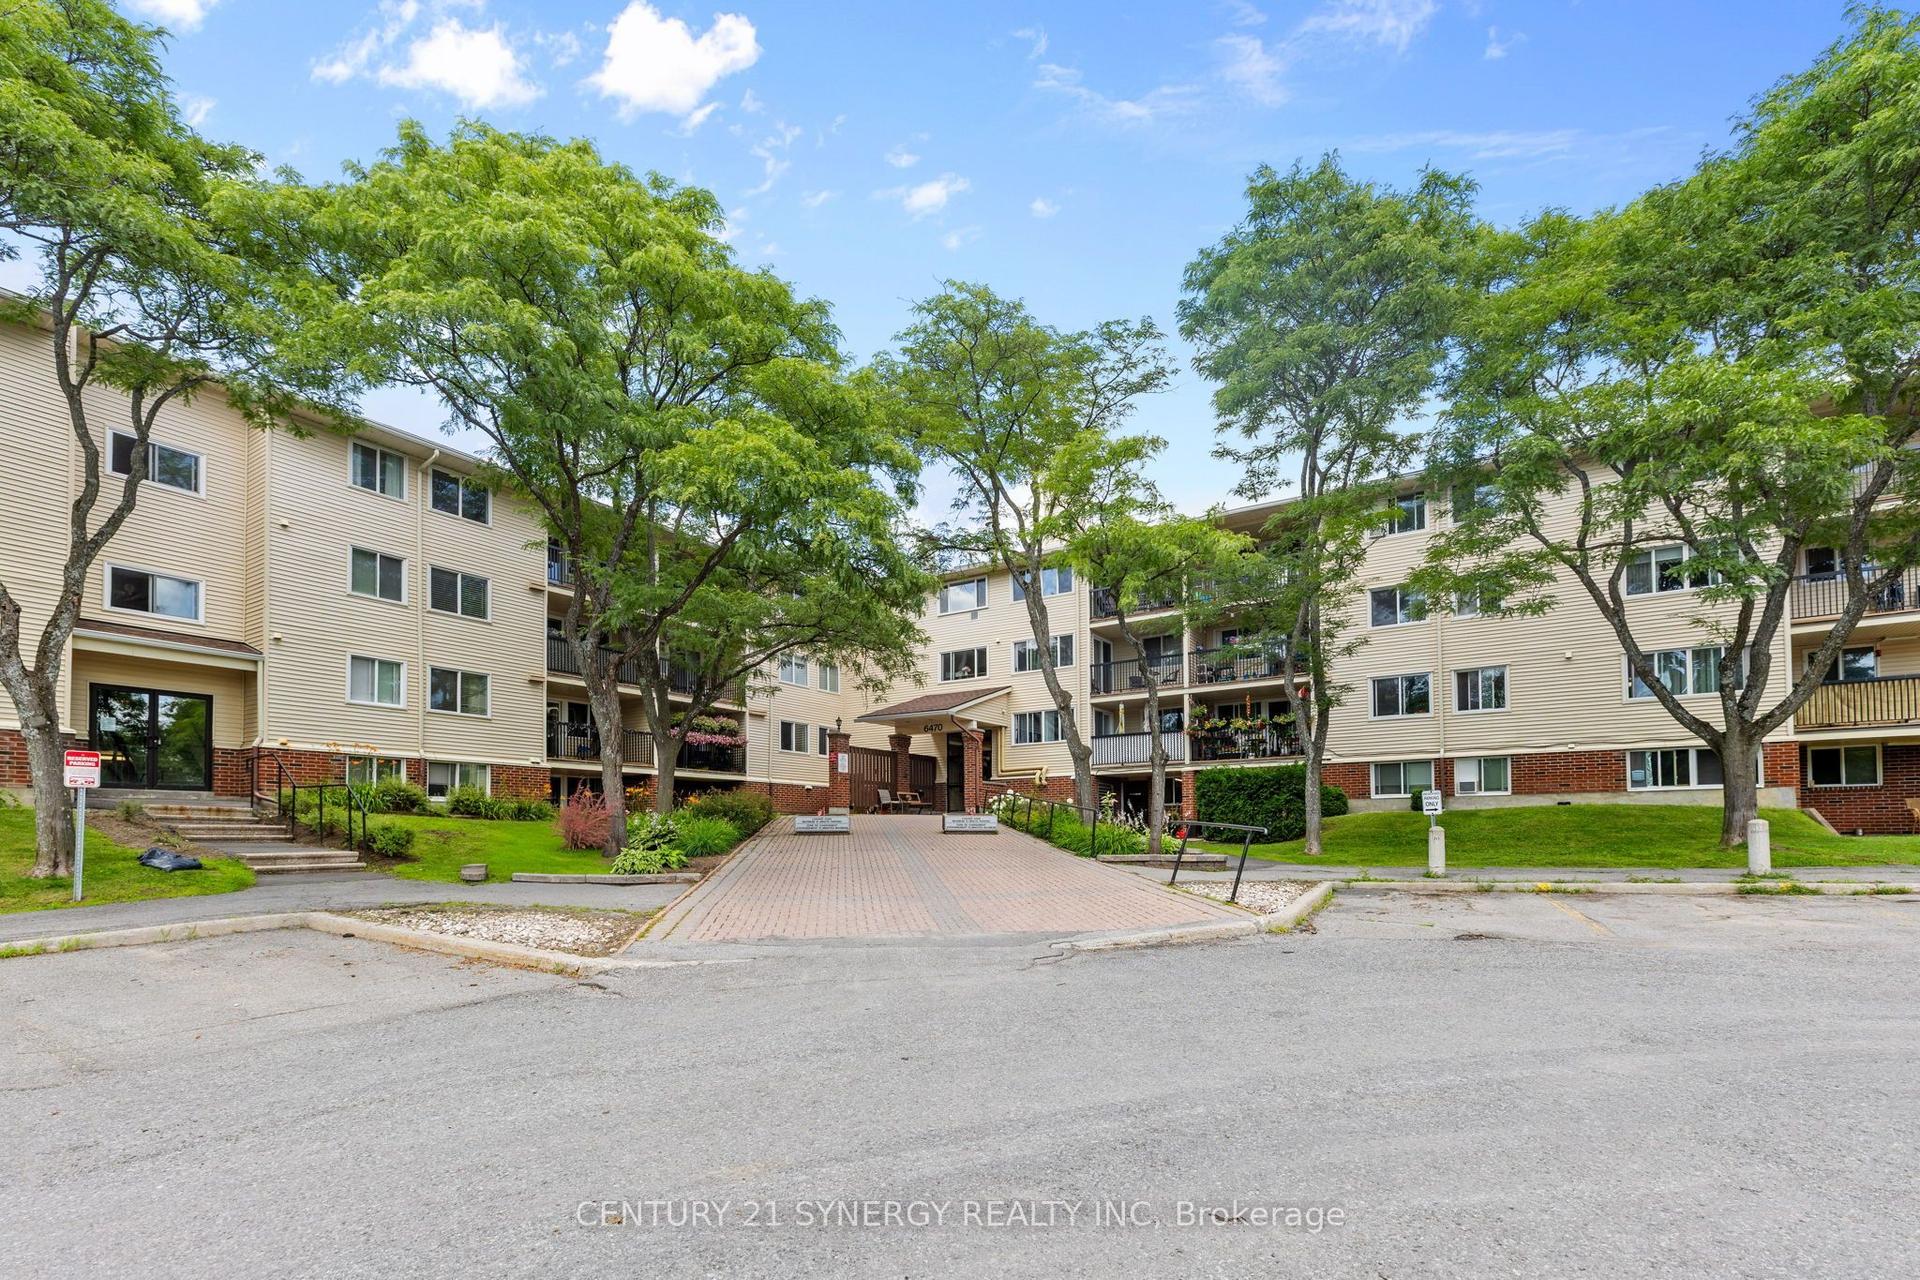
For Sale25 days ago
$250,000
Condo
est. $1,105/mo
6470 Bilberry Drive 412 #412, 2003 - Orleans Wood
Orleans - Convent Glen and Area, ON
1 bd
1 ba
650
1
MLS# X13592794Century 21 Synergy Realty Inc
WhatsApp Aman