For Sale
Just Listed
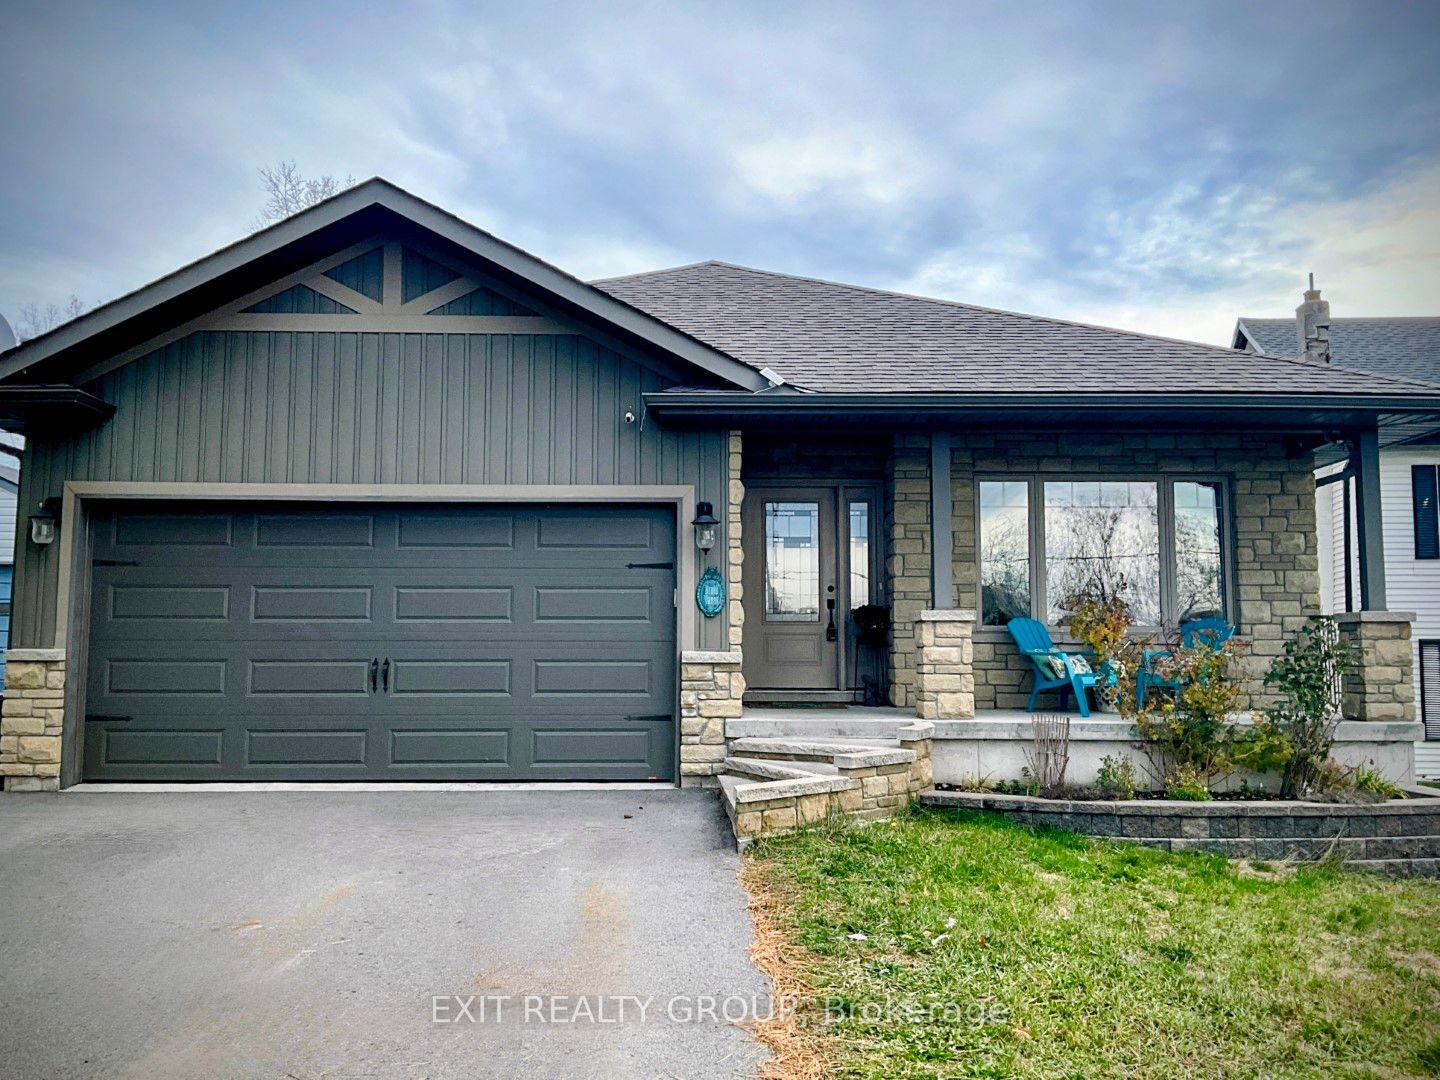
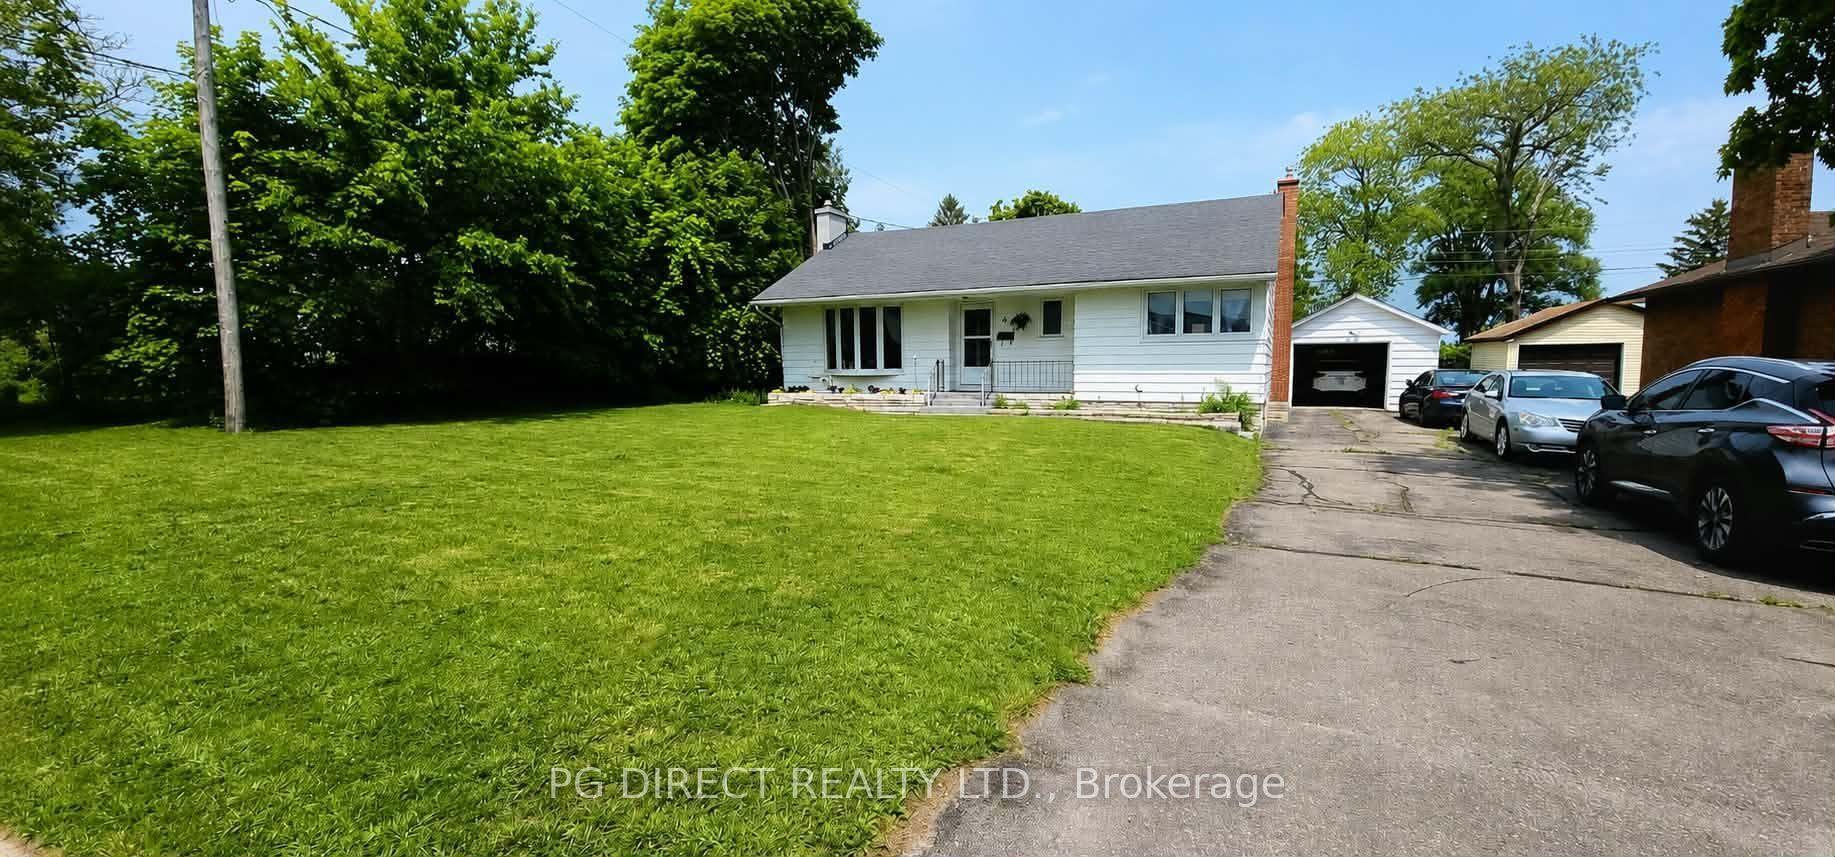
25 Barbara Street
Trenton Ward, Quinte West, ON
$529,000
2+2Bd
2Ba
1,750+sqft
6Parking
40.9 x 148.88 ftlot
$302/sqft
DetachedMLS# X13587144Listed 2026-07-210 DOM
Heating
Water Heater
Cooling
Central Air
Basement
Finished
Just listed! New listings in Quinte West often receive offers within the first week.
About this home
Welcome to this solidly built 2011 raised bungalow, offering the perfect combination of space, functionality, and privacy for the whole family. The bright main level features two spacious bedrooms, a full bathroom, a separate kitchen, and a dedicated dining room, ideal for everyday living and entertaining. The second bedroom offers a walkout to the backyard deck, creating the perfect spot to enjoy your morning coffee or unwind after a long day. The fully finished lower level is filled with natural light thanks to deep, oversized windows and includes two additional bedrooms, another full bathroom, and a generous recreation room, providing flexible space for a growing family, guests, or at home office. Outside you'll appreciate the deep lot, mature front-yard tree, and two separate driveways offering plenty of parking. The detached garage is equipped with power, making it an ideal workshop or the perfect place to store recreational toys, tools, or hobby equipment. Thoughtfully designed room for everyone, this move-in-ready home offers comfort, versatility, and exceptional value in a family friendly setting.
GarageWalkout
Rooms
Main Floor
| Dining Room | 3.76 × 4.17 m | |
| Kitchen | 2.77 × 3.03 m | |
| Living Room | 4.60 × 4.19 m | |
| Primary Bedroom | 3.82 × 3.34 m | |
| Bedroom | 2.69 × 4.28 m | |
| Bathroom | 2.77 × 2.68 m | 3 Pc Bath |
| Foyer | 1.92 × 1.34 m |
Lower
| Recreation | 4.49 × 5.91 m | |
| Bedroom | 3.18 × 3.97 m | |
| Bedroom | 3.12 × 2.85 m | |
| Laundry | 1.99 × 0.89 m | |
| Bathroom | 3.19 × 2.68 m | 3 Pc Bath |
Features
- Primary Bedroom - Main Floor
- Water Heater
- Full
- Finished
- Central Air
- Bungalow-Raised
Financials
Annual Taxes
$4,072.18
Estimated Rental Income
Entire property$2,600 – $3,800/mo
Rental yield5.9% – 8.6%
*Estimates based on comparable rentals in the area. Actual income may vary.
Market Data — Quinte West
Days on market0 days
Buyer's MarketSeller's Market
Based on active listings in Quinte West. Data updates daily.
Our estimate for this home
Estimated range
$998K – $1.16M
Mid-point $1.08M · ~$617/sqft
How this listing compares
$998KList · $529K$1.16M
High confidence·Based on 12804 gta-wide comparables
Estimated range is generated automatically from active comparables and is for informational purposes only. Not an appraisal — contact Aman for a full comparative market analysis that factors in condition, renovations, and positioning.
Getting around
How walkable, bikeable, and transit-friendly this neighbourhood is.
64
/ 100
Walk Score
Somewhat Walkable
41
/ 100
Transit Score
Some Transit
40
/ 100
Bike Score
Somewhat Bikeable
Scores are estimates based on neighbourhood data and are for informational purposes only.
MLS® data courtesy of the Toronto Regional Real Estate Board (TRREB).
The information provided herein must only be used by consumers that have a bona fide interest in the purchase, sale, or lease of real estate and may not be used for any commercial purpose or any other purpose. Listing information is deemed reliable but is not guaranteed accurate by the Toronto Regional Real Estate Board, the listing brokerage, or this website. The trademarks REALTOR®, REALTORS® and the REALTOR® logo are controlled by The Canadian Real Estate Association (CREA) and identify real estate professionals who are members of CREA. MLS®, Multiple Listing Service®, and the associated logos are owned by CREA. Not intended to solicit properties currently listed for sale or buyers under contract.
You may also like
More homes in Quinte West
Hand-picked listings with a similar price range and style.
For Sale2 months ago
$599,900
Detached
est. $2,630/mo
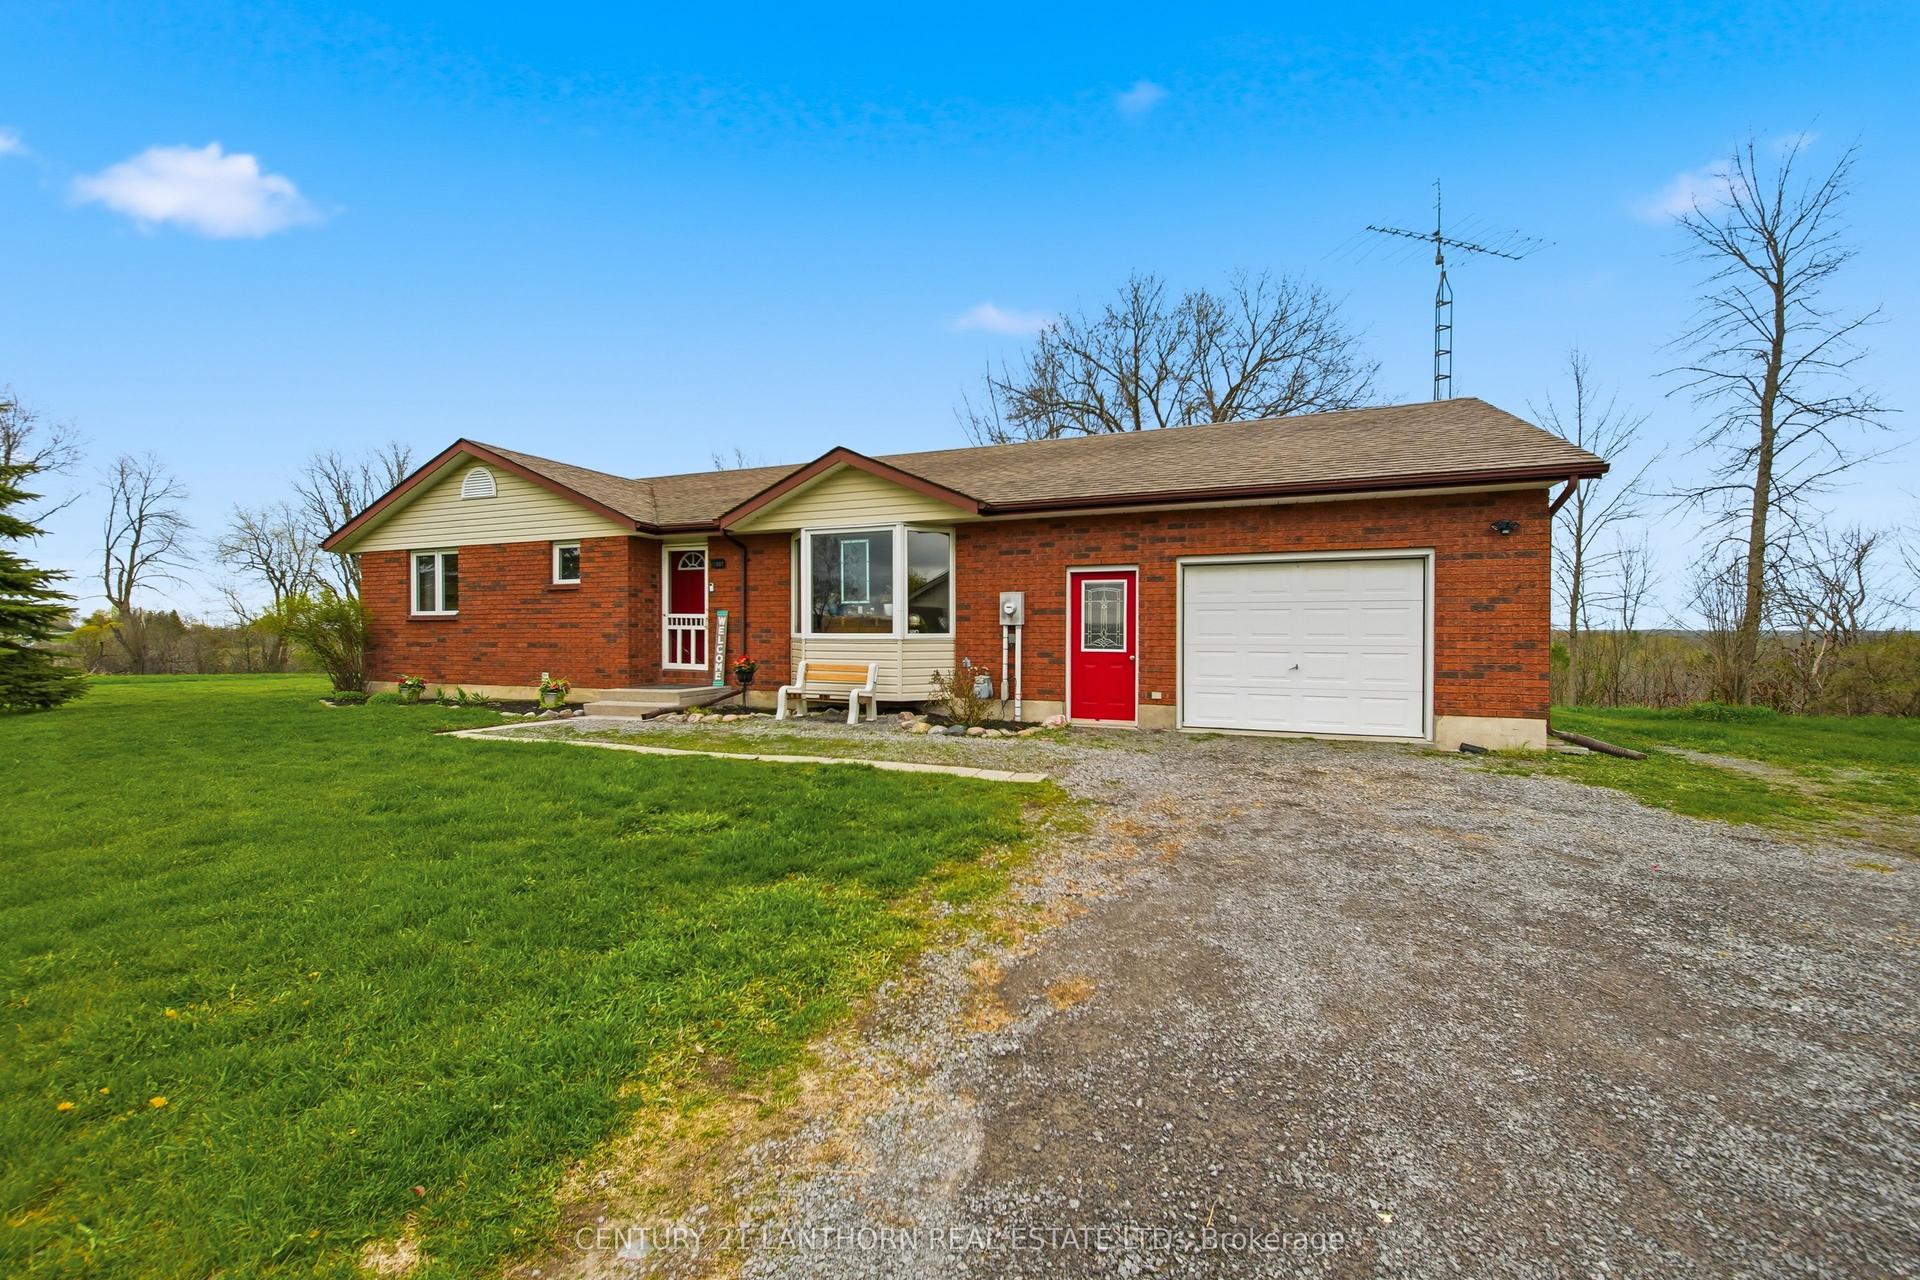
1337 Hamilton Road, Sidney Ward
Quinte West, ON
2+2 bd
3 ba
1,300
11
MLS# X13119770Century 21 Lanthorn Real Estate L…
WhatsApp Aman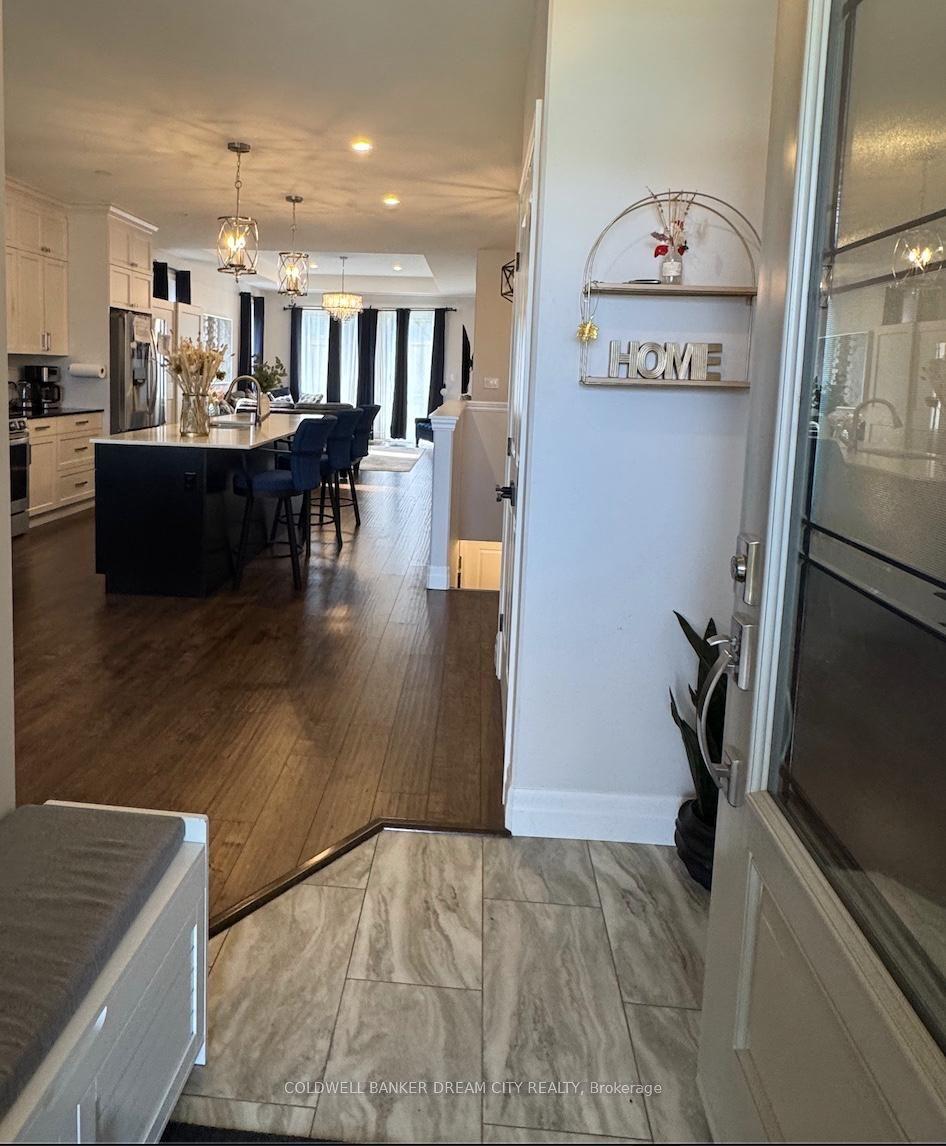
For Sale13 days ago
$634,999
Detached
est. $2,784/mo
93 Northumberland Boulevard, Murray Ward
Quinte West, ON
2 bd
2 ba
1,750
6
MLS# X13540332Coldwell Banker Dream City Realty
WhatsApp Aman