For Lease
Just Listed
3 Garland Avenue
Cambridge, ON
$3,200
4Bd
3Ba
2,250+sqft
3Parking
$1/sqft
DetachedMLS# X13587576Listed 2026-07-210 DOM
Just listed! New listings in Cambridge often receive offers within the first week.
About this home
Welcome To This Luxury Bright & Spacious 4 Bedroom + 3 Bathroom, Detached House In a Sought After Cambridge Location, Enlarged Porch W Double Door Entrance, Hardwood On Main Flr, Stained Oak Staircase W Pickets, Open Concept Dining Rm Flows Seamlessly Into The Great Rm W Large Windows Allowing In Plenty Of Natural Sunlight & Overlooking the Backyard, 9' smooth Ceiling, Gourmet Kitchen W Large Centre Island, Quartz Countertop & High-End Appli Combined W Breakfast Area & W/O to Backyard. Tall Cabinets. Primary Bdrm Features Includes W/I Closets, 5pc Ensuite. Convenient 2nd Flr Laundry, Entrance to Garage from House, Close to All Amenities & Hwy 401.Unfinished Basement. Show W Confidence.Extras: Brand New Home, Great Location , Corner Lot , Bow windows, Lots of Natural Light.
GarageCorner LotHardwood
Rooms
Main Floor
| Living Room | 0.00 × 0.00 m | Hardwood Floor Open Concept Bow Window |
| Family Room | 0.00 × 0.00 m | Hardwood Floor Open Concept Bow Window |
| Kitchen | 0.00 × 0.00 m | Tile Floor Open Concept Overlooks Backyard |
| Breakfast | 0.00 × 0.00 m | Overlooks Backyard Combined w/Kitchen Open Concept |
Second Floor
| Bedroom | 0.00 × 0.00 m | Broadloom 5 Pc Ensuite Walk-In Closet(s) |
| Bedroom 2 | 0.00 × 0.00 m | Broadloom Double Closet Bow Window |
| Bedroom 3 | 0.00 × 0.00 m | Broadloom Closet Bow Window |
| Bedroom 4 | 0.00 × 0.00 m | Broadloom Closet Bow Window |
| Laundry | 0.00 × 0.00 m | Tile Floor Laundry Sink Ceiling Fan(s) |
Features
- Other
- None
- 2-Storey
Financials
Estimated Rental Income
Entire property$4,000 – $6,500/mo
Rental yield1500.0% – 2437.5%
*Estimates based on comparable rentals in the area. Actual income may vary.
Market Data — Cambridge
Days on market0 days
Buyer's MarketSeller's Market
Based on active listings in Cambridge. Data updates daily.
Other rentals like this
Similar rentals in Cambridge
Same property type, similar price, similar size — currently for rent.
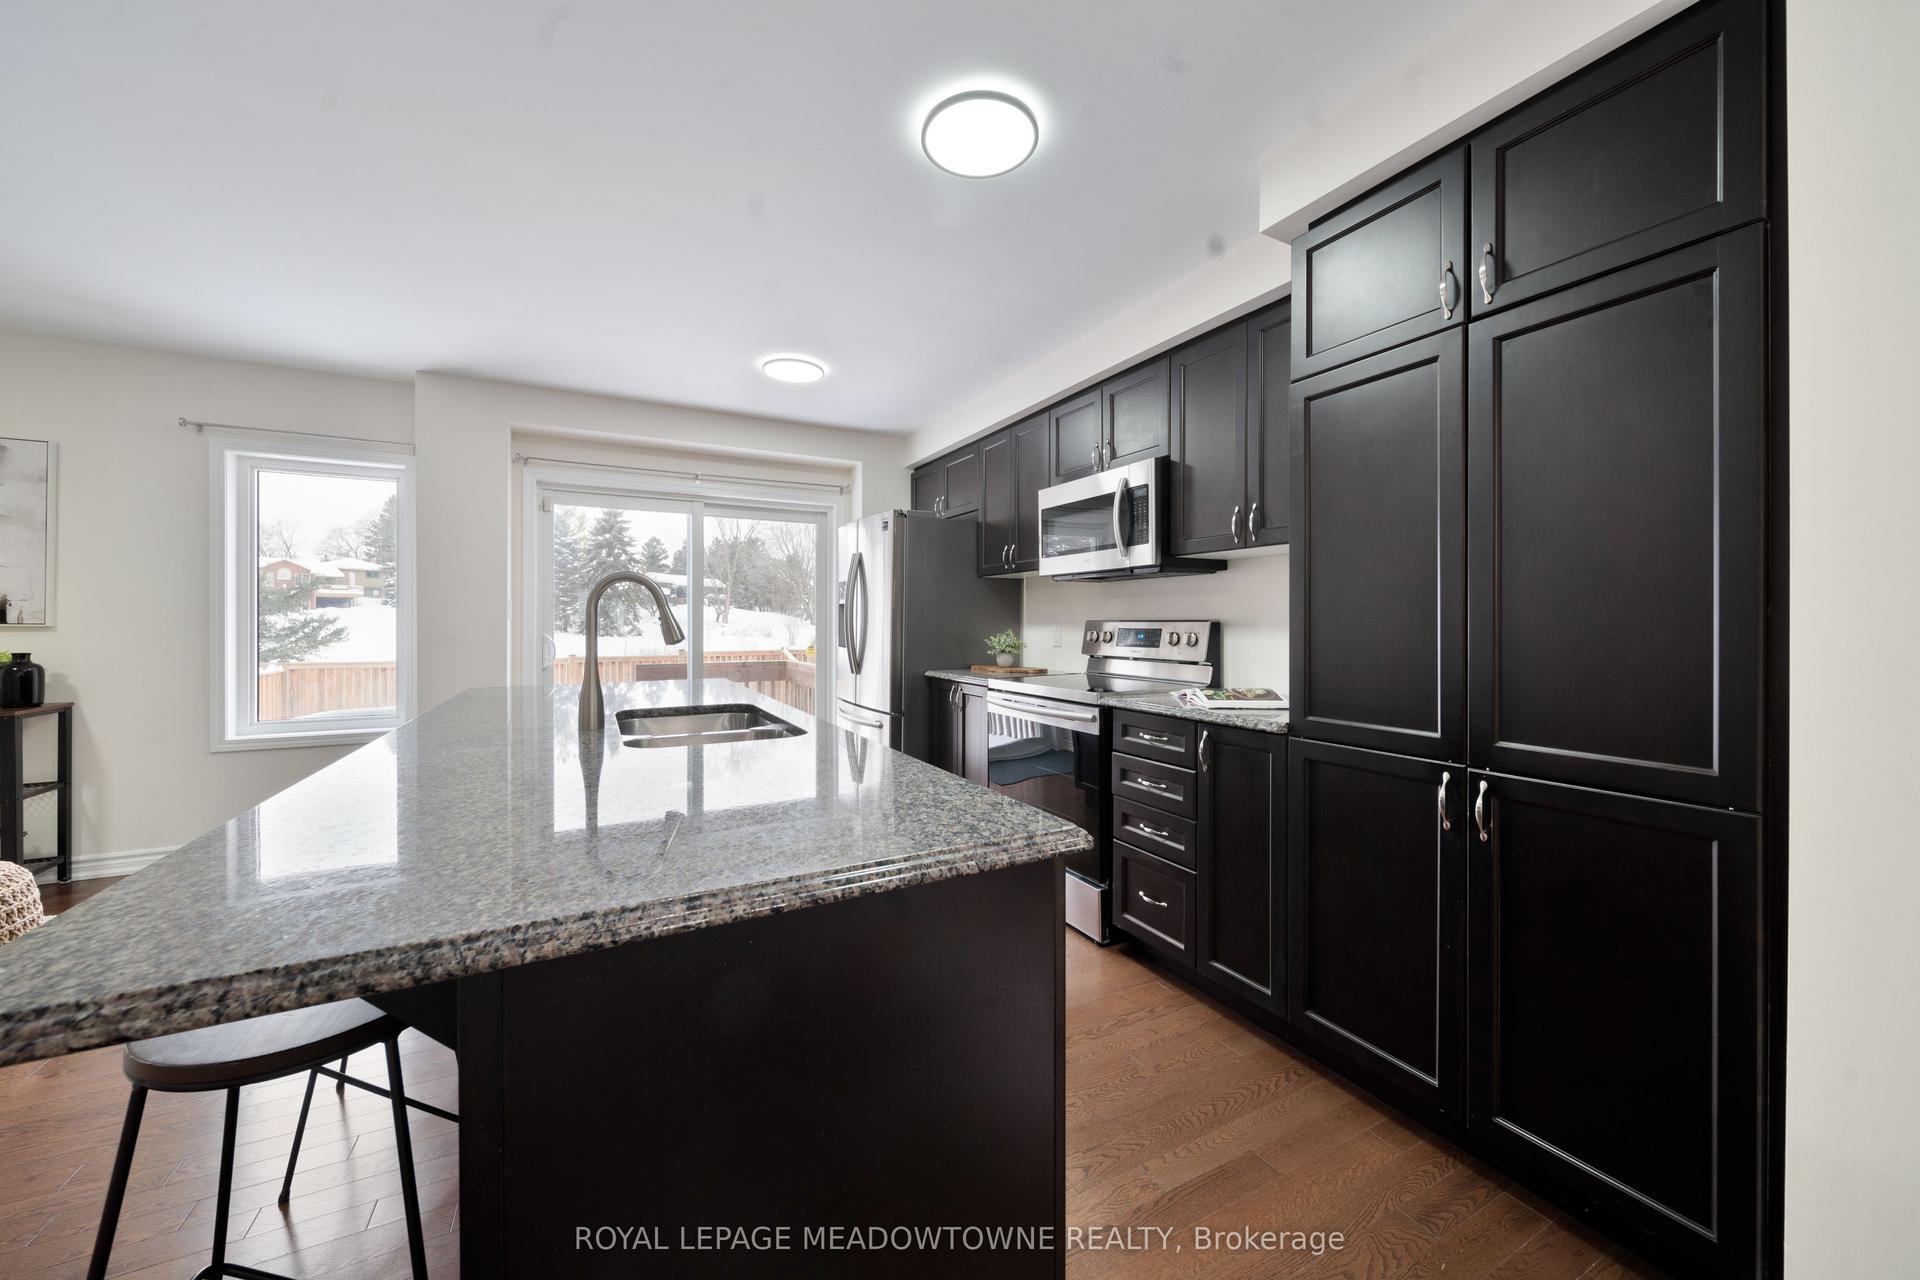
For Lease1 day ago
$2,900
Detached
364 Equestrian Way
Cambridge, ON
3 bd
3 ba
1,750
2
MLS# X13586074Royal Lepage Meadowtowne Realty
WhatsApp Aman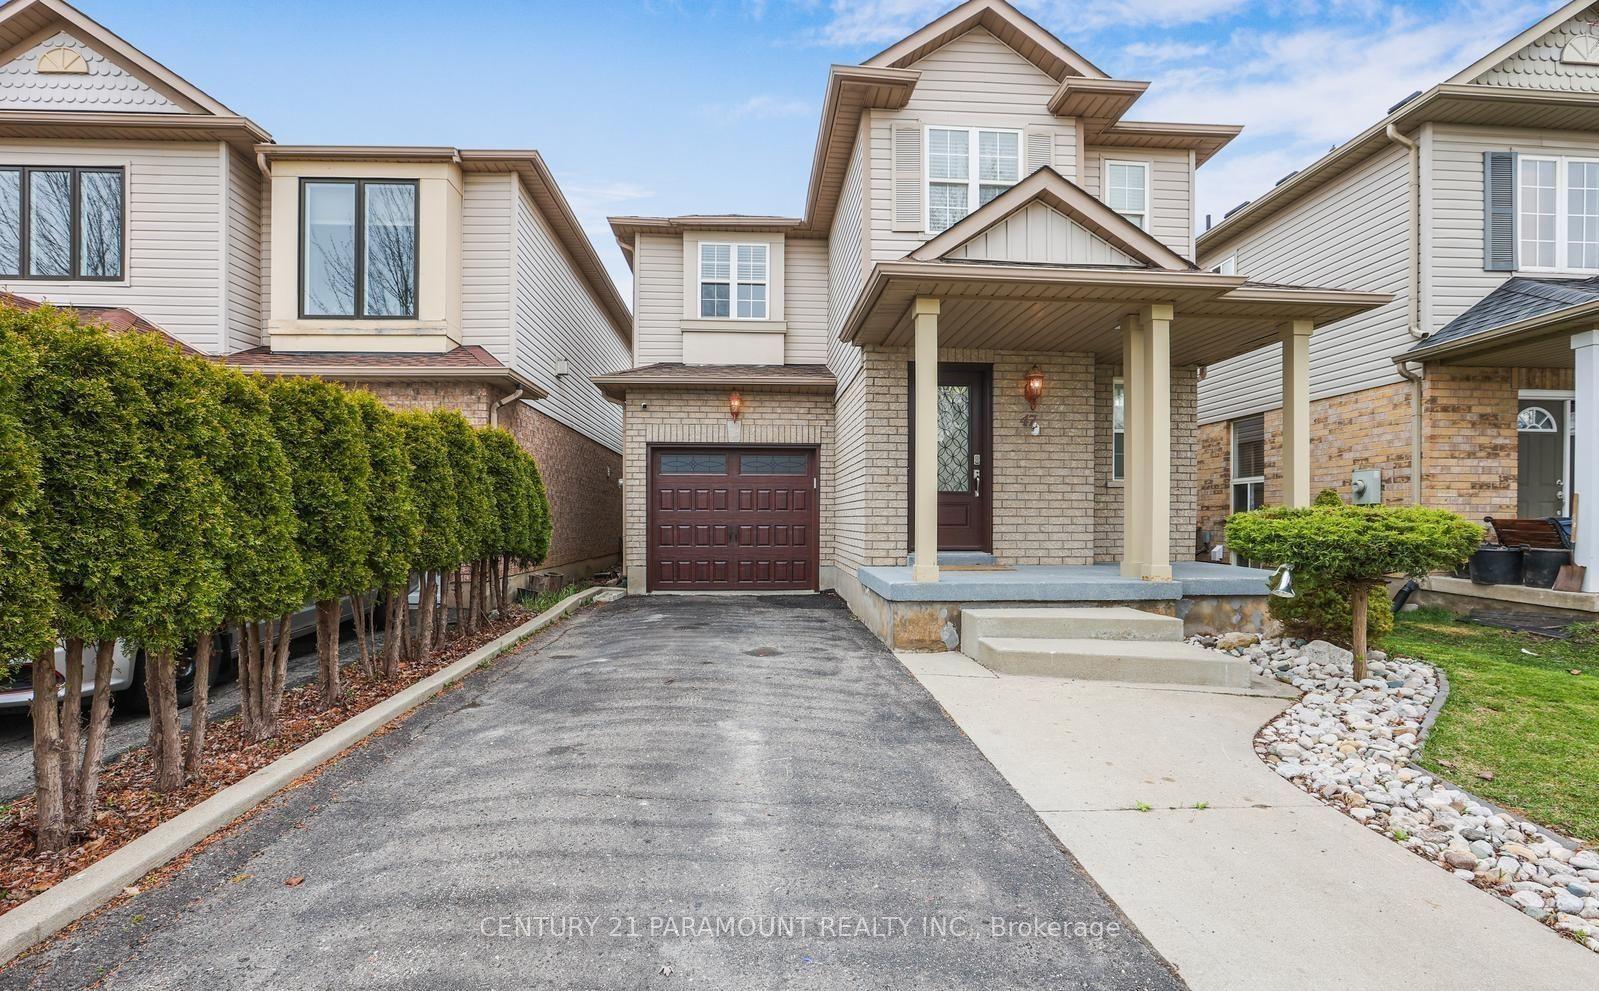
For Lease10 days ago
$2,900
Detached
47 Flockhart Road N
Cambridge, ON
4 bd
3 ba
1,750
4
MLS# X13552862Century 21 Paramount Realty Inc.
WhatsApp Aman

Getting around
How walkable, bikeable, and transit-friendly this neighbourhood is.
53
/ 100
Walk Score
Somewhat Walkable
46
/ 100
Transit Score
Some Transit
47
/ 100
Bike Score
Somewhat Bikeable
Scores are estimates based on neighbourhood data and are for informational purposes only.
MLS® data courtesy of the Toronto Regional Real Estate Board (TRREB).
The information provided herein must only be used by consumers that have a bona fide interest in the purchase, sale, or lease of real estate and may not be used for any commercial purpose or any other purpose. Listing information is deemed reliable but is not guaranteed accurate by the Toronto Regional Real Estate Board, the listing brokerage, or this website. The trademarks REALTOR®, REALTORS® and the REALTOR® logo are controlled by The Canadian Real Estate Association (CREA) and identify real estate professionals who are members of CREA. MLS®, Multiple Listing Service®, and the associated logos are owned by CREA. Not intended to solicit properties currently listed for sale or buyers under contract.