For Sale
Just Listed
8060 Wellington 18 Road
Fergus, Centre Wellington, ON
$1,399,000
2+2Bd
3Ba
1,750+sqft
14Parking
155 x 181.42 ftlot
$799/sqft
DetachedMLS# X13588076Listed 2026-07-214 DOM
Heating
Water Heater
Cooling
Central Vacuum
Basement
Finished
About this home
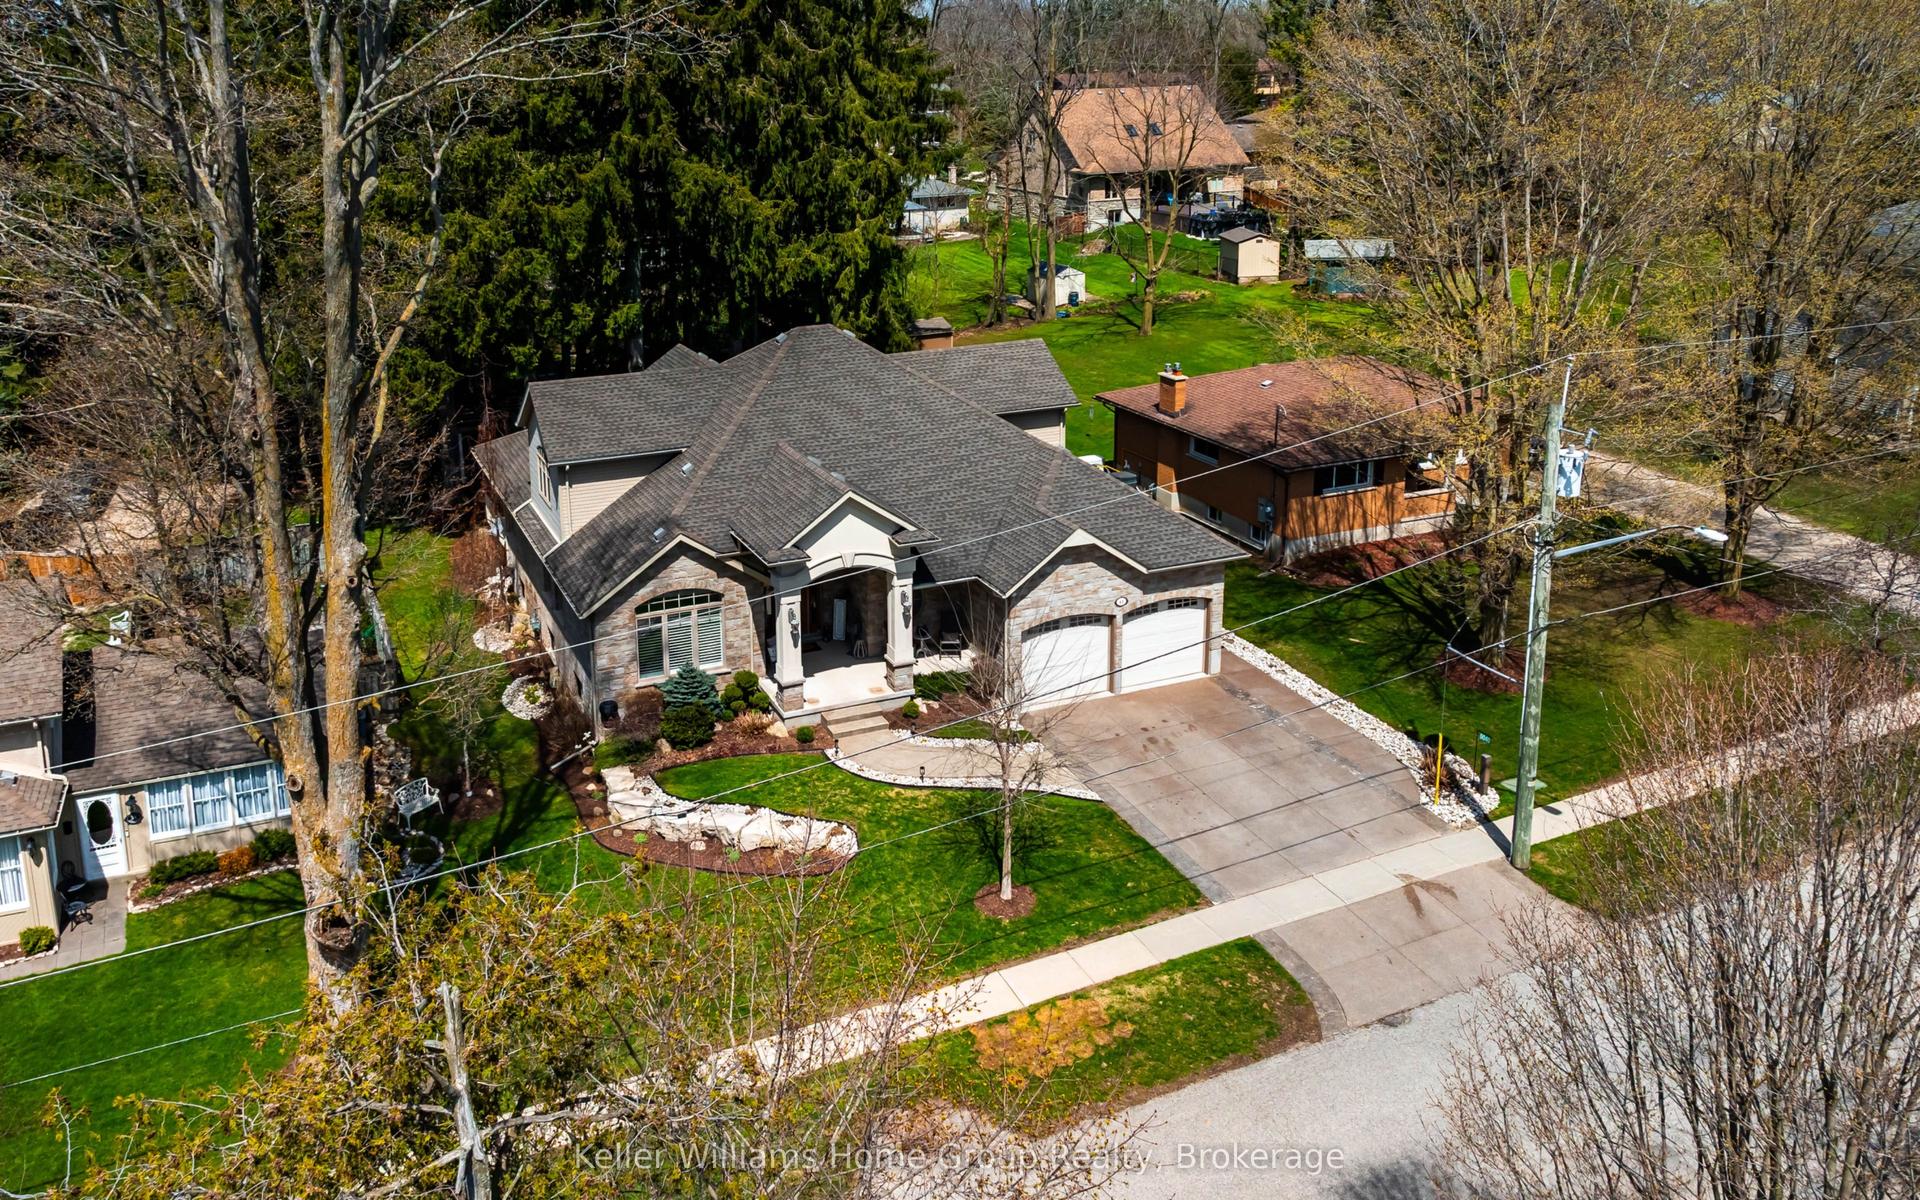
Welcome to this exceptional waterfront property situated on over 2.2 acres with more than 400 feet of Grand River frontage. Offering a rare combination of privacy, natural beauty, and versatile living space, this property presents a unique opportunity to enjoy year-round waterfront living. The home offers over 2,750 sq. ft. of finished living space, plus an approximately 500 sq. ft. workshop on the walkout lower level. The flexible floor plan features five bedrooms and three bathrooms, making it well suited for families, multi-generational living, or those seeking additional space for guests or a home office. Large windows throughout the home capture picturesque river views and fill the interior with natural light. The main living area features a vaulted ceiling, while the kitchen opens to a bright sunroom overlooking the property. The walkout lower level includes a natural gas fireplace, providing additional living and entertaining space. Energy-efficient features include geothermal heating and cooling and rooftop solar panels. Additional highlights include a double-car garage, generous driveway parking with space for an RV, and a large exterior storage area. The grounds feature mature trees, including several fruit trees, landscaped green space, walking paths, and a riverside seating area. Enjoy direct access to the Grand River for kayaking, canoeing, fishing, or simply taking in the peaceful waterfront setting. Conveniently located yet offering the tranquility of a private riverfront retreat, this one-of-a-kind property offers a rare opportunity to own an exceptional piece of the Grand River.
GarageWaterfrontWalkoutFireplaceSolar
Rooms
Main Floor
| Bathroom | 3.61 × 1.51 m | 2 Pc Bath |
| Bathroom | 3.62 × 2.44 m | 4 Pc Ensuite |
| Bedroom | 3.26 × 3.85 m | |
| Dining Room | 2.81 × 3.74 m | |
| Foyer | 2.10 × 2.91 m | |
| Kitchen | 4.40 × 3.74 m | |
| Living Room | 6.64 × 5.19 m | |
| Primary Bedroom | 5.93 × 3.51 m | |
| Sunroom | 3.00 × 3.92 m | |
| Other | 2.88 × 3.49 m | Walk-In Closet(s) |
Basement
| Bathroom | 3.12 × 2.18 m | 3 Pc Bath |
| Other | 3.45 × 2.92 m | B/I Bar |
| Bedroom | 4.13 × 2.91 m | |
| Bedroom | 4.14 × 2.83 m | |
| Mud Room | 3.11 × 1.43 m | |
| Office | 4.41 × 3.05 m | |
| Recreation | 7.47 × 9.76 m | |
| Other | 5.89 × 6.65 m | |
| Utility Room | 2.58 × 3.74 m |
Features
- Atrium
- Auto Garage Door Remote
- Central Vacuum
- Countertop Range
- Guest Accommodations
- In-Law Capability
- Solar Owned
- Upgraded Insulation
- Water Heater
- Water Softener
- Wheelchair Access
- Workbench
- Backs On Green Belt
- Deck
- Fishing
- Landscaped
- Patio
- Porch Enclosed
- Recreational Area
- Full
- Finished
- Central Air
- Bungalow
Financials
Annual Taxes
$8,640
Estimated Rental Income
Entire property$2,600 – $3,800/mo
Basement apartment$1,800 – $2,500/mo
Rental yield2.2% – 3.3%
*Estimates based on comparable rentals in the area. Actual income may vary.
Market Data — Centre Wellington
Days on market4 days
Buyer's MarketSeller's Market
Based on active listings in Centre Wellington. Data updates daily.
Our estimate for this home
Estimated range
$833K – $968K
Mid-point $901K · ~$515/sqft
How this listing compares
$833KList · $1.40M$968K
High confidence·Based on 67 fergus comparables
Estimated range is generated automatically from active comparables and is for informational purposes only. Not an appraisal — contact Aman for a full comparative market analysis that factors in condition, renovations, and positioning.
Getting around
How walkable, bikeable, and transit-friendly this neighbourhood is.
59
/ 100
Walk Score
Somewhat Walkable
42
/ 100
Transit Score
Some Transit
49
/ 100
Bike Score
Somewhat Bikeable
Scores are estimates based on neighbourhood data and are for informational purposes only.
MLS® data courtesy of the Toronto Regional Real Estate Board (TRREB).
The information provided herein must only be used by consumers that have a bona fide interest in the purchase, sale, or lease of real estate and may not be used for any commercial purpose or any other purpose. Listing information is deemed reliable but is not guaranteed accurate by the Toronto Regional Real Estate Board, the listing brokerage, or this website. The trademarks REALTOR®, REALTORS® and the REALTOR® logo are controlled by The Canadian Real Estate Association (CREA) and identify real estate professionals who are members of CREA. MLS®, Multiple Listing Service®, and the associated logos are owned by CREA. Not intended to solicit properties currently listed for sale or buyers under contract.
You may also like
More homes in Centre Wellington
Hand-picked listings with a similar price range and style.
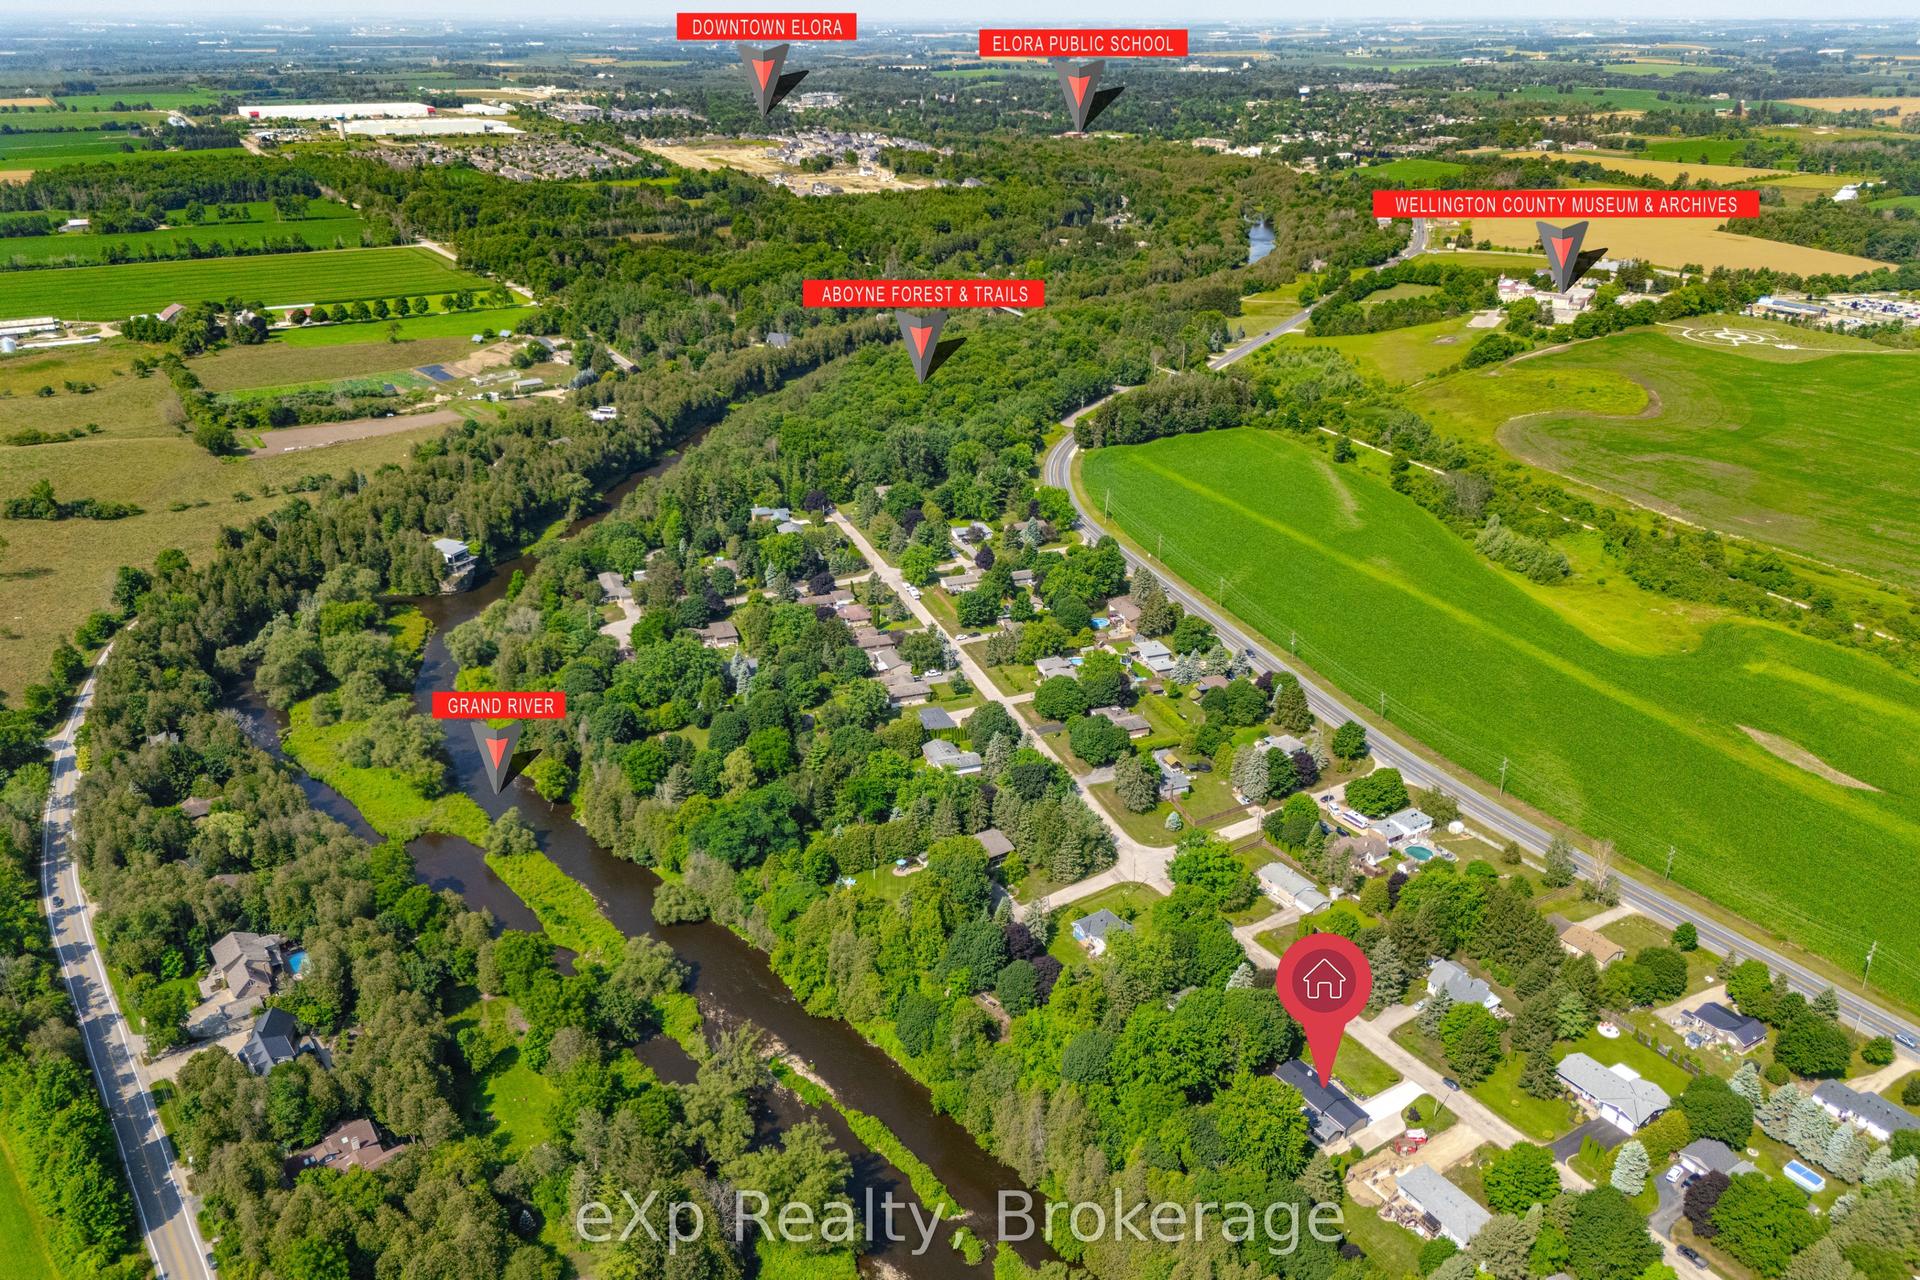
For Sale2 days ago
$1,199,000
Detached
est. $5,256/mo
836 Bon Accord Street, Fergus
Centre Wellington, ON
2+1 bd
3 ba
900
8
MLS# X13597248eXp Realty
WhatsApp Aman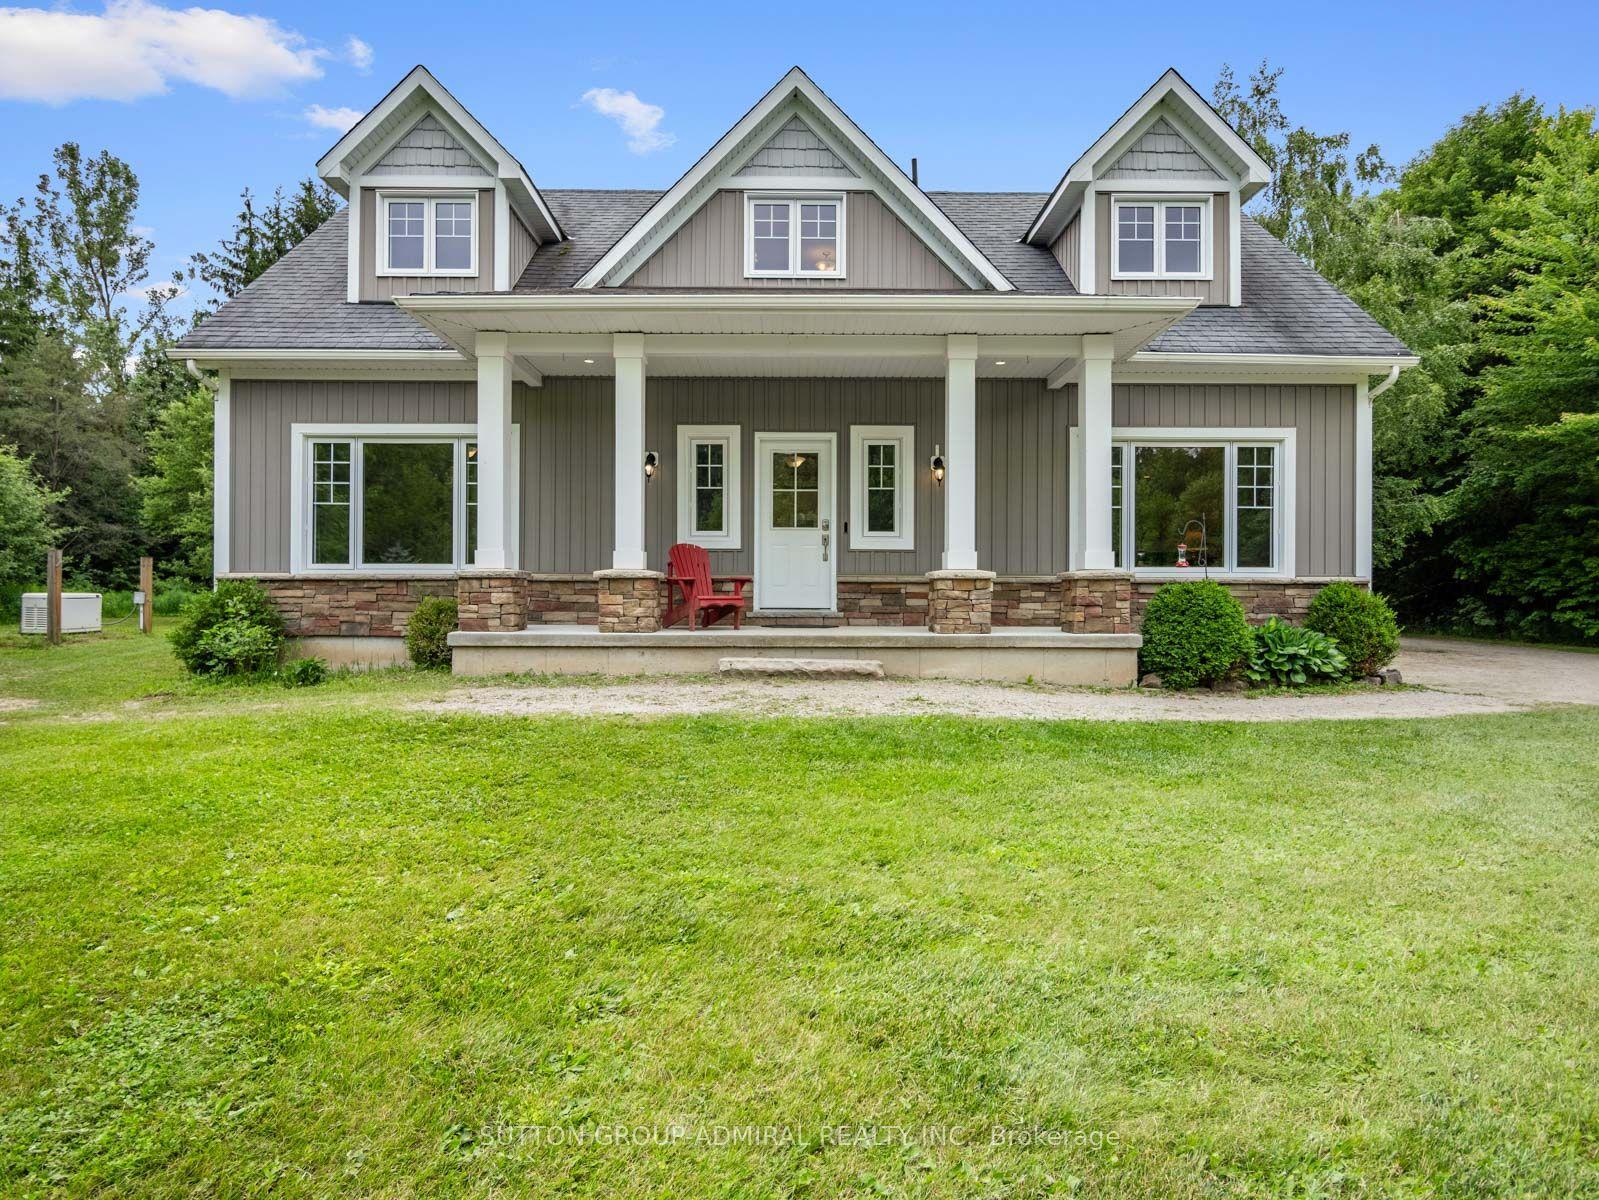
For Sale26 days ago
$1,649,999
Detached
est. $7,234/mo
6886 Wellington Rd 16 N/A, Rural Centre Wellington East
Centre Wellington, ON
3+1 bd
4 ba
2,250
19
MLS# X13499690Sutton Group-Admiral Realty Inc.
WhatsApp Aman