For Sale
603 Fox Hollow Court
Woodstock - North, Woodstock, ON
$739,900
2+1Bd
3Ba
1,750+sqft
6Parking
36.31 x 172.87 ftlot
$423/sqft
DetachedMLS# X13588348Listed 2026-07-2113 DOM
Heating
Water Heater
Cooling
Central Vacuum
Basement
Finished
About this home
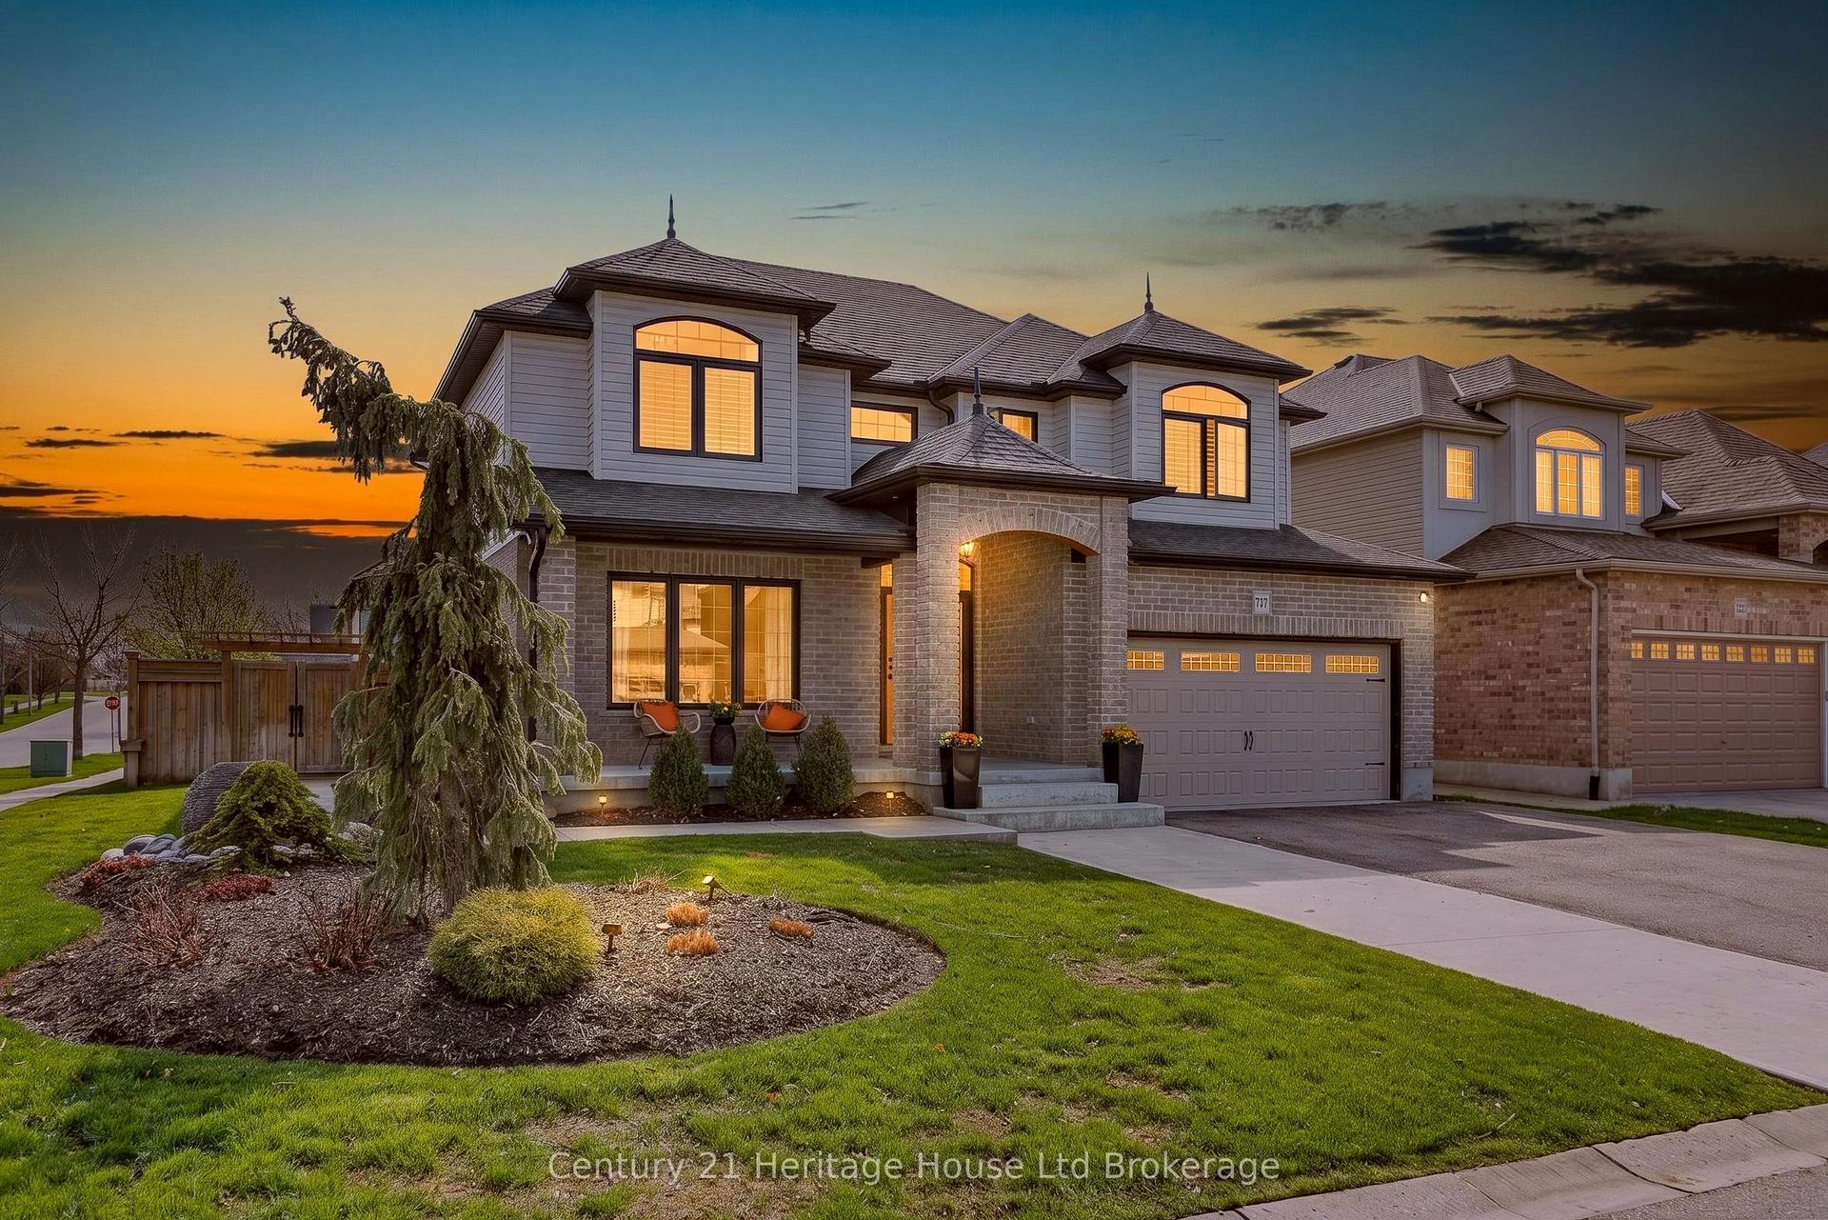
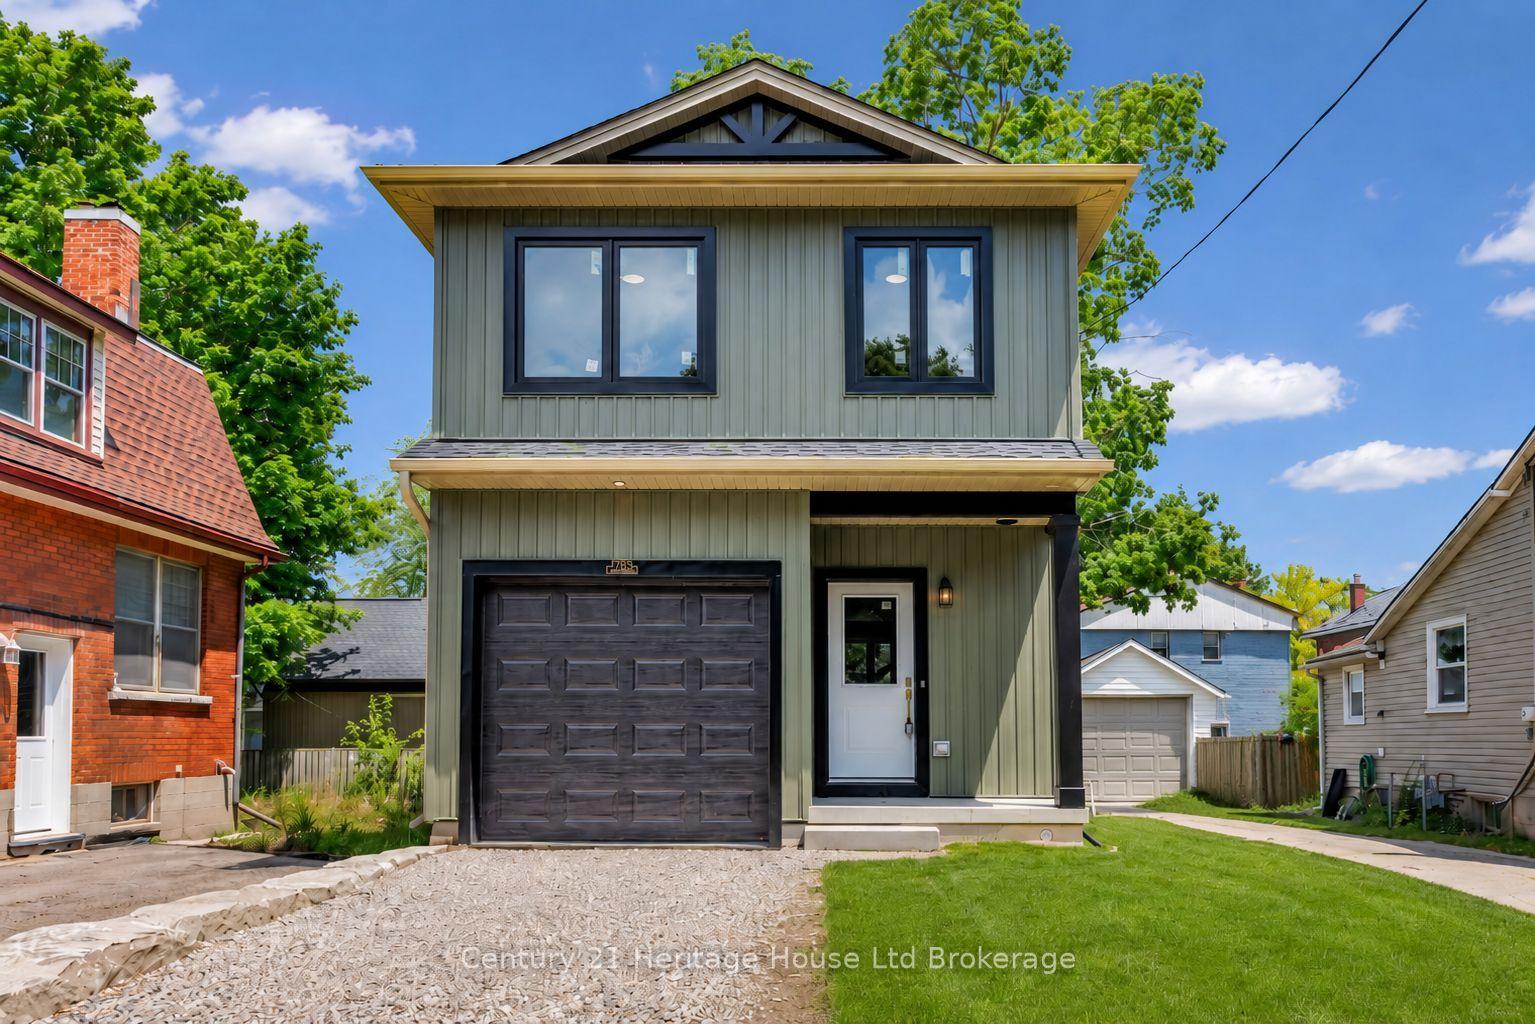
Welcome to the highly sought after Sally Creek 55+ Adult Lifestyle community. This immaculate 3 bedroom, 3 bathroom bungalow is tucked away on a quiet cul-de-sac and sits on a premium pie shaped lot. You can move in with absolute peace of mind knowing the major mechanicals have been completely updated, including a new furnace in 2024, new A/C in 2024, new air exchanger in 2024, and a water heater in 2023. The bright, open concept main floor is designed for effortless living and entertaining. It features gleaming hardwood floors, airy vaulted ceilings in the living room, and a spacious kitchen and dining area. The main floor primary retreat offers a walk-in closet and a spa-like 4 piece ensuite. Downstairs, the fully finished lower level provides incredible bonus space with a massive rec room, plenty of storage, and a third bedroom with its own 3 piece ensuite that is perfect for overnight guests. Outside, the oversized yard is an absolute standout, boasting a large private deck that overlooks beautifully landscaped gardens. The location is truly unbeatable. You are just steps away from the pristine Sally Creek Golf Course, peaceful walking trails, and the popular Brickhouse Brewpub for great local food and drinks. With easy access to shopping and major highways, this is the perfect opportunity to downsize without compromising on space or style. A beautifully maintained home on a premium lot like this is a rare find in Sally Creek. Don't let this opportunity slip away.
Cul-de-sacHardwood
Rooms
Main Floor
| Bathroom | 1.45 × 1.50 m | 2 Pc Bath |
| Bathroom | 2.77 × 2.92 m | 4 Pc Ensuite |
| Bedroom | 3.35 × 4.42 m | |
| Dining Room | 3.28 × 3.33 m | |
| Foyer | 2.51 × 3.02 m | |
| Kitchen | 3.28 × 3.71 m | |
| Laundry | 1.98 × 1.60 m | |
| Living Room | 4.78 × 6.81 m | |
| Primary Bedroom | 3.78 × 5.77 m |
Basement
| Bathroom | 2.62 × 1.75 m | 3 Pc Ensuite |
| Bedroom | 3.71 × 6.86 m | |
| Cold Room/Cantina | 2.36 × 1.78 m | |
| Family Room | 9.17 × 8.81 m | |
| Room | 6.12 × 1.42 m | |
| Utility Room | 5.94 × 5.94 m |
Features
- Workbench
- Primary Bedroom - Main Floor
- Guest Accommodations
- Central Vacuum
- Storage
- Water Heater
- Water Softener
- ERV/HRV
- Finished
- Central Air
- Bungalow-Raised
Financials
Annual Taxes
$6,683
Estimated Rental Income
Entire property$2,600 – $3,800/mo
Basement apartment$1,800 – $2,500/mo
Rental yield4.2% – 6.2%
*Estimates based on comparable rentals in the area. Actual income may vary.
Market Data — Woodstock
Days on market13 days
Buyer's MarketSeller's Market
Based on active listings in Woodstock. Data updates daily.
Our estimate for this home
Estimated range
$989K – $1.15M
Mid-point $1.07M · ~$611/sqft
How this listing compares
$989KList · $740K$1.15M
High confidence·Based on 15355 gta-wide comparables
Estimated range is generated automatically from active comparables and is for informational purposes only. Not an appraisal — contact Aman for a full comparative market analysis that factors in condition, renovations, and positioning.
Getting around
How walkable, bikeable, and transit-friendly this neighbourhood is.
57
/ 100
Walk Score
Somewhat Walkable
36
/ 100
Transit Score
Some Transit
41
/ 100
Bike Score
Somewhat Bikeable
Scores are estimates based on neighbourhood data and are for informational purposes only.
MLS® data courtesy of the Toronto Regional Real Estate Board (TRREB).
The information provided herein must only be used by consumers that have a bona fide interest in the purchase, sale, or lease of real estate and may not be used for any commercial purpose or any other purpose. Listing information is deemed reliable but is not guaranteed accurate by the Toronto Regional Real Estate Board, the listing brokerage, or this website. The trademarks REALTOR®, REALTORS® and the REALTOR® logo are controlled by The Canadian Real Estate Association (CREA) and identify real estate professionals who are members of CREA. MLS®, Multiple Listing Service®, and the associated logos are owned by CREA. Not intended to solicit properties currently listed for sale or buyers under contract.
You may also like
More homes in Woodstock
Hand-picked listings with a similar price range and style.
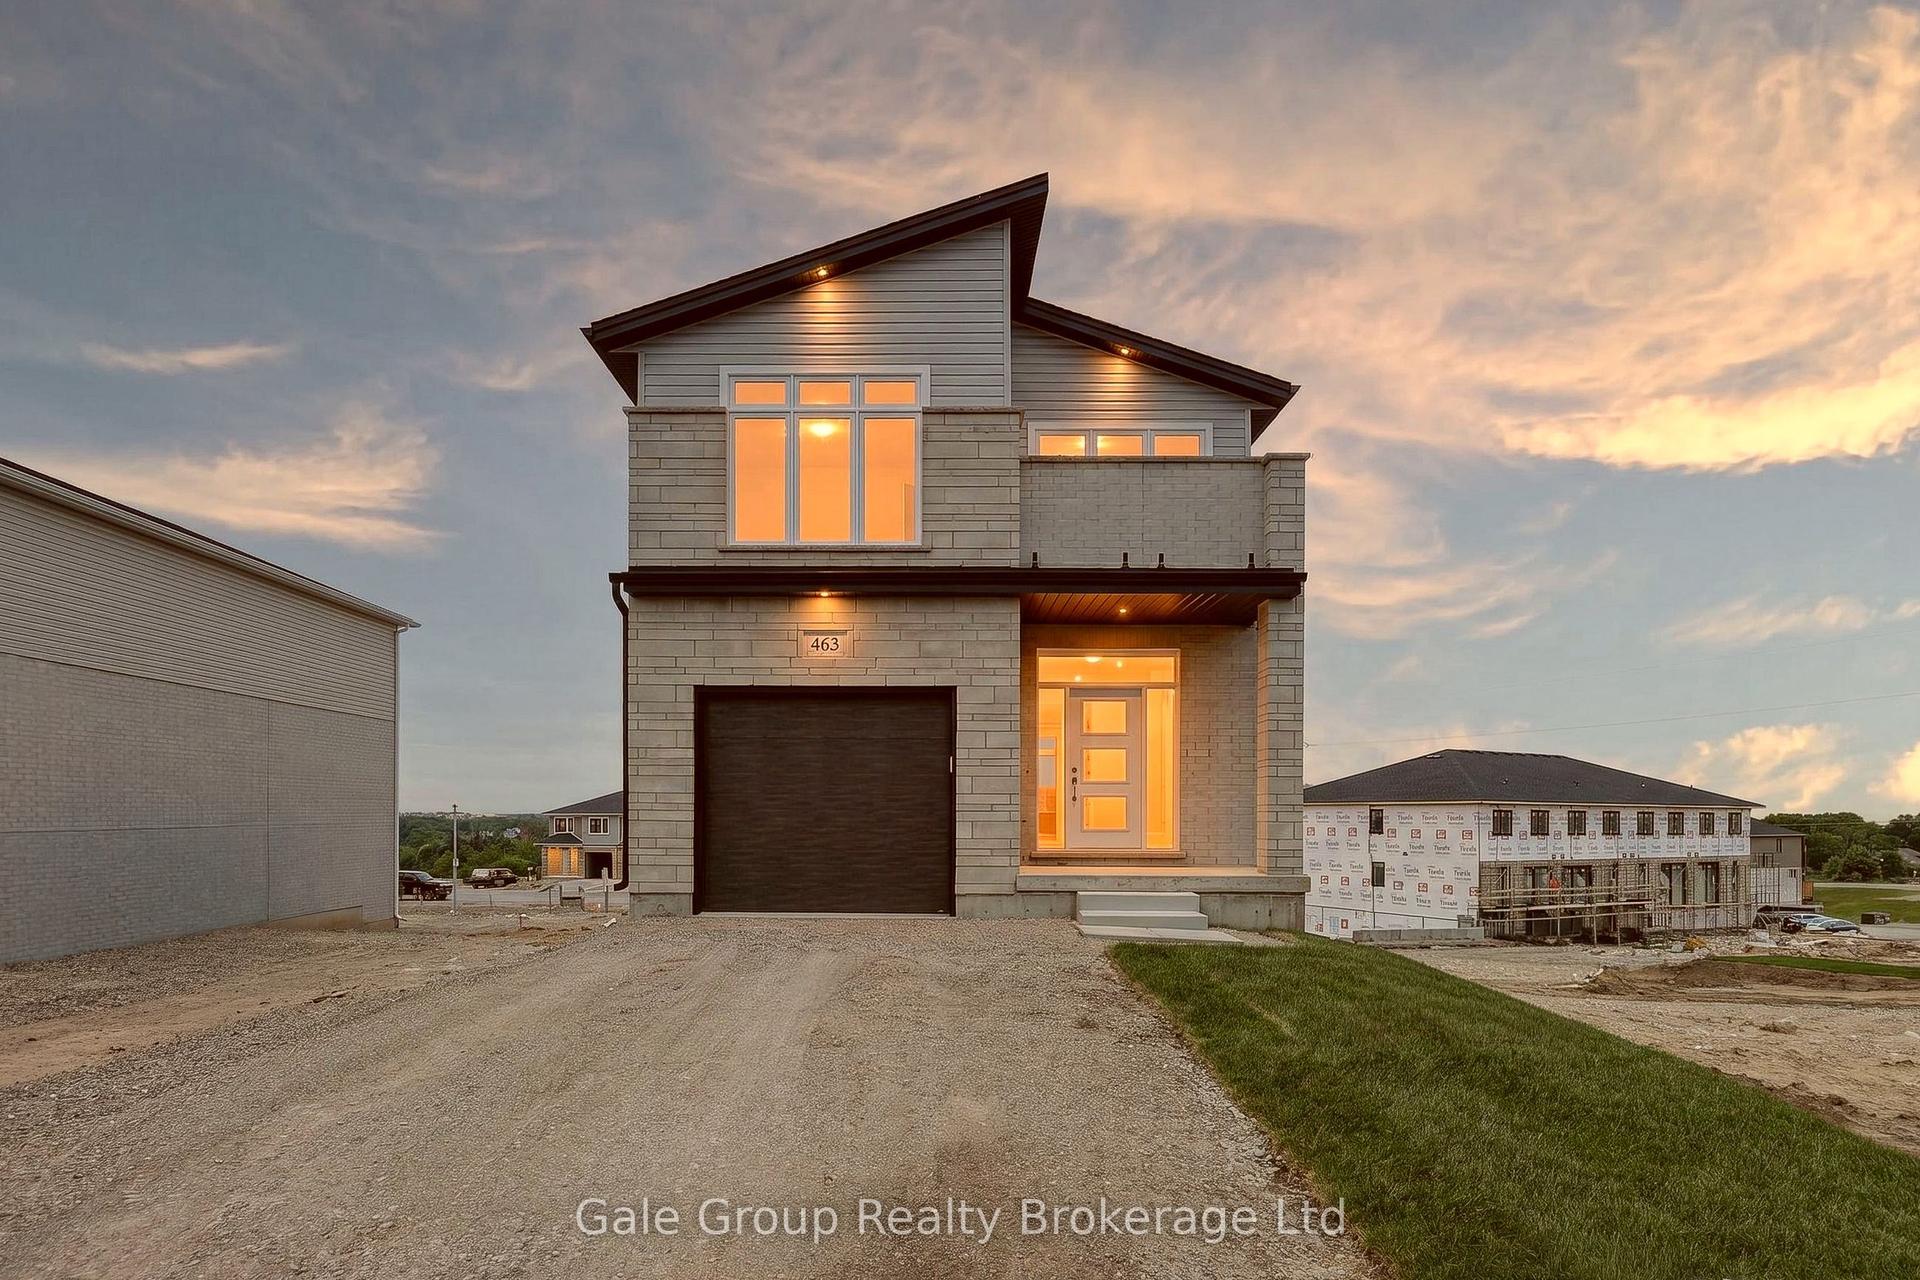
For Sale3 months ago
$729,909
Detached
est. $3,200/mo
463 Gillespie Street, Woodstock - South
Woodstock, ON
4 bd
4 ba
2,250
2
MLS# X13096728Gale Group Realty Brokerage Ltd
WhatsApp Aman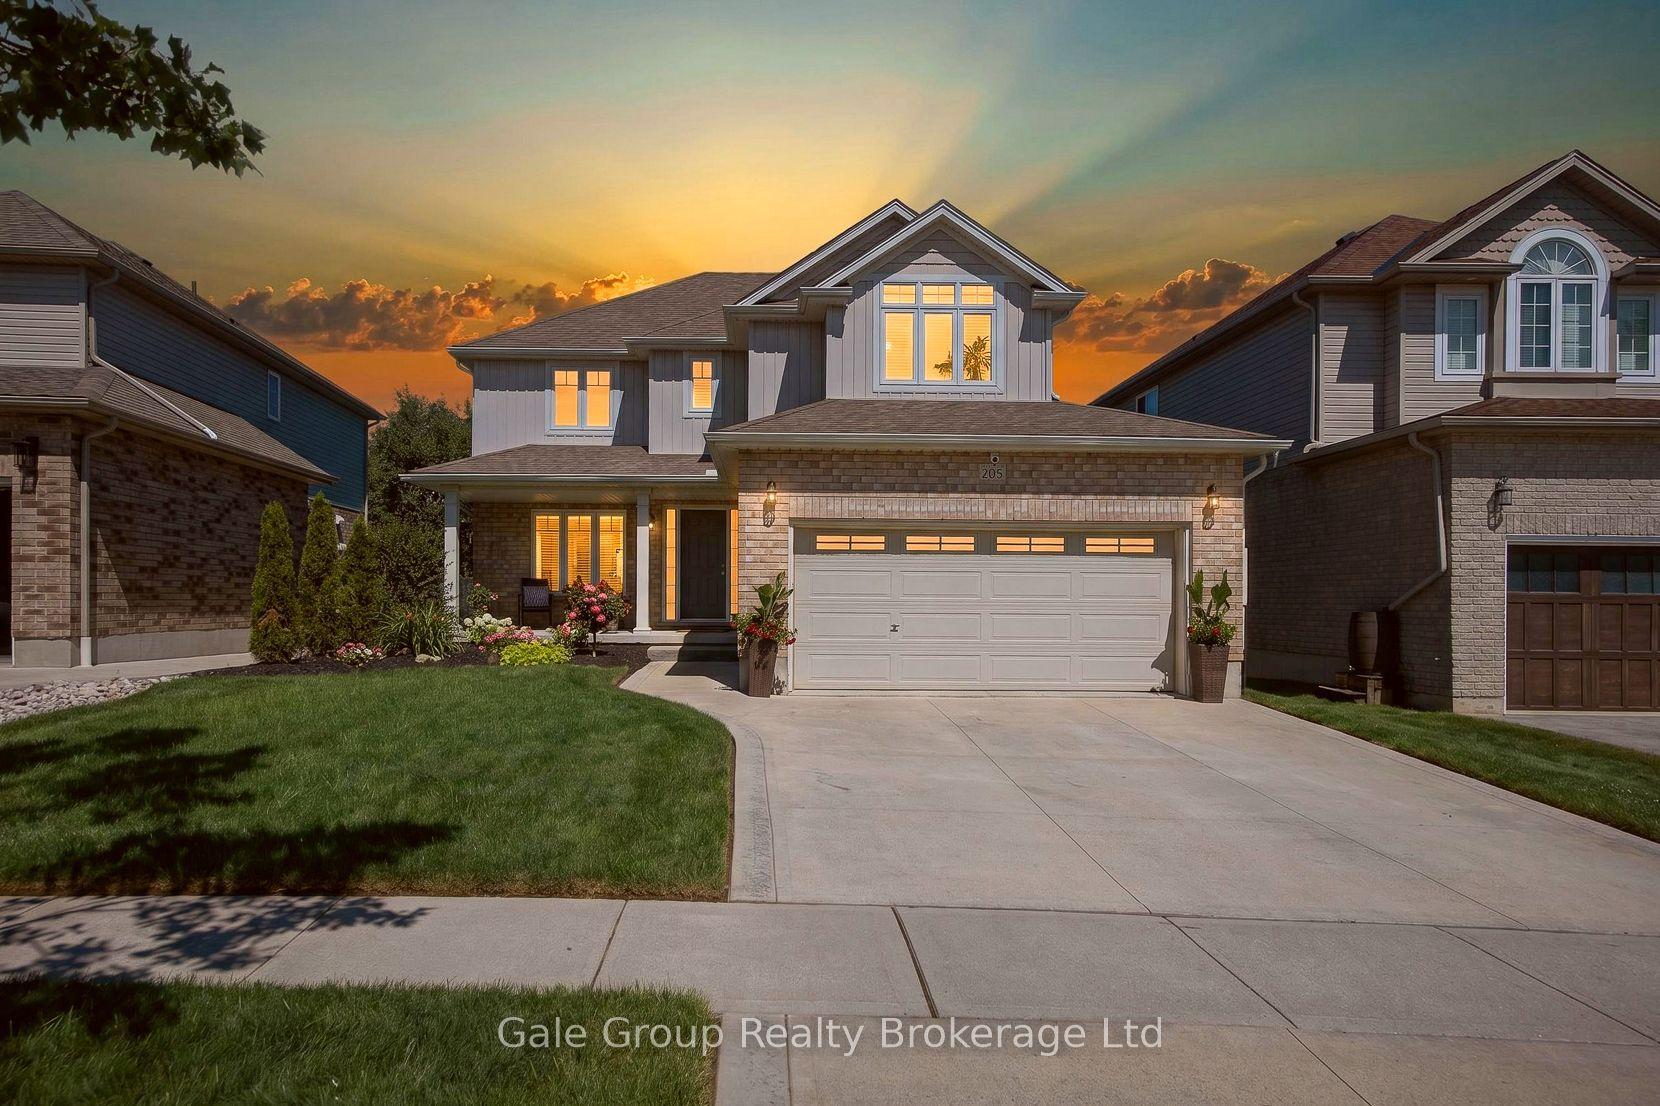
For Sale17 h ago
$799,000
Detached
est. $3,503/mo
205 Munnoch Boulevard, Woodstock - North
Woodstock, ON
4+1 bd
4 ba
1,750
4
MLS# X13631880Gale Group Realty Brokerage Ltd
WhatsApp Aman