For Sale
Just Listed
4356 Stella Crescent
2201 - Cyrville, Cyrville - Carson Grove - Pineview, ON
$419,900
3Bd
2Ba
1,100+sqft
1Parking
$382/sqft
Condo TownMLS# X13588446Listed 2026-07-215 DOM
Basement
Finished
About this home
Move in and enjoy! This beautifully updated condominium townhouse offers the perfect blend of modern upgrades, practical living space, and everyday convenience.Featuring 3 spacious bedrooms, 1.5 bathrooms, and hardwood flooring throughout, this carpet-free home has been thoughtfully renovated with quality finishes. The completely redesigned kitchen showcases contemporary cabinetry, and brand-new stainless steel appliances-creating a stylish and functional space for cooking, dining, and entertaining.The home has also been freshly painted throughout, complemented by a beautifully refinished staircase that adds a clean, modern touch. The fully finished basement extends your living space and is perfect for a family room, home office, gym, or playroom, with a dedicated laundry area for added convenience.Complete with one owned parking space and ideally located close to schools, parks, shopping, public transit, and recreation, this home offers exceptional value for first-time buyers, young families, or anyone looking for a turnkey property in a convenient location.With the major updates already completed, all that's left to do is move in and make it your own.
RenovatedHardwood
Rooms
Main Floor
| Living Room | 3.04 × 5.18 m | |
| Dining Room | 3.35 × 1.95 m | |
| Kitchen | 3.20 × 3.22 m |
Second Floor
| Primary Bedroom | 4.26 × 3.35 m | |
| Bedroom | 3.04 × 2.43 m | |
| Bedroom | 2.46 × 2.43 m |
Lower
| Recreation | 5.18 × 3.65 m |
Features
- None
- Full
- Finished
- 2-Storey
Financials
Annual Taxes
$2,613
Estimated Rental Income
Entire property$3,200 – $4,200/mo
Rental yield9.1% – 12.0%
*Estimates based on comparable rentals in the area. Actual income may vary.
Market Data — Cyrville - Carson Grove - Pineview
Days on market5 days
Buyer's MarketSeller's Market
Based on active listings in Cyrville - Carson Grove - Pineview. Data updates daily.
Our estimate for this home
Estimated range
$509K – $591K
Mid-point $550K · ~$500/sqft
How this listing compares
$509KList · $420K$591K
High confidence·Based on 2910 gta-wide comparables
Estimated range is generated automatically from active comparables and is for informational purposes only. Not an appraisal — contact Aman for a full comparative market analysis that factors in condition, renovations, and positioning.
Getting around
How walkable, bikeable, and transit-friendly this neighbourhood is.
77
/ 100
Walk Score
Very Walkable
62
/ 100
Transit Score
Good Transit
54
/ 100
Bike Score
Bikeable
Scores are estimates based on neighbourhood data and are for informational purposes only.
MLS® data courtesy of the Toronto Regional Real Estate Board (TRREB).
The information provided herein must only be used by consumers that have a bona fide interest in the purchase, sale, or lease of real estate and may not be used for any commercial purpose or any other purpose. Listing information is deemed reliable but is not guaranteed accurate by the Toronto Regional Real Estate Board, the listing brokerage, or this website. The trademarks REALTOR®, REALTORS® and the REALTOR® logo are controlled by The Canadian Real Estate Association (CREA) and identify real estate professionals who are members of CREA. MLS®, Multiple Listing Service®, and the associated logos are owned by CREA. Not intended to solicit properties currently listed for sale or buyers under contract.
You may also like
More homes in Cyrville - Carson Grove - Pineview
Hand-picked listings with a similar price range and style.
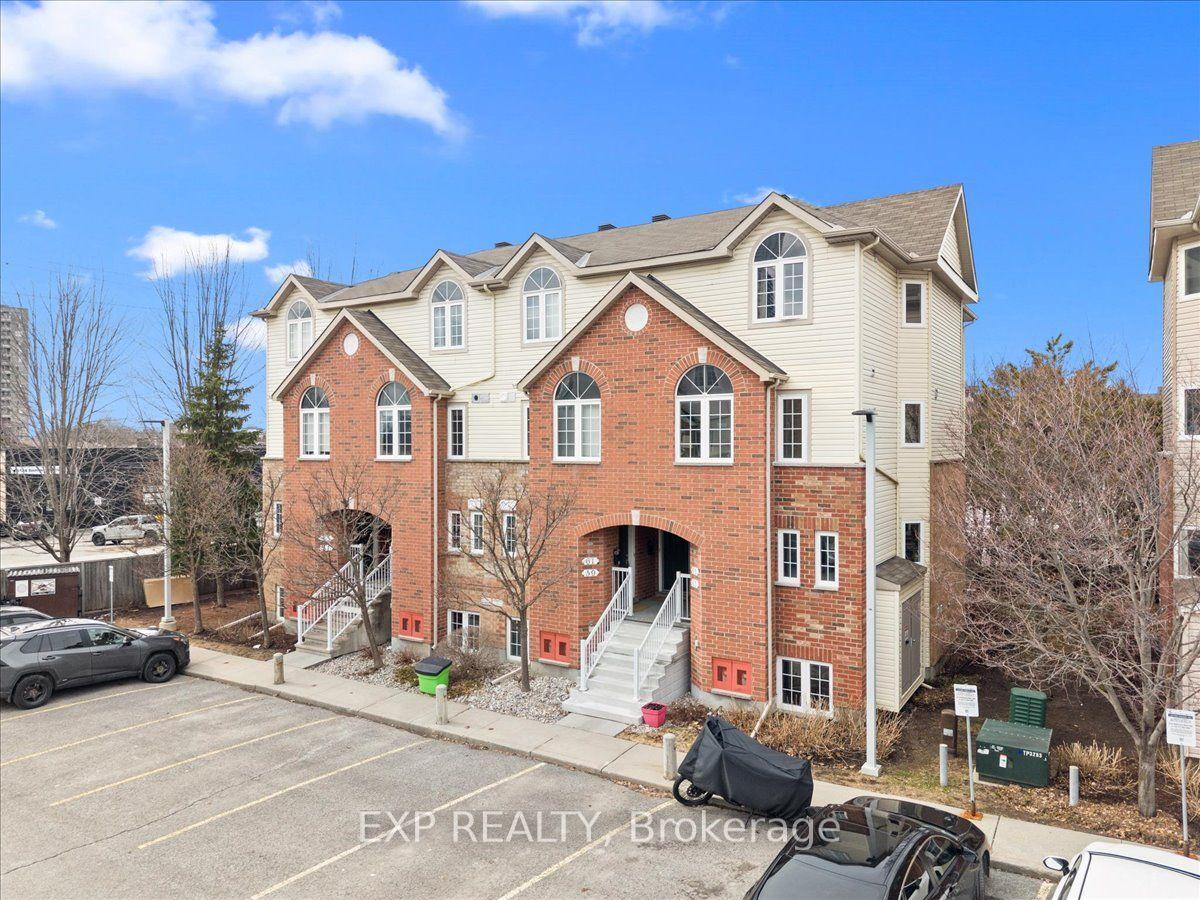
For Sale3 days ago
$419,900
Condo Town
est. $1,841/mo
57 Steele Park Private, 2201 - Cyrville
Cyrville - Carson Grove - Pineview, ON
2 bd
2 ba
1,100
1
MLS# X13602304Exp Realty
WhatsApp Aman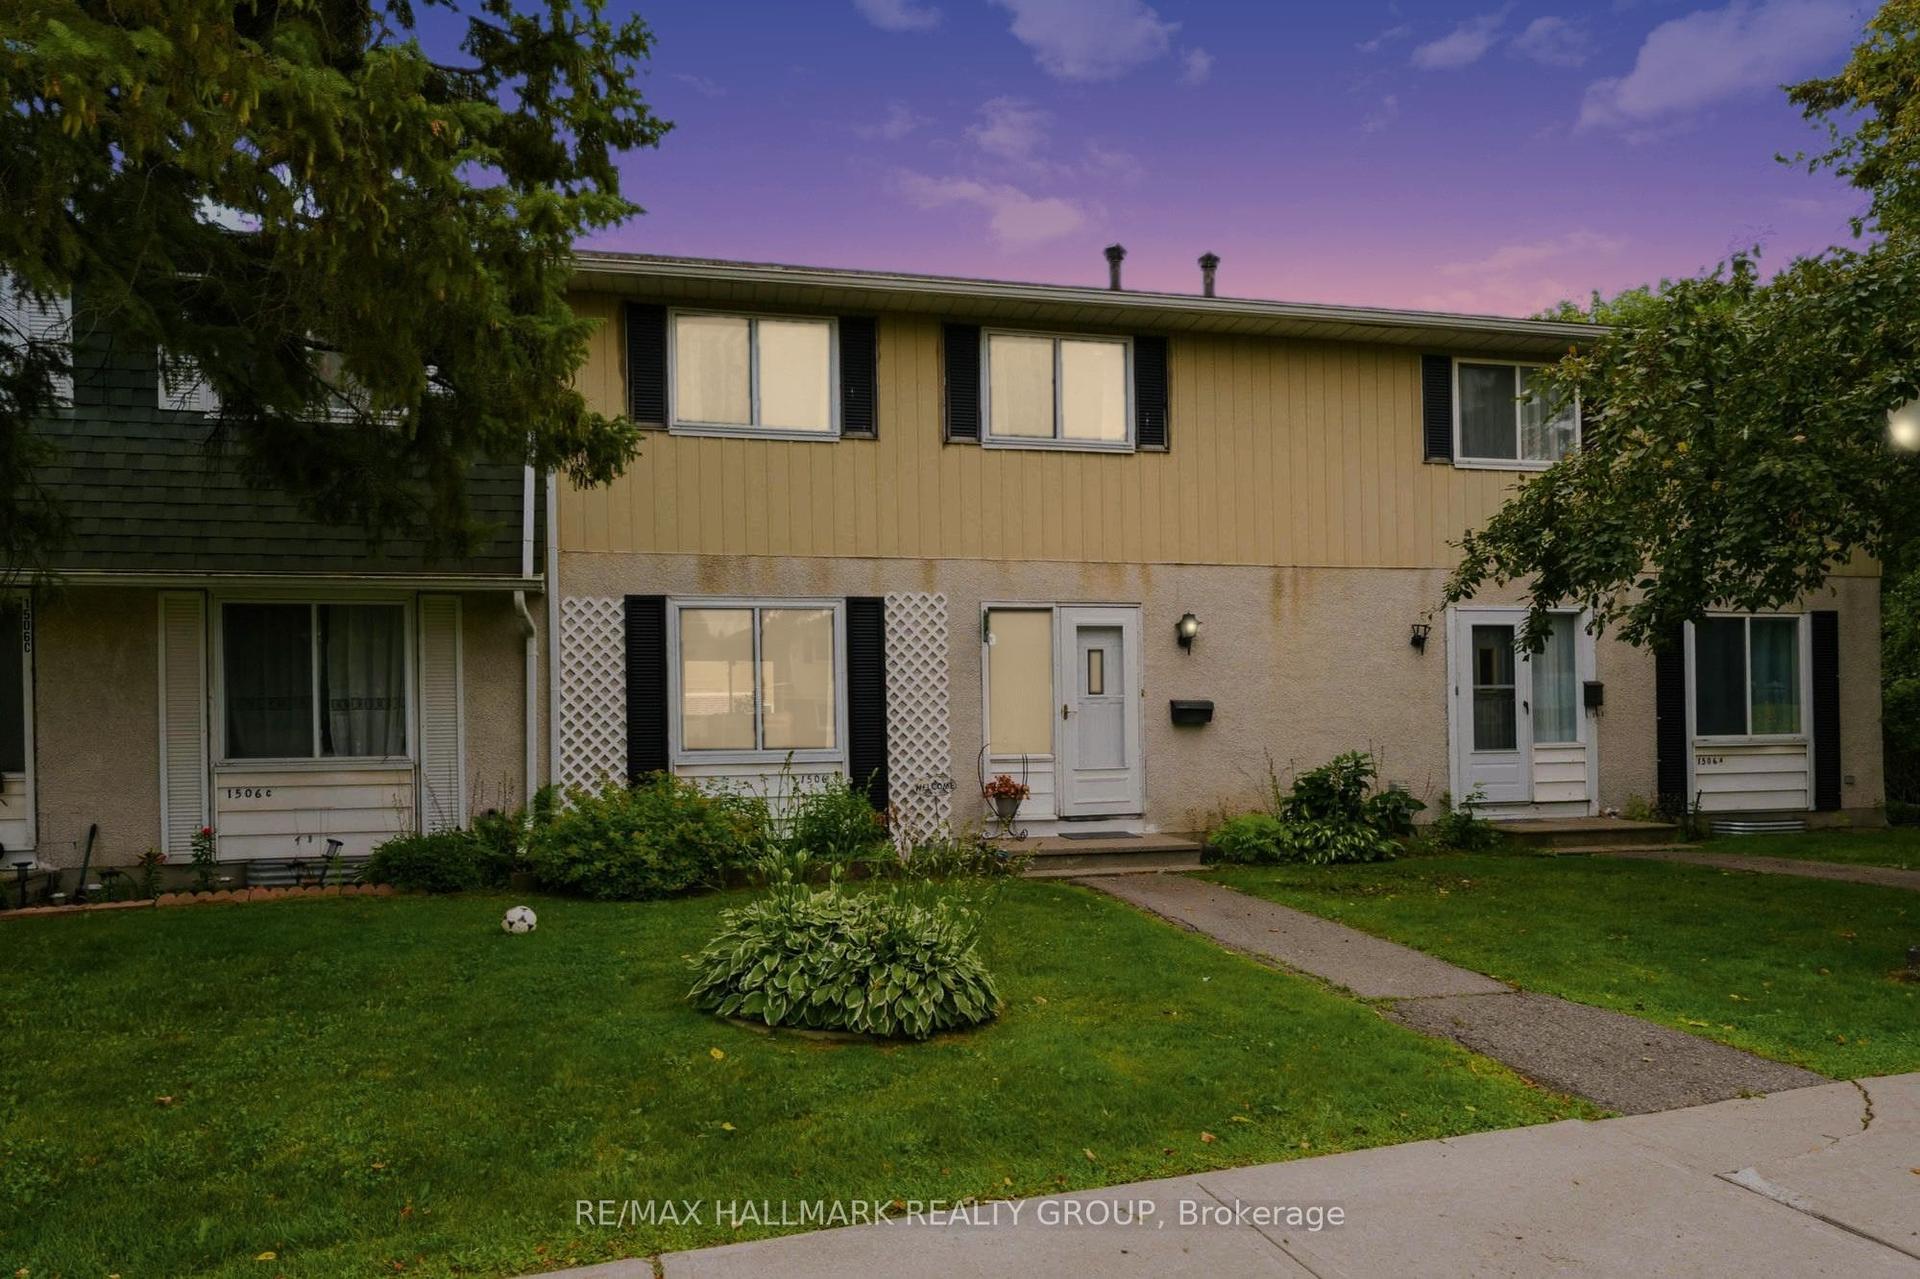
For Sale11 days ago
$364,899
Condo Town
est. $1,600/mo
1506 Beaverpond Drive B #B, 2204 - Pineview
Cyrville - Carson Grove - Pineview, ON
3 bd
2 ba
1,100
1
MLS# X13570100Re/Max Hallmark Realty Group
WhatsApp Aman
