For Lease
550 S Cambridge Street S 102 #102
4502 - West Centre Town, Dows Lake - Civic Hospital and Area, ON
$2,400
2Bd
2Ba
750+sqft
0Parking
$3/sqft
CondoMLS# X13588560Listed 2026-07-218 DOM
Heating
Water Heater Owned
Cooling
Central Air
About this home
Fabulous 2 bedroom furnished apartment in THE LAKELANDER located in the Glebe Annex. Walking distance to Dows lake, The Glebe, Lansdowne Park. Engineered hardwood floors throughout living areas, ceramics in the wet areas. Kitchen is complete with granite counters and refrigerator, stove, dishwasher, ensuite laundry pair is also part of this fabulous apartment. Primary bedroom has walk-in closet and 3 pce ensuite bath. Second full bathroom with tub and shower is conveniently located across from second bedroom. Large living/dining room opens to a large terrace. Apartment is furnished. Complex also has party room and guest suite available on first come first served basis at a reasonable rate per night. Rent amount is plus utilities, hydro, water heater rental,. Tenant must have tenants insurance package for belongings and liability.
Hardwood
Rooms
Main Floor
| Foyer | 1.24 × 1.11 m | |
| Kitchen | 3.19 × 2.21 m | Granite Counters Ceramic Floor |
| Dining Room | 3.27 × 2.48 m | Hardwood Floor |
| Living Room | 5.04 × 3.27 m | W/O To Patio Hardwood Floor |
| Bedroom 2 | 2.77 × 2.54 m | Closet Hardwood Floor Mirrored Closet |
| Primary Bedroom | 4.47 × 2.91 m | Walk-In Closet(s) Hardwood Floor 3 Pc Ensuite |
| Bathroom | 0.00 × 0.00 m | Ceramic Floor 4 Pc Bath Granite Counters |
| Bathroom | 0.00 × 0.00 m | 3 Pc Ensuite Ceramic Floor Granite Counters |
| Other | 0.00 × 0.00 m | Walk-In Closet(s) Hardwood Floor |
Features
- Carpet Free
- Floor Drain
- Guest Accommodations
- Intercom
- Primary Bedroom - Main Floor
- Storage Area Lockers
- Water Heater Owned
- Landscaped
- Controlled Entry
- Patio
- None
- Central Air
- Apartment
Financials
Estimated Rental Income
Entire property$2,600 – $3,500/mo
Rental yield1300.0% – 1750.0%
*Estimates based on comparable rentals in the area. Actual income may vary.
Market Data — Dows Lake - Civic Hospital and Area
Days on market8 days
Buyer's MarketSeller's Market
Based on active listings in Dows Lake - Civic Hospital and Area. Data updates daily.
Other rentals like this
Similar rentals in Dows Lake - Civic Hospital and Area
Same property type, similar price, similar size — currently for rent.
For Lease1 month ago
$3,000
Condo
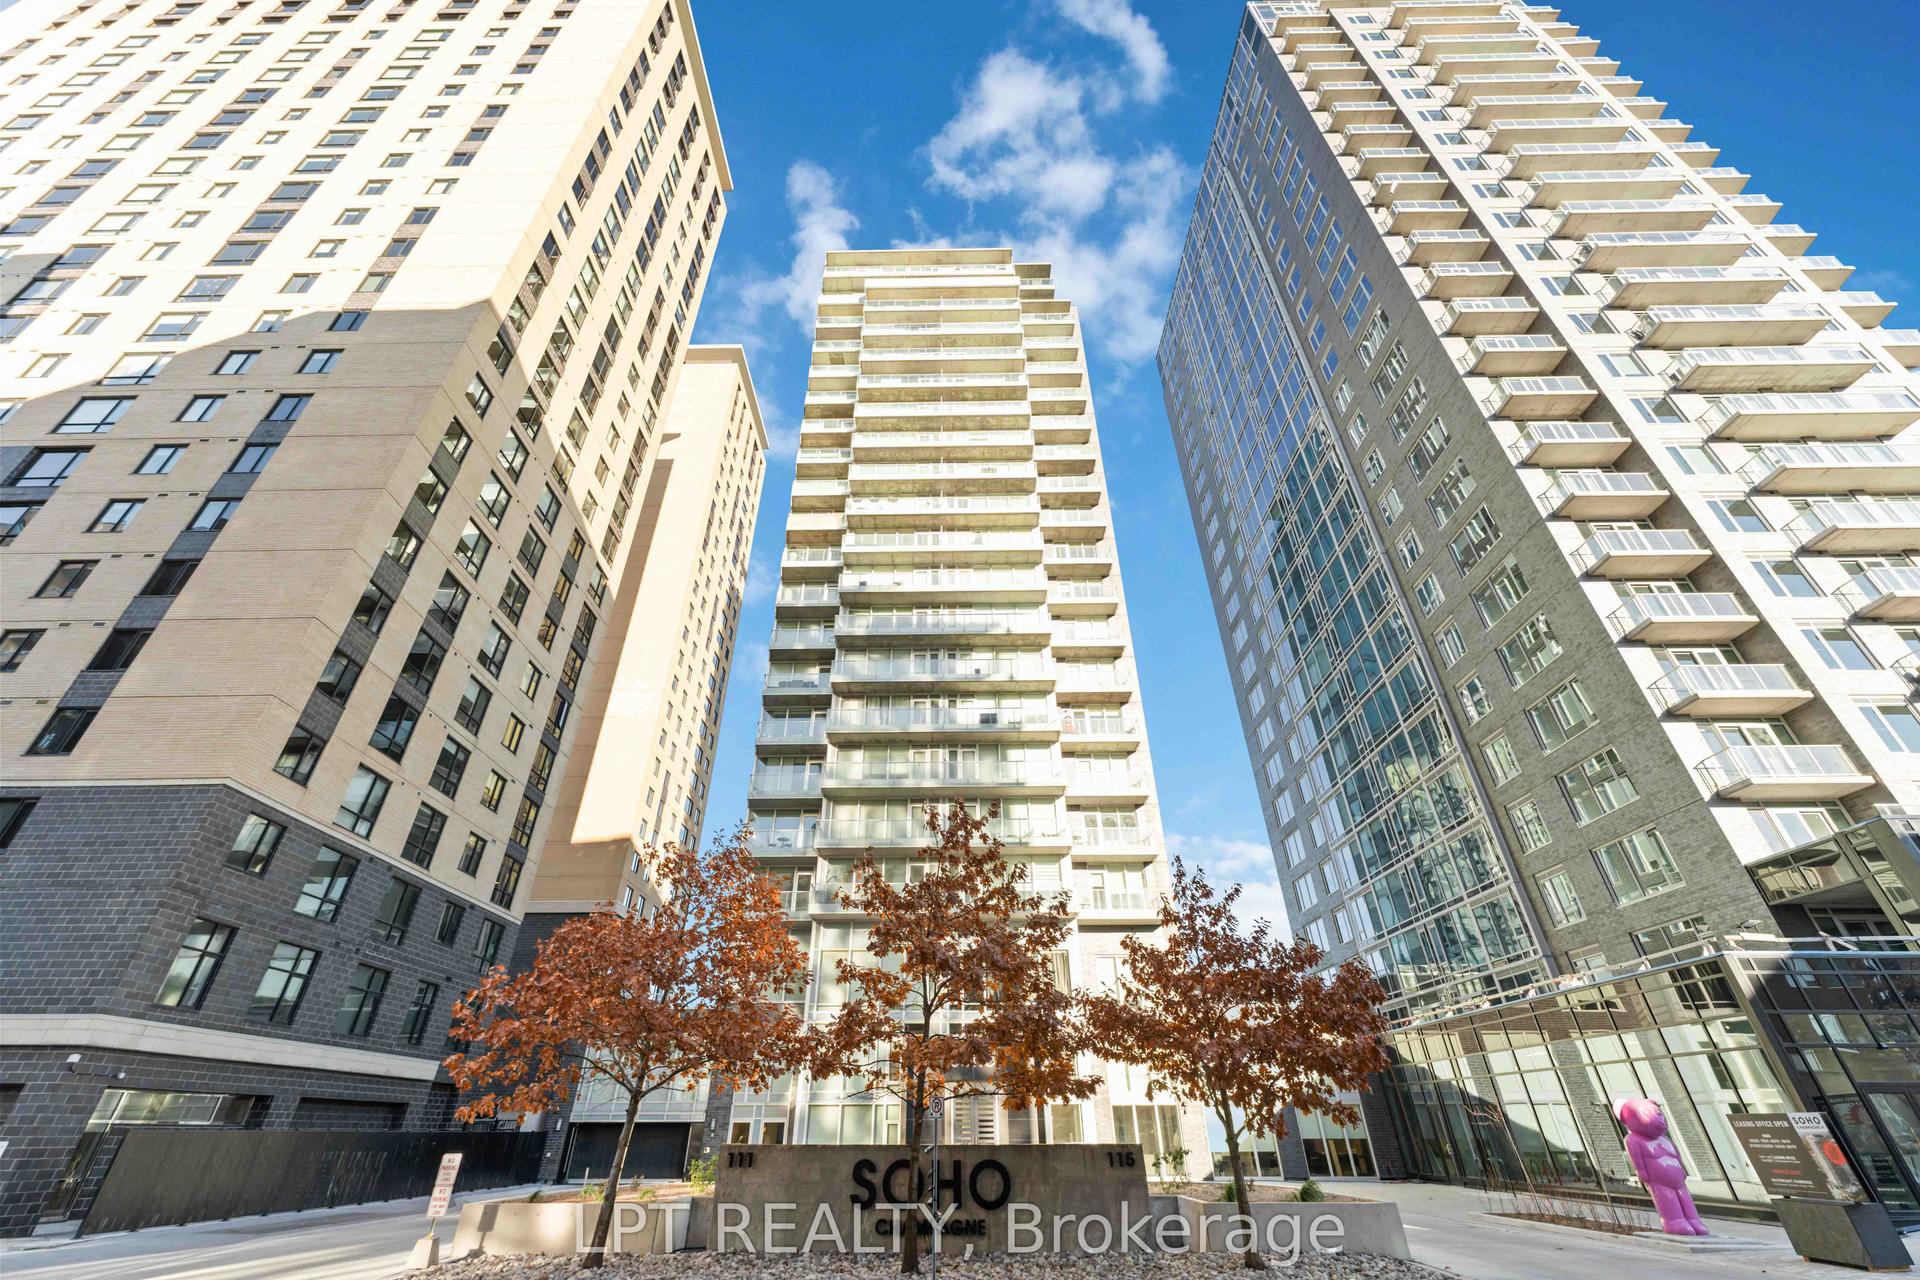
111 Champagne Avenue S 307 #307, 4502 - West Centre Town
Dows Lake - Civic Hospital and Area, ON
2 bd
2 ba
850
1
MLS# X13448348Lpt Realty
WhatsApp Aman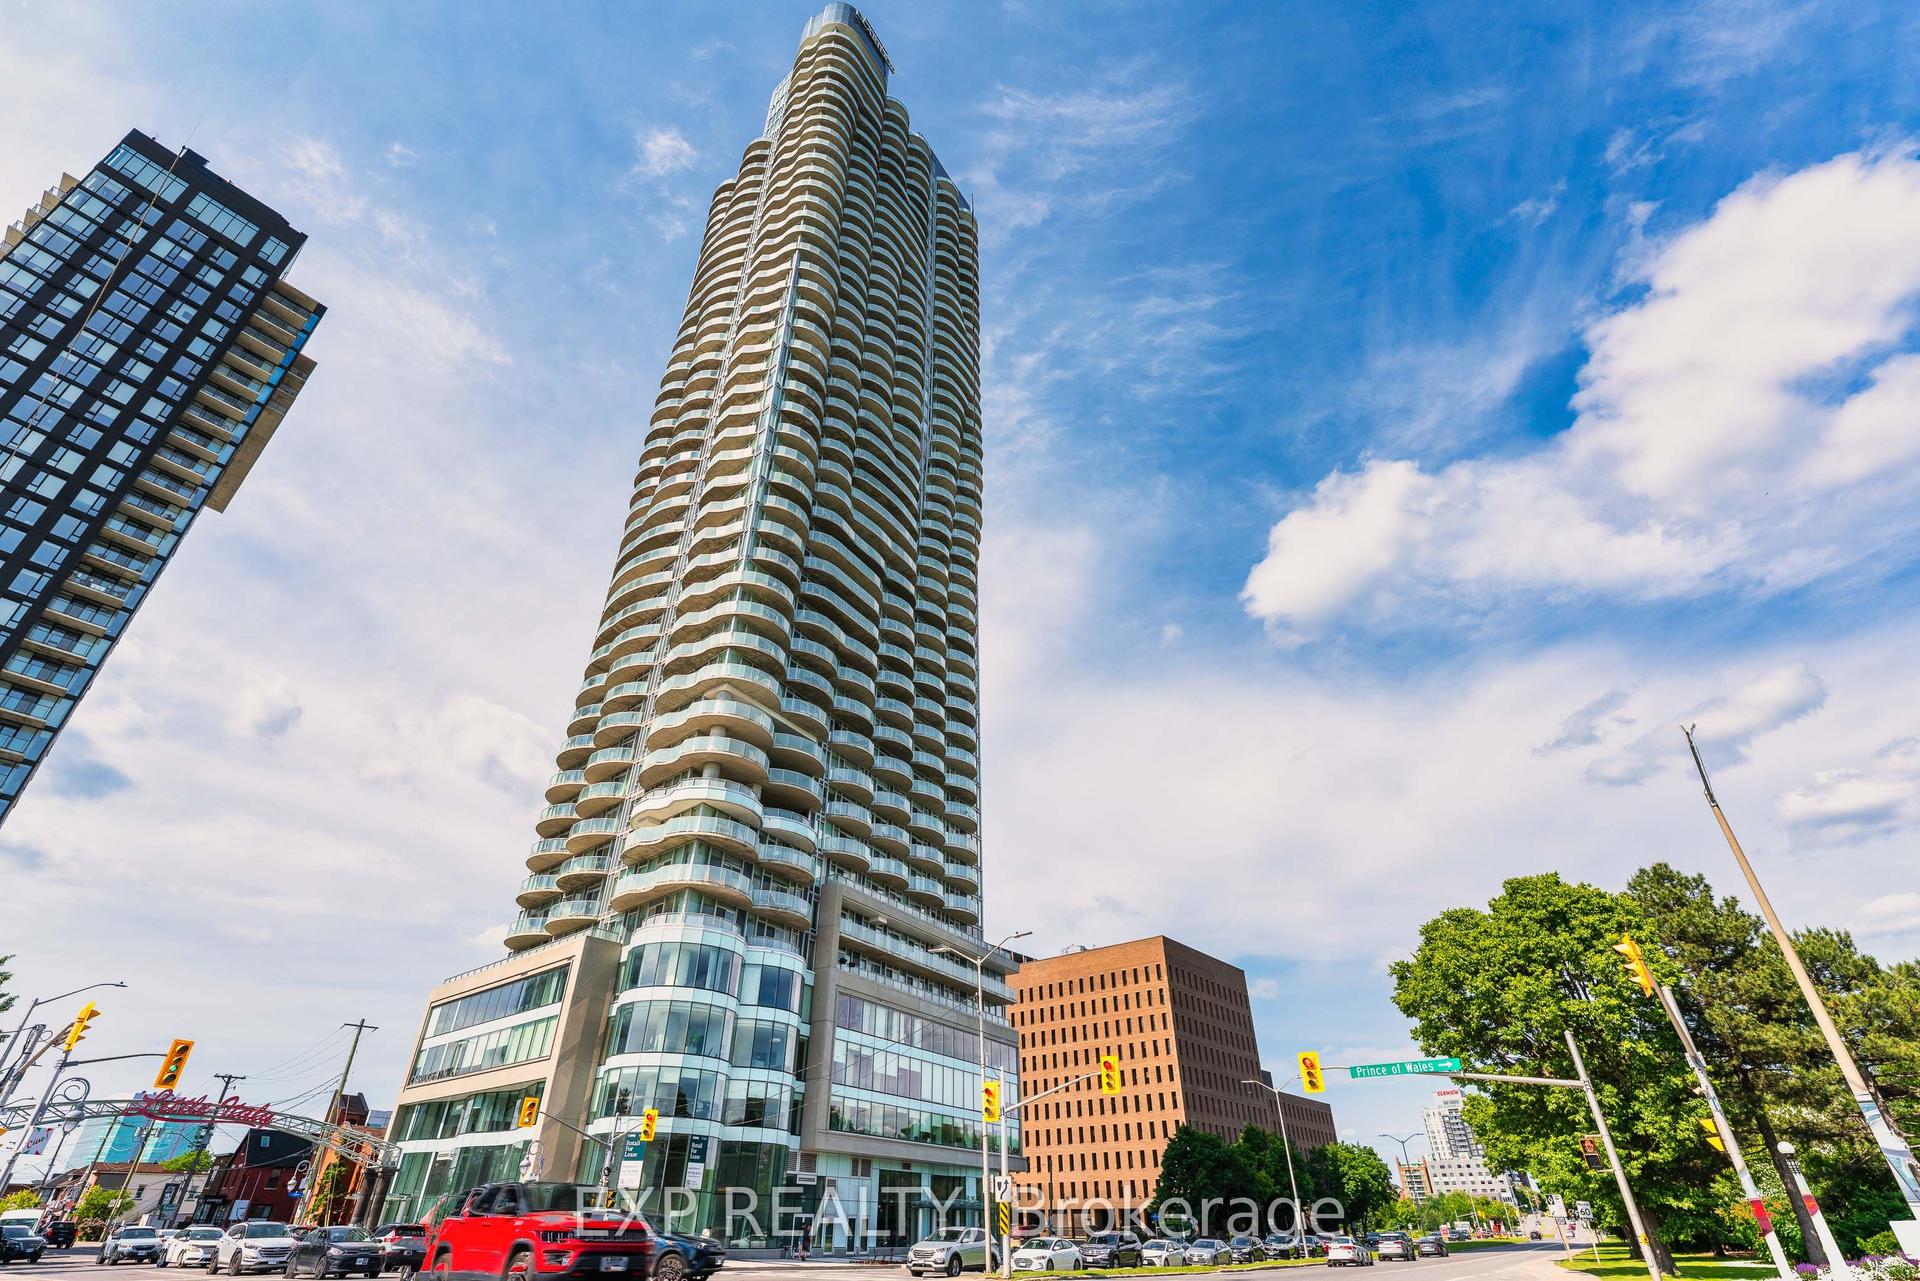
For Lease12 days ago
$2,200
Condo
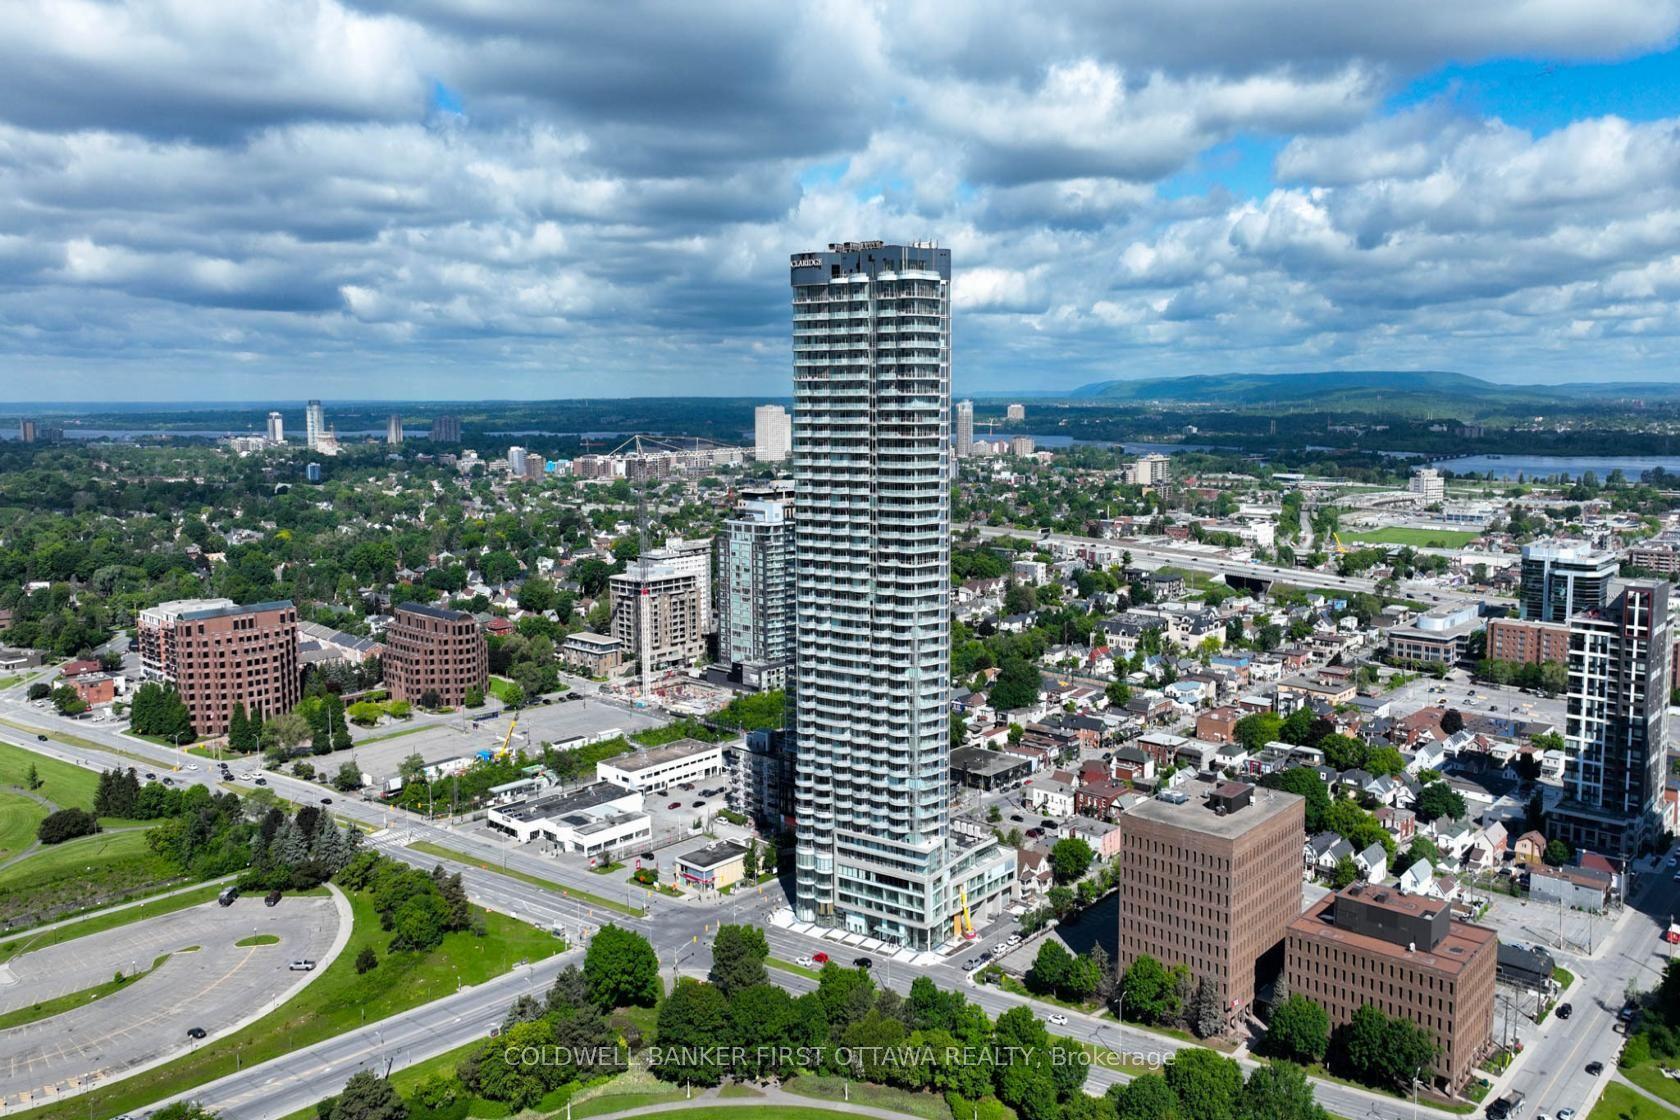
805 Carling Avenue 1501 #1501, 4502 - West Centre Town
Dows Lake - Civic Hospital and Area, ON
1 bd
1 ba
650
0
MLS# X13577400Exp Realty
WhatsApp Aman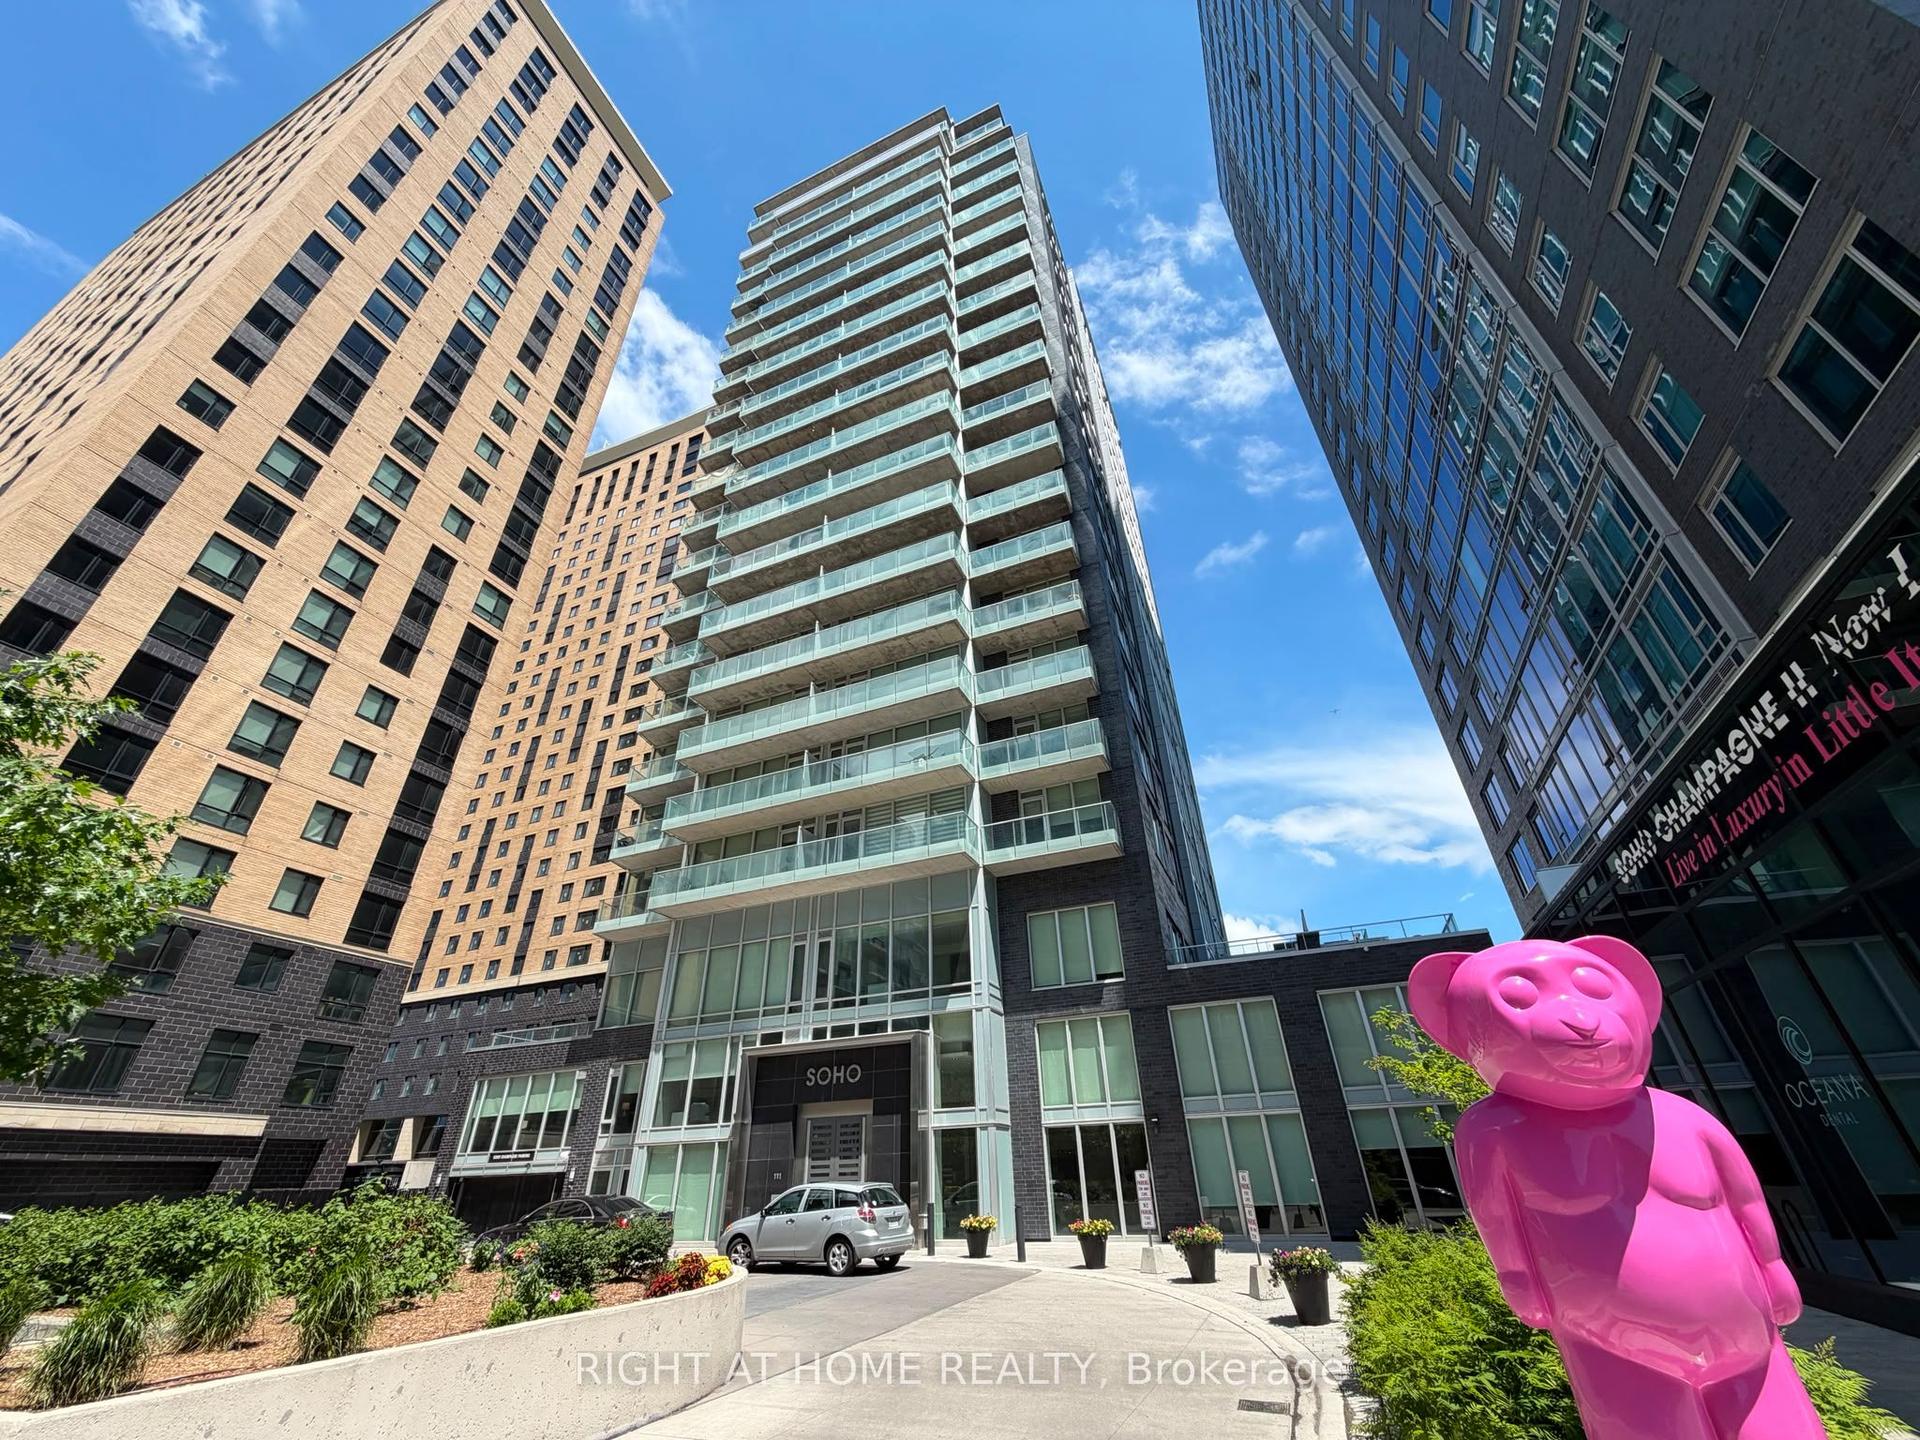
Getting around
How walkable, bikeable, and transit-friendly this neighbourhood is.
74
/ 100
Walk Score
Very Walkable
53
/ 100
Transit Score
Good Transit
45
/ 100
Bike Score
Somewhat Bikeable
Scores are estimates based on neighbourhood data and are for informational purposes only.
MLS® data courtesy of the Toronto Regional Real Estate Board (TRREB).
The information provided herein must only be used by consumers that have a bona fide interest in the purchase, sale, or lease of real estate and may not be used for any commercial purpose or any other purpose. Listing information is deemed reliable but is not guaranteed accurate by the Toronto Regional Real Estate Board, the listing brokerage, or this website. The trademarks REALTOR®, REALTORS® and the REALTOR® logo are controlled by The Canadian Real Estate Association (CREA) and identify real estate professionals who are members of CREA. MLS®, Multiple Listing Service®, and the associated logos are owned by CREA. Not intended to solicit properties currently listed for sale or buyers under contract.