For Sale
Just Listed
Open House Sat 18–20
7 Southside Place 16 #16
Mountview, Hamilton, ON
$500,000
3Bd
3Ba
1,900+sqft
2Parking
$263/sqft
Condo TownMLS# X13588584Listed 2026-07-210 DOM
Cooling
Central Vacuum
Just listed! New listings in Hamilton often receive offers within the first week.
About this home
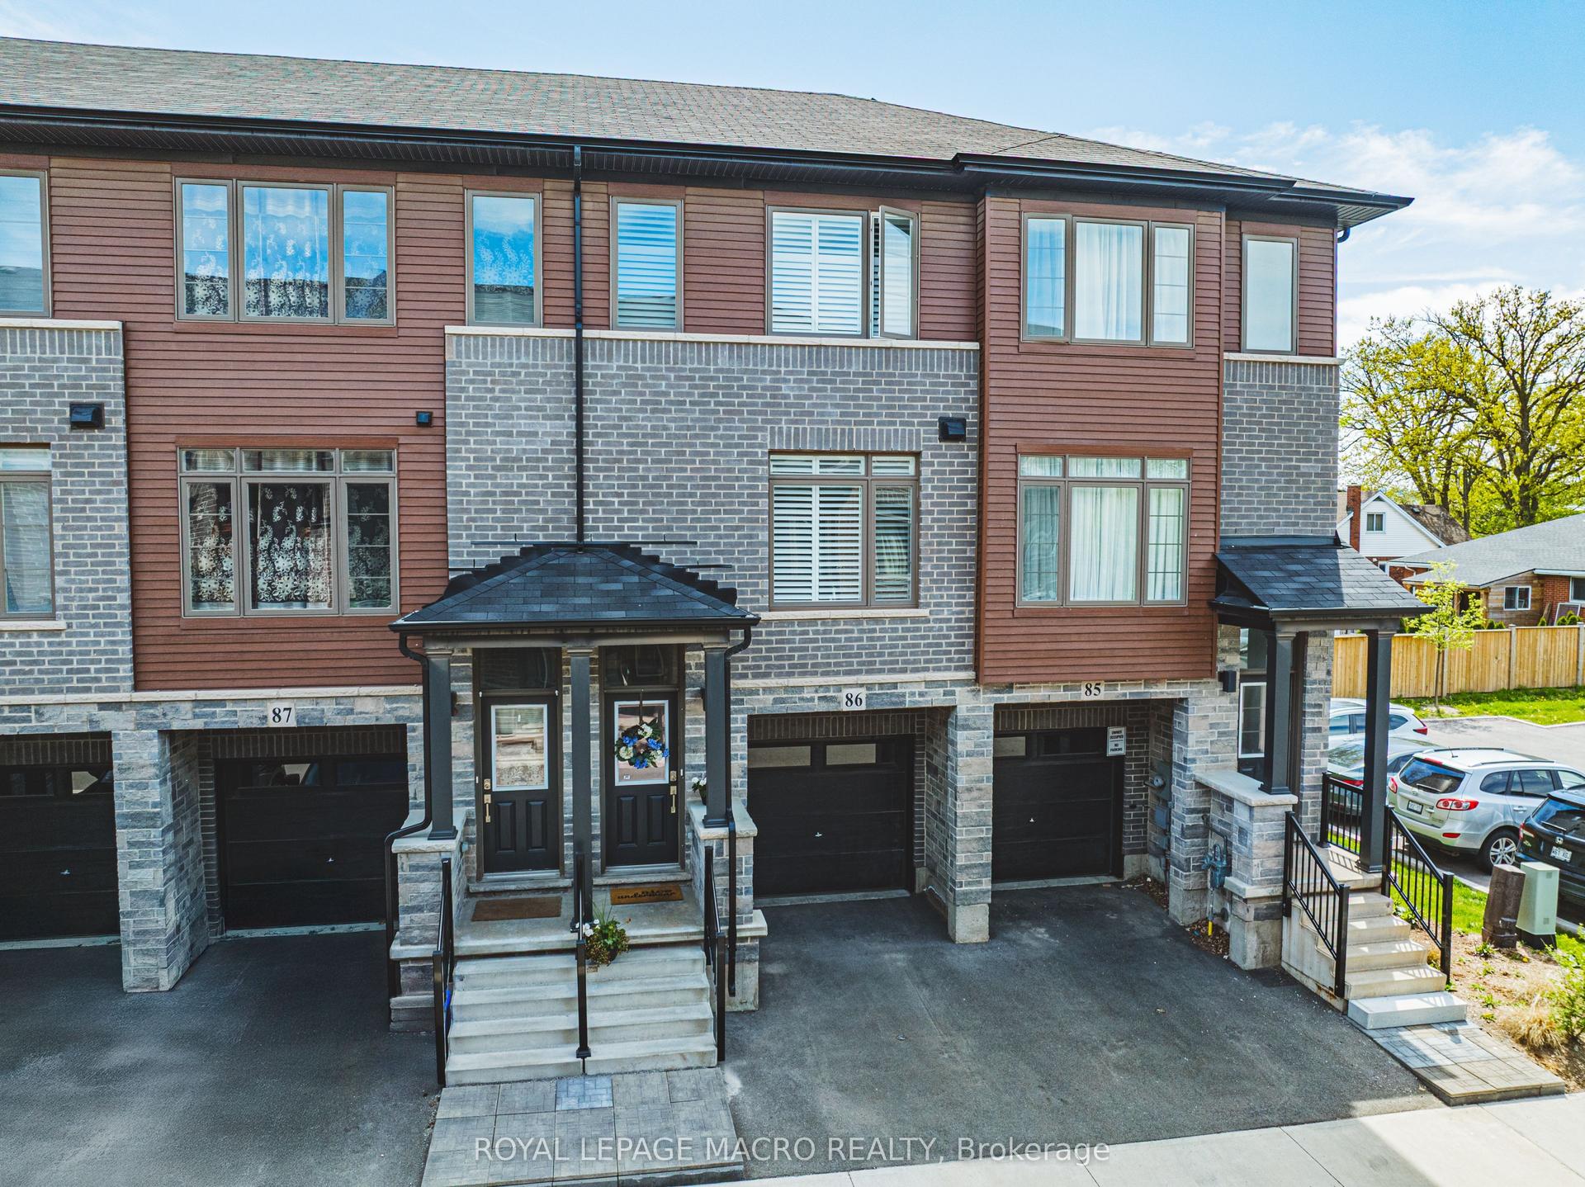
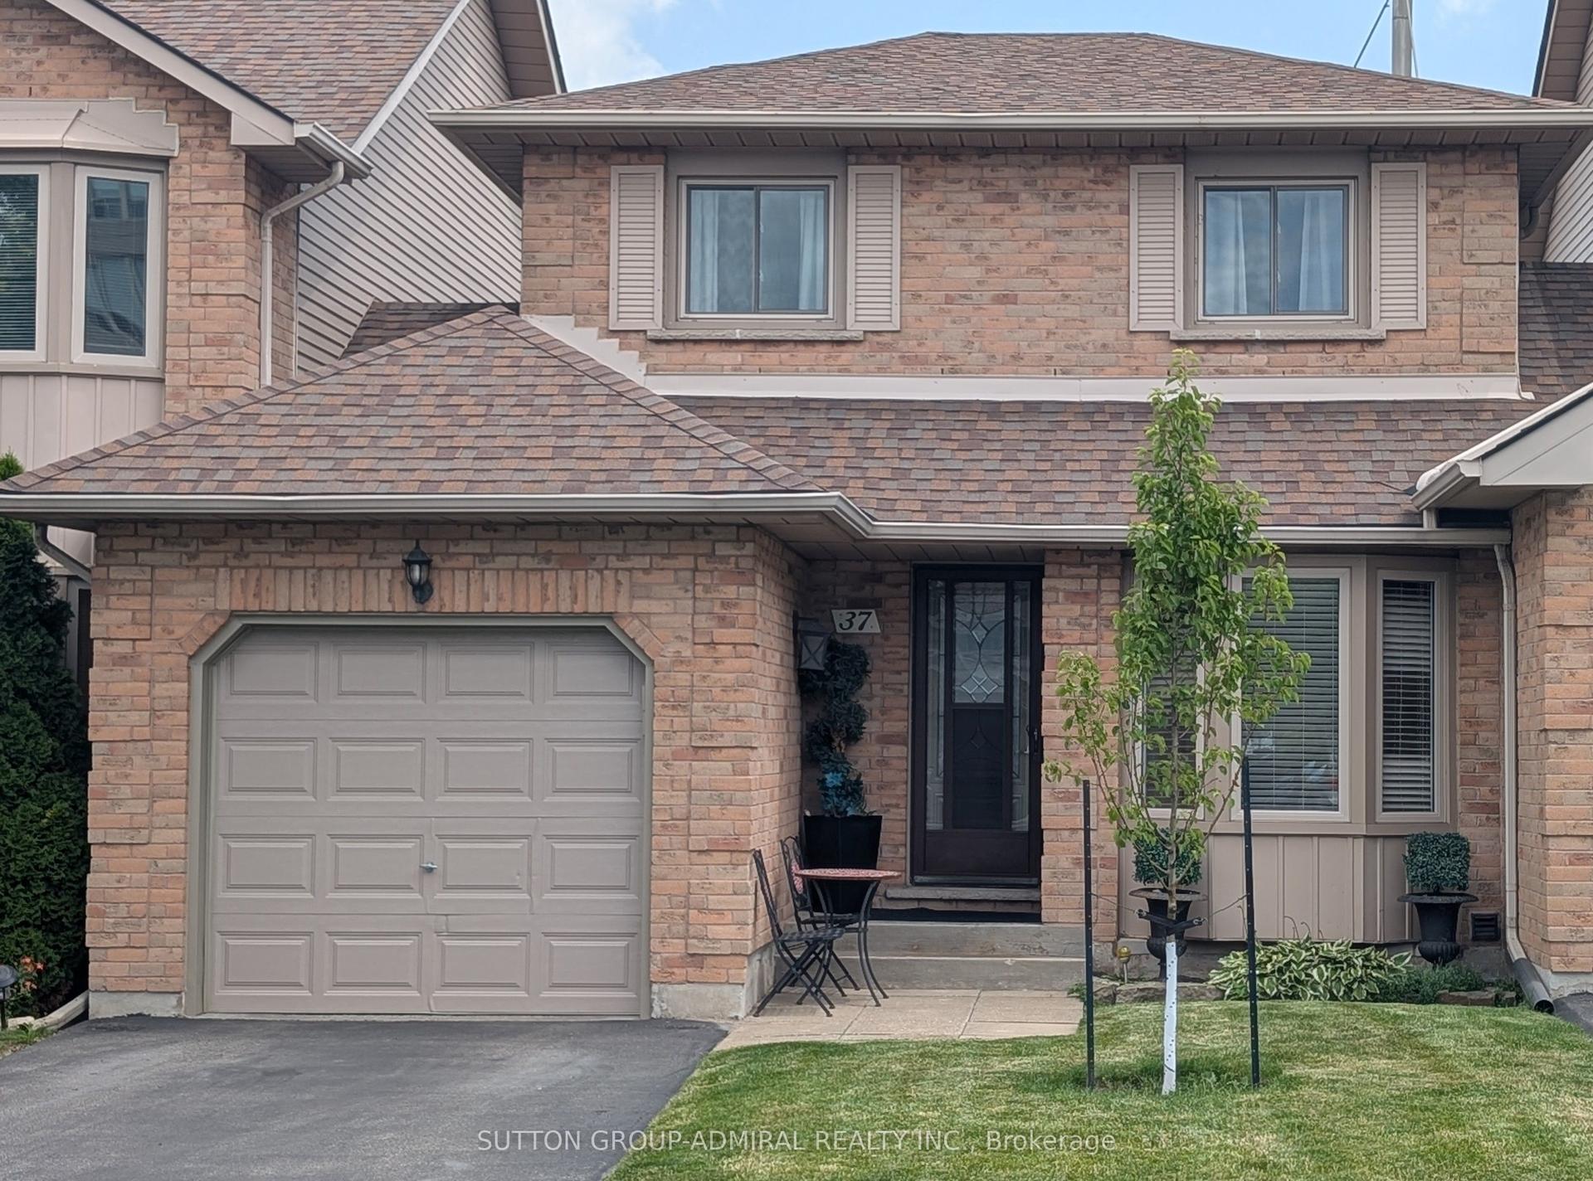
Welcome to 7 Southside Place, Unit 16! This immaculate end-unit Somerset Model townhome offers approximately 2,330sq. ft. of finished living space and the perfect combination of space, comfort, privacy, and value! Featuring 3 bedrooms, 2.5 baths (including an ensuite!), and a bright open-concept layout, this beautifully maintained home showcases pride of ownership throughout! Enjoy a spacious family-sized kitchen with extended cabinetry, stainless steel appliances, under-cabinet lighting, updated backsplash, dinette area, and walk-out to a fully fenced private backyard complete with interlocking patio and stunning 10' x 12' hardtop gazebo! The main level also features an open concept and welcoming great room with corner gas fireplace, formal dining area, beautiful hardwood flooring and a convenient 2-piece bath! Upstairs, the primary retreat boasts two walk-in closets and a 4-piece ensuite with jetted soaker tub and separate shower! Two additional bedrooms and a second full bath complete the upper level. The finished lower-level bonus room provides flexible space for a family room, home office, gym, den, or potential guest bedroom. Additional features include inside entry from the attached garage, separate laundry room, central vacuum, ample storage, newer furnace, air conditioner and roof! All of the expensive items are updated! With additional driveway parking (visitor parking is also conveniently located across the street!) and incredibly low condo fees that include lawncare, windows, and exterior doors, this is a must see! Ideally located close to schools, parks, shopping, transit, and major highways. Enjoy all the conveniences of nearby Ancaster without the Ancaster price tag! Ideally located close to schools, parks, shopping, transit, and major highways! Finding an immaculate end-unit home with this much livingspace, privacy, storage, and value is becoming increasingly rare! If you've been waiting for the right home, this is one you won't want to miss!
GarageHardwoodFireplace
Rooms
Main Floor
| Family Room | 5.65 × 5.15 m | Hardwood Floor Open Concept Fireplace |
| Dining Room | 5.65 × 3.65 m | Open Concept Hardwood Floor |
| Breakfast | 4.08 × 2.45 m | Eat-in Kitchen Pantry W/O To Yard |
| Kitchen | 3.13 × 3.04 m | Stainless Steel Appl Updated Granite Counters |
| Bathroom | 2.89 × 0.75 m | 2 Pc Bath |
Upper
| Primary Bedroom | 5.20 × 3.80 m | Walk-In Closet(s) Laminate 4 Pc Ensuite |
| Bathroom | 3.50 × 1.81 m | 4 Pc Ensuite |
| Other | 1.77 × 1.31 m | Walk-In Closet(s) Laminate |
| Other | 2.77 × 1.57 m | Walk-In Closet(s) Laminate |
| Bedroom 2 | 4.36 × 2.75 m | Large Window Laminate |
| Bedroom 3 | 3.35 × 2.88 m | Large Window Laminate |
| Bathroom | 2.74 × 1.50 m | 4 Pc Bath |
Other
| Family Room | 5.37 × 2.84 m | Laminate |
| Laundry | 4.72 × 3.05 m | |
| Foyer | 5.11 × 2.36 m | Large Closet Access To Garage |
Features
- Auto Garage Door Remote
- Central Vacuum
- Storage
- Landscaped
- Patio
- Porch
- Year Round Living
- Full
- Central Air
- Multi-Level
Financials
Annual Taxes
$5,746.19
Estimated Rental Income
Entire property$3,200 – $4,200/mo
Rental yield7.7% – 10.1%
*Estimates based on comparable rentals in the area. Actual income may vary.
Market Data — Hamilton
Days on market0 days
Buyer's MarketSeller's Market
Based on active listings in Hamilton. Data updates daily.
Demographics — Hamilton
Population
569,353
Avg Household Income
$90,000
Age Distribution
0-19
20%
20-34
21%
35-49
19%
50-64
20%
65+
20%
Ownership65% own · 35% rent
EnglishFrenchArabicItalianTagalog
Our estimate for this home
Estimated range
$773K – $898K
Mid-point $836K · ~$440/sqft
How this listing compares
$773KList · $500K$898K
High confidence·Based on 174 hamilton comparables
Estimated range is generated automatically from active comparables and is for informational purposes only. Not an appraisal — contact Aman for a full comparative market analysis that factors in condition, renovations, and positioning.
Getting around
How walkable, bikeable, and transit-friendly this neighbourhood is.
84
/ 100
Walk Score
Very Walkable
84
/ 100
Transit Score
Excellent Transit
59
/ 100
Bike Score
Bikeable
Scores are estimates based on neighbourhood data and are for informational purposes only.
MLS® data courtesy of the Toronto Regional Real Estate Board (TRREB).
The information provided herein must only be used by consumers that have a bona fide interest in the purchase, sale, or lease of real estate and may not be used for any commercial purpose or any other purpose. Listing information is deemed reliable but is not guaranteed accurate by the Toronto Regional Real Estate Board, the listing brokerage, or this website. The trademarks REALTOR®, REALTORS® and the REALTOR® logo are controlled by The Canadian Real Estate Association (CREA) and identify real estate professionals who are members of CREA. MLS®, Multiple Listing Service®, and the associated logos are owned by CREA. Not intended to solicit properties currently listed for sale or buyers under contract.
You may also like
More homes in Hamilton
Hand-picked listings with a similar price range and style.
For Sale4 months ago
$449,000
Condo Town
est. $1,968/mo
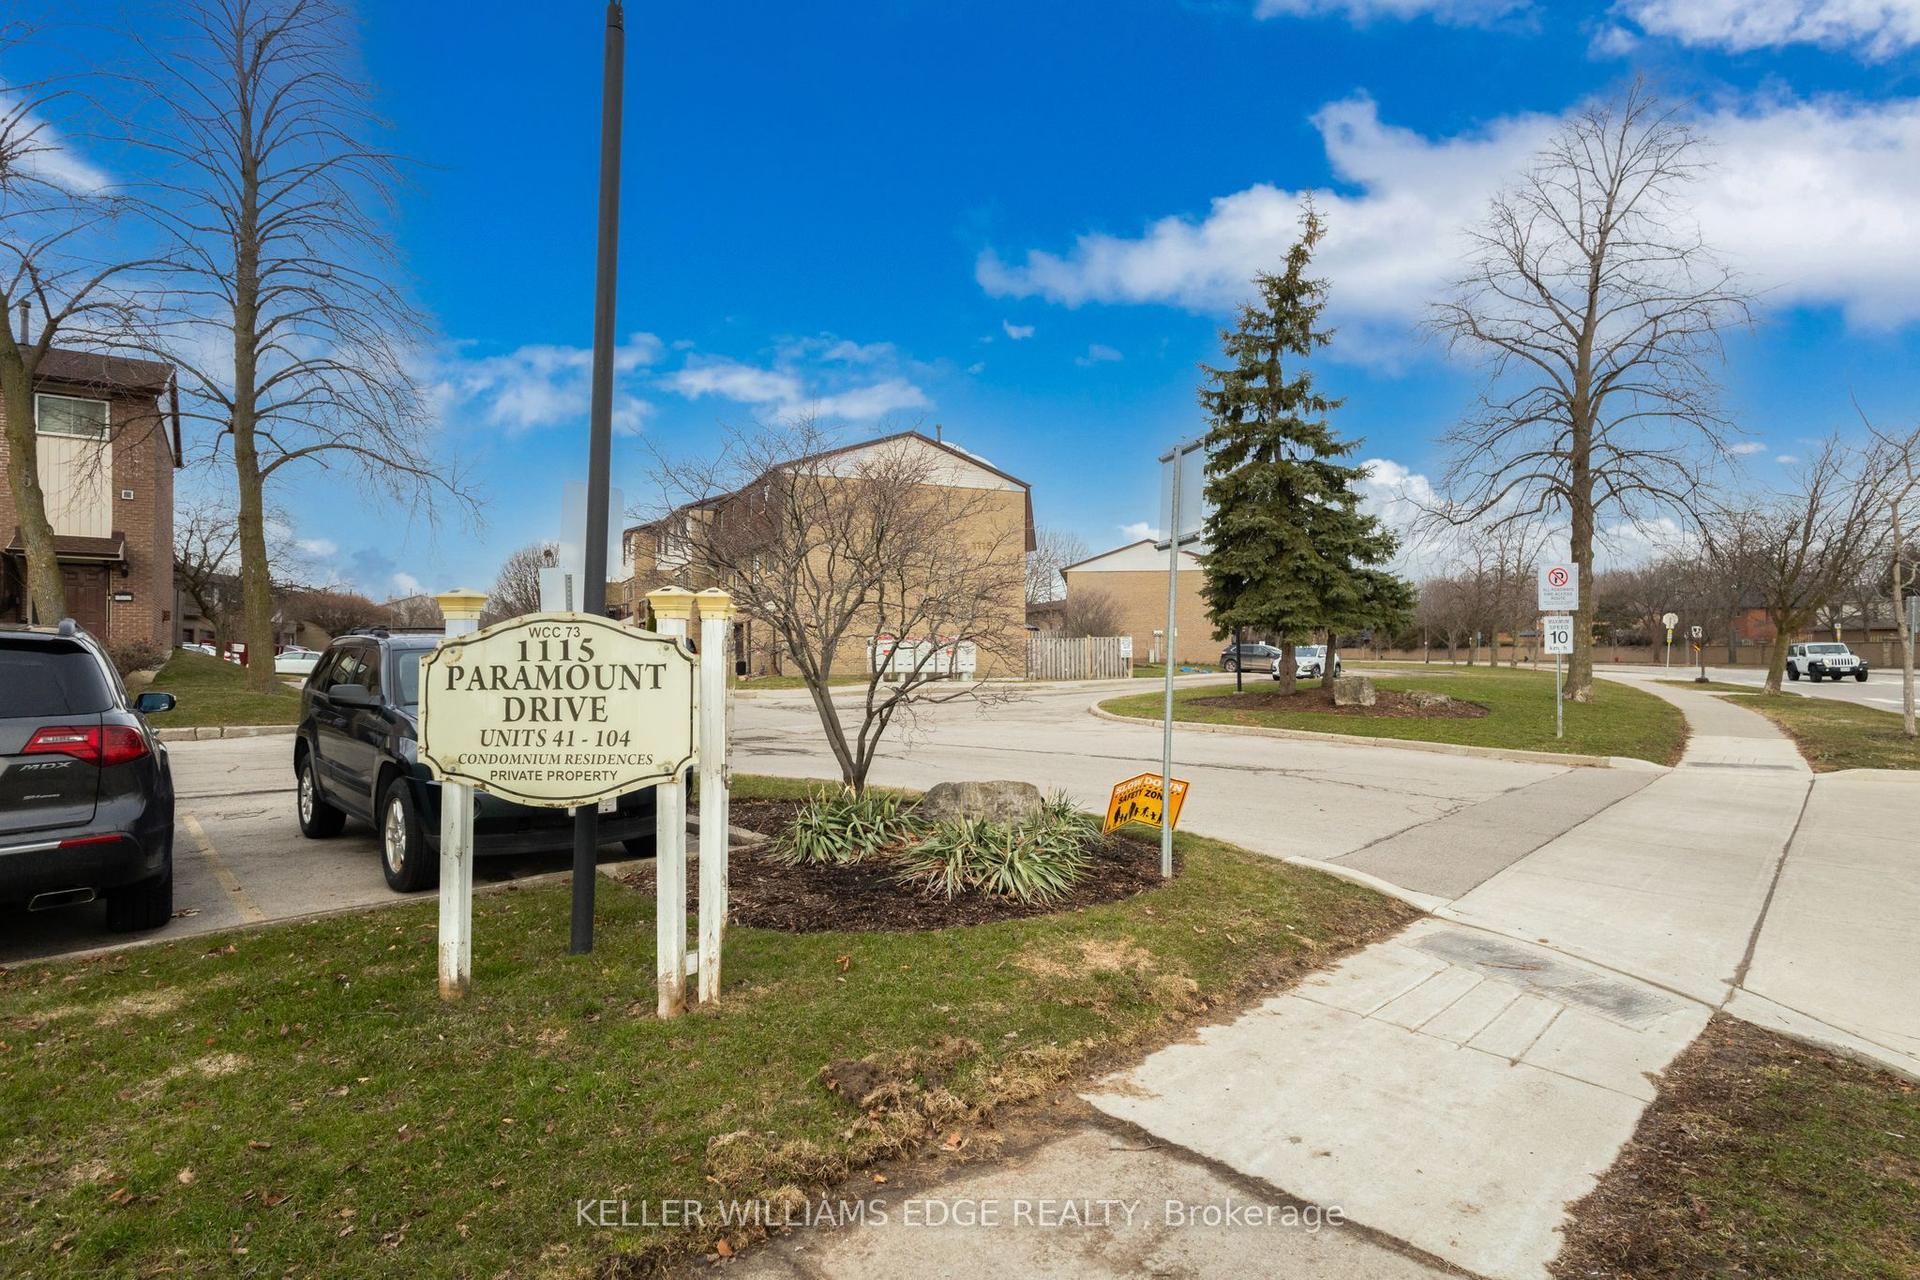
1115 Paramount Drive 78 #78, Stoney Creek Mountain
Hamilton, ON
3 bd
2 ba
1,300
2
MLS# X12927464Keller Williams Edge Realty
WhatsApp Aman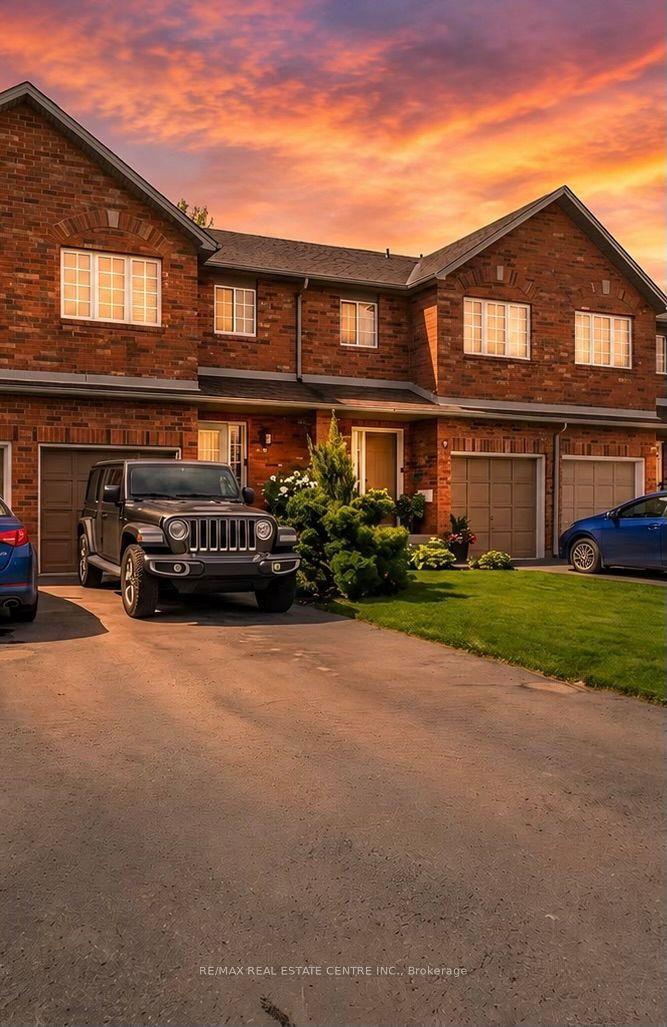
For Sale5 months ago
$569,900
Condo Town
est. $2,498/mo
10 Cadham Boulevard 29 #29, Broughton
Hamilton, ON
3 bd
2 ba
1,300
3
MLS# X12779396Re/Max Real Estate Centre Inc.
WhatsApp Aman