For Lease
Just Listed
47 Manuel Street
Stratford, Stratford, ON
$2,375
3Bd
3Ba
1,750+sqft
3Parking
$1/sqft
TownhouseMLS# X13588986Listed 2026-07-210 DOM
Cooling
Air Exchanger
Basement
Unfinished
Just listed! New listings in Stratford often receive offers within the first week.
About this home
Fronting a peaceful ravine, this brand new home offers a rare blend of natural beauty, modern comfort, and smart-home convenience. This bright, welcoming home features spacious living areas filled with natural light, fresh contemporary finishes, and a thoughtful layout designed for everyday ease. Multiple smart plugs and switches throughout the home add seamless control and energy efficiency, enhancing the overall living experience. The second-floor laundry adds convenience for busy families, while large windows frame calming views of the ravine, creating a sense of privacy and serenity. Located close to schools, parks, shopping, and transit, the home provides quick access to everything you need while maintaining a quiet, family-friendly atmosphere. Whether you're looking for comfort, convenience, or a connection to nature, this home delivers a truly balanced lifestyle.
Ravine
Rooms
Main Floor
| Family Room | 5.85 × 3.35 m | W/O To Patio Hardwood Floor Large Window |
| Dining Room | 3.29 × 3.59 m | Tile Floor |
| Kitchen | 2.59 × 4.08 m | Breakfast Bar B/I Dishwasher |
Second Floor
| Primary Bedroom | 3.96 × 4.27 m | 4 Pc Ensuite Walk-In Closet(s) |
| Bedroom 2 | 3.11 × 3.20 m | |
| Bedroom 3 | 2.64 × 3.25 m |
Features
- Air Exchanger
- Full
- Unfinished
- Central Air
- 2-Storey
Financials
Estimated Rental Income
Entire property$3,200 – $4,800/mo
Rental yield1616.8% – 2425.3%
*Estimates based on comparable rentals in the area. Actual income may vary.
Market Data — Stratford
Days on market0 days
Buyer's MarketSeller's Market
Based on active listings in Stratford. Data updates daily.
Other rentals like this
Similar rentals in Stratford
Same property type, similar price, similar size — currently for rent.
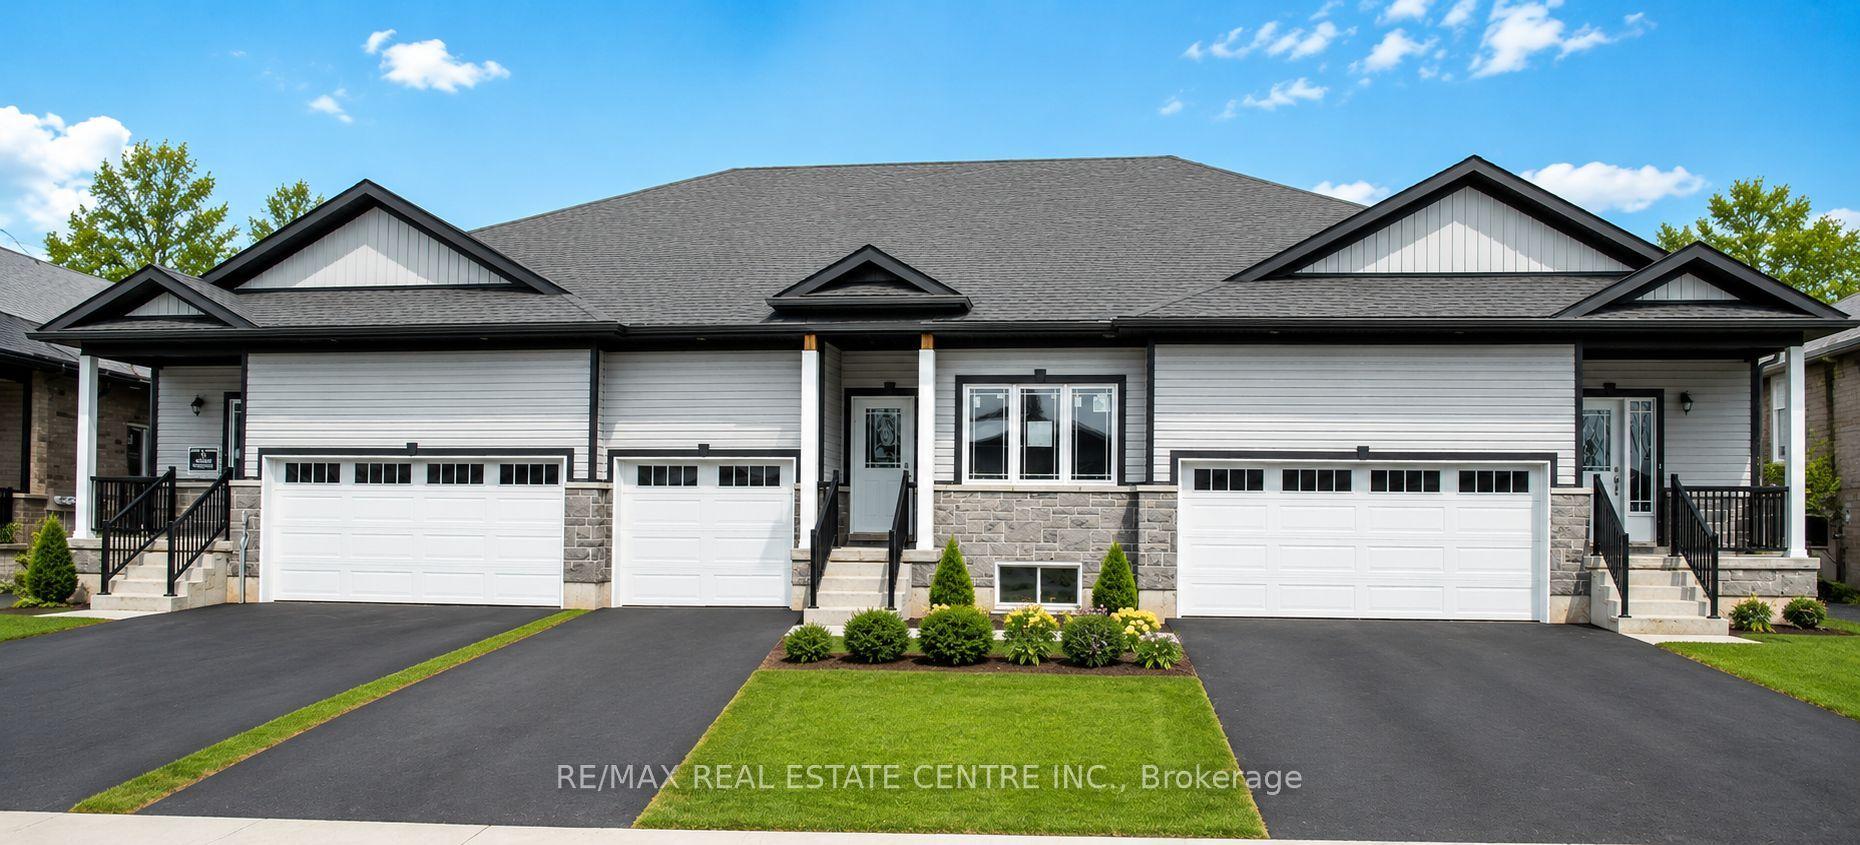
For Lease8 h ago
$2,400
Townhouse
170 Adley Drive, 810 - Brockville
Brockville, ON
2 bd
2 ba
1,300
2
MLS# X13588948Re/Max Real Estate Centre Inc.
WhatsApp Aman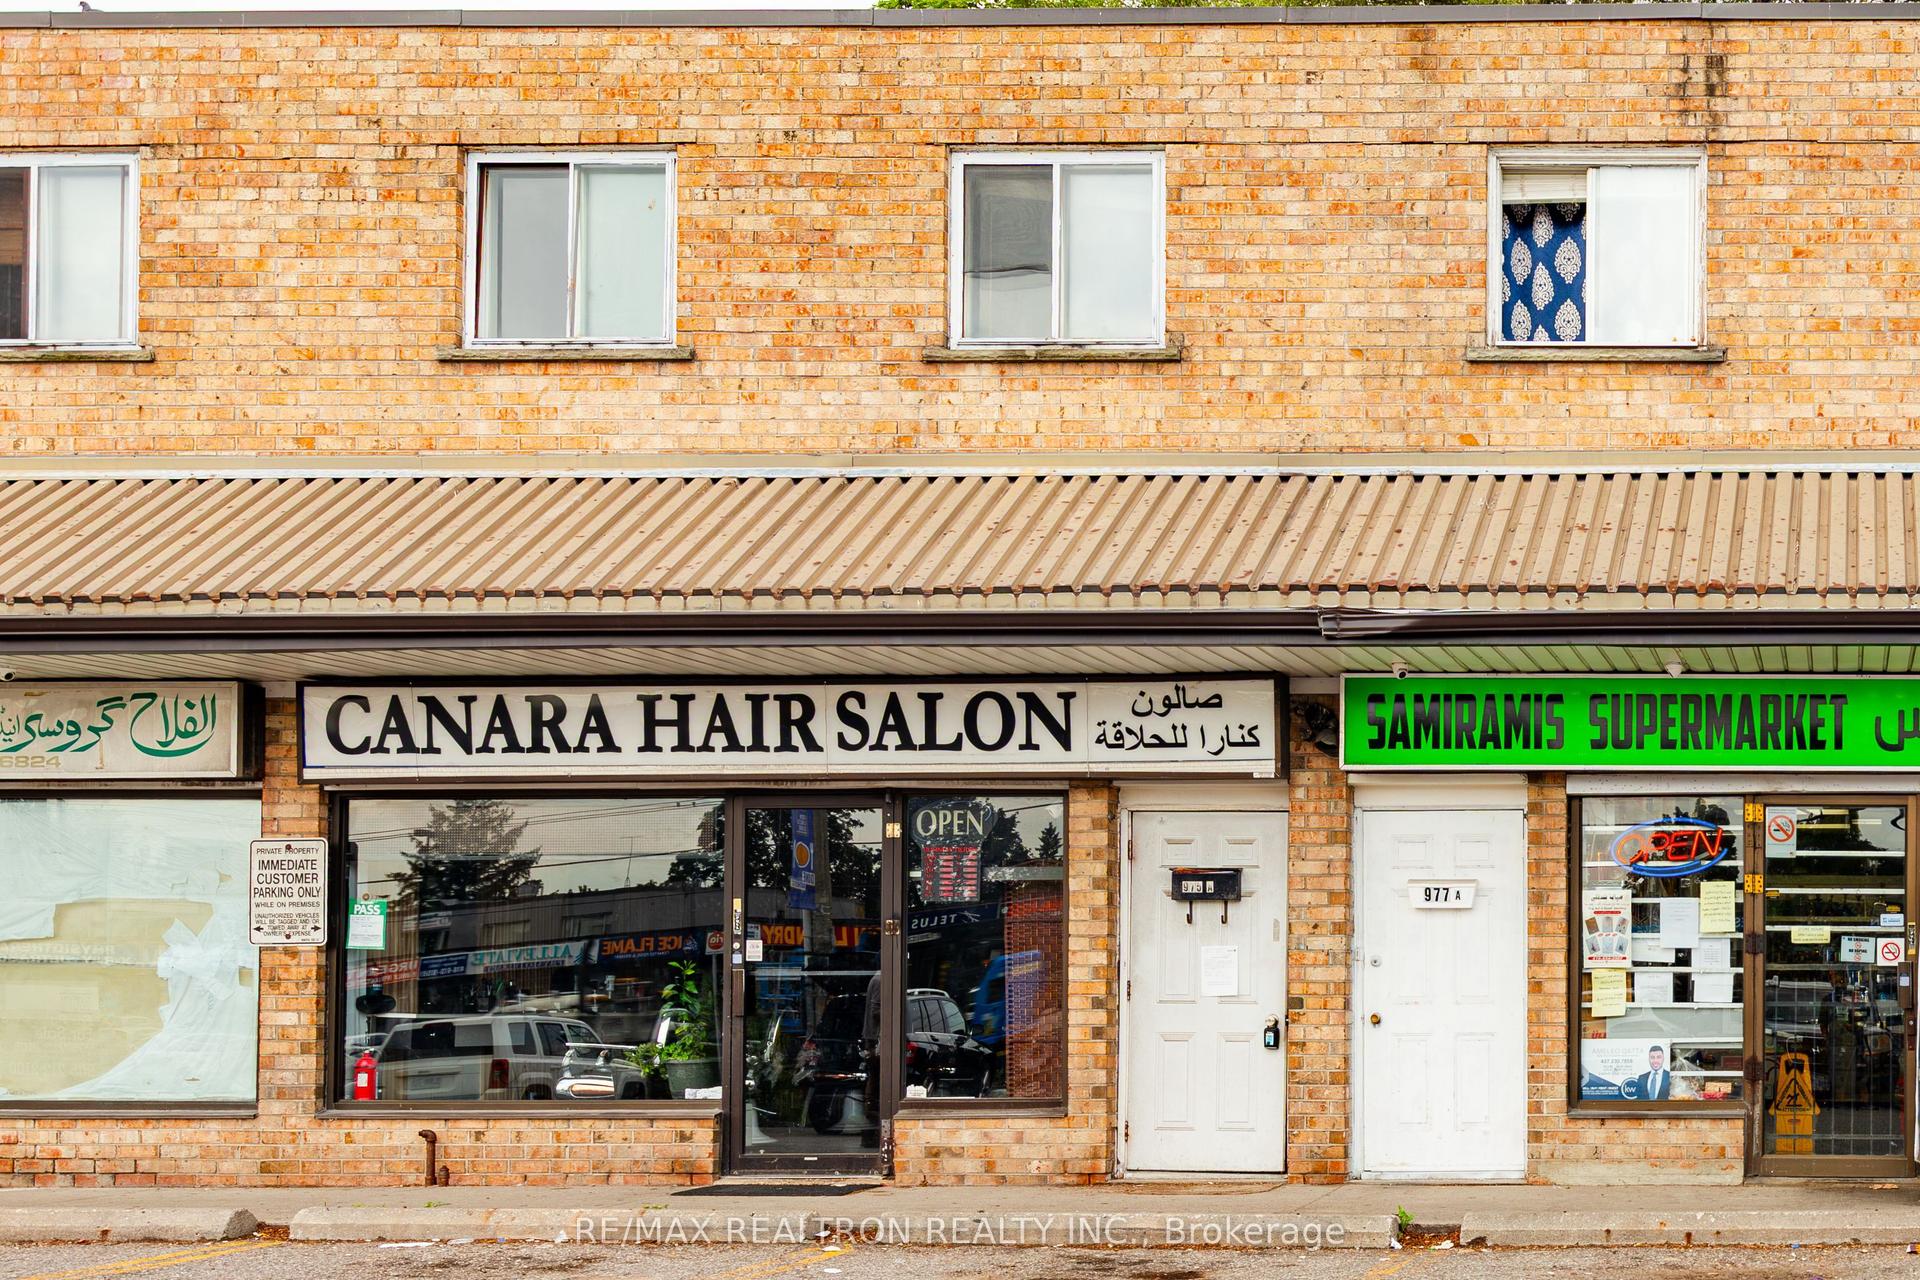
For Lease8 h ago
$2,500
Townhouse
975 Albion Road 975A #975A, Thistletown-Beaumonde Heights
Toronto, ON
3 bd
1 ba
900
1
MLS# W13588884Re/Max Realtron Realty Inc.
WhatsApp Aman
Getting around
How walkable, bikeable, and transit-friendly this neighbourhood is.
57
/ 100
Walk Score
Somewhat Walkable
40
/ 100
Transit Score
Some Transit
45
/ 100
Bike Score
Somewhat Bikeable
Scores are estimates based on neighbourhood data and are for informational purposes only.
MLS® data courtesy of the Toronto Regional Real Estate Board (TRREB).
The information provided herein must only be used by consumers that have a bona fide interest in the purchase, sale, or lease of real estate and may not be used for any commercial purpose or any other purpose. Listing information is deemed reliable but is not guaranteed accurate by the Toronto Regional Real Estate Board, the listing brokerage, or this website. The trademarks REALTOR®, REALTORS® and the REALTOR® logo are controlled by The Canadian Real Estate Association (CREA) and identify real estate professionals who are members of CREA. MLS®, Multiple Listing Service®, and the associated logos are owned by CREA. Not intended to solicit properties currently listed for sale or buyers under contract.