For Sale
50 Octavia Street
Belleville Ward, Belleville, ON
$469,900
3Bd
1Ba
900+sqft
5Parking
42.48 x 102.55 ftlot
$522/sqft
DetachedMLS# X13589142Listed 2026-07-2121 DOM
Cooling
Central Air
Basement
Partially Finished
About this home
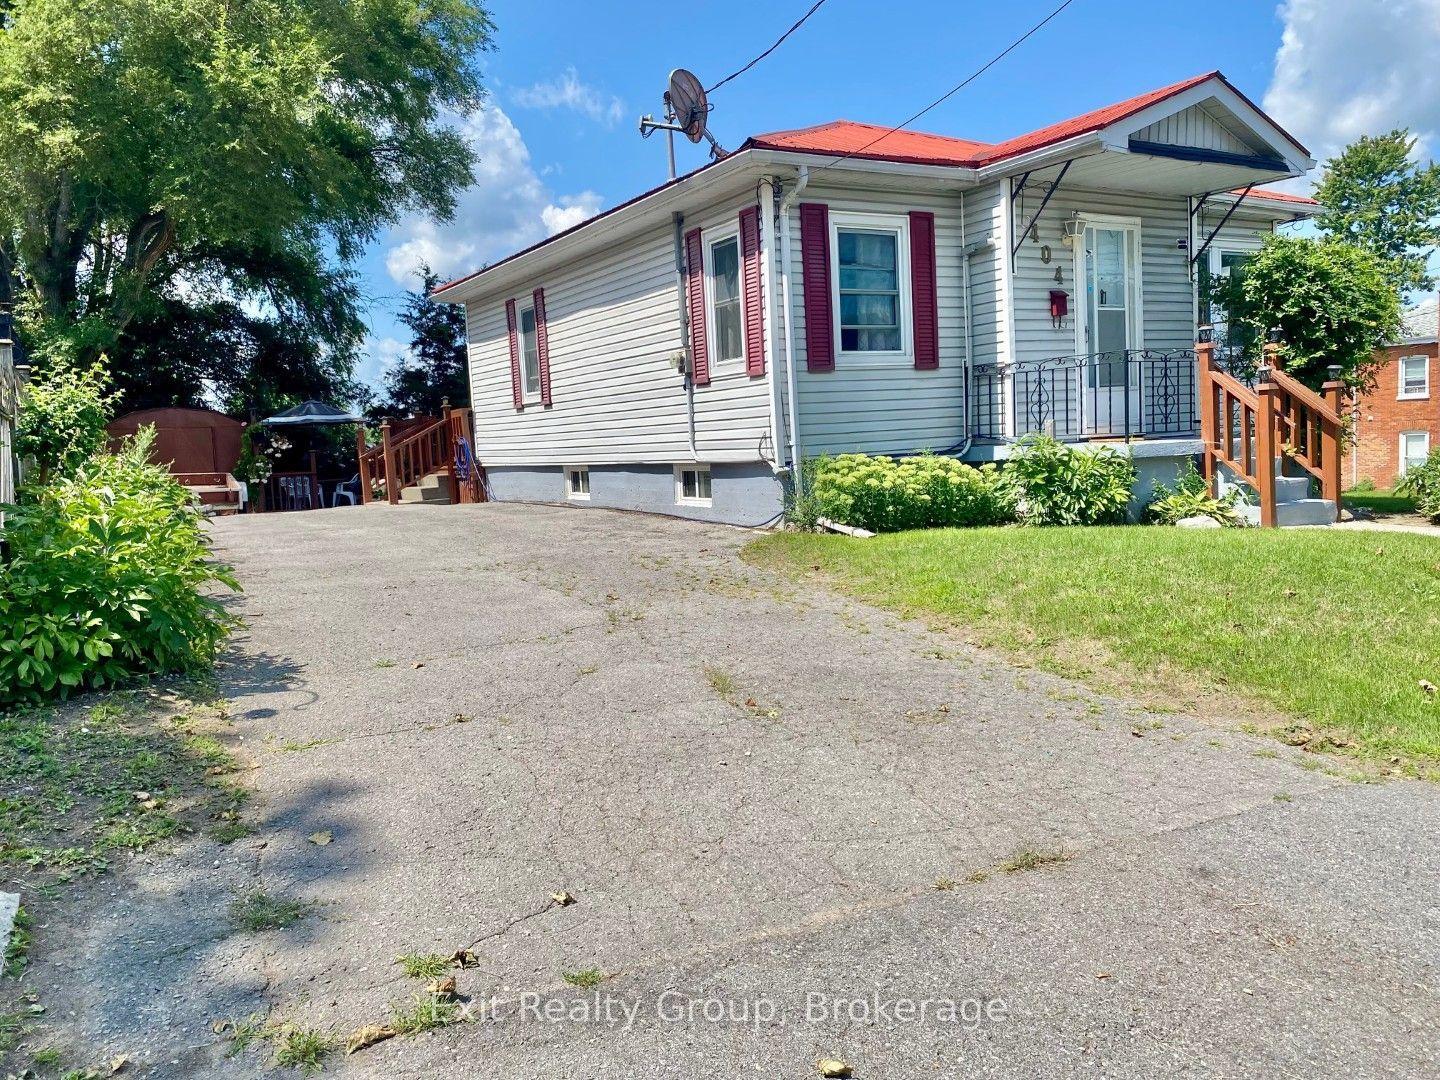
Welcome to 50 Octavia Street. Situated in the centre of the friendly city, this charming 3 bedroom, 1 bath home has heart! Timeless exterior finishings & interlocking stone walkway invites you into this popular raised bungalow home design, desired for their energy efficiency, functional layout & bright basements. This one offering a collection of added features that enhance everyday living. Enjoy the spacious kitchen with ample upper & lower cabinetry, plenty of counter space & the classic sink perfectly positioned beneath a sun-filled window. Open to the dining area with double sliding doors to elevated deck, a private hideaway & outdoor extension of the home. Seamless hardwood flooring from the generously sized living room, down the hall & into the two main floor bedrooms. The primary is positioned to the rear with well planned clothing closet & trending sliding barn door accent. The renovated main bath is sure to impress with its modern subway tiled bath & unique sky light effectively brightening this private space. Yes, there is a full, dry basement with a new gas furnace. Here you will find a third bedroom & just under 650 sq feet of unspoiled living space, just waiting for your imagination. Finish to suit your needs, add a recreation room, a fourth bedroom, a workshop or hobby space - the equity potential is yours to unlock. Enjoy the benefit of a corner lot offering a larger side yard & neighbours to only one side. 316 sq feet in the detached single car garage provides extra room for tools, toys or that project you've been meaning to finish. It's simple to imagine your life here. A fabulous home to start out in, or retire into. You're invited to view this move in ready home, before someone else falls in love!
GarageRenovatedCorner LotHardwood
Rooms
Main Floor
| Primary Bedroom | 3.75 × 3.14 m | |
| Bedroom 2 | 3.59 × 3.10 m | |
| Bathroom | 1.51 × 3.14 m | |
| Kitchen | 3.07 × 3.14 m | |
| Dining Room | 2.71 × 3.14 m | |
| Living Room | 4.78 × 3.93 m |
Lower
| Bedroom 3 | 4.15 × 3.18 m |
Other
| Room | — |
Features
- Auto Garage Door Remote
- Sump Pump
- Deck
- Full
- Partially Finished
- Central Air
- Bungalow-Raised
Financials
Annual Taxes
$3,796.68
Estimated Rental Income
Entire property$3,200 – $4,800/mo
Rental yield8.2% – 12.3%
*Estimates based on comparable rentals in the area. Actual income may vary.
Market Data — Belleville
Days on market21 days
Buyer's MarketSeller's Market
Based on active listings in Belleville. Data updates daily.
Getting around
How walkable, bikeable, and transit-friendly this neighbourhood is.
62
/ 100
Walk Score
Somewhat Walkable
39
/ 100
Transit Score
Some Transit
44
/ 100
Bike Score
Somewhat Bikeable
Scores are estimates based on neighbourhood data and are for informational purposes only.
MLS® data courtesy of the Toronto Regional Real Estate Board (TRREB).
The information provided herein must only be used by consumers that have a bona fide interest in the purchase, sale, or lease of real estate and may not be used for any commercial purpose or any other purpose. Listing information is deemed reliable but is not guaranteed accurate by the Toronto Regional Real Estate Board, the listing brokerage, or this website. The trademarks REALTOR®, REALTORS® and the REALTOR® logo are controlled by The Canadian Real Estate Association (CREA) and identify real estate professionals who are members of CREA. MLS®, Multiple Listing Service®, and the associated logos are owned by CREA. Not intended to solicit properties currently listed for sale or buyers under contract.
You may also like
More homes in Belleville
Hand-picked listings with a similar price range and style.
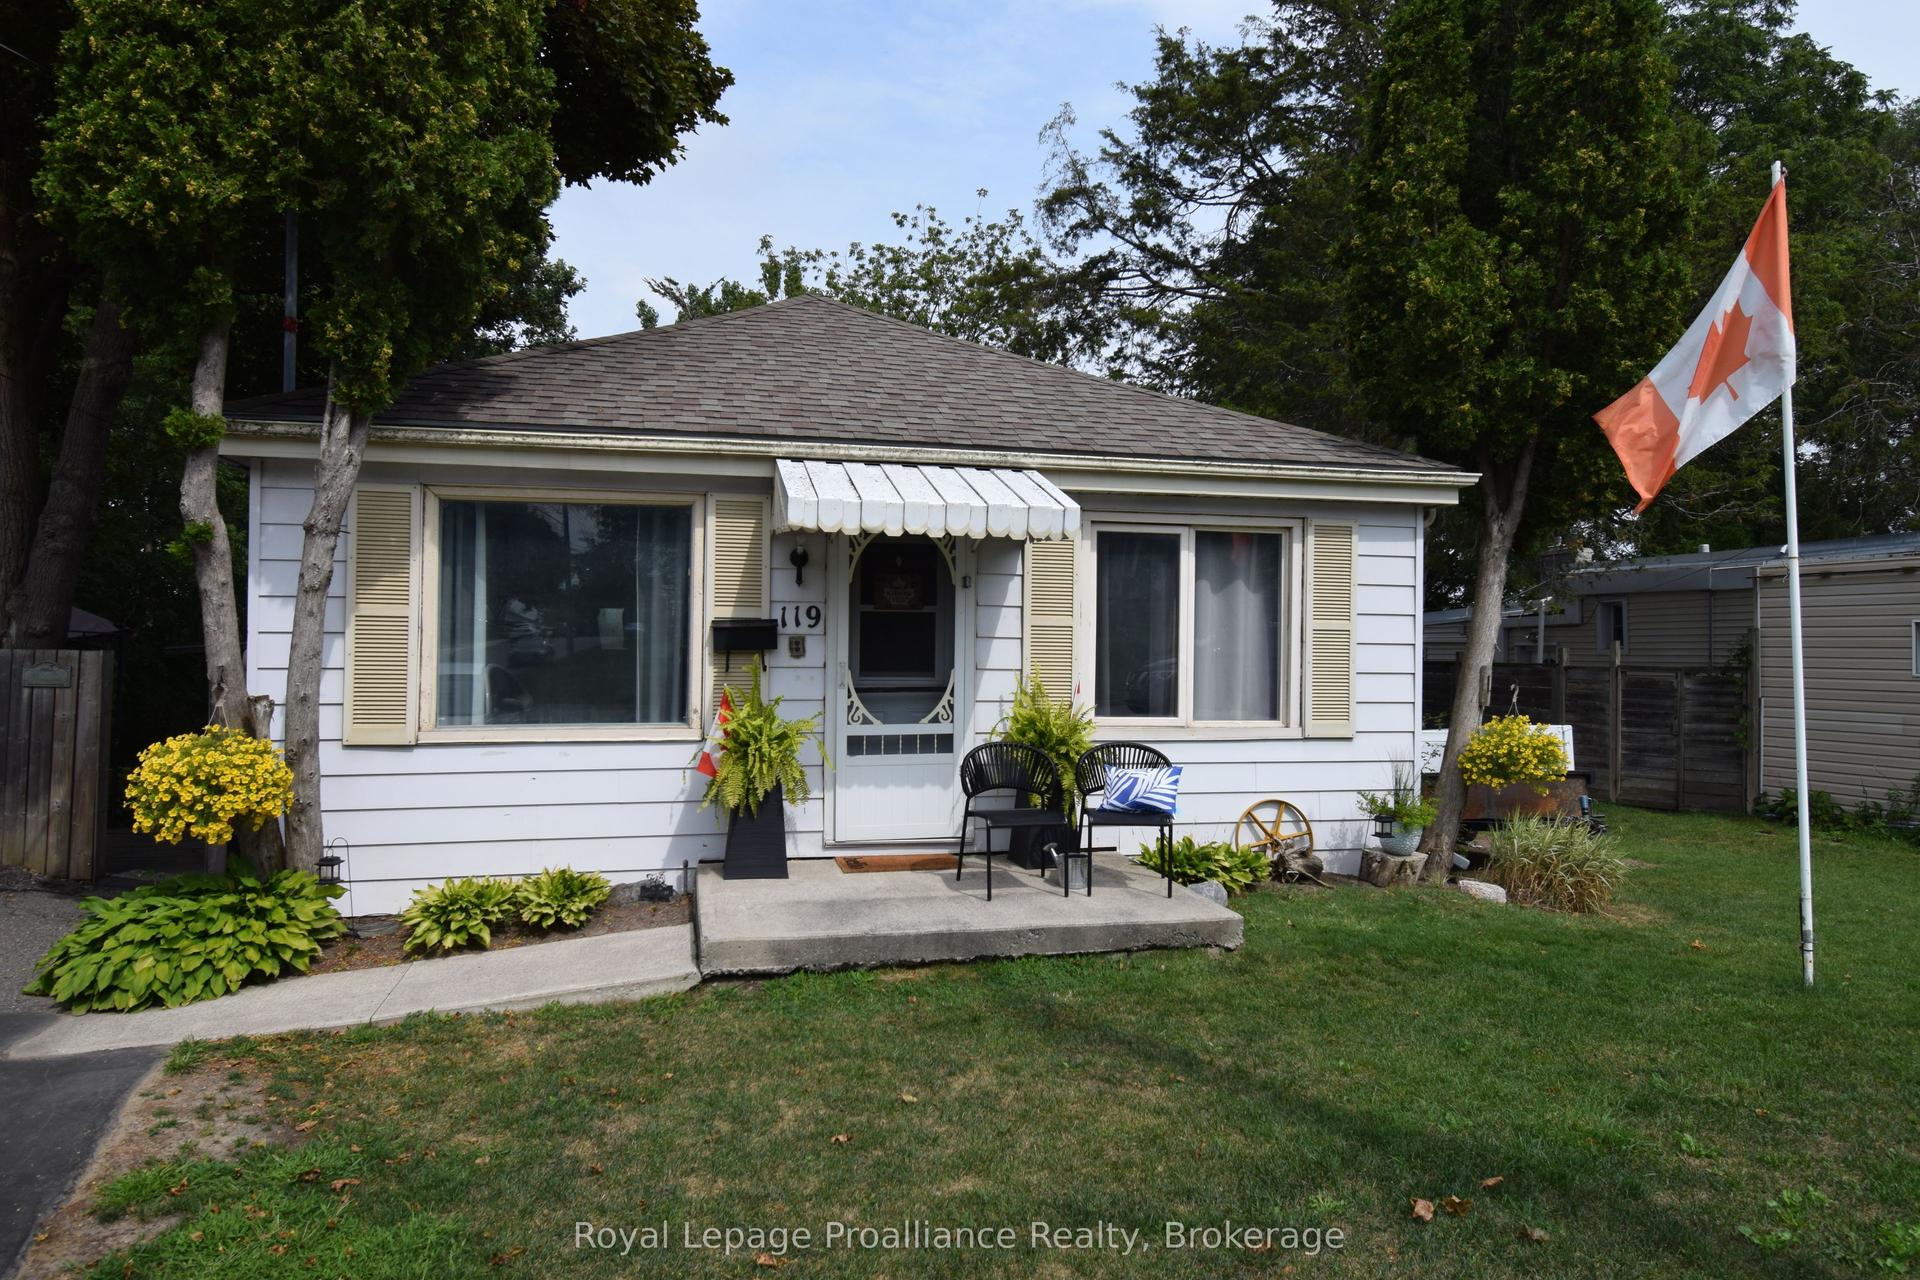
For Sale16 h ago
$399,900
Detached
est. $1,753/mo
119 Orchard Drive, Belleville Ward
Belleville, ON
2 bd
1 ba
900
4
MLS# X13664362Royal Lepage Proalliance Realty
WhatsApp Aman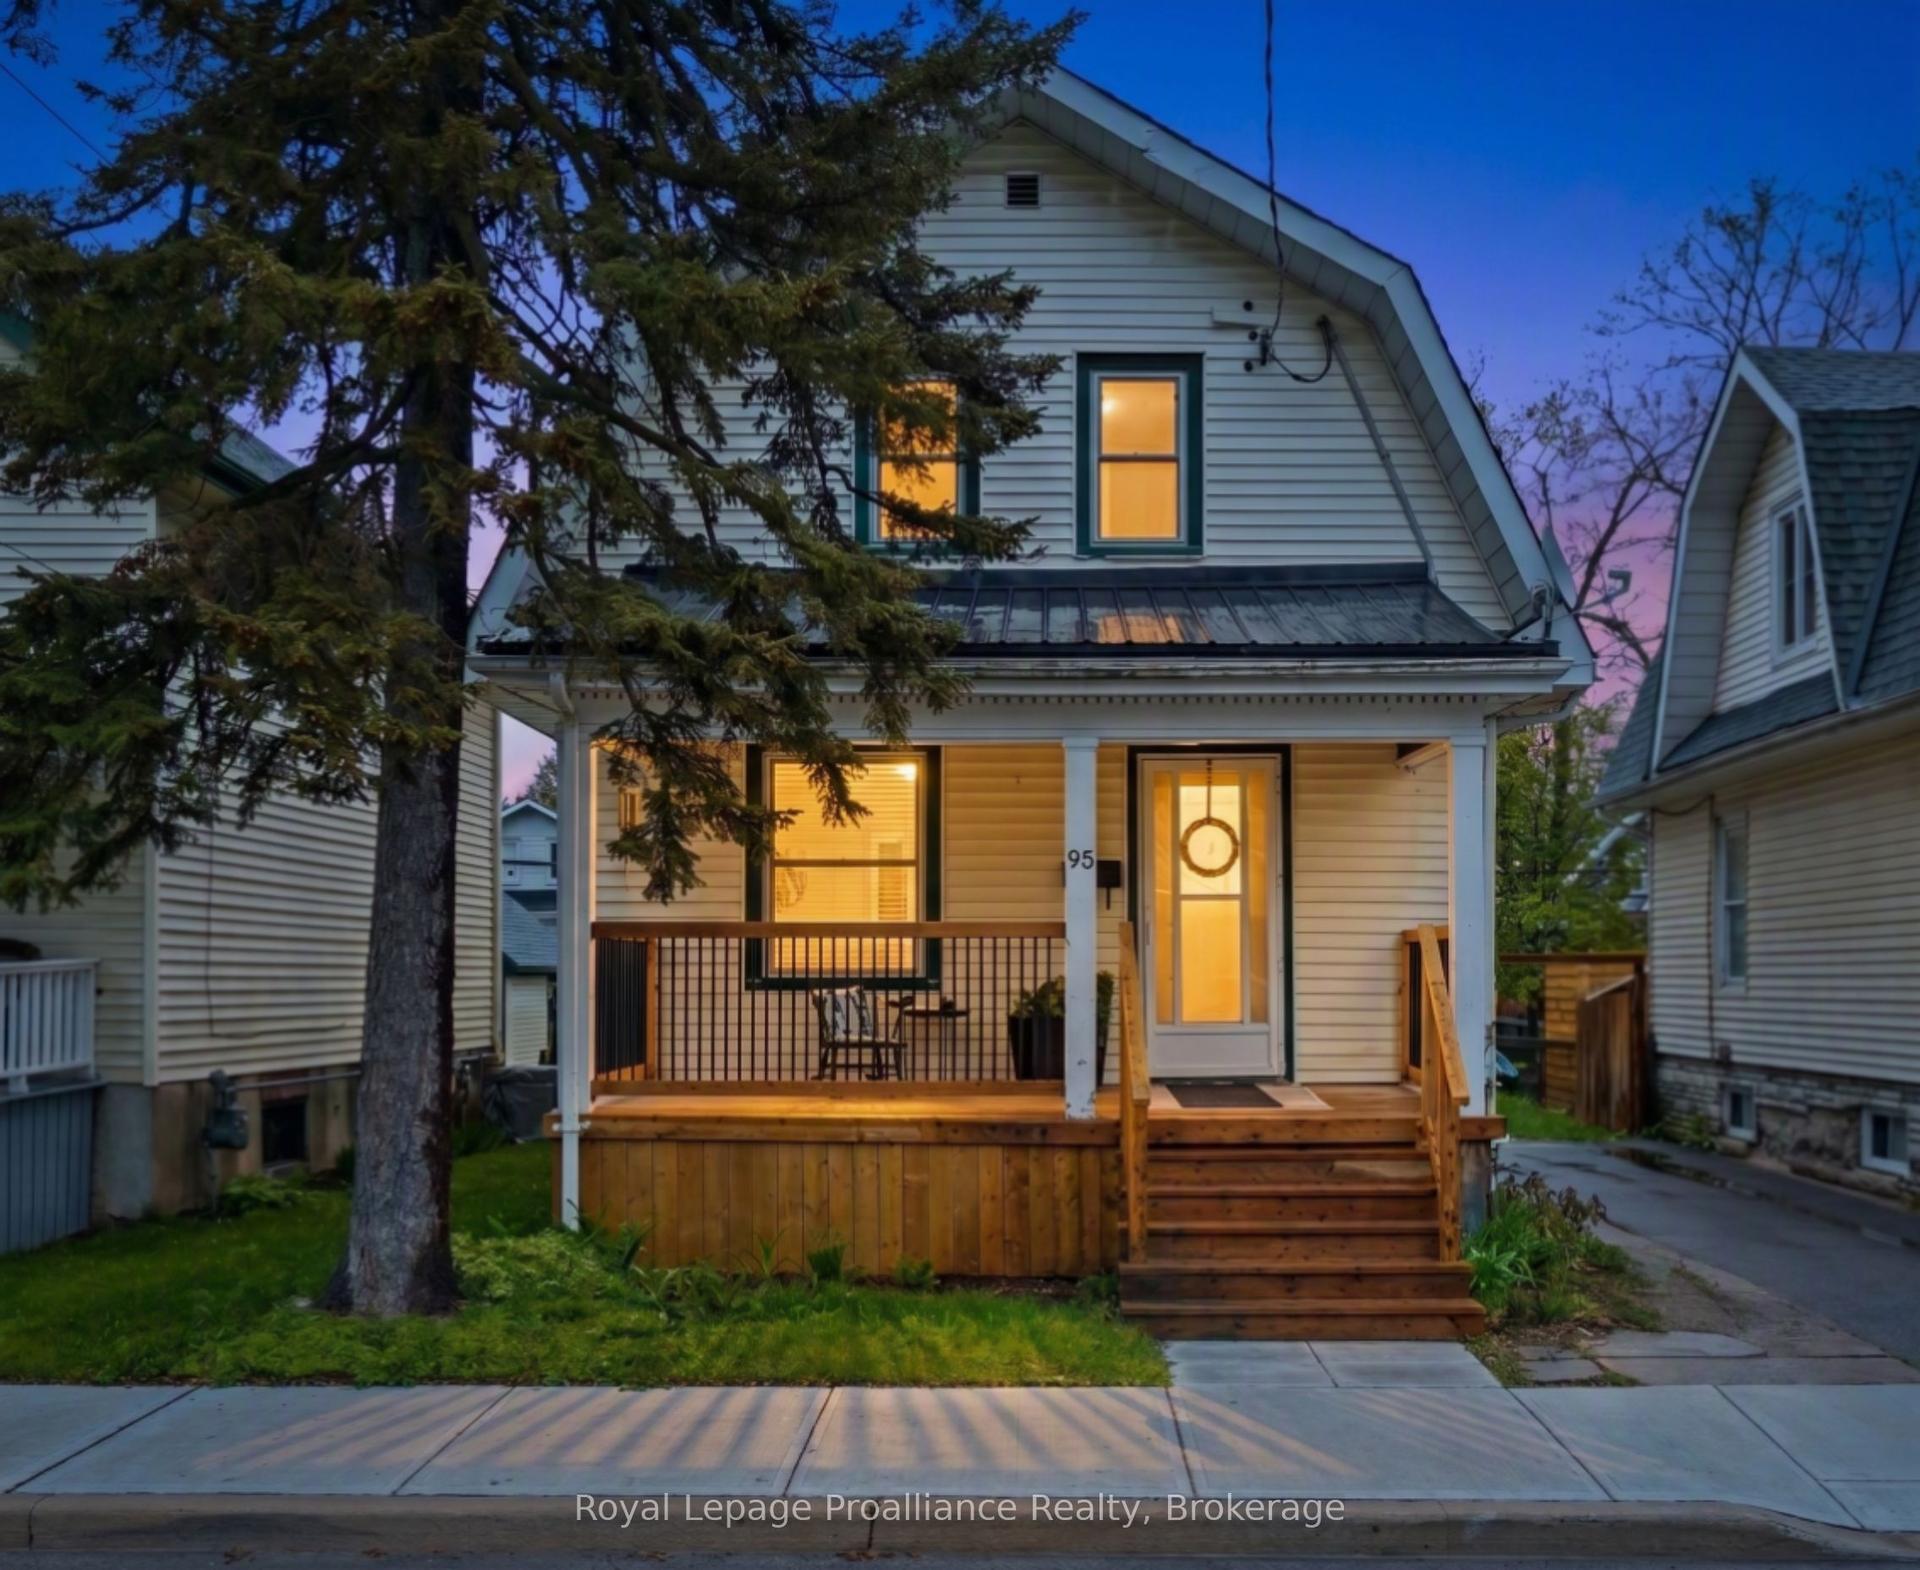
For Sale22 days ago
$440,000
Detached
est. $1,929/mo
95 Chatham Street, Belleville Ward
Belleville, ON
3 bd
2 ba
1,300
2
MLS# X13588342Royal Lepage Proalliance Realty
WhatsApp Aman