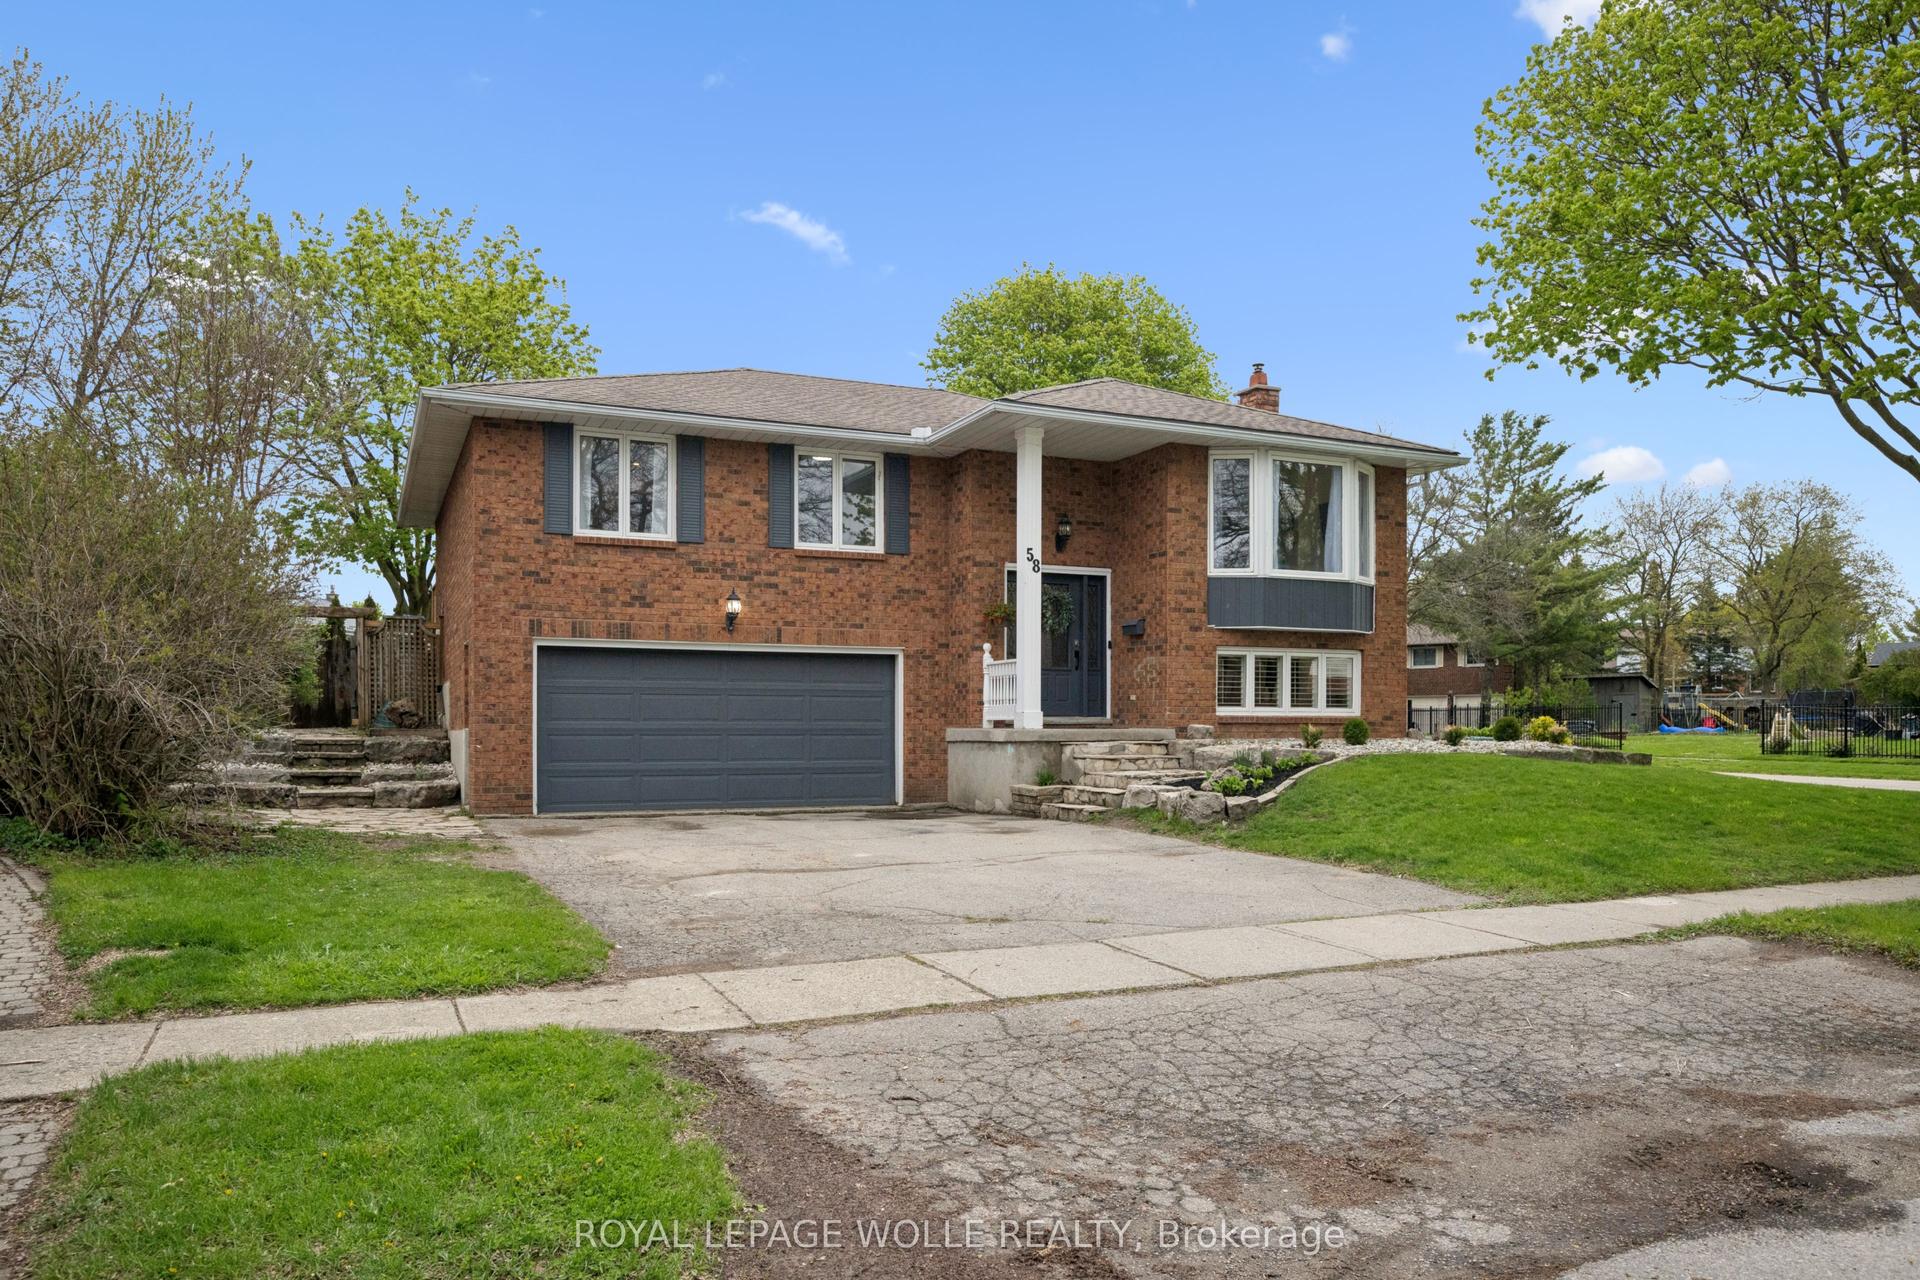
For Sale
11 Beechim Drive
Wilmot, ON
$875,000
3+1Bd
3Ba
1,300+sqft
5Parking
97.46 x 200.58 ftlot
$673/sqft
DetachedMLS# X13589222Listed 2026-07-219 DOM
Cooling
[Central Air]
Basement
[Finished]
About this home
This beautifully renovated bungalow offers turnkey living with exceptional updates and quality craftsmanship throughout. Featuring 3 bedrooms plus a spacious 4th bonus bedroom in the fully finished basement, along with 3 full bathrooms, it delivers comfortable and flexible living space for families and guests alike. There's plenty of room for everybody at this ideal family home. Thoughtfully updated with significant investments, the home features a brand-new full septic system (2020), a new furnace (2020), and a new roof (2024). The kitchen was tastefully replaced in 2016, while the main floor and full basement received a comprehensive renovation in 2021-2022. Additional modern upgrades include a 200-amp electrical panel, all newer windows and doors (as recent as 2022), and a 2024 backup Generator with a 40-year warranty. Nestled on a generous lot (nearly half acre) that backs directly onto open greenspace, the property offers exceptional privacy and natural beauty. The sprawling backyard is perfect for outdoor living, complete with a spacious deck (2013) and remote-controlled awning, ideal for summer shade. Pride of ownership is truly shines through here, and this move-in ready bungalow is now available. This is a rare offering in Town, and a fantastic opportunity for families looking to settle in a tranquil, yet well-connected Community. Conveniently located just 2KM from the Kitchener border, it's only a 10 minute drive to the 401. You'll appreciate all the benefits that small-town living has to offer. Enjoy spotting various wildlife, or take in the serene beauty of Alder Lake, just down the street. For the kids, it's just a short stroll to the 'Top Rated' New Dundee School. Also nearby is the golf course, maple syrup farm, local farm products such as eggs, produce, meats, and plenty more. The only thing left to do is make yourself at home. Please enjoy the 3D walkthrough virtual tour link, and detailed floor plans. Welcome Home!
Renovated
Rooms
Main Floor
| Bedroom | 3.89 × 3.17 m | |
| Bedroom 2 | 3.89 × 3.20 m | |
| Primary Bedroom | 3.78 × 3.45 m | |
| Dining Room | 3.45 × 3.28 m | |
| Kitchen | 3.45 × 4.39 m | |
| Laundry | 3.07 × 2.01 m | |
| Living Room | 6.93 × 3.96 m |
Basement
| Bedroom 4 | 6.22 × 4.32 m | |
| Recreation | 6.32 × 3.94 m | |
| Cold Room/Cantina | 7.01 × 0.89 m | |
| Other | 7.26 × 3.23 m | |
| Utility Room | 4.90 × 3.20 m |
Features
- [Auto Garage Door Remote
- Guest Accommodations
- In-Law Capability
- Primary Bedroom - Main Floor
- Carpet Free]
- [Awnings
- Deck
- Privacy
- Porch
- Year Round Living]
- [Finished]
- [Central Air]
- [Bungalow]
Financials
Annual Taxes
$4,583
Estimated Rental Income
Entire property$3,200 – $4,800/mo
Basement apartment$1,800 – $2,500/mo
Rental yield4.4% – 6.6%
*Estimates based on comparable rentals in the area. Actual income may vary.
Market Data — Wilmot
Days on market9 days
Buyer's MarketSeller's Market
Based on active listings in Wilmot. Data updates daily.
Our estimate for this home
Estimated range
$711K – $826K
Mid-point $768K · ~$591/sqft
How this listing compares
$711KList · $875K$826K
Medium confidence·Based on 26 wilmot comparables
Estimated range is generated automatically from active comparables and is for informational purposes only. Not an appraisal — contact Aman for a full comparative market analysis that factors in condition, renovations, and positioning.
Getting around
How walkable, bikeable, and transit-friendly this neighbourhood is.
57
/ 100
Walk Score
Somewhat Walkable
48
/ 100
Transit Score
Some Transit
39
/ 100
Bike Score
Somewhat Bikeable
Scores are estimates based on neighbourhood data and are for informational purposes only.
MLS® data courtesy of the Toronto Regional Real Estate Board (TRREB).
The information provided herein must only be used by consumers that have a bona fide interest in the purchase, sale, or lease of real estate and may not be used for any commercial purpose or any other purpose. Listing information is deemed reliable but is not guaranteed accurate by the Toronto Regional Real Estate Board, the listing brokerage, or this website. The trademarks REALTOR®, REALTORS® and the REALTOR® logo are controlled by The Canadian Real Estate Association (CREA) and identify real estate professionals who are members of CREA. MLS®, Multiple Listing Service®, and the associated logos are owned by CREA. Not intended to solicit properties currently listed for sale or buyers under contract.
You may also like
More homes in Wilmot
Hand-picked listings with a similar price range and style.
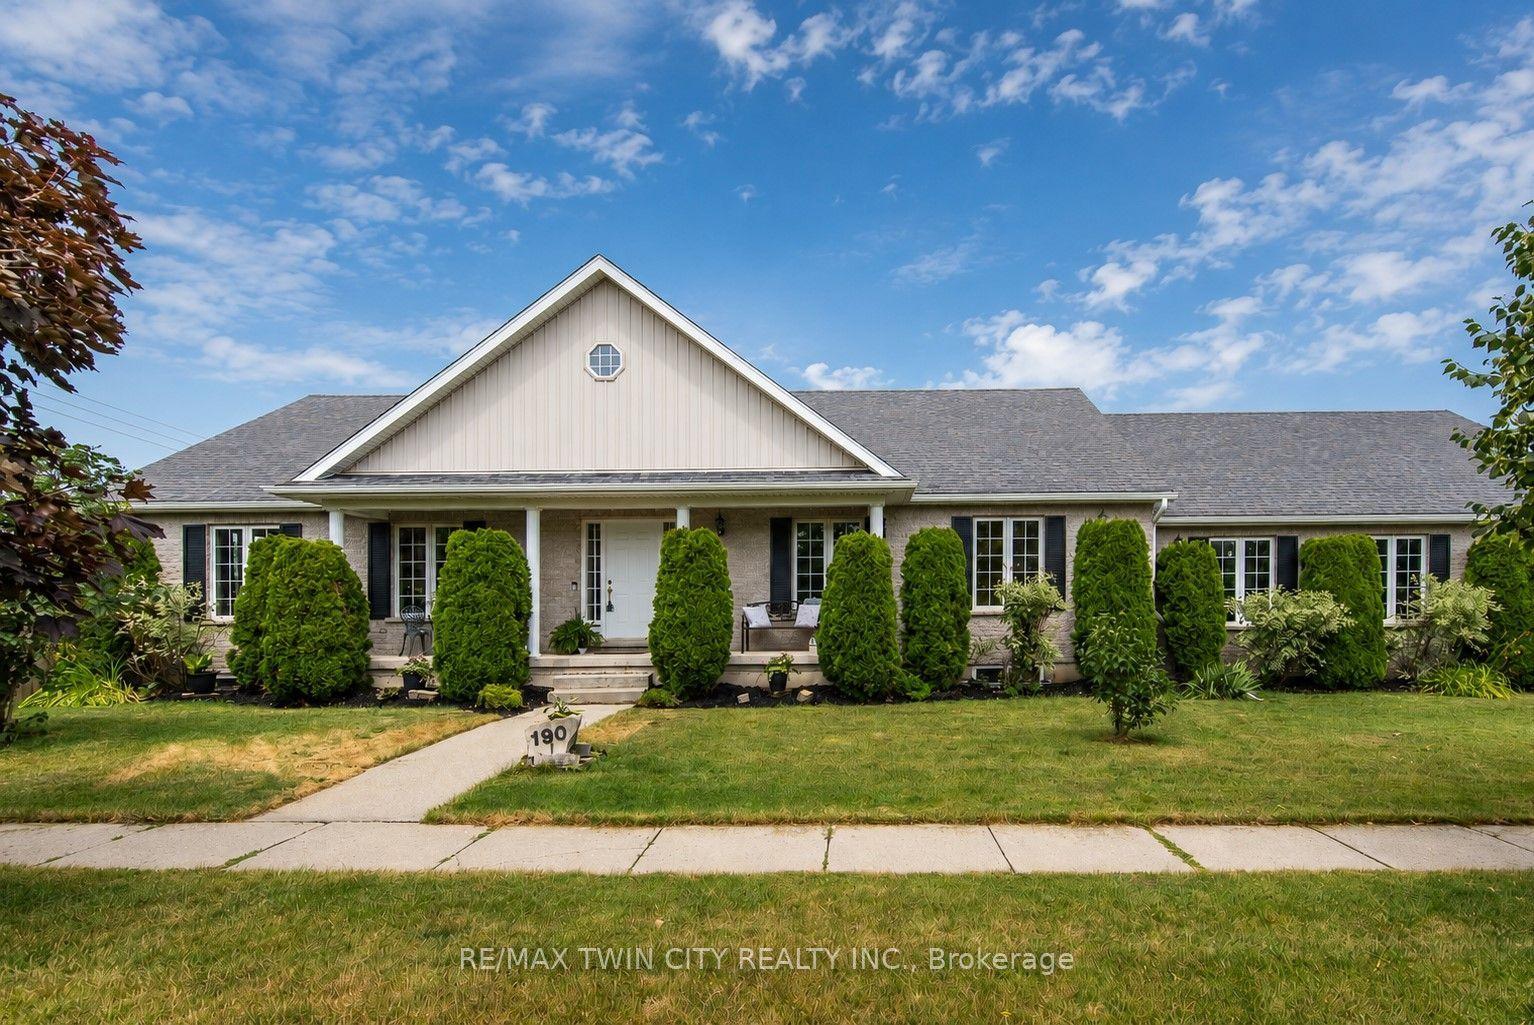
For Sale7 days ago
$959,900
Detached
est. $4,208/mo
190 Laschinger Boulevard
Wilmot, ON
3+2 bd
3 ba
1,750
9
MLS# X13598010Re/Max Twin City Realty Inc.
WhatsApp Aman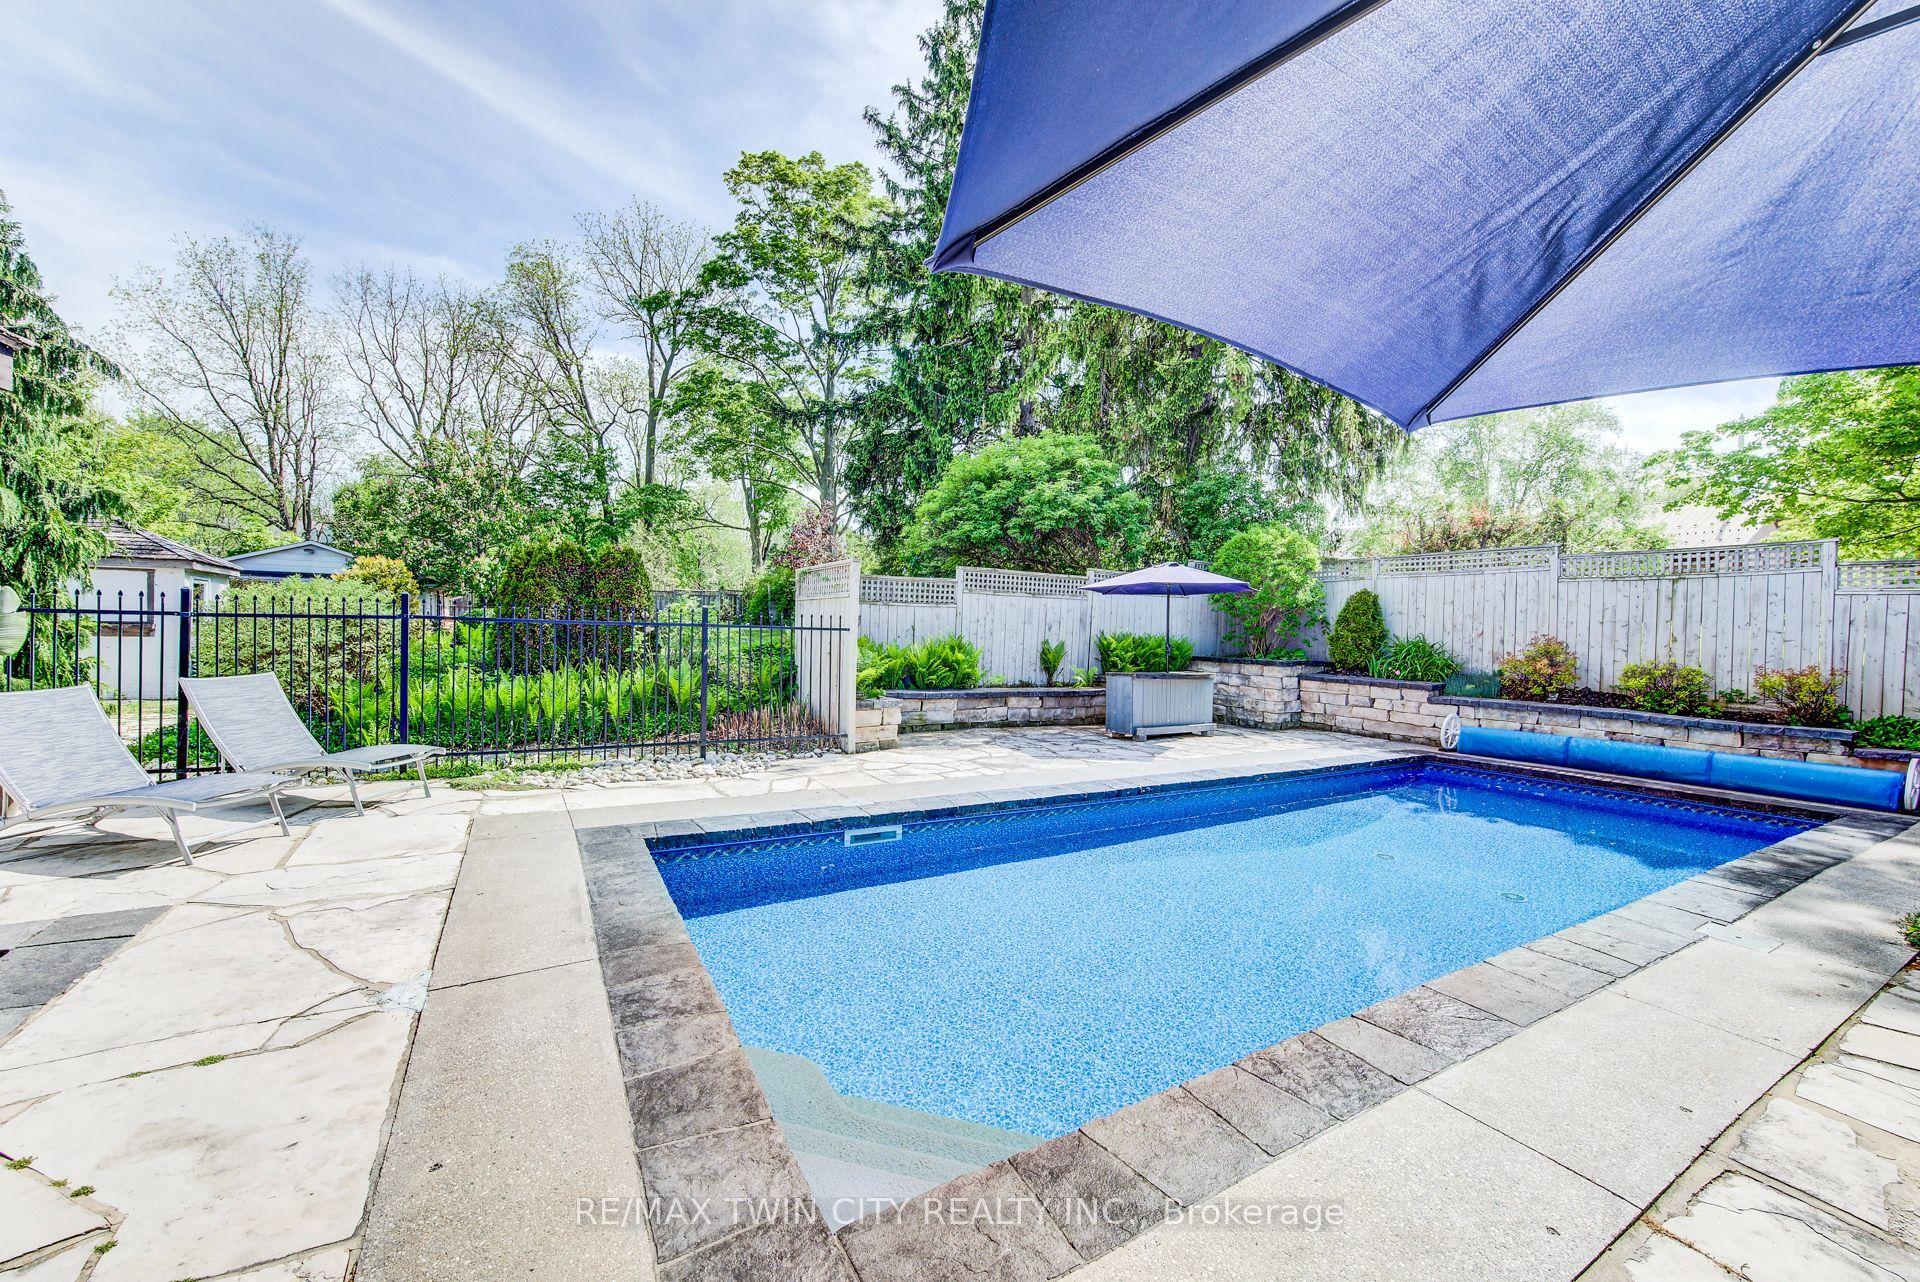
For Sale2 months ago
$960,000
Detached
est. $4,209/mo
1521 Bridge Street
Wilmot, ON
3 bd
2 ba
1,750
11
MLS# X13213528Re/Max Twin City Realty Inc.
WhatsApp Aman