For Lease
Just Listed
8791 SOURGUM Avenue
222 - Brown, Niagara Falls, ON
$2,750
4Bd
3Ba
1,750+sqft
3Parking
26.9 x 91.86 ftlot
$2/sqft
DetachedMLS# X13589554Listed 2026-07-214 DOM
Heating
Water Heater
Cooling
Central Air
Basement
Unfinished
About this home
NOW VACANT. Lease this beautiful, newly built 4-bedroom, 3-bath detached home featuring an open-concept layout and 9 ft ceilings in a prime, family-friendly neighbourhood. The main floor boasts an all-brick exterior, garage access, a powder room, and a bright Great Room seamlessly connected to a sleek kitchen complete with a center island and partial stainless-steel appliances. Natural light pours in through large windows and 8-ft sliding glass doors that step out to a spacious backyard. The upper level offers a grand primary suite with a 5-piece ensuite and walk-in closet, three additional bedrooms, a 4-piece bath, and second-floor laundry. This turnkey home includes an unfinished basement for extra storage and an ideal location just minutes from top schools, shopping centers (Costco, Walmart, Outlet Mall), dining, the new Niagara Hospital, QEW/highway access, the US border, and the Niagara Falls entertainment district!
Garage
Rooms
Main Floor
| Great Room | 5.74 × 3.50 m | |
| Kitchen | 2.59 × 3.35 m | |
| Breakfast | 3.14 × 3.81 m |
Second Floor
| Primary Bedroom | 3.81 × 3.81 m | |
| Bedroom | 3.04 × 3.27 m | |
| Bedroom | 2.59 × 3.20 m | |
| Bedroom | 2.64 × 2.74 m | |
| Laundry | 1.80 × 1.95 m |
Features
- Water Meter
- Water Heater
- Sump Pump
- Unfinished
- Full
- Central Air
- 2-Storey
Financials
Estimated Rental Income
Entire property$4,000 – $6,500/mo
Rental yield1745.5% – 2836.4%
*Estimates based on comparable rentals in the area. Actual income may vary.
Market Data — Niagara Falls
Days on market4 days
Buyer's MarketSeller's Market
Based on active listings in Niagara Falls. Data updates daily.
Other rentals like this
Similar rentals in Niagara Falls
Same property type, similar price, similar size — currently for rent.
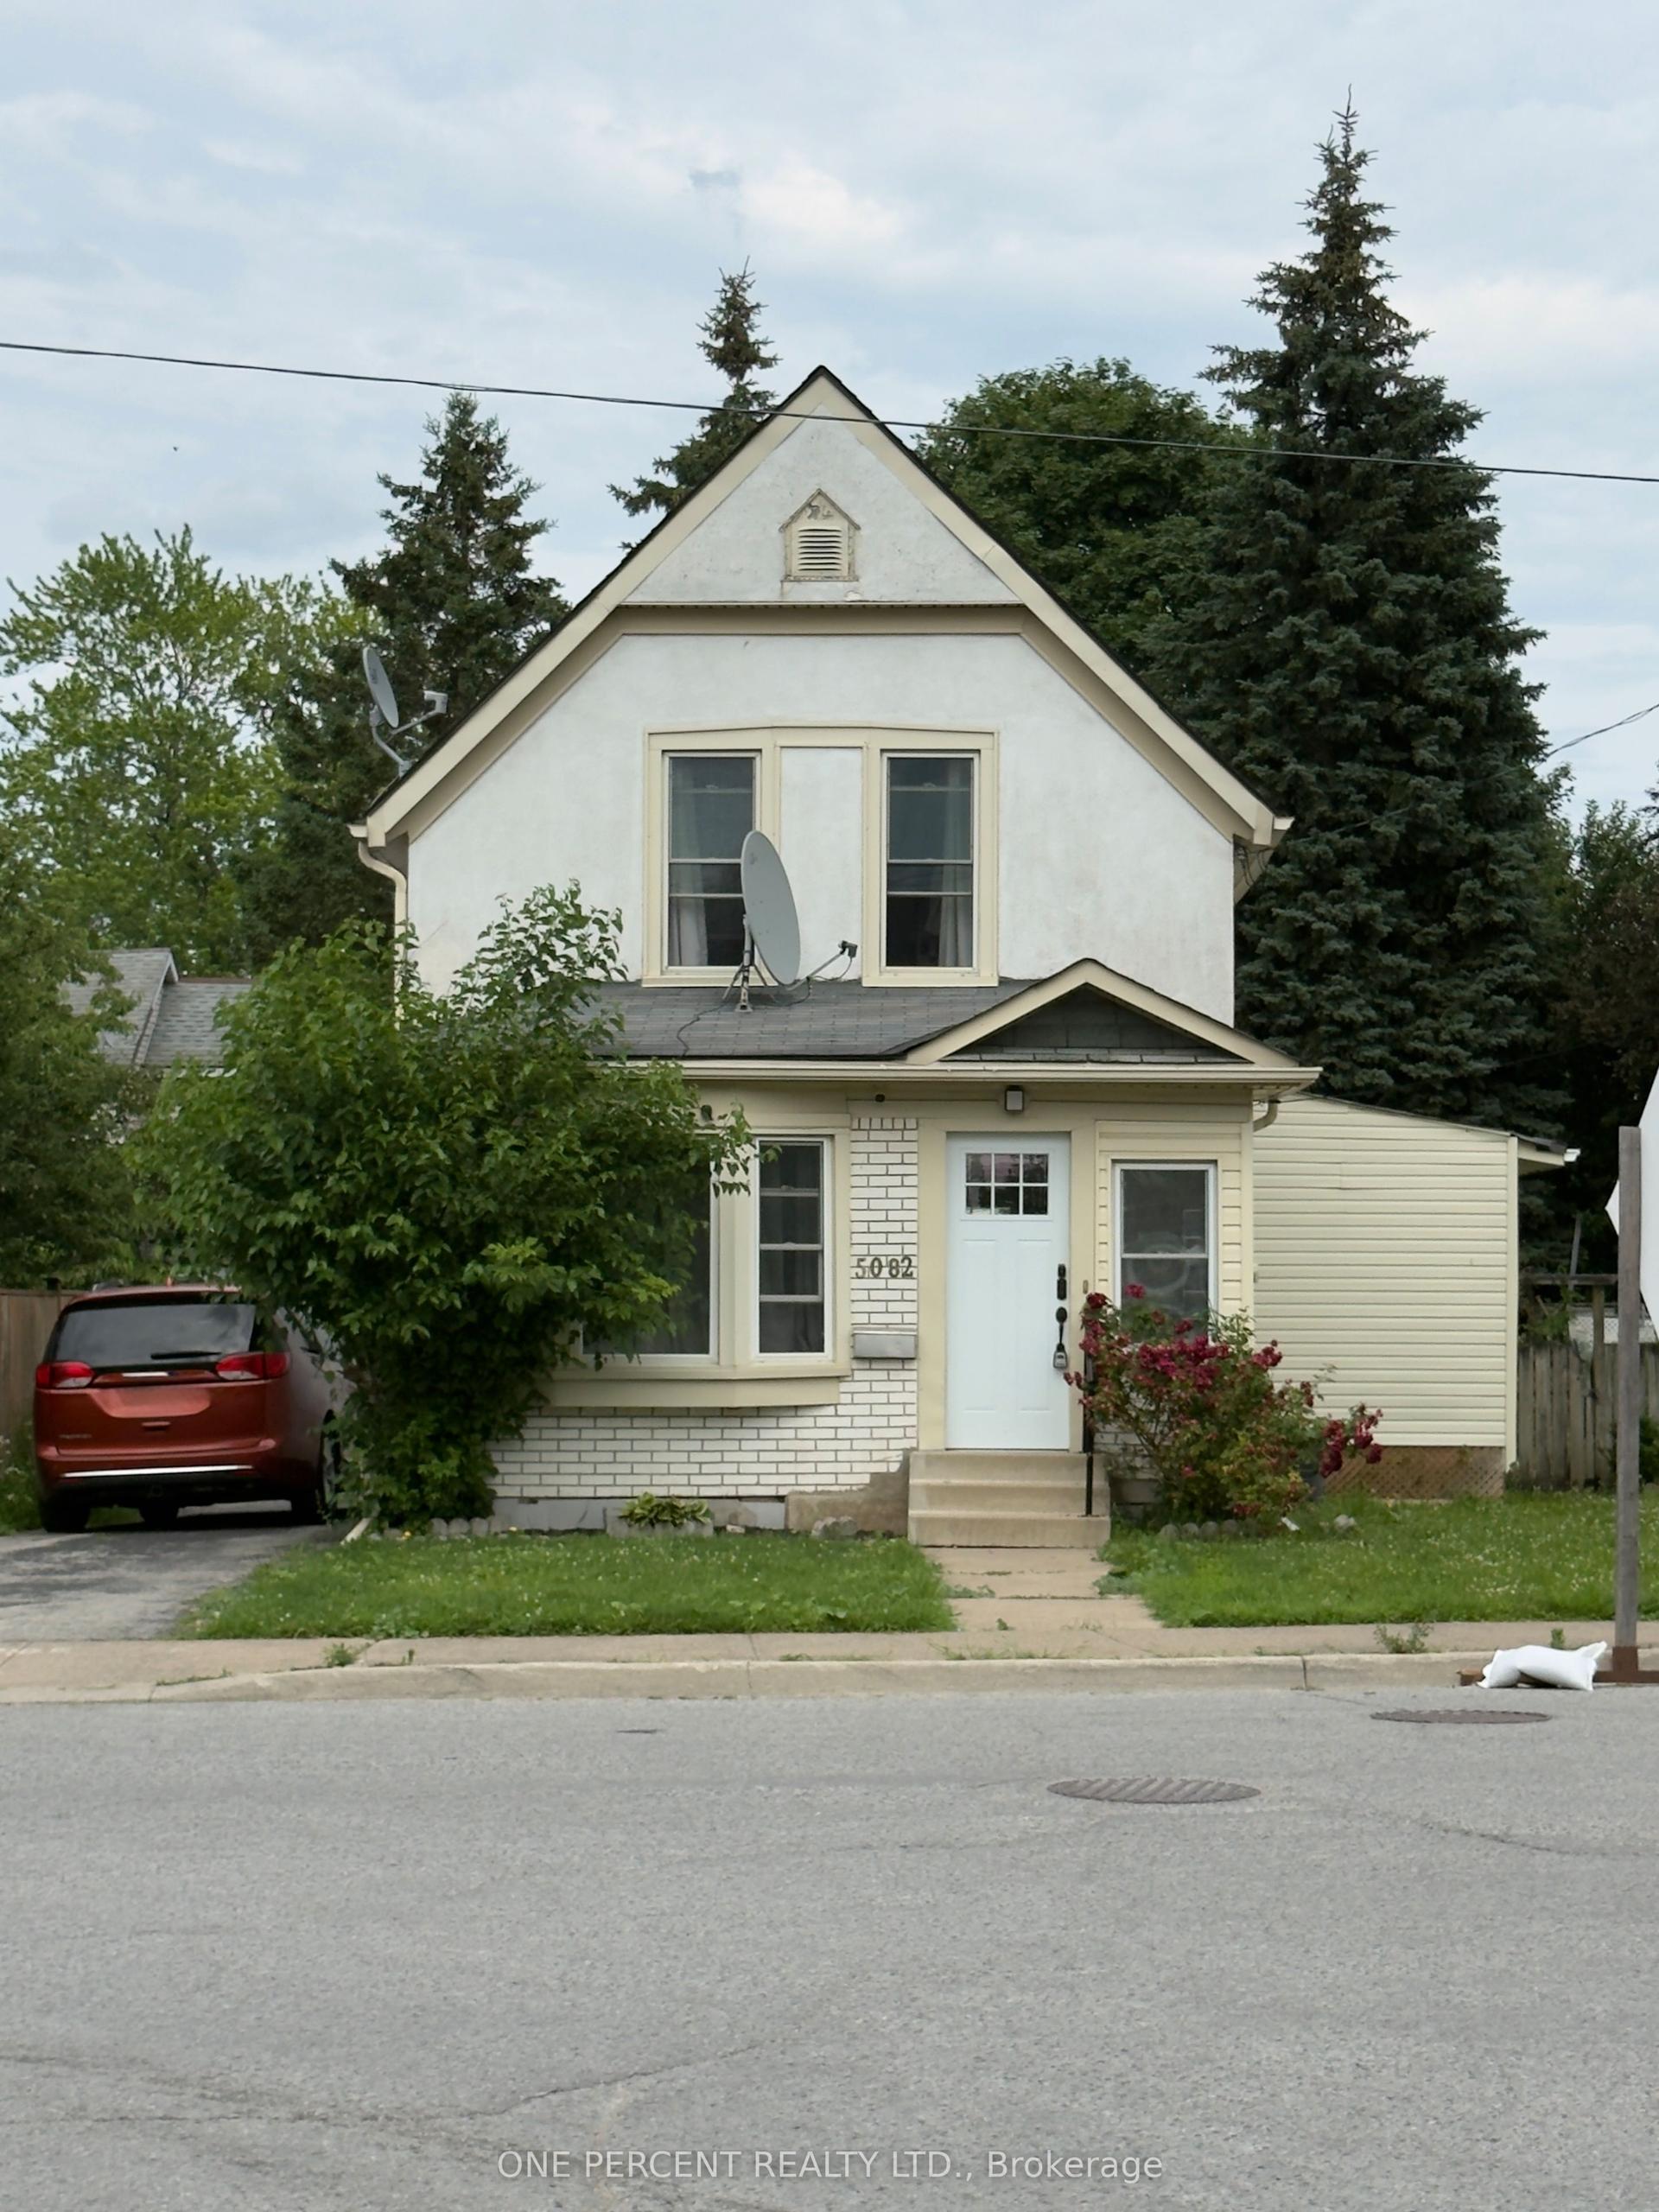
For Lease26 days ago
$2,200
Detached
5082 Saint Lawrence Avenue, 210 - Downtown
Niagara Falls, ON
3 bd
2 ba
900
2
MLS# X13502918One Percent Realty Ltd.
WhatsApp Aman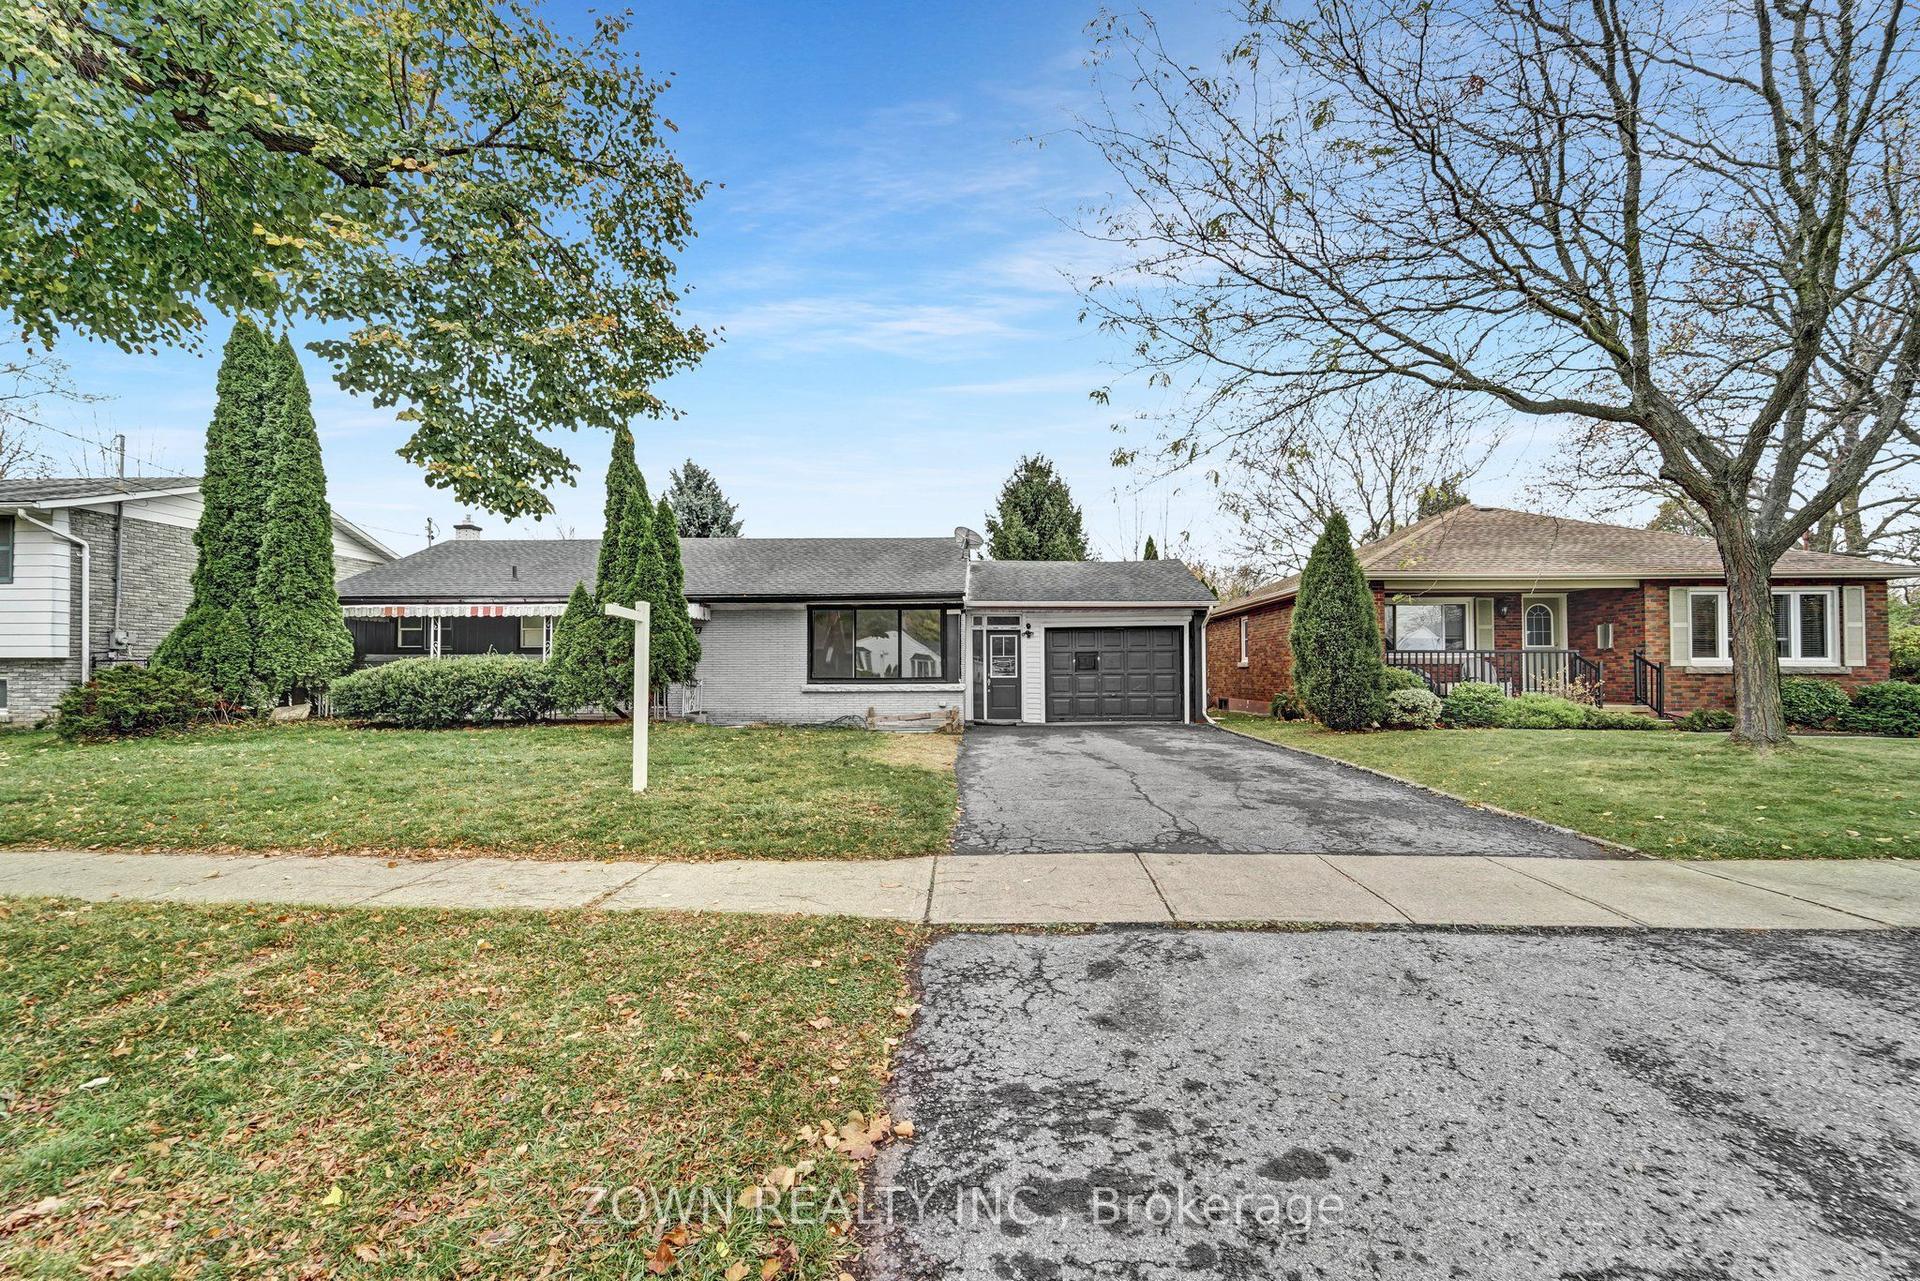
For Lease1 day ago
$2,350
Detached
5866 Valley Way Main Level #Main Level, 211 - Cherrywood
Niagara Falls, ON
3 bd
2 ba
900
2
MLS# X13602018Zown Realty Inc.
WhatsApp Aman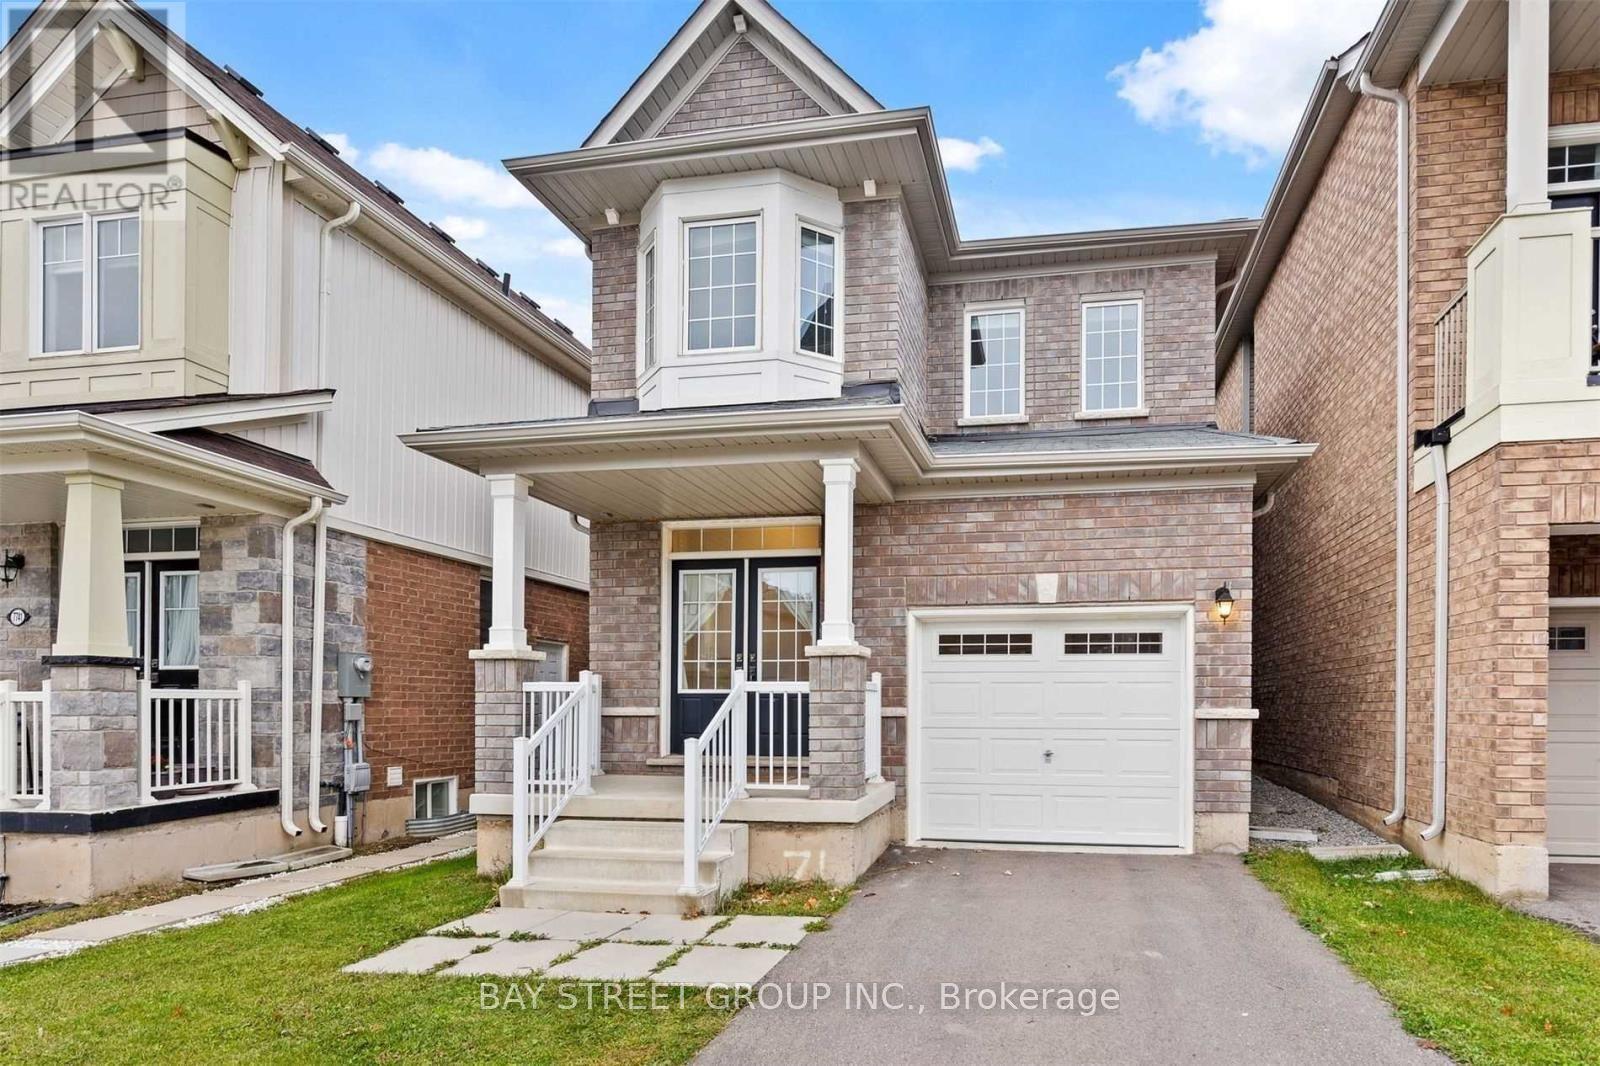
Getting around
How walkable, bikeable, and transit-friendly this neighbourhood is.
63
/ 100
Walk Score
Somewhat Walkable
44
/ 100
Transit Score
Some Transit
43
/ 100
Bike Score
Somewhat Bikeable
Scores are estimates based on neighbourhood data and are for informational purposes only.
MLS® data courtesy of the Toronto Regional Real Estate Board (TRREB).
The information provided herein must only be used by consumers that have a bona fide interest in the purchase, sale, or lease of real estate and may not be used for any commercial purpose or any other purpose. Listing information is deemed reliable but is not guaranteed accurate by the Toronto Regional Real Estate Board, the listing brokerage, or this website. The trademarks REALTOR®, REALTORS® and the REALTOR® logo are controlled by The Canadian Real Estate Association (CREA) and identify real estate professionals who are members of CREA. MLS®, Multiple Listing Service®, and the associated logos are owned by CREA. Not intended to solicit properties currently listed for sale or buyers under contract.