For Sale
21 Beckwith Lane 106 #106
Blue Mountains, Blue Mountains, ON
$569,900
3Bd
3Ba
1,100+sqft
1Parking
$518/sqft
CondoMLS# X13589748Listed 2026-07-218 DOM
Cooling
[Central Air]
About this home
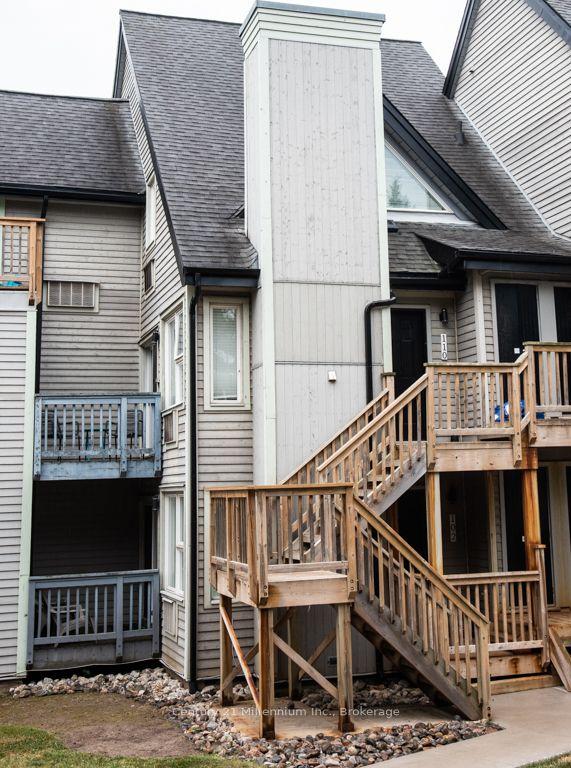
Enjoy the Blue Mountain Lifestyle! Here is a perfect opportunity to own a ground level condo, in the Mountain House by Windfall community! Located in the Artisan building, this private main floor end unit offers 3 bedrooms, 2.5 bathrooms, open concept kitchen and living room with an updated stone hearth gas fireplace and walkout to 72 sq ft terrace with gas hookup for BBQ. The kitchen comes with modern built-in appliances. Main bedroom with 3 pc ensuite, the second and third bedrooms have a shared 3 pc ensuite. In-suite laundry area and storage. The amenities include year round hot and cold outdoor pools, along with a fitness room, sauna, bike repair stations, Apres ski lodge with indoor and outdoor fireplace. This unit comes with one reserved parking space, and visitor parking is available. Short walk to the renowned Scandinave Spa! Set amongst 10 acres of nature with walking trails lead to the main village at Blue Mountain. Minutes to downtown Collingwood, shops, restaurants and Georgian Bay beaches. Great condo for investment or your own private retreat. Click on the link for the Virtual tour/video.
WalkoutFireplace
Rooms
Main Floor
| Kitchen | 2.59 × 2.44 m | |
| Dining Room | 2.46 × 3.53 m | |
| Living Room | 2.77 × 3.07 m | |
| Primary Bedroom | 3.00 × 3.00 m | |
| Bedroom | 3.30 × 2.69 m | |
| Bedroom | 2.87 × 2.44 m | |
| Laundry | 2.92 × 1.22 m |
Features
- [Built-In Oven
- Carpet Free
- Primary Bedroom - Main Floor]
- [Hot Tub
- Recreational Area
- Year Round Living]
- [None]
- [Central Air]
- [Apartment]
Financials
Annual Taxes
$2,915
Estimated Rental Income
Entire property$3,200 – $4,200/mo
Rental yield6.7% – 8.8%
*Estimates based on comparable rentals in the area. Actual income may vary.
Market Data — Blue Mountains
Days on market8 days
Buyer's MarketSeller's Market
Based on active listings in Blue Mountains. Data updates daily.
Our estimate for this home
Estimated range
$712K – $828K
Mid-point $770K · ~$700/sqft
How this listing compares
$712KList · $570K$828K
High confidence·Based on 5983 gta-wide comparables
Estimated range is generated automatically from active comparables and is for informational purposes only. Not an appraisal — contact Aman for a full comparative market analysis that factors in condition, renovations, and positioning.
Getting around
How walkable, bikeable, and transit-friendly this neighbourhood is.
67
/ 100
Walk Score
Somewhat Walkable
58
/ 100
Transit Score
Good Transit
56
/ 100
Bike Score
Bikeable
Scores are estimates based on neighbourhood data and are for informational purposes only.
MLS® data courtesy of the Toronto Regional Real Estate Board (TRREB).
The information provided herein must only be used by consumers that have a bona fide interest in the purchase, sale, or lease of real estate and may not be used for any commercial purpose or any other purpose. Listing information is deemed reliable but is not guaranteed accurate by the Toronto Regional Real Estate Board, the listing brokerage, or this website. The trademarks REALTOR®, REALTORS® and the REALTOR® logo are controlled by The Canadian Real Estate Association (CREA) and identify real estate professionals who are members of CREA. MLS®, Multiple Listing Service®, and the associated logos are owned by CREA. Not intended to solicit properties currently listed for sale or buyers under contract.
You may also like
More homes in Blue Mountains
Hand-picked listings with a similar price range and style.
For Sale8 days ago
$700,000
Condo
est. $3,069/mo
10 Bay Street E 103 #103, Blue Mountains
Blue Mountains, ON
2 bd
2 ba
950
1
MLS# X13587374Royal LePage Locations North
WhatsApp Aman
For Sale3 months ago
$659,000
Condo
est. $2,889/mo
152 Jozo Weider Boulevard 319 321 #319 321, Blue Mountains
Blue Mountains, ON
2 bd
2 ba
1,100
1
MLS# X13136150Engel & Volkers Toronto Central
WhatsApp Aman