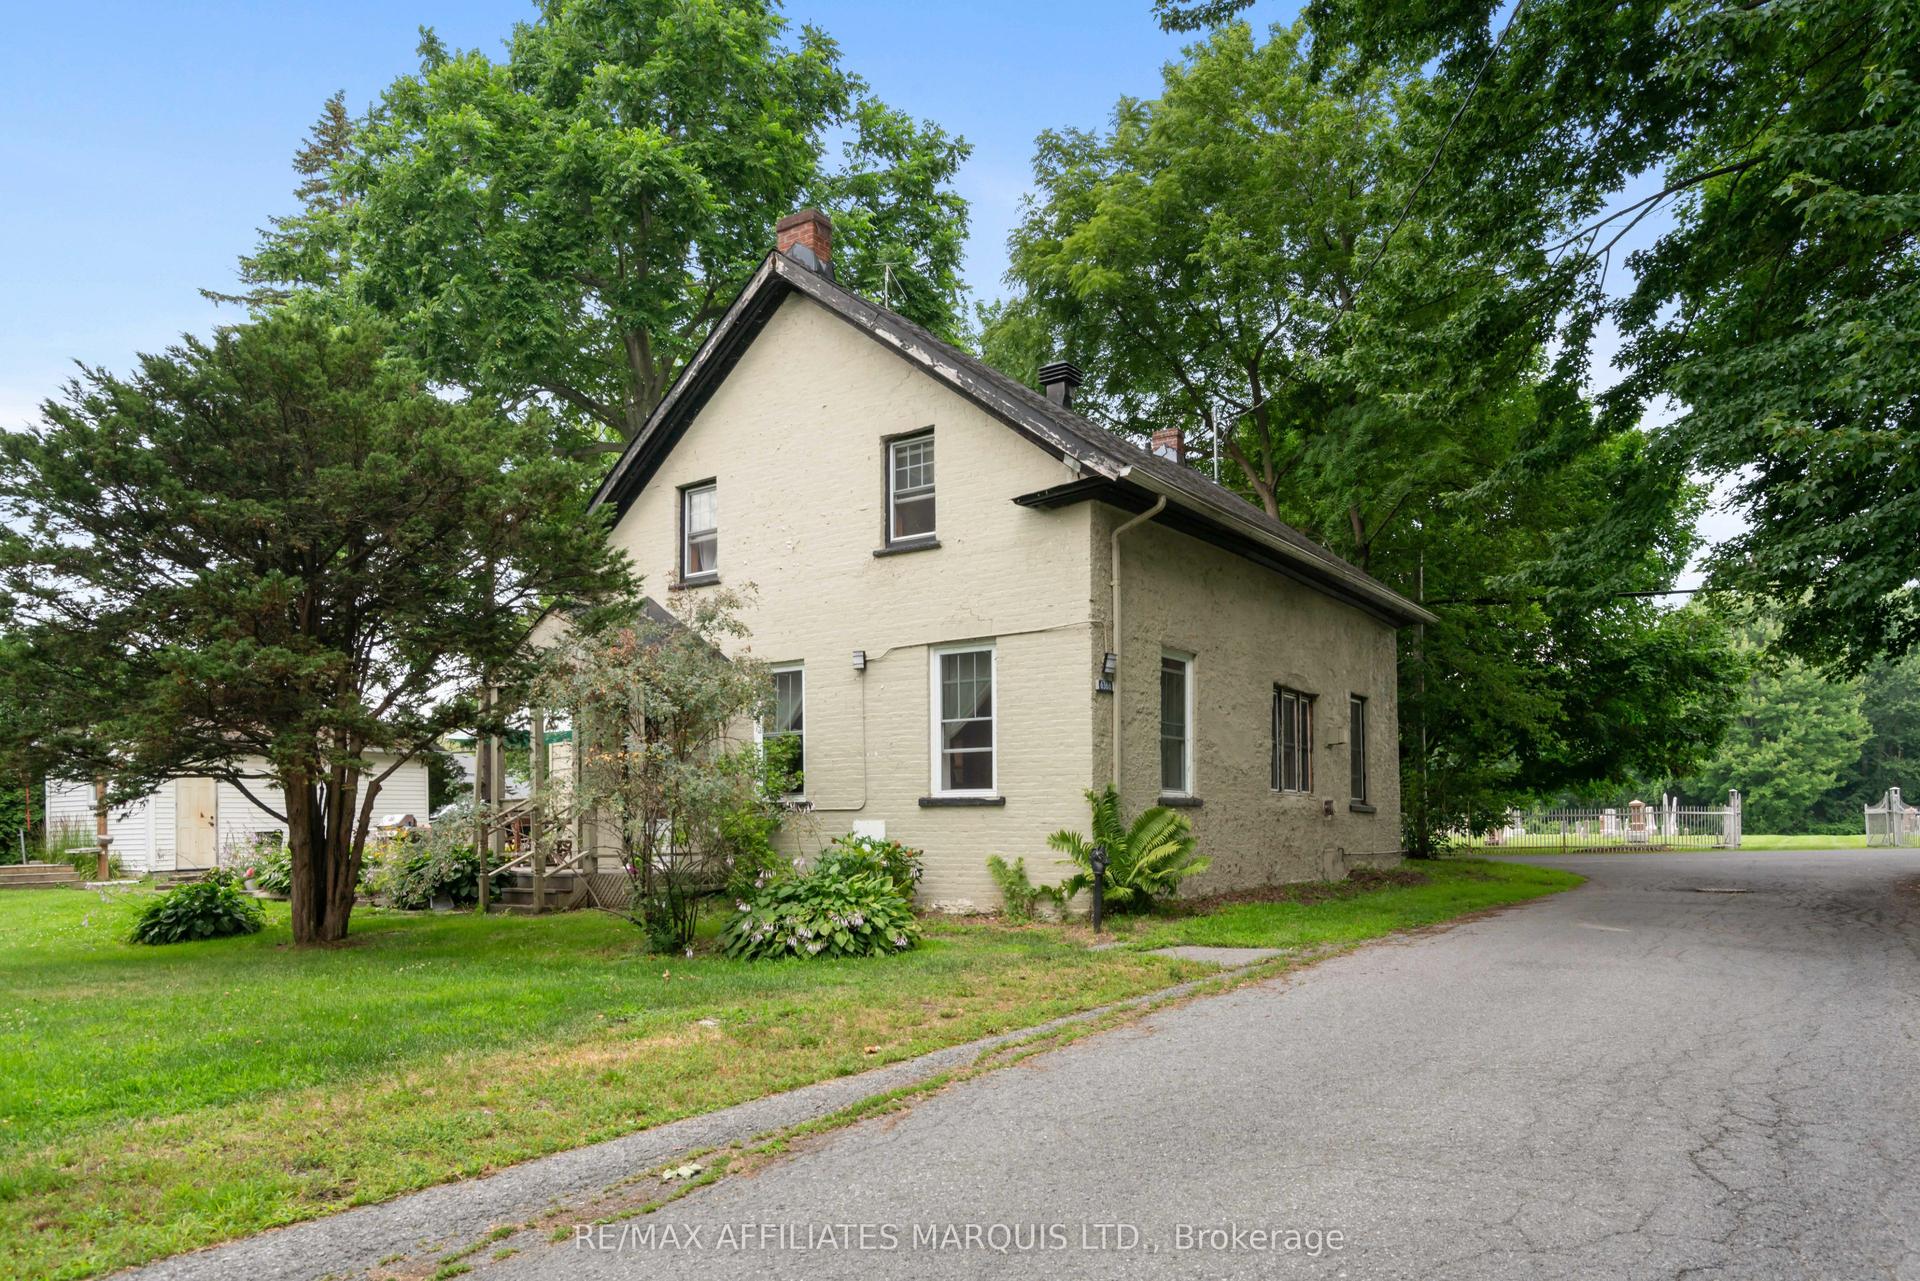
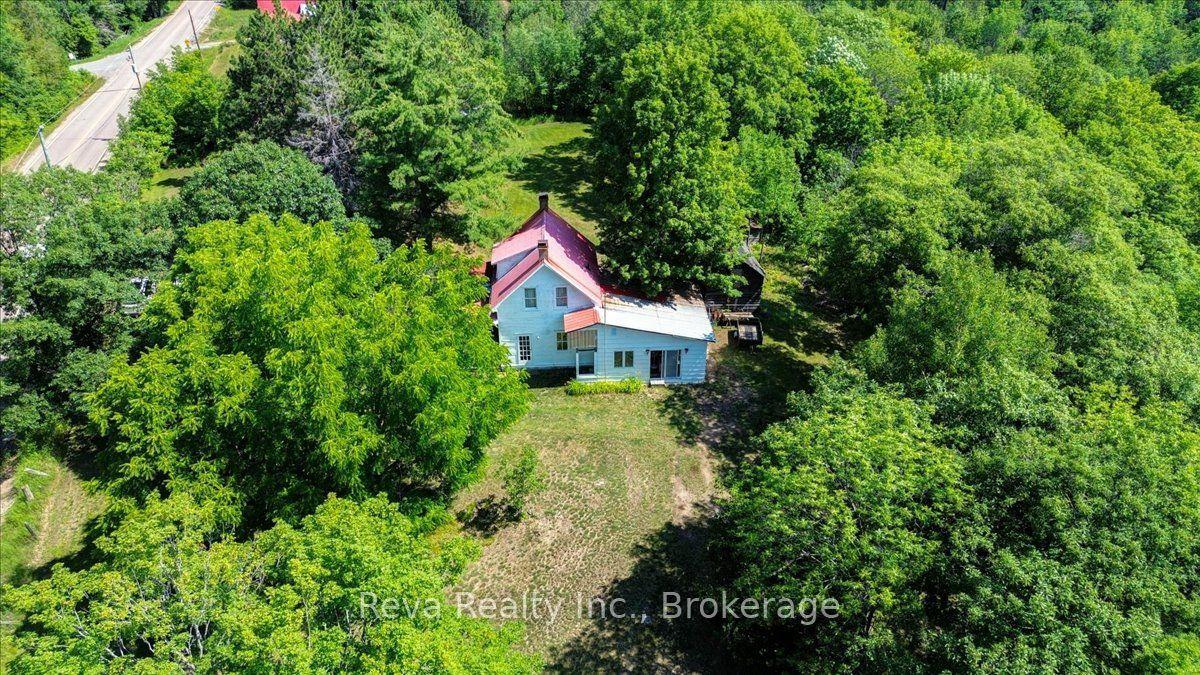
For Sale
Just Listed
6 Seymour Street S
Belmont-Methuen, Havelock-Belmont-Methuen, ON
$269,000
3Bd
2Ba
1,300+sqft
8Parking
100 x 150 ftlot
$207/sqft
DetachedMLS# X13589770Listed 2026-07-211 DOM
Heating
Separate Heating Controls
Just listed! New listings in Havelock-Belmont-Methuen often receive offers within the first week.
About this home
Come home to 6 Seymour St in the peaceful cottage country of Havelock. This community is ONE of "90 Vibrant ParkbridgeLifestyle Communities in 6 provinces coast to coast". Nicely updated and lovingly cared for by the current homeowners, thisbungalow is MOVE-IN READY! As the "original park owner's detached home" it was designed for both beauty and function inmind. Enjoy the clubhouse's party room activities from games, live music, to seasonal events, many outdoor pursuits, golfcourses, great shopping and dining! Updates include windows 2019, roof 2020, broadloom 2023, energy efficient heat pumpand appliances 2023, reverse osmosis water purification system and many more shown on the attached feature sheet. Seeingthere has only been two owners, the monthly fees are low. Also, PROPERTY TAXES are INCLUDED in FEES of $392 permonth ... (Breakdown: Lease Fees $342.39 plus Property Taxes $49.61 per month tax incl). Maintenance include: water,garbage, recycling and property maintenance and snow clearing of common areas. Conveniently located in the County ofPeterborough, minutes to beautiful Round Lake, Belmont Lake and Crowe Lake. Nine minutes to downtown Havelock andfifteen minutes to Campbelford, near all amenities! This home is a must see, book your showing today!
Rooms
Main Floor
| Kitchen | 3.42 × 3.35 m | Custom Counter Stainless Steel Appl Hardwood Floor |
| Dining Room | 3.42 × 2.68 m | Overlooks Living W/O To Deck Broadloom |
| Living Room | 4.51 × 3.42 m | Cathedral Ceiling(s) Large Window Broadloom |
| Primary Bedroom | 4.14 × 8.42 m | Large Closet Window Hardwood Floor |
| Bedroom 2 | 3.08 × 2.47 m | Closet Window Hardwood Floor |
| Bedroom 3 | 3.08 × 2.47 m | Closet Window Hardwood Floor |
| Bathroom | 2.38 × 1.80 m | 4 Pc Ensuite |
| Bathroom | 1.58 × 1.49 m | 2 Pc Ensuite |
| Laundry | 2.44 × 0.91 m |
Features
- Separate Heating Controls
- Water Heater Owned
- Water Heater
- Canopy
- Deck
- Landscaped
- Paved Yard
- Porch
- Recreational Area
- Year Round Living
- Crawl Space
- Wall Unit(s)
- Bungalow
Financials
Annual Taxes
$0
Estimated Rental Income
Entire property$3,200 – $4,800/mo
Rental yield14.3% – 21.4%
*Estimates based on comparable rentals in the area. Actual income may vary.
Market Data — Havelock-Belmont-Methuen
Days on market1 days
Buyer's MarketSeller's Market
Based on active listings in Havelock-Belmont-Methuen. Data updates daily.
Our estimate for this home
Estimated range
$553K – $642K
Mid-point $598K · ~$460/sqft
How this listing compares
$553KList · $269K$642K
High confidence·Based on 43 belmont-methuen comparables
Estimated range is generated automatically from active comparables and is for informational purposes only. Not an appraisal — contact Aman for a full comparative market analysis that factors in condition, renovations, and positioning.
Getting around
How walkable, bikeable, and transit-friendly this neighbourhood is.
63
/ 100
Walk Score
Somewhat Walkable
40
/ 100
Transit Score
Some Transit
43
/ 100
Bike Score
Somewhat Bikeable
Scores are estimates based on neighbourhood data and are for informational purposes only.
MLS® data courtesy of the Toronto Regional Real Estate Board (TRREB).
The information provided herein must only be used by consumers that have a bona fide interest in the purchase, sale, or lease of real estate and may not be used for any commercial purpose or any other purpose. Listing information is deemed reliable but is not guaranteed accurate by the Toronto Regional Real Estate Board, the listing brokerage, or this website. The trademarks REALTOR®, REALTORS® and the REALTOR® logo are controlled by The Canadian Real Estate Association (CREA) and identify real estate professionals who are members of CREA. MLS®, Multiple Listing Service®, and the associated logos are owned by CREA. Not intended to solicit properties currently listed for sale or buyers under contract.
You may also like
More homes in Havelock-Belmont-Methuen
Hand-picked listings with a similar price range and style.
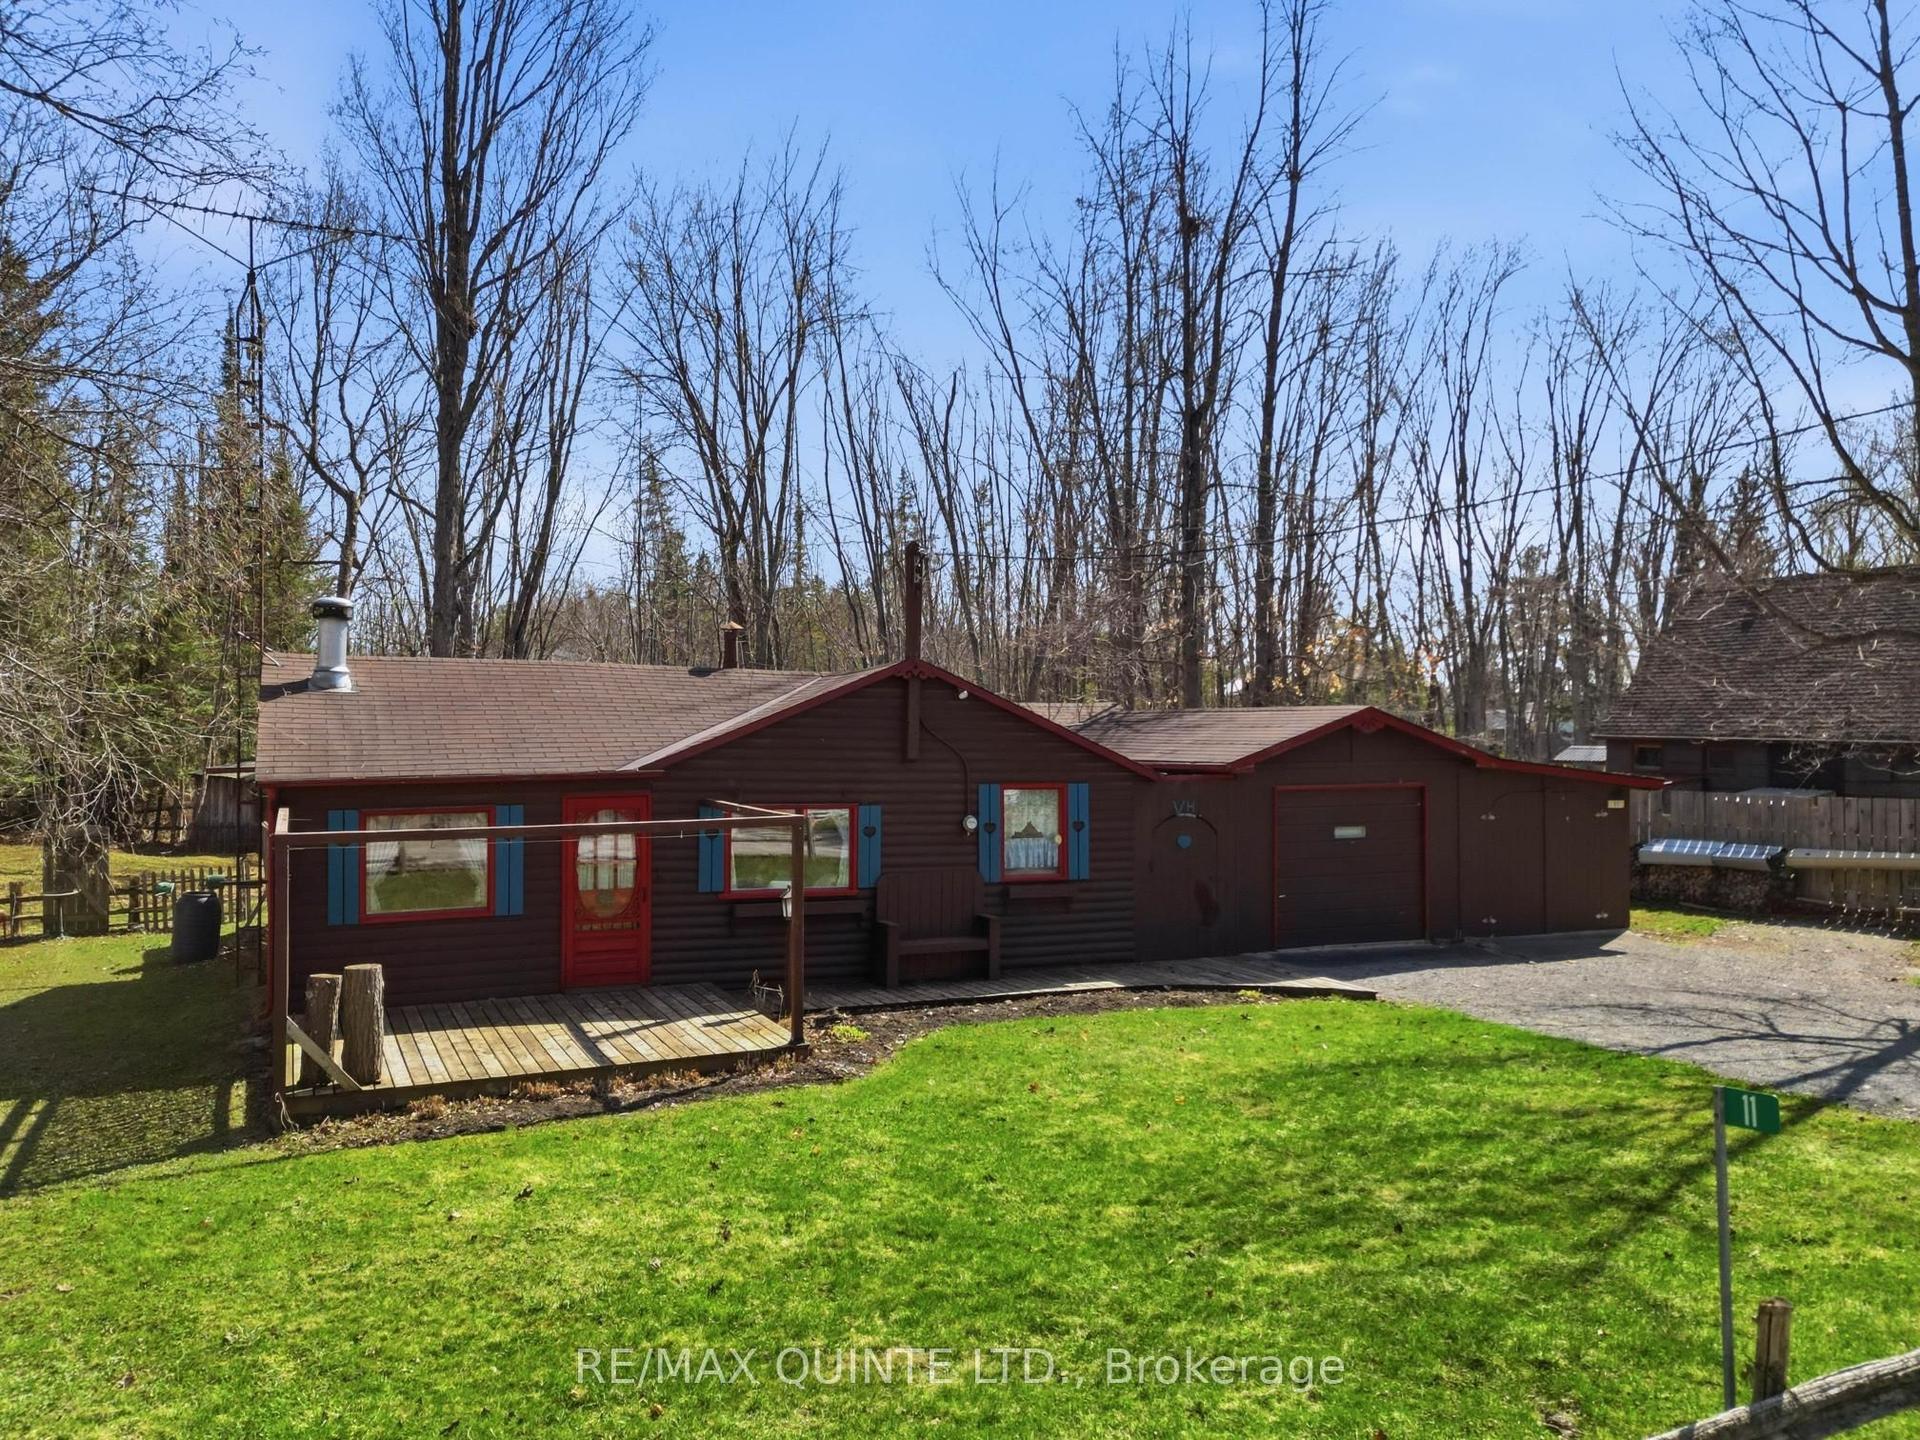
For Sale3 months ago
$325,000
Detached
est. $1,425/mo
11 Fire Route 33 Route, Belmont-Methuen
Havelock-Belmont-Methuen, ON
2 bd
1 ba
—
6
MLS# X13050370Re/Max Quinte Ltd.
WhatsApp Aman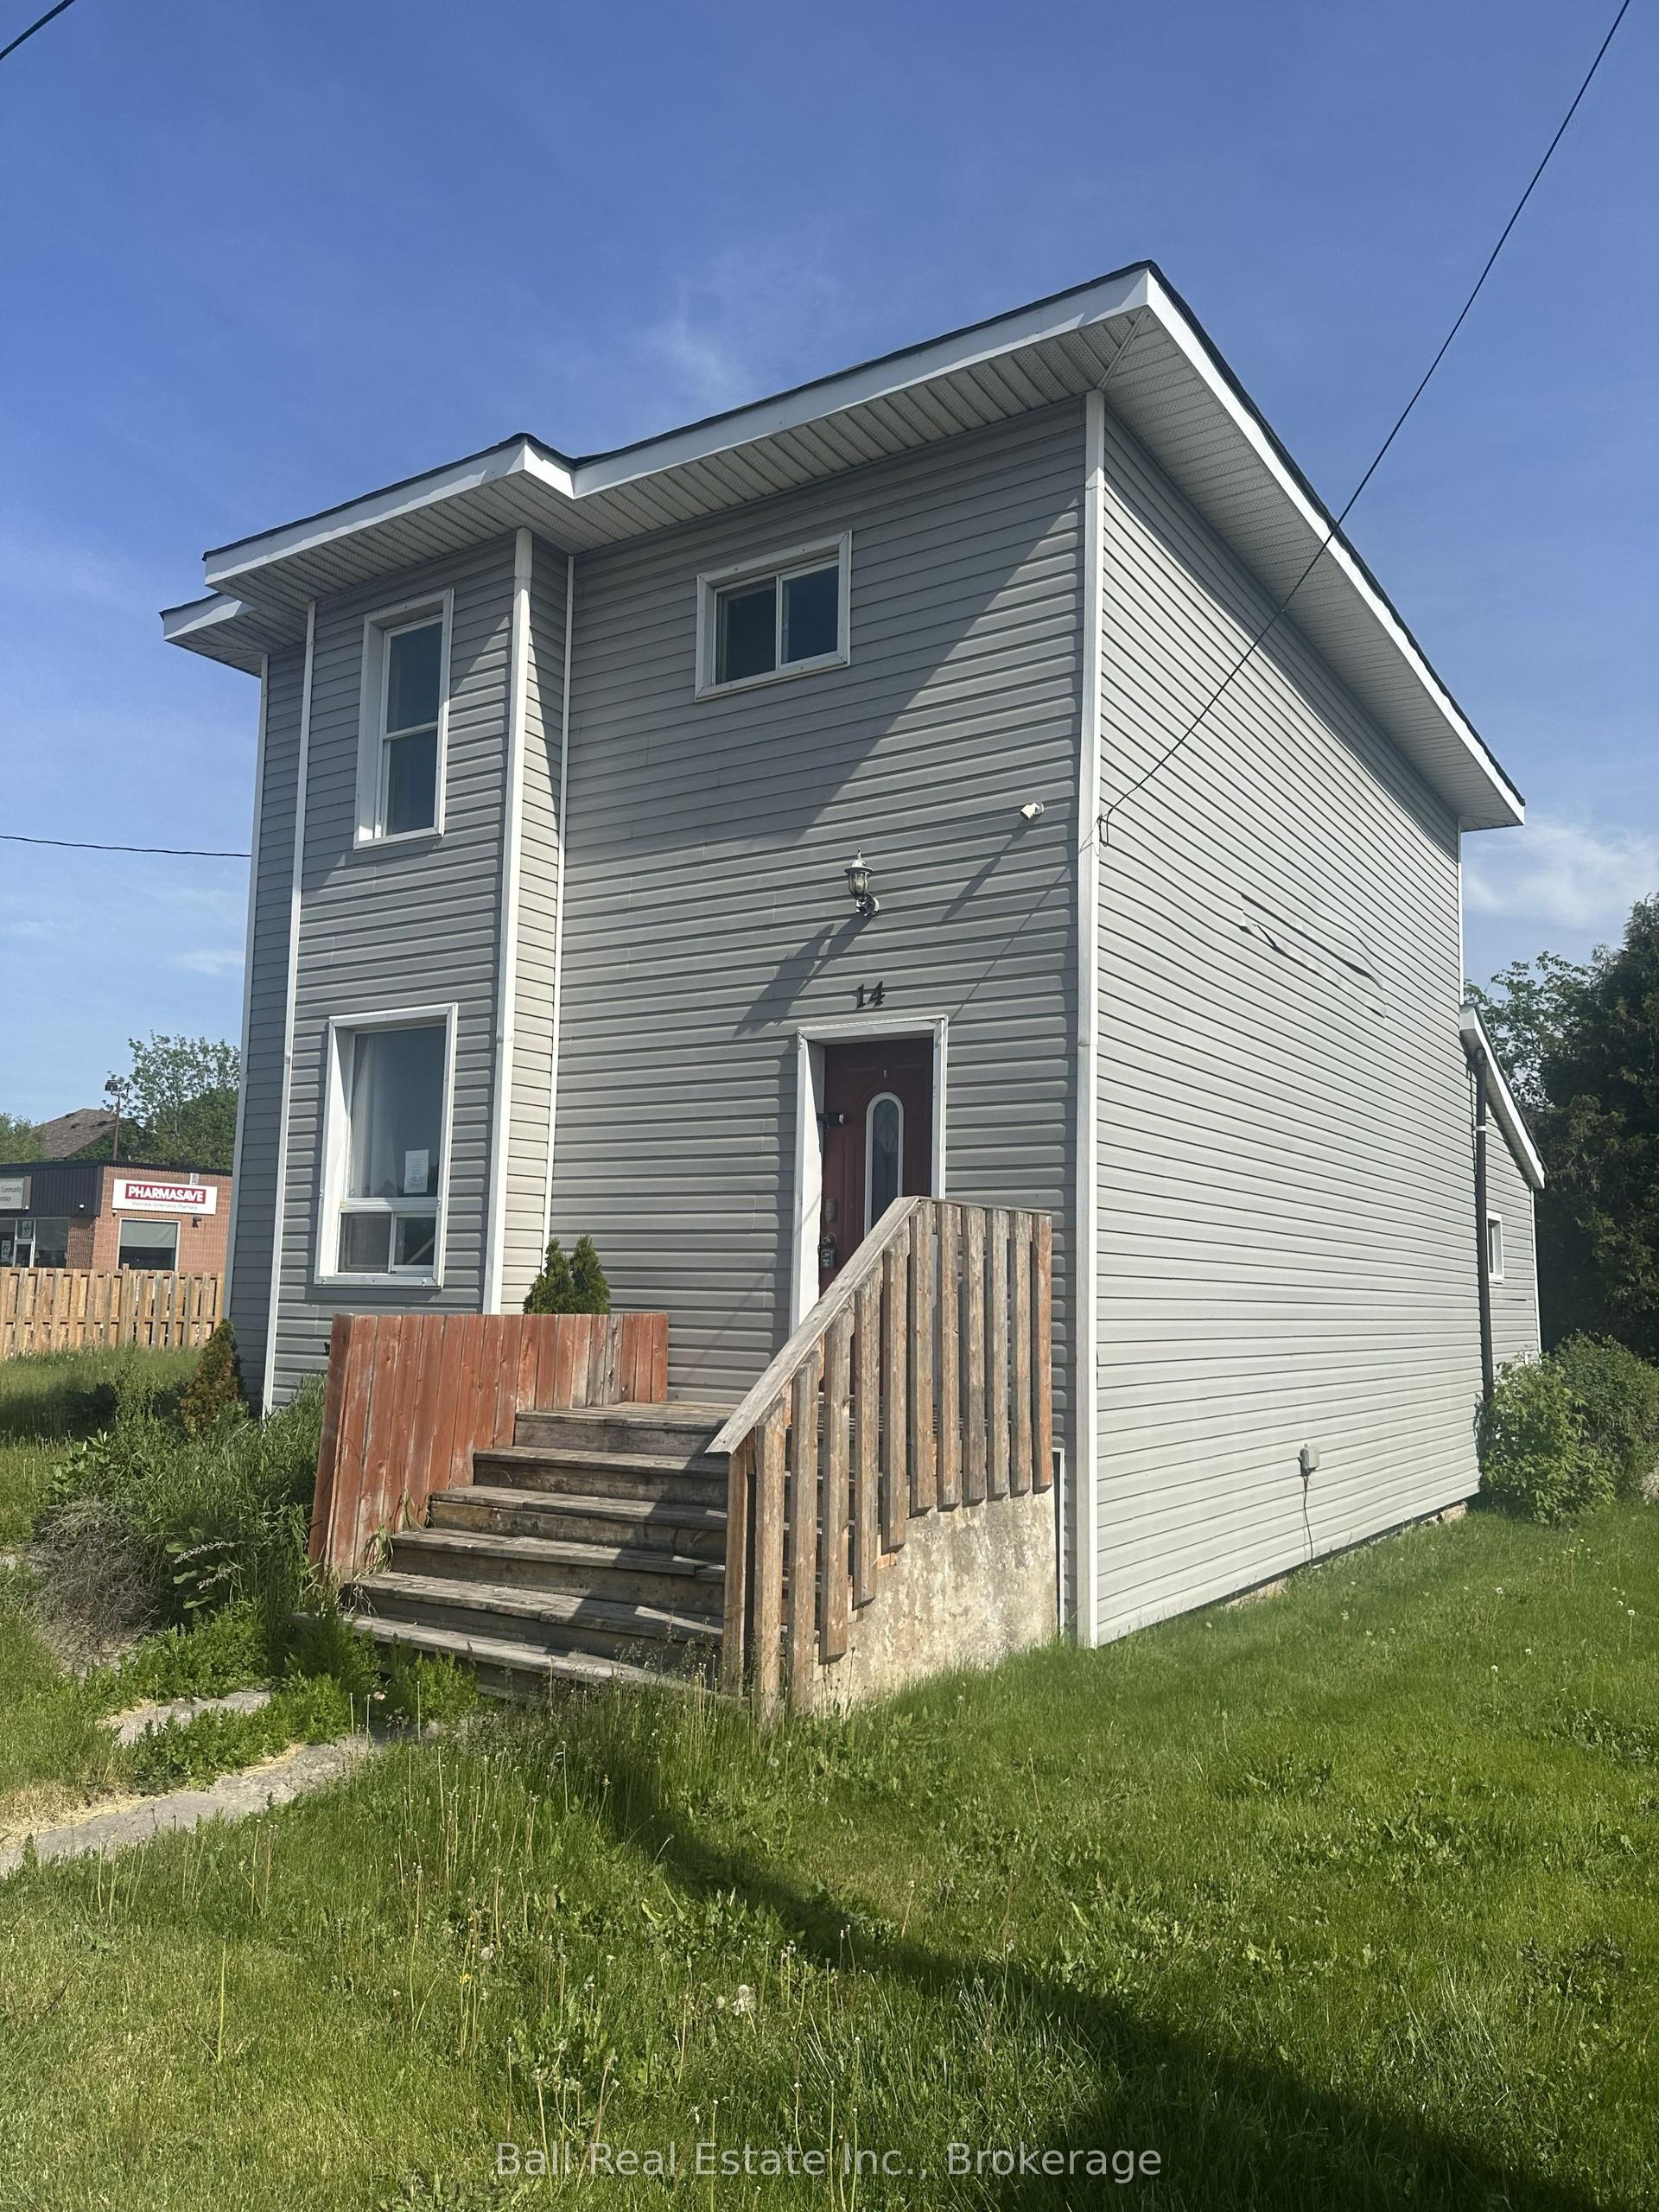
For Sale30 days ago
$299,900
Detached
est. $1,317/mo
14 Ottawa Street W, Havelock
Havelock-Belmont-Methuen, ON
5 bd
2 ba
1,750
2
MLS# X13478248Ball Real Estate Inc.
WhatsApp Aman