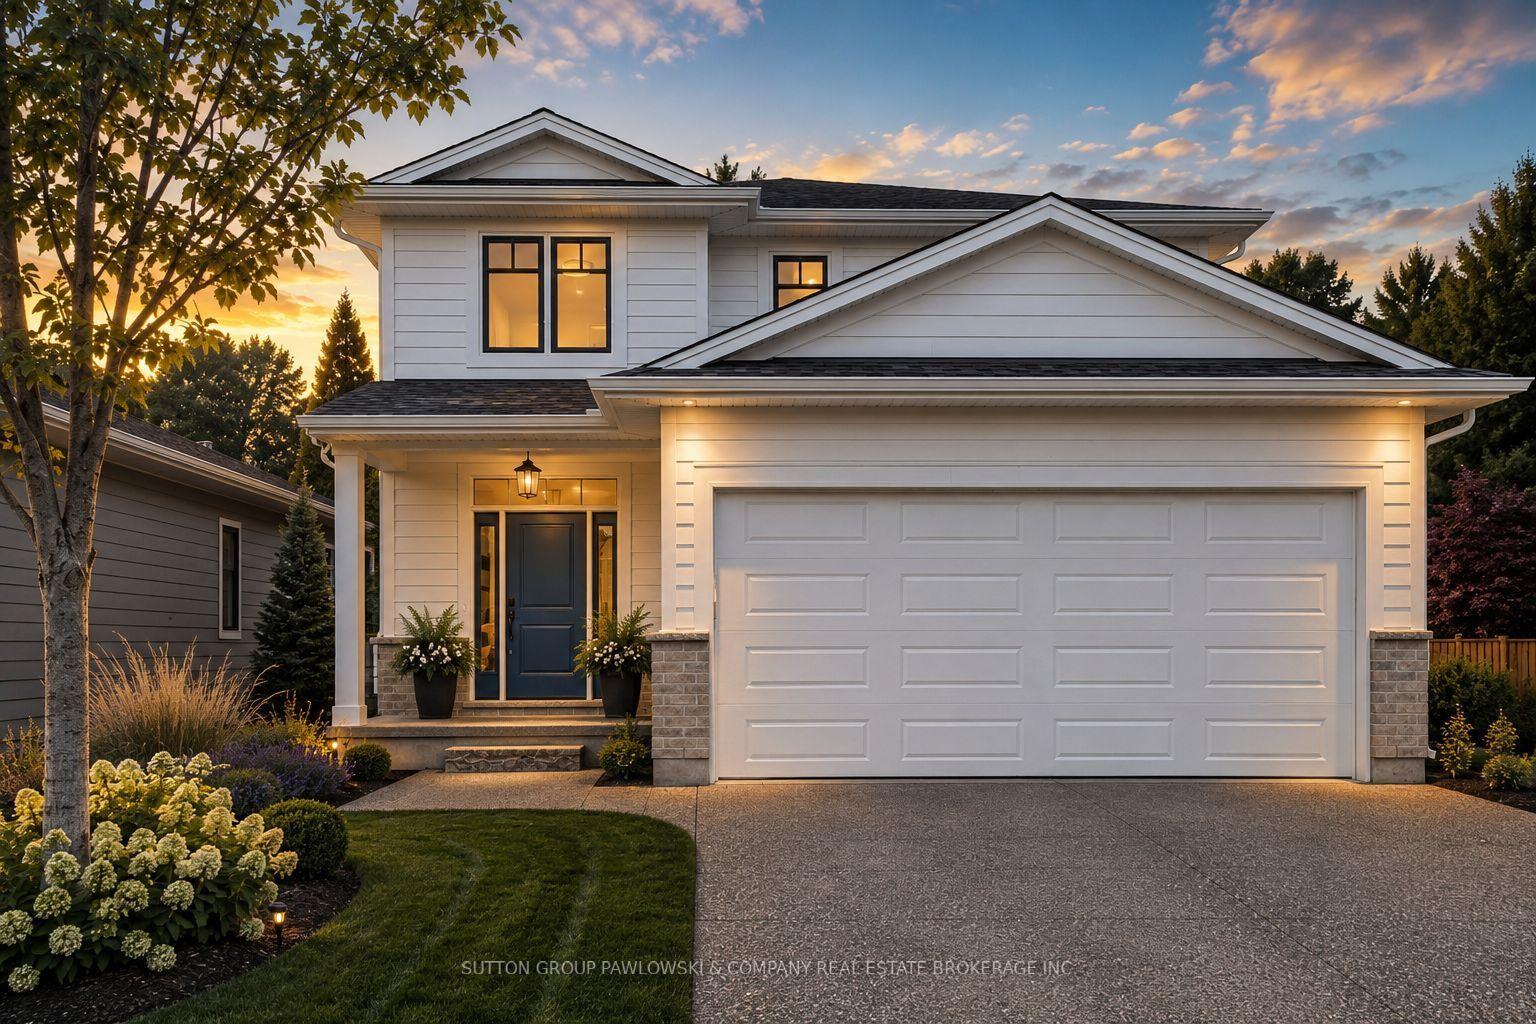
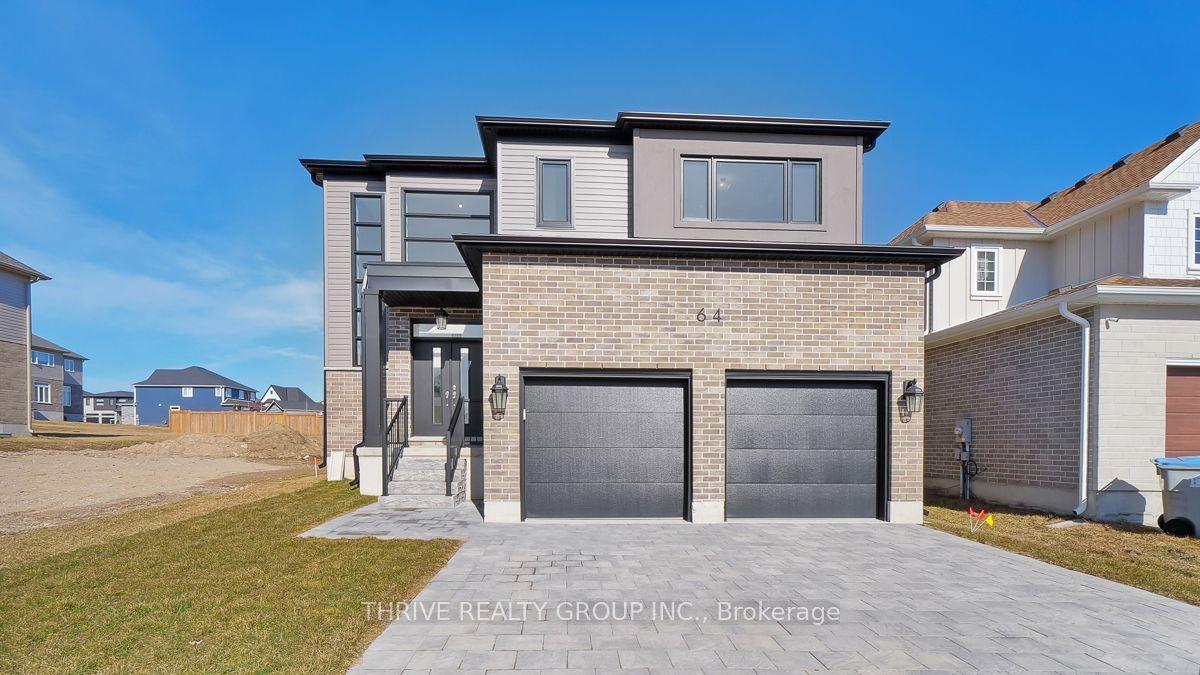
For Sale
124 Crestview Drive
Kilworth, Middlesex Centre, ON
$919,888
4Bd
3Ba
2,250+sqft
4Parking
45.01 x 114.86 ftlot
$409/sqft
DetachedMLS# X13589910Listed 2026-07-2113 DOM
Heating
On Demand Water Heater
Cooling
Air Exchanger
Basement
Unfinished
About this home
Welcome to Kilworth Heights, where luxury living meets nature in one of Southwestern Ontario's most desirable communities. Perfectly positioned on a premium lot backing onto the Optimist Park green space, this exceptional home offers 2,188 sq. ft. of beautifully finished above-grade living space, combining tranquility, convenience, and an outstanding lifestyle just minutes from London. Surrounded by nature and located just south of Komoka Provincial Park, with easy access to the scenic Thames River trails, parks, playgrounds, and recreational facilities in Kilworth and Komoka, this home is ideal for families and outdoor enthusiasts seeking a peaceful yet connected lifestyle. The thoughtfully designed main floor features 9-foot ceilings, engineered hardwood flooring, oversized windows that fill the home with natural light, and a spacious Great Room overlooking the picturesque backyard. The gourmet kitchen showcases an oversized island, quartz countertops, matching backsplash, stainless steel appliances, a bar fridge, and abundant workspace, seamlessly blending style and functionality. Upstairs, you will find a generous primary suite with an ensuite bathroom, along with three additional bedrooms and a full bath. Only six years old and still protected under the Tarion Warranty, this move-in-ready home shows better than new thanks to its extensive upgrades and meticulous maintenance. Enjoy the versatility of a peaceful natural setting with quick access to Highway 402 and major routes, providing an easy commute to London and surrounding areas. Close to excellent schools, the Komoka Wellness Centre, library, shopping, parks, and trails, this exceptional property offers outstanding value in one of the region's fastest-growing communities. Book your private showing today.
Hardwood
Rooms
Main Floor
| Kitchen | 5.30 × 3.90 m | |
| Great Room | 7.32 × 4.83 m | |
| Laundry | 3.41 × 2.24 m | |
| Powder Room | 2.14 × 1.36 m | |
| Foyer | 3.19 × 1.77 m |
Second Floor
| Primary Bedroom | 5.15 × 3.90 m | |
| Bedroom 2 | 3.72 × 3.56 m | |
| Bedroom 3 | 3.77 × 3.30 m | |
| Bedroom 4 | 3.70 × 3.29 m | |
| Bathroom | 3.63 × 1.91 m | |
| Bathroom | 2.52 × 1.93 m |
Features
- Auto Garage Door Remote
- Bar Fridge
- Carpet Free
- ERV/HRV
- On Demand Water Heater
- Primary Bedroom - Main Floor
- Rough-In Bath
- Sump Pump
- Ventilation System
- Water Heater
- Water Meter
- Water Purifier
- Air Exchanger
- Landscaped
- Lighting
- Paved Yard
- Year Round Living
- Patio
- Privacy
- Development Potential
- Unfinished
- Central Air
- 2-Storey
Financials
Annual Taxes
$4,731
Estimated Rental Income
Entire property$4,000 – $6,500/mo
Rental yield5.2% – 8.5%
*Estimates based on comparable rentals in the area. Actual income may vary.
Market Data — Middlesex Centre
Days on market13 days
Buyer's MarketSeller's Market
Based on active listings in Middlesex Centre. Data updates daily.
Our estimate for this home
Estimated range
$1.24M – $1.44M
Mid-point $1.34M · ~$597/sqft
How this listing compares
$1.24MList · $920K$1.44M
High confidence·Based on 16145 gta-wide comparables
Estimated range is generated automatically from active comparables and is for informational purposes only. Not an appraisal — contact Aman for a full comparative market analysis that factors in condition, renovations, and positioning.
Getting around
How walkable, bikeable, and transit-friendly this neighbourhood is.
53
/ 100
Walk Score
Somewhat Walkable
44
/ 100
Transit Score
Some Transit
45
/ 100
Bike Score
Somewhat Bikeable
Scores are estimates based on neighbourhood data and are for informational purposes only.
MLS® data courtesy of the Toronto Regional Real Estate Board (TRREB).
The information provided herein must only be used by consumers that have a bona fide interest in the purchase, sale, or lease of real estate and may not be used for any commercial purpose or any other purpose. Listing information is deemed reliable but is not guaranteed accurate by the Toronto Regional Real Estate Board, the listing brokerage, or this website. The trademarks REALTOR®, REALTORS® and the REALTOR® logo are controlled by The Canadian Real Estate Association (CREA) and identify real estate professionals who are members of CREA. MLS®, Multiple Listing Service®, and the associated logos are owned by CREA. Not intended to solicit properties currently listed for sale or buyers under contract.
You may also like
More homes in Middlesex Centre
Hand-picked listings with a similar price range and style.
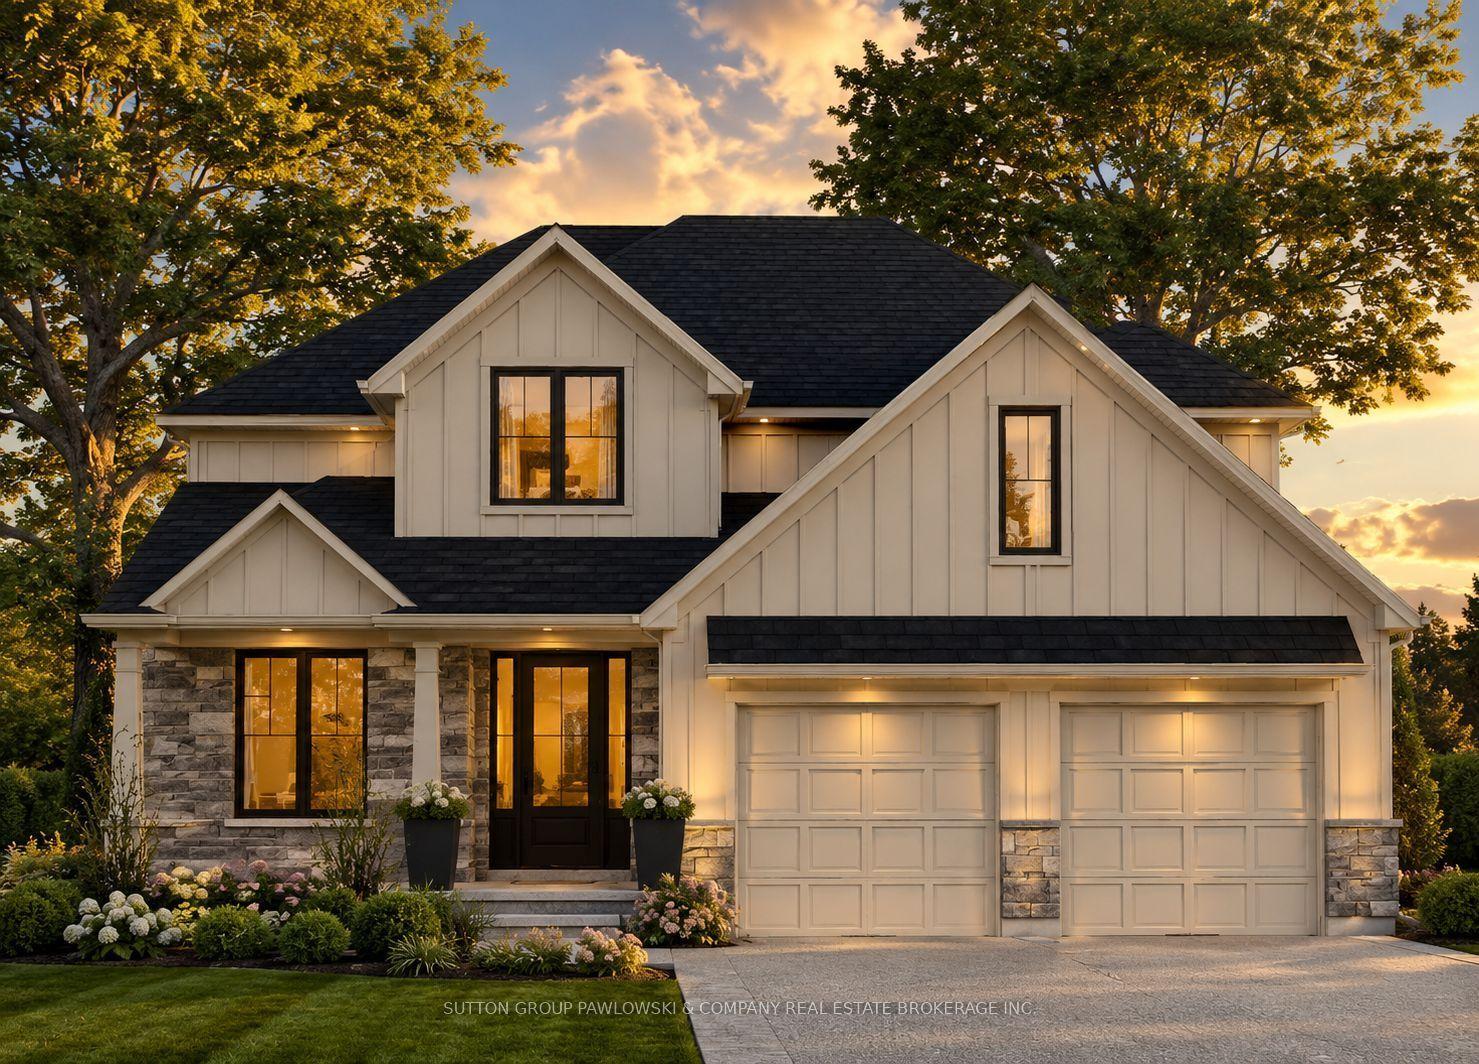
For Sale5 months ago
$990,900
Detached
est. $4,344/mo
190 TIMBERWALK Trail LOT #16 #LOT #16, Ilderton
Middlesex Centre, ON
4 bd
3 ba
2,750
4
MLS# X12849598Sutton Group Pawlowski & Company…
WhatsApp Aman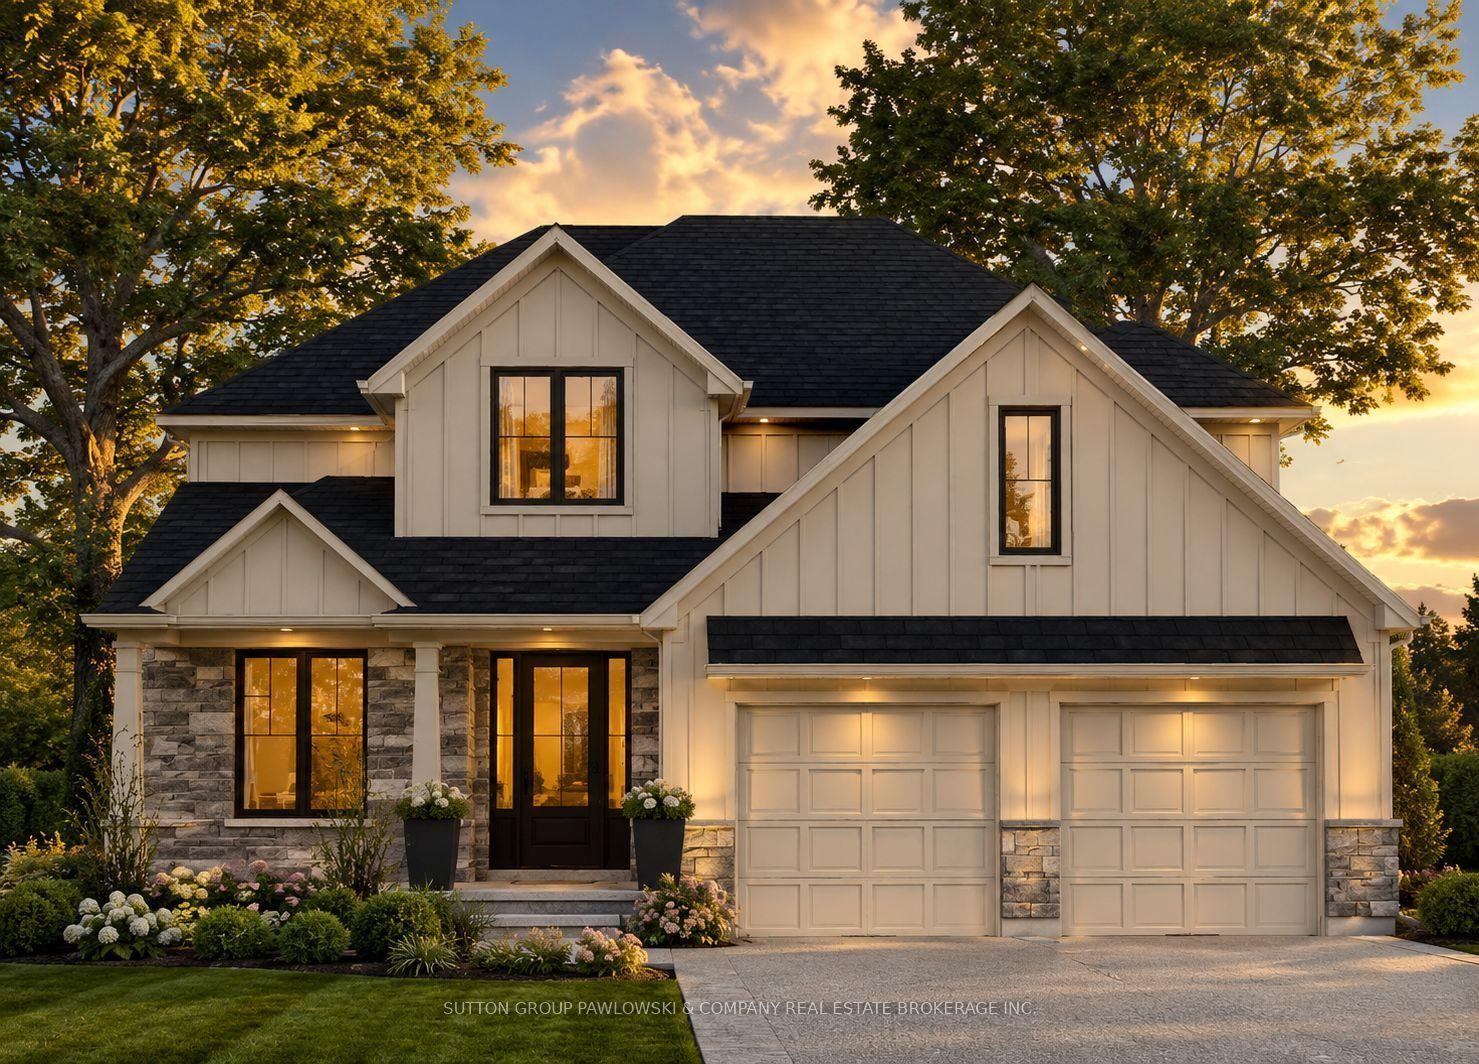
For Sale5 months ago
$1,065,650
Detached
est. $4,672/mo
111 TIMBERWALK Trail LOT #44 #LOT #44, Ilderton
Middlesex Centre, ON
4 bd
3 ba
2,750
4
MLS# X12849572Sutton Group Pawlowski & Company…
WhatsApp Aman