139 Trafalgar Avenue
Just listed! New listings in Kitchener often receive offers within the first week.
About this home
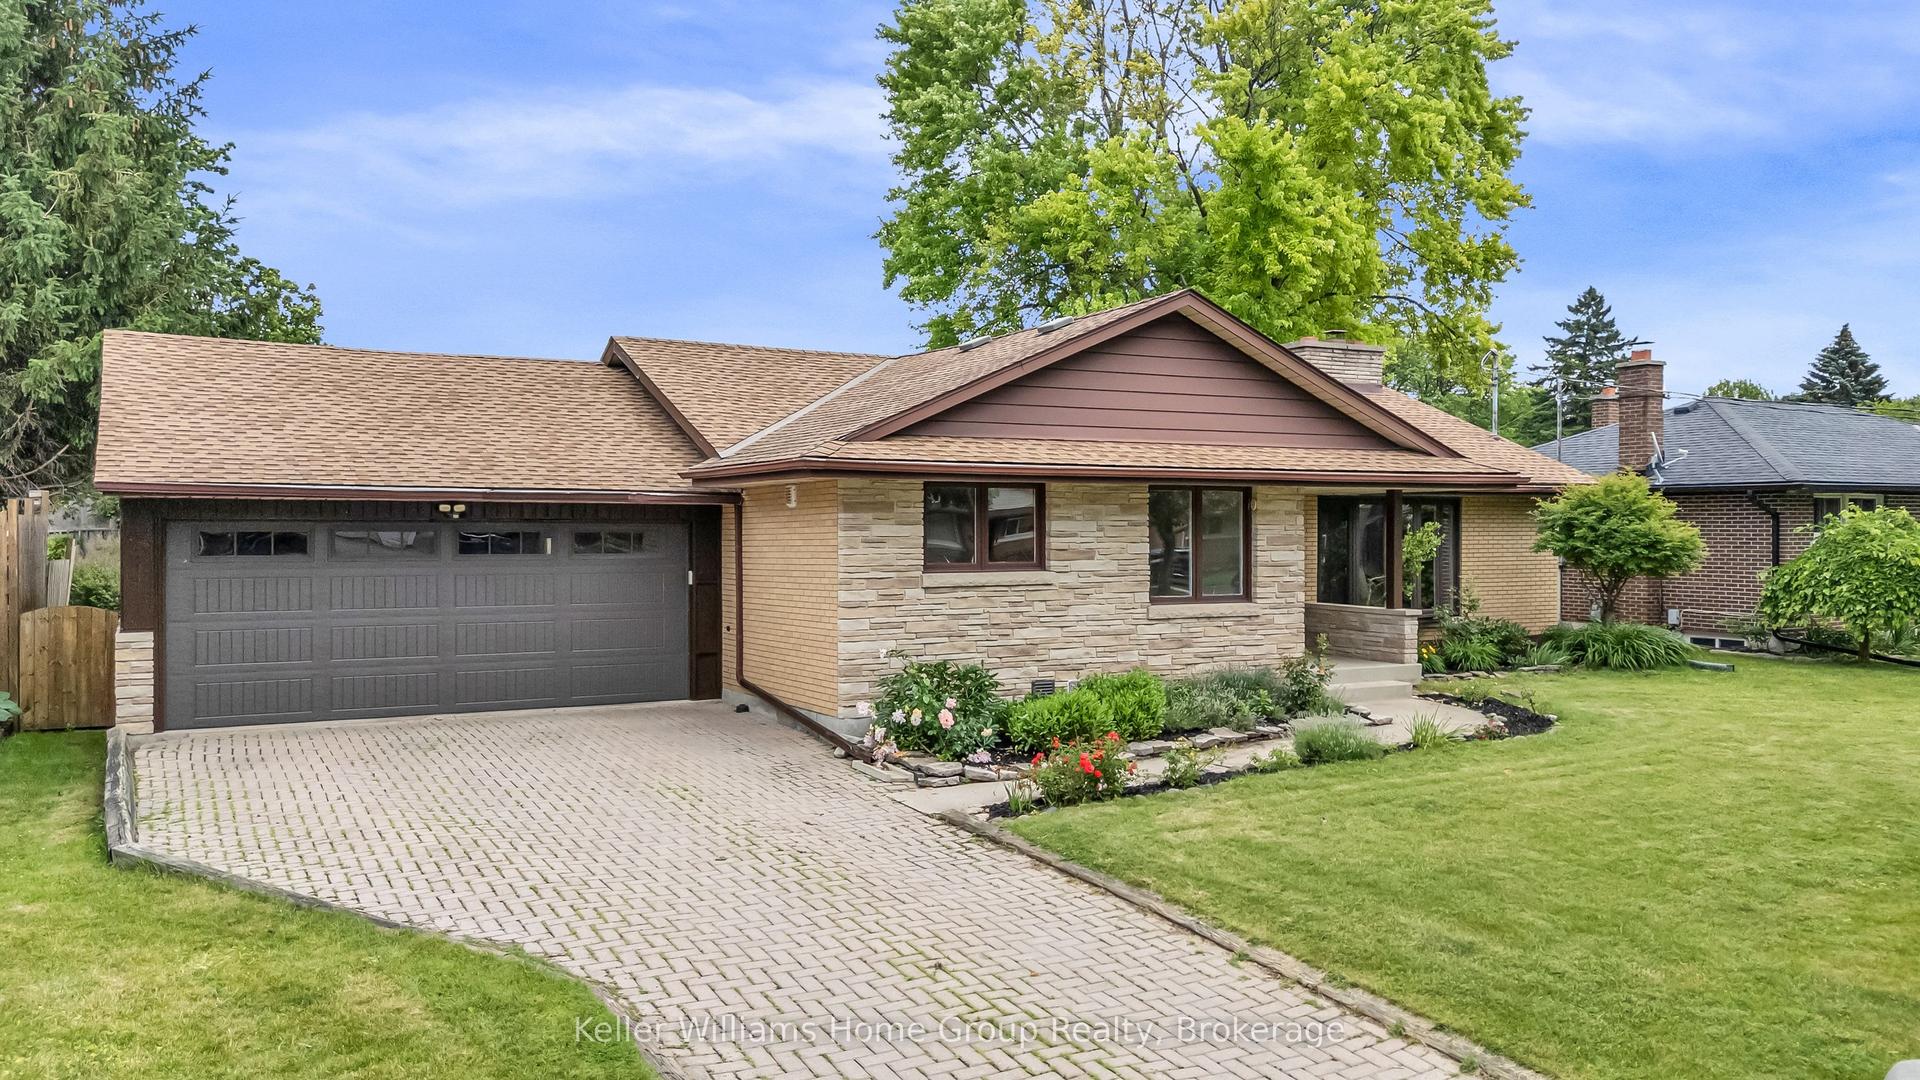
Welcome to this beautifully maintained 1950s bungalow, where timeless character meets modern updates in one of Kitchener's most sought-after neighbourhoods-Stanley Park. Nestled on a quiet street this exceptional 3+possible lower 1 bedroom, 2 bathroom home offers comfort, charm, and outstanding versatility for today's lifestyle. Pride of ownership is evident throughout this lovingly cared-for home, which has been extensively updated while preserving the warmth and craftsmanship that make 1950s homes so special. Original character features blend seamlessly with thoughtful renovations, creating a home that is both inviting and move-in ready. Set on a spacious, beautifully landscaped lot, the property offers plenty of room to relax, entertain, or garden, with its landscaping providing privacy and curb appeal. Inside, the flexible floor plan includes three bedrooms on the main level if desired, plus a fourth possible bedroom in the lower level that can also serve as a home office, guest suite, or hobby room. The fully finished basement features a separate entrance and walkouts, making it an ideal candidate for a future in-law suite or multi-generational living arrangement with minimal modifications. Whether you're accommodating extended family, creating additional living space, or exploring future possibilities, this home offers exceptional flexibility. Located in the heart of Stanley Park, you'll enjoy the convenience of being walking distance from excellent schools, parks, shopping, restaurants, public transit, and every amenity you need, all while living in a peaceful, family-friendly neighbourhood. This is a rare opportunity to own a home that has been meticulously maintained, thoughtfully updated, and filled with the unmistakable charm of the 1950s. Whether you're looking for your forever home or one with incredible multi-family potential, this Stanley Park gem is ready to welcome its next owners.
Rooms
| Foyer | 2.95 × 2.06 m | Closet Laminate |
| Kitchen | 3.99 × 3.20 m | W/O To Deck |
| Dining Room | 3.71 × 3.63 m | Hardwood Floor |
| Living Room | 5.64 × 3.61 m | Hardwood Floor Bow Window |
| Primary Bedroom | 4.14 × 5.87 m | |
| Bedroom 2 | 4.01 × 3.05 m | |
| Bedroom 3 | 4.67 × 3.33 m | Walk-Out Combined w/Office |
| Bathroom | 2.87 × 1.50 m |
| Recreation | 6.25 × 3.73 m | Sliding Doors Walk-Out |
| Den | 2.79 × 5.74 m | |
| Bathroom | 2.57 × 1.55 m | 3 Pc Bath |
| Laundry | 3.02 × 3.35 m | Double Sink |
| Utility Room | 1.22 × 2.18 m | |
| Workshop | 1.80 × 1.22 m |
Features
- In-Law Capability
- Primary Bedroom - Main Floor
- Suspended Ceilings
- Water Heater Owned
- Water Softener
- Landscaped
- Patio
- Development Potential
- Finished with Walk-Out
- Separate Entrance
- Central Air
- Bungalow
Financials
Estimated Rental Income
*Estimates based on comparable rentals in the area. Actual income may vary.
Market Data — Kitchener
Based on active listings in Kitchener. Data updates daily.
Our estimate for this home
Estimated range is generated automatically from active comparables and is for informational purposes only. Not an appraisal — contact Aman for a full comparative market analysis that factors in condition, renovations, and positioning.
Getting around
How walkable, bikeable, and transit-friendly this neighbourhood is.
Scores are estimates based on neighbourhood data and are for informational purposes only.
MLS® data courtesy of the Toronto Regional Real Estate Board (TRREB).
The information provided herein must only be used by consumers that have a bona fide interest in the purchase, sale, or lease of real estate and may not be used for any commercial purpose or any other purpose. Listing information is deemed reliable but is not guaranteed accurate by the Toronto Regional Real Estate Board, the listing brokerage, or this website. The trademarks REALTOR®, REALTORS® and the REALTOR® logo are controlled by The Canadian Real Estate Association (CREA) and identify real estate professionals who are members of CREA. MLS®, Multiple Listing Service®, and the associated logos are owned by CREA. Not intended to solicit properties currently listed for sale or buyers under contract.
More homes in Kitchener
Hand-picked listings with a similar price range and style.