For Lease
Just Listed
16 Concord Place 907 #907
540 - Grimsby Beach, Grimsby, ON
$2,350
1+1Bd
1Ba
750+sqft
1Parking
$3/sqft
CondoMLS# X13590190Listed 2026-07-210 DOM
Heating
Separate Heating Controls
Cooling
Central Air
Just listed! New listings in Grimsby often receive offers within the first week.
About this home
UNRIVALED LAKE VIEWS - Suite 907 at 16 Concord Place-where resort-style indulgence meets sophisticated, modern living in Grimsby-on-the-Lake. Perched high above the shoreline, with floor to ceiling windows this executive residence captures breathtaking, unobstructed sunrises over the glistening waters of Lake Ontario, making every morning feel like an exclusive getaway. Impeccably maintained and upgraded, 100% carpet-free interior, pot lighting, architectural crown mouldings, and high-end finishes that exude elegance. Open-concept one-bedroom plus Den layout flows seamlessly to a private balcony, framing your spectacular water and escarpment views. The primary bedroom features an oversized walk-in closet with two dressers for added storage. The timeless white kitchen includes a breakfast bar with bar stools, upgraded pot-and-pan drawers, glass-mirrored walls, and extended-height upper cabinets. Bathroom upgrades include a glass walk-in shower with a tiled ceiling for added convenience, pot lighting in the shower, custom shelving, and an upgraded toilet. No detail has been overlooked, from premium flooring choices and custom structural upgrades throughout. Floor nine has a limited number of units for added privacy and a storage locker on the same floor. Resort-Style Living at Aquazul Condos includes a Luxury Outdoor Pool with BBQ areas, Fitness Centre and an Executive Party Room, billiards lounge, theater room and bicycle storage. Steps to the Waterfront Trail, Marinas, Casablanca Beach, vibrant local boutiques and restaurants. Ultimate commuter convenience-seconds to the QEW and the future Grimsby GO Station. One Underground Spot and One Storage Locker included. Some furnishings can be left for the Tenant. Total sq footage is 769 as per the builder's plan
PoolWaterfront
Rooms
Other
| Foyer | 0.00 × 0.00 m | |
| Den | 2.17 × 2.13 m | Carpet Free |
| Bathroom | 0.00 × 0.00 m | |
| Kitchen | 2.56 × 2.69 m | Breakfast Bar |
| Living Room | 4.39 × 3.61 m | |
| Primary Bedroom | 3.33 × 3.28 m | |
| Laundry | 0.00 × 0.00 m |
Features
- Auto Garage Door Remote
- Carpet Free
- Primary Bedroom - Main Floor
- Storage Area Lockers
- Separate Heating Controls
- None
- Central Air
- 1 Storey/Apt
Financials
Estimated Rental Income
Entire property$2,100 – $2,800/mo
Rental yield1072.3% – 1429.8%
*Estimates based on comparable rentals in the area. Actual income may vary.
Market Data — Grimsby
Days on market0 days
Buyer's MarketSeller's Market
Based on active listings in Grimsby. Data updates daily.
Other rentals like this
Similar rentals in Grimsby
Same property type, similar price, similar size — currently for rent.
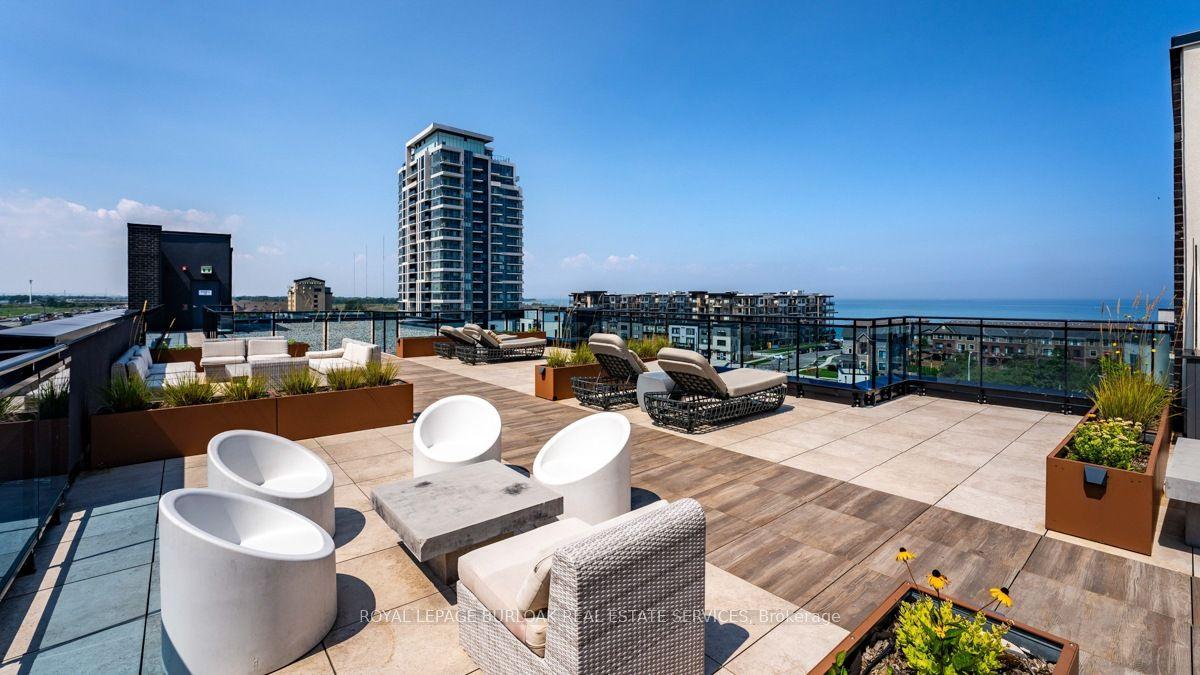
For Lease2 months ago
$2,195
Condo
10 Concord Place 213 #213, 540 - Grimsby Beach
Grimsby, ON
1+1 bd
1 ba
750
1
MLS# X13202904Royal Lepage Burloak Real Estate…
WhatsApp Aman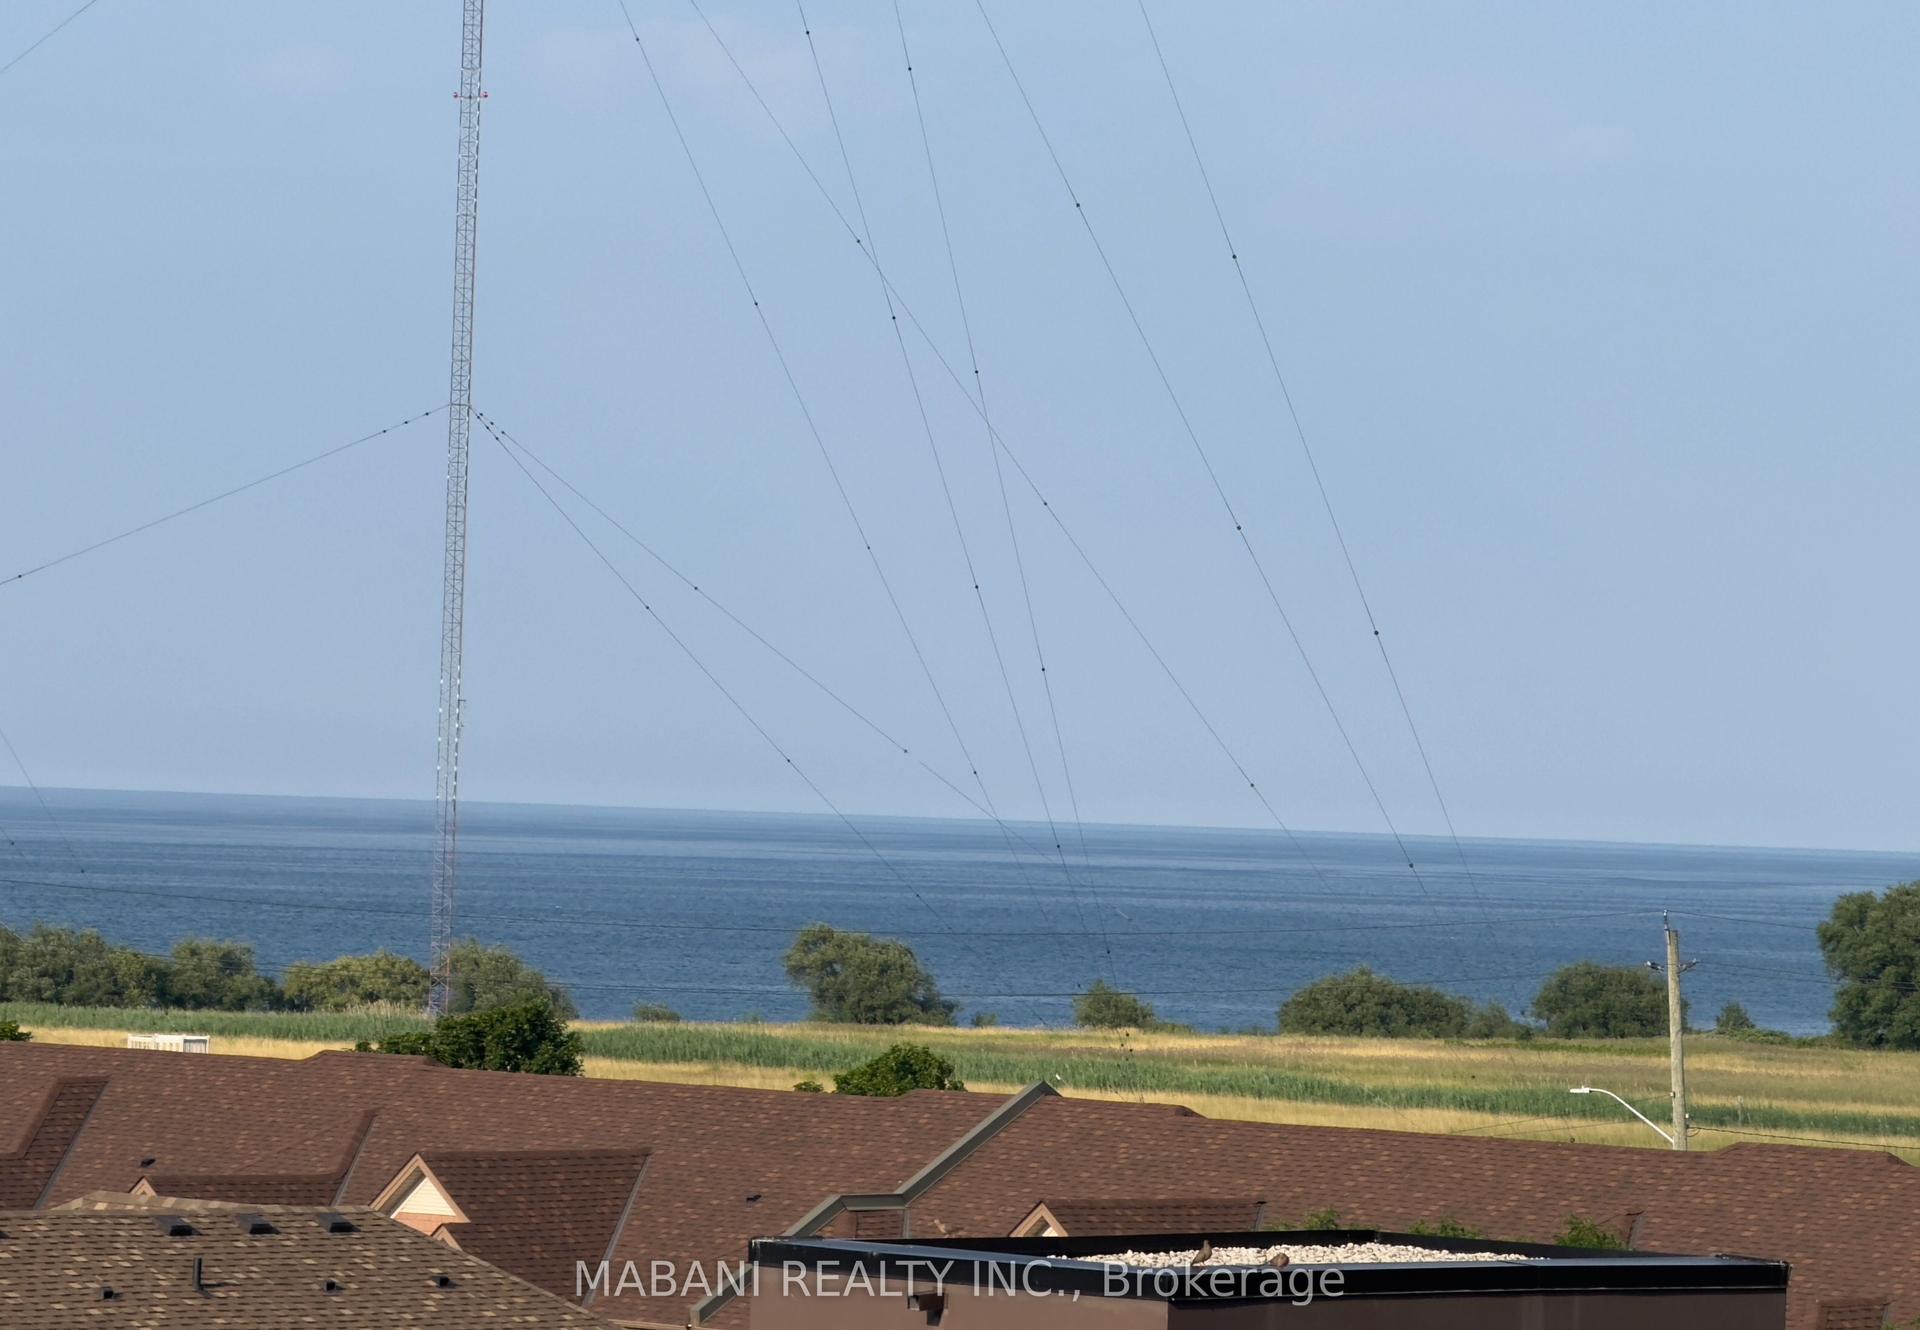
For Lease1 month ago
$2,050
Condo
560 North Service Road 405 #405, 540 - Grimsby Beach
Grimsby, ON
1+1 bd
2 ba
750
1
MLS# X13418928Mabani Realty Inc.
WhatsApp Aman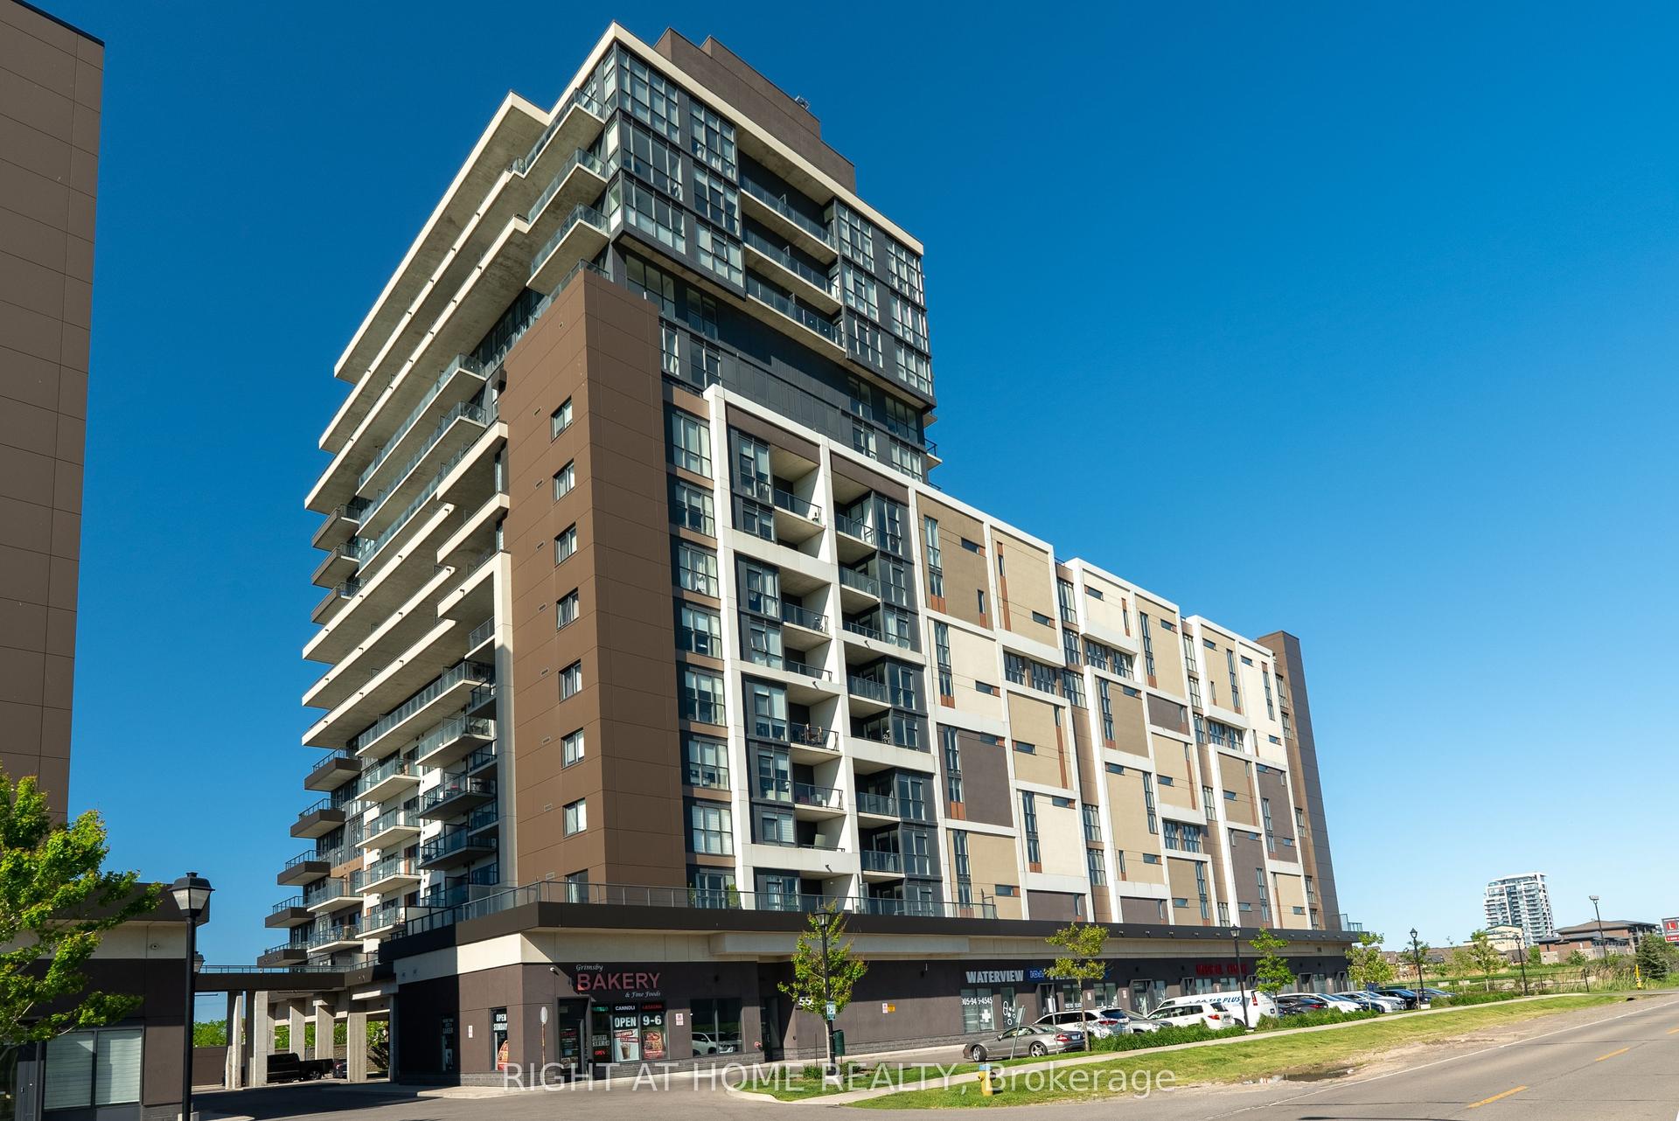
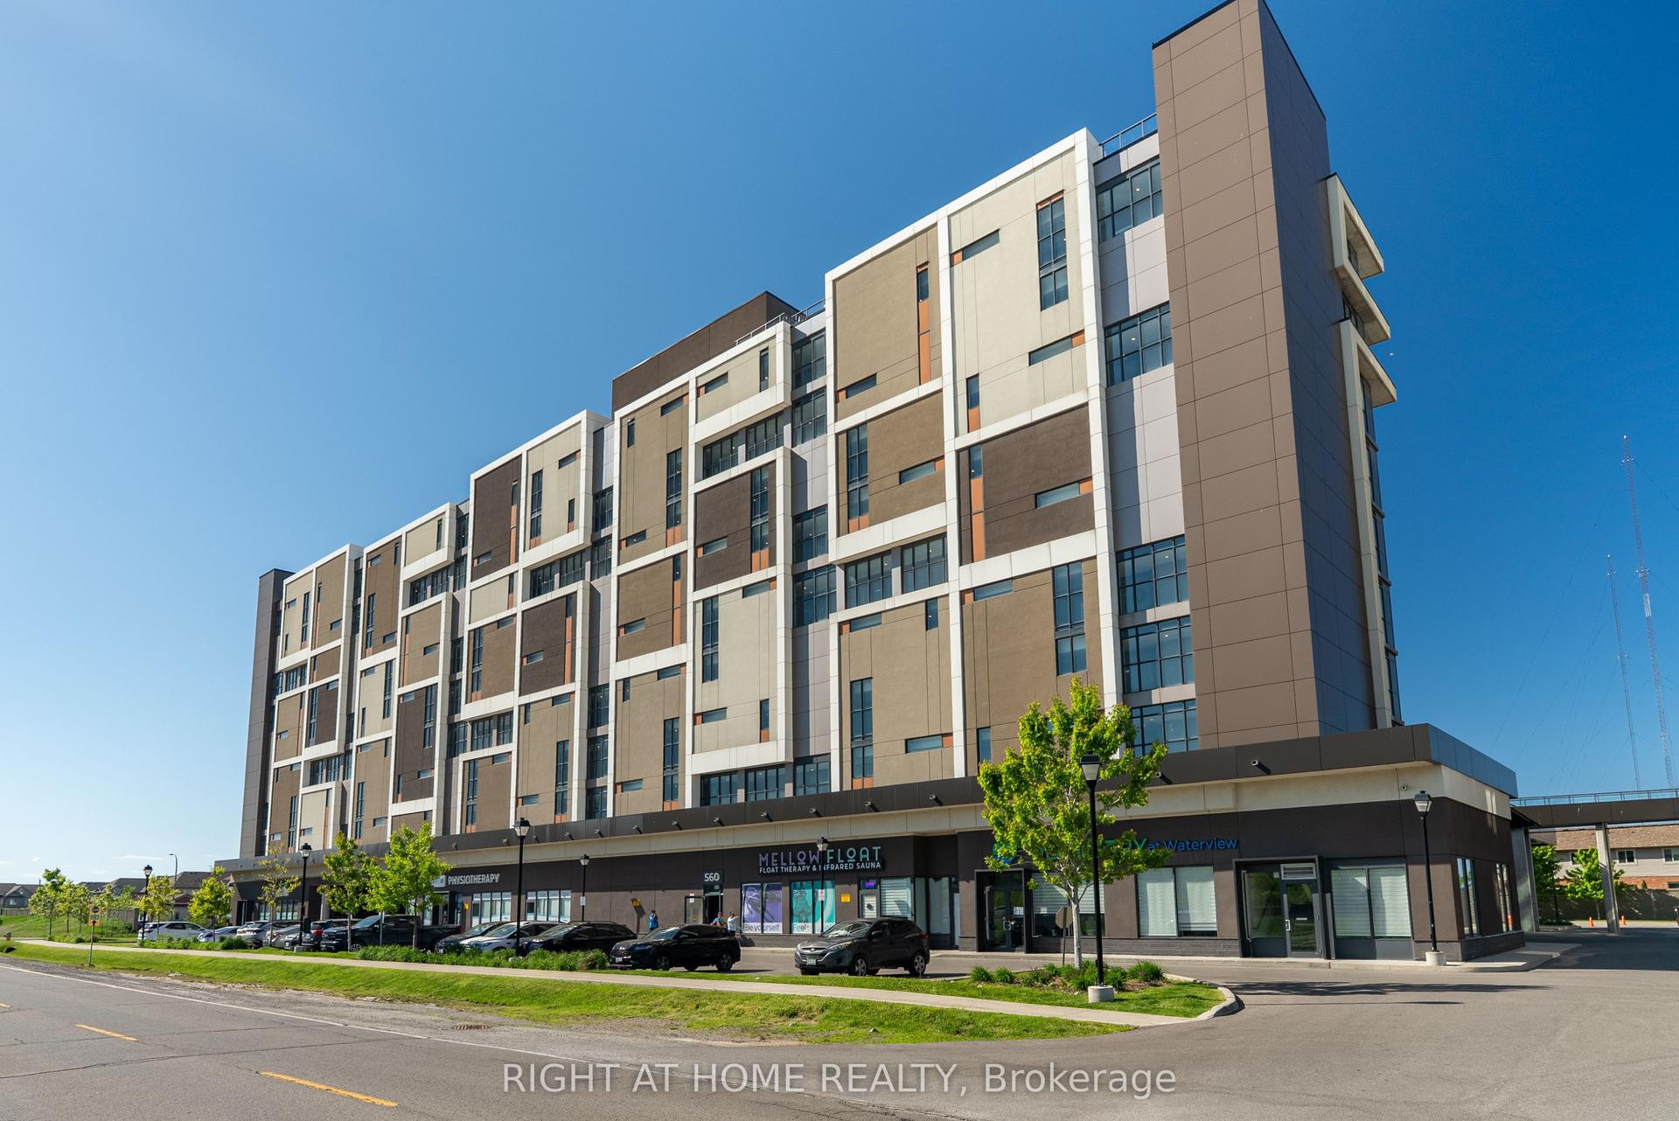
Getting around
How walkable, bikeable, and transit-friendly this neighbourhood is.
76
/ 100
Walk Score
Very Walkable
59
/ 100
Transit Score
Good Transit
53
/ 100
Bike Score
Bikeable
Scores are estimates based on neighbourhood data and are for informational purposes only.
MLS® data courtesy of the Toronto Regional Real Estate Board (TRREB).
The information provided herein must only be used by consumers that have a bona fide interest in the purchase, sale, or lease of real estate and may not be used for any commercial purpose or any other purpose. Listing information is deemed reliable but is not guaranteed accurate by the Toronto Regional Real Estate Board, the listing brokerage, or this website. The trademarks REALTOR®, REALTORS® and the REALTOR® logo are controlled by The Canadian Real Estate Association (CREA) and identify real estate professionals who are members of CREA. MLS®, Multiple Listing Service®, and the associated logos are owned by CREA. Not intended to solicit properties currently listed for sale or buyers under contract.