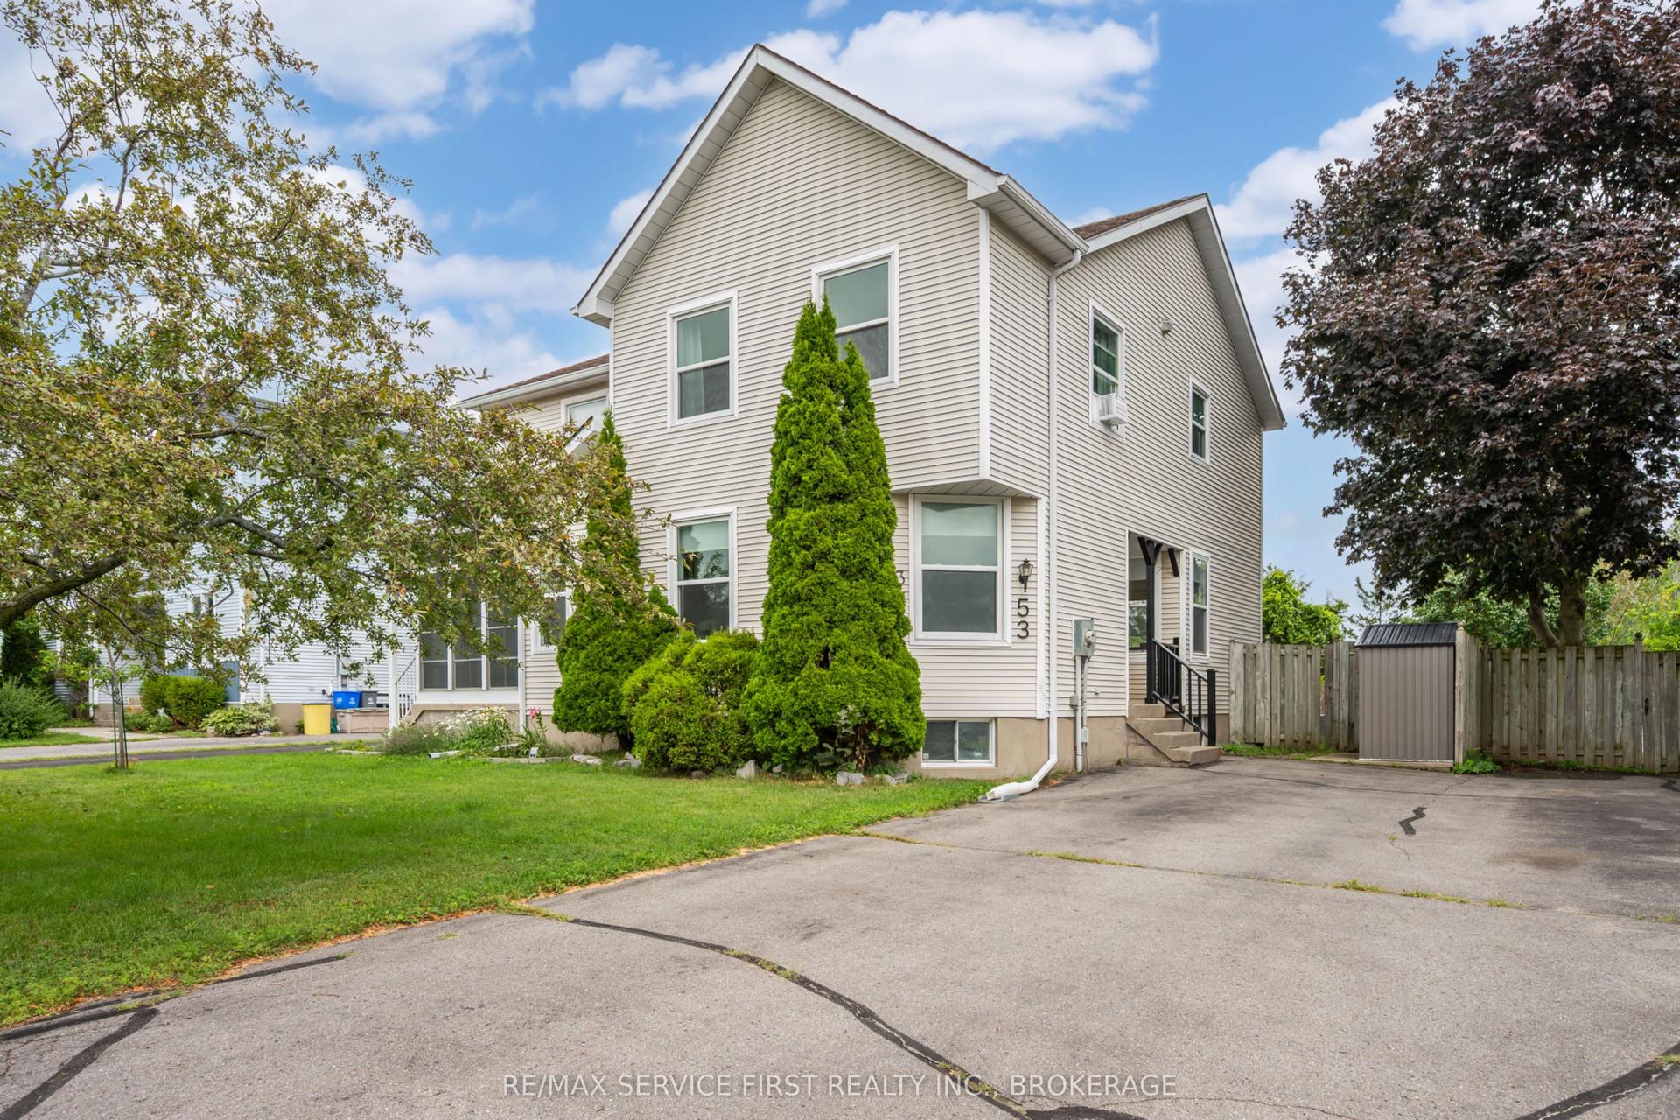
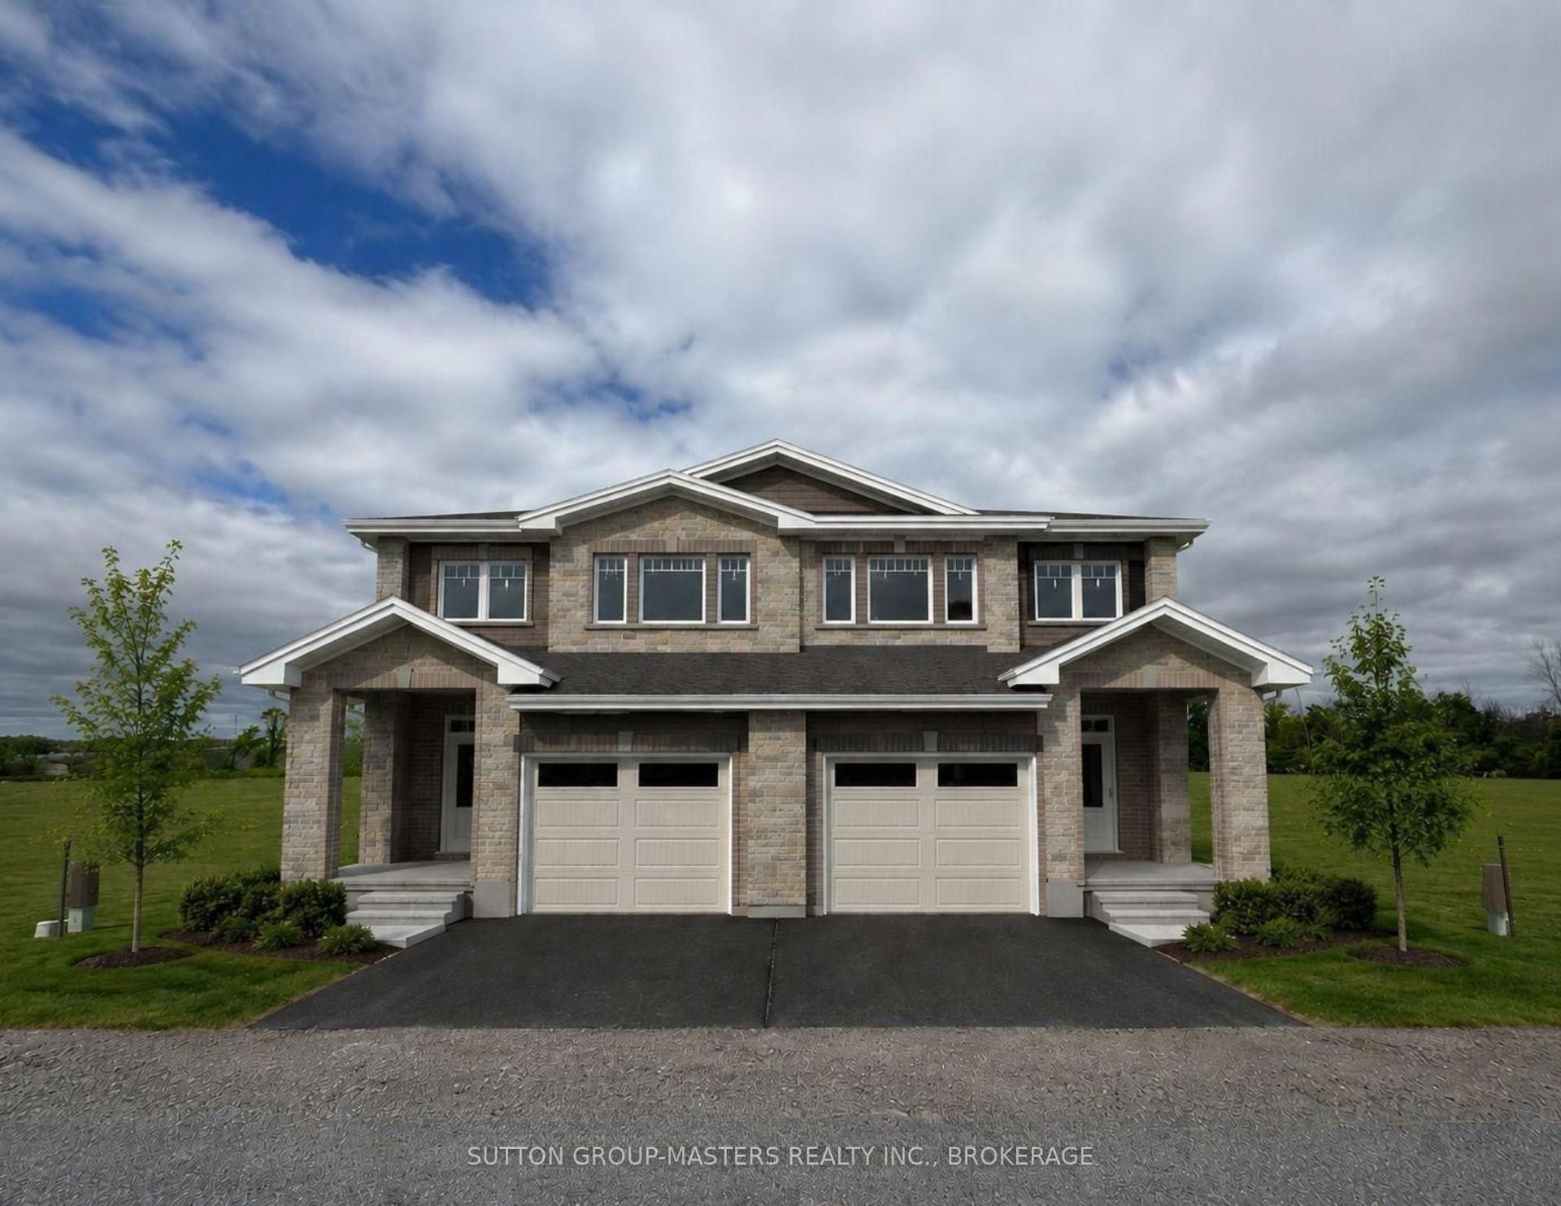
For Sale
67 Oakmont Drive
57 - Bath, Loyalist, ON
$479,900
3Bd
3Ba
1,750+sqft
2Parking
30 x 114.8 ftlot
$274/sqft
Semi-DetachedMLS# X13590218Listed 2026-07-2110 DOM
Heating
On Demand Water Heater
Cooling
Central Air
Basement
Unfinished
About this home
Welcome To The "Allandale" Model, An Inviting Semi-Detached Home Offering Modern Comfort, Thoughtful Design, And Exceptional Value In The Charming Community Of Bath, Ontario. Built In 2023, This Beautiful Two-Storey Home Features Approximately 1,600 Sq. Ft. Of Living Space, With Three Bedrooms And 2.5 Bathrooms. The Bright, Open-Concept Main Floor Showcases Hardwood Flooring, Contemporary Finishes, And Impressive 9 Ft., Ceilings, Creating A Warm And Spacious Setting For Everyday Life. The Modern Kitchen Is Equipped With Stainless-Steel Appliances And Quartz Countertops, While The Adjoining Dining Room Provides Convenient Access To The Backyard. Step Outside To A Massive Backyard Made For Summer Barbecues, Family Gatherings, And Evenings Spent With Friends. Upstairs, The Primary Bedroom Offers A Peaceful Retreat With A Generous Walk-In Closet And Private Three-Piece Ensuite Featuring A Separate Tiled Walk-In Shower. The Basement Offers Excellent Potential For A Future In-Law Suite Or Can Be Used As Valuable Additional Storage Space. Located In A Recently Constructed, Family-Friendly Community, The Home Is Minutes From Lake Ontario, Downtown Bath, Loyalist Golf And Country Club, Parks, And Scenic Trails. Highway 401, Napanee, And Kingston Are All Approximately A 15-Minute Drive Away. Affordable, Move-In Ready, And Full Of Potential, This Is A Wonderful Opportunity For First-Time Homebuyers Looking For A Place To Settle In, Make Memories, And Truly Call Home.
HardwoodIn-law Suite
Rooms
Main Floor
| Family Room | 3.30 × 4.30 m | |
| Dining Room | 3.20 × 3.50 m | |
| Kitchen | 3.00 × 3.00 m | |
| Breakfast | 2.43 × 3.00 m |
Second Floor
| Primary Bedroom | 4.10 × 4.80 m | |
| Bedroom 2 | 3.00 × 3.40 m | |
| Bedroom 3 | 4.10 × 3.50 m |
Features
- ERV/HRV
- On Demand Water Heater
- Full
- Unfinished
- Central Air
- 2-Storey
Financials
Annual Taxes
$5,138.73
Estimated Rental Income
Entire property$3,200 – $4,800/mo
Rental yield8.0% – 12.0%
*Estimates based on comparable rentals in the area. Actual income may vary.
Market Data — Loyalist
Days on market10 days
Buyer's MarketSeller's Market
Based on active listings in Loyalist. Data updates daily.
Our estimate for this home
Estimated range
$939K – $1.09M
Mid-point $1.01M · ~$580/sqft
How this listing compares
$939KList · $480K$1.09M
High confidence·Based on 1604 gta-wide comparables
Estimated range is generated automatically from active comparables and is for informational purposes only. Not an appraisal — contact Aman for a full comparative market analysis that factors in condition, renovations, and positioning.
Getting around
How walkable, bikeable, and transit-friendly this neighbourhood is.
54
/ 100
Walk Score
Somewhat Walkable
45
/ 100
Transit Score
Some Transit
54
/ 100
Bike Score
Bikeable
Scores are estimates based on neighbourhood data and are for informational purposes only.
MLS® data courtesy of the Toronto Regional Real Estate Board (TRREB).
The information provided herein must only be used by consumers that have a bona fide interest in the purchase, sale, or lease of real estate and may not be used for any commercial purpose or any other purpose. Listing information is deemed reliable but is not guaranteed accurate by the Toronto Regional Real Estate Board, the listing brokerage, or this website. The trademarks REALTOR®, REALTORS® and the REALTOR® logo are controlled by The Canadian Real Estate Association (CREA) and identify real estate professionals who are members of CREA. MLS®, Multiple Listing Service®, and the associated logos are owned by CREA. Not intended to solicit properties currently listed for sale or buyers under contract.
You may also like
More homes in Loyalist
Hand-picked listings with a similar price range and style.
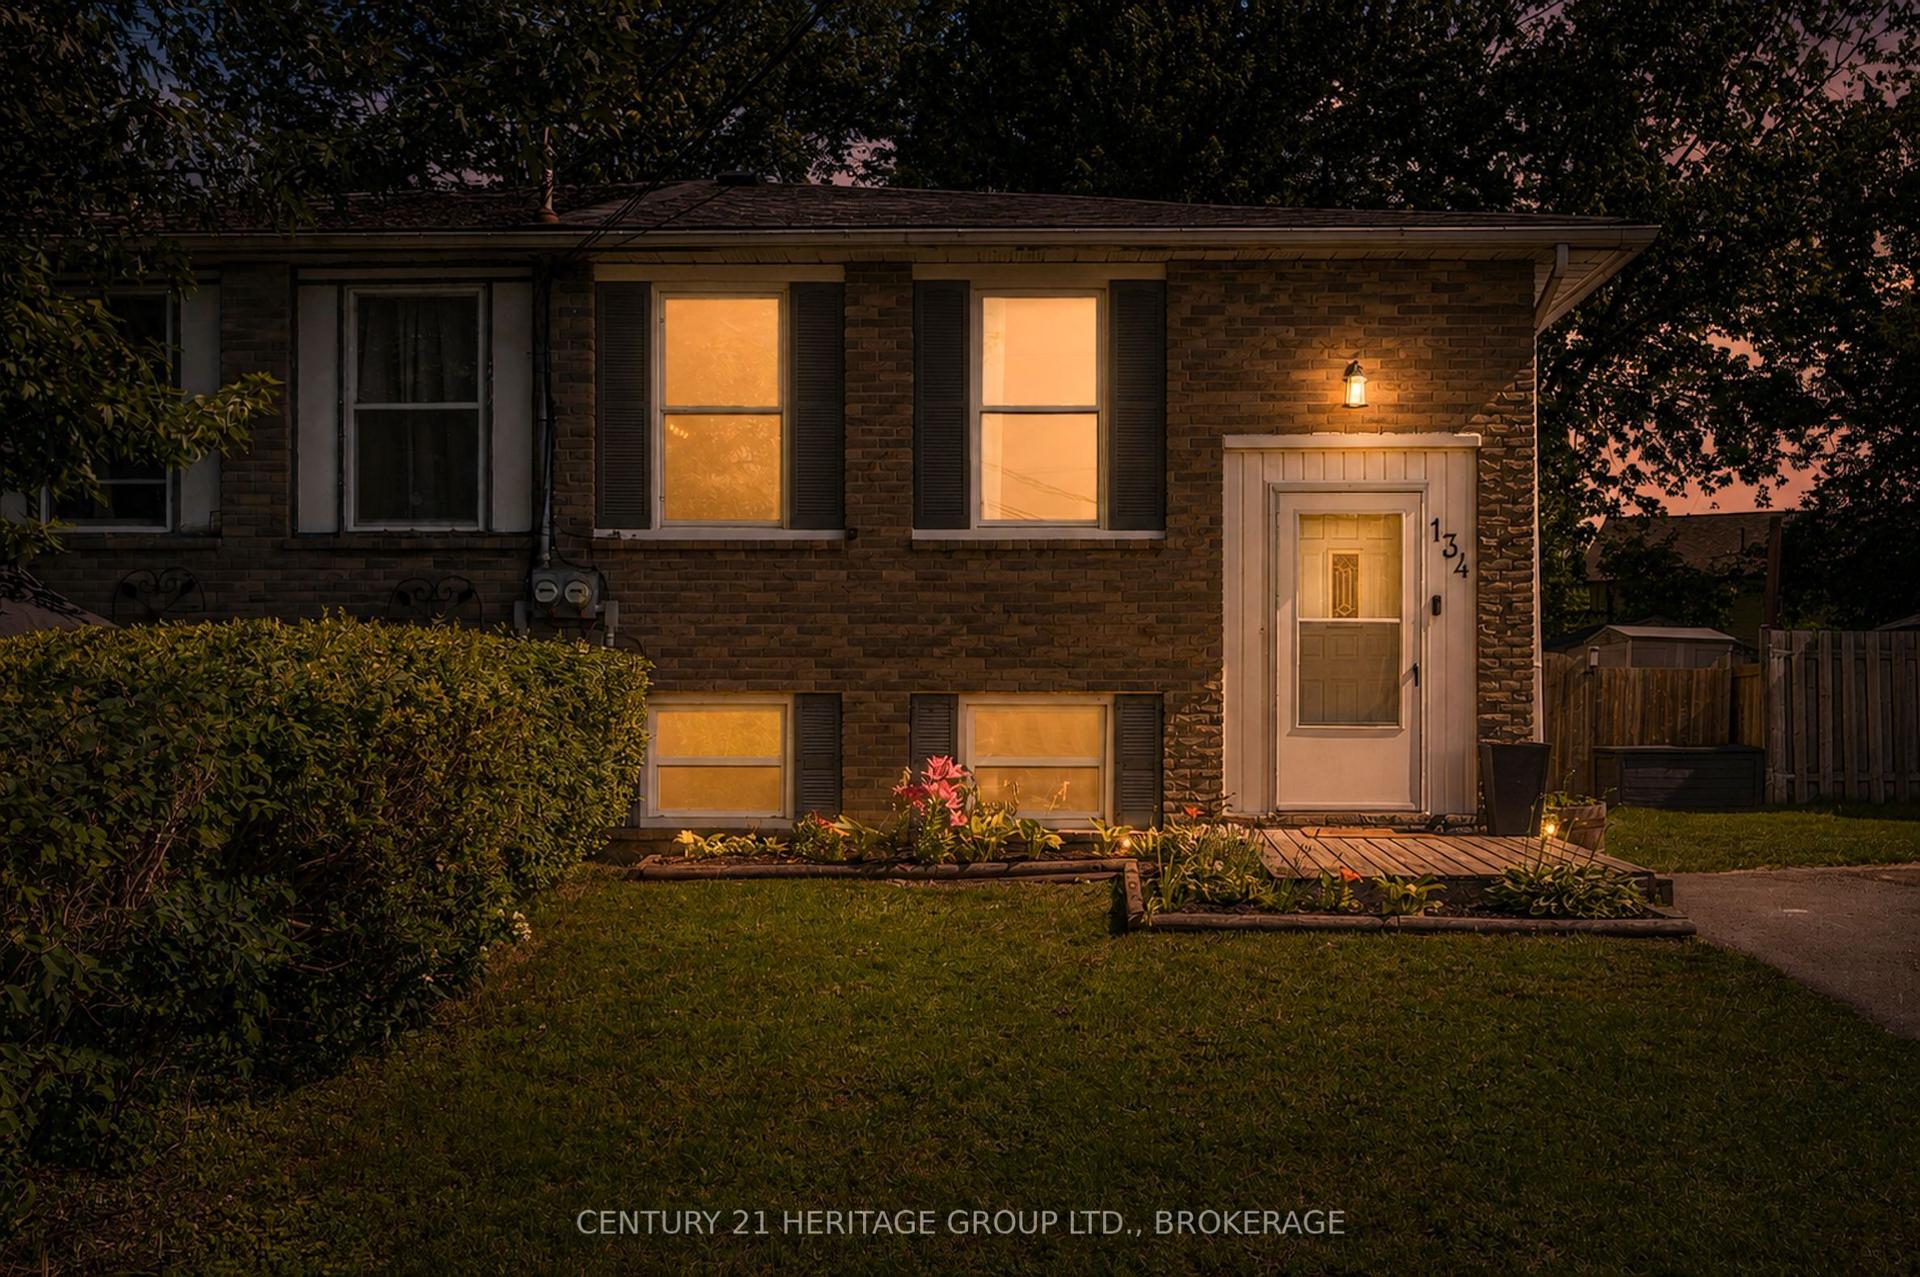
For Sale9 days ago
$439,999
Semi-Detached
est. $1,929/mo
134 Purdy Road, 57 - Bath
Loyalist, ON
3+1 bd
1 ba
900
2
MLS# X13592750Century 21 Heritage Group Ltd., B…
WhatsApp Aman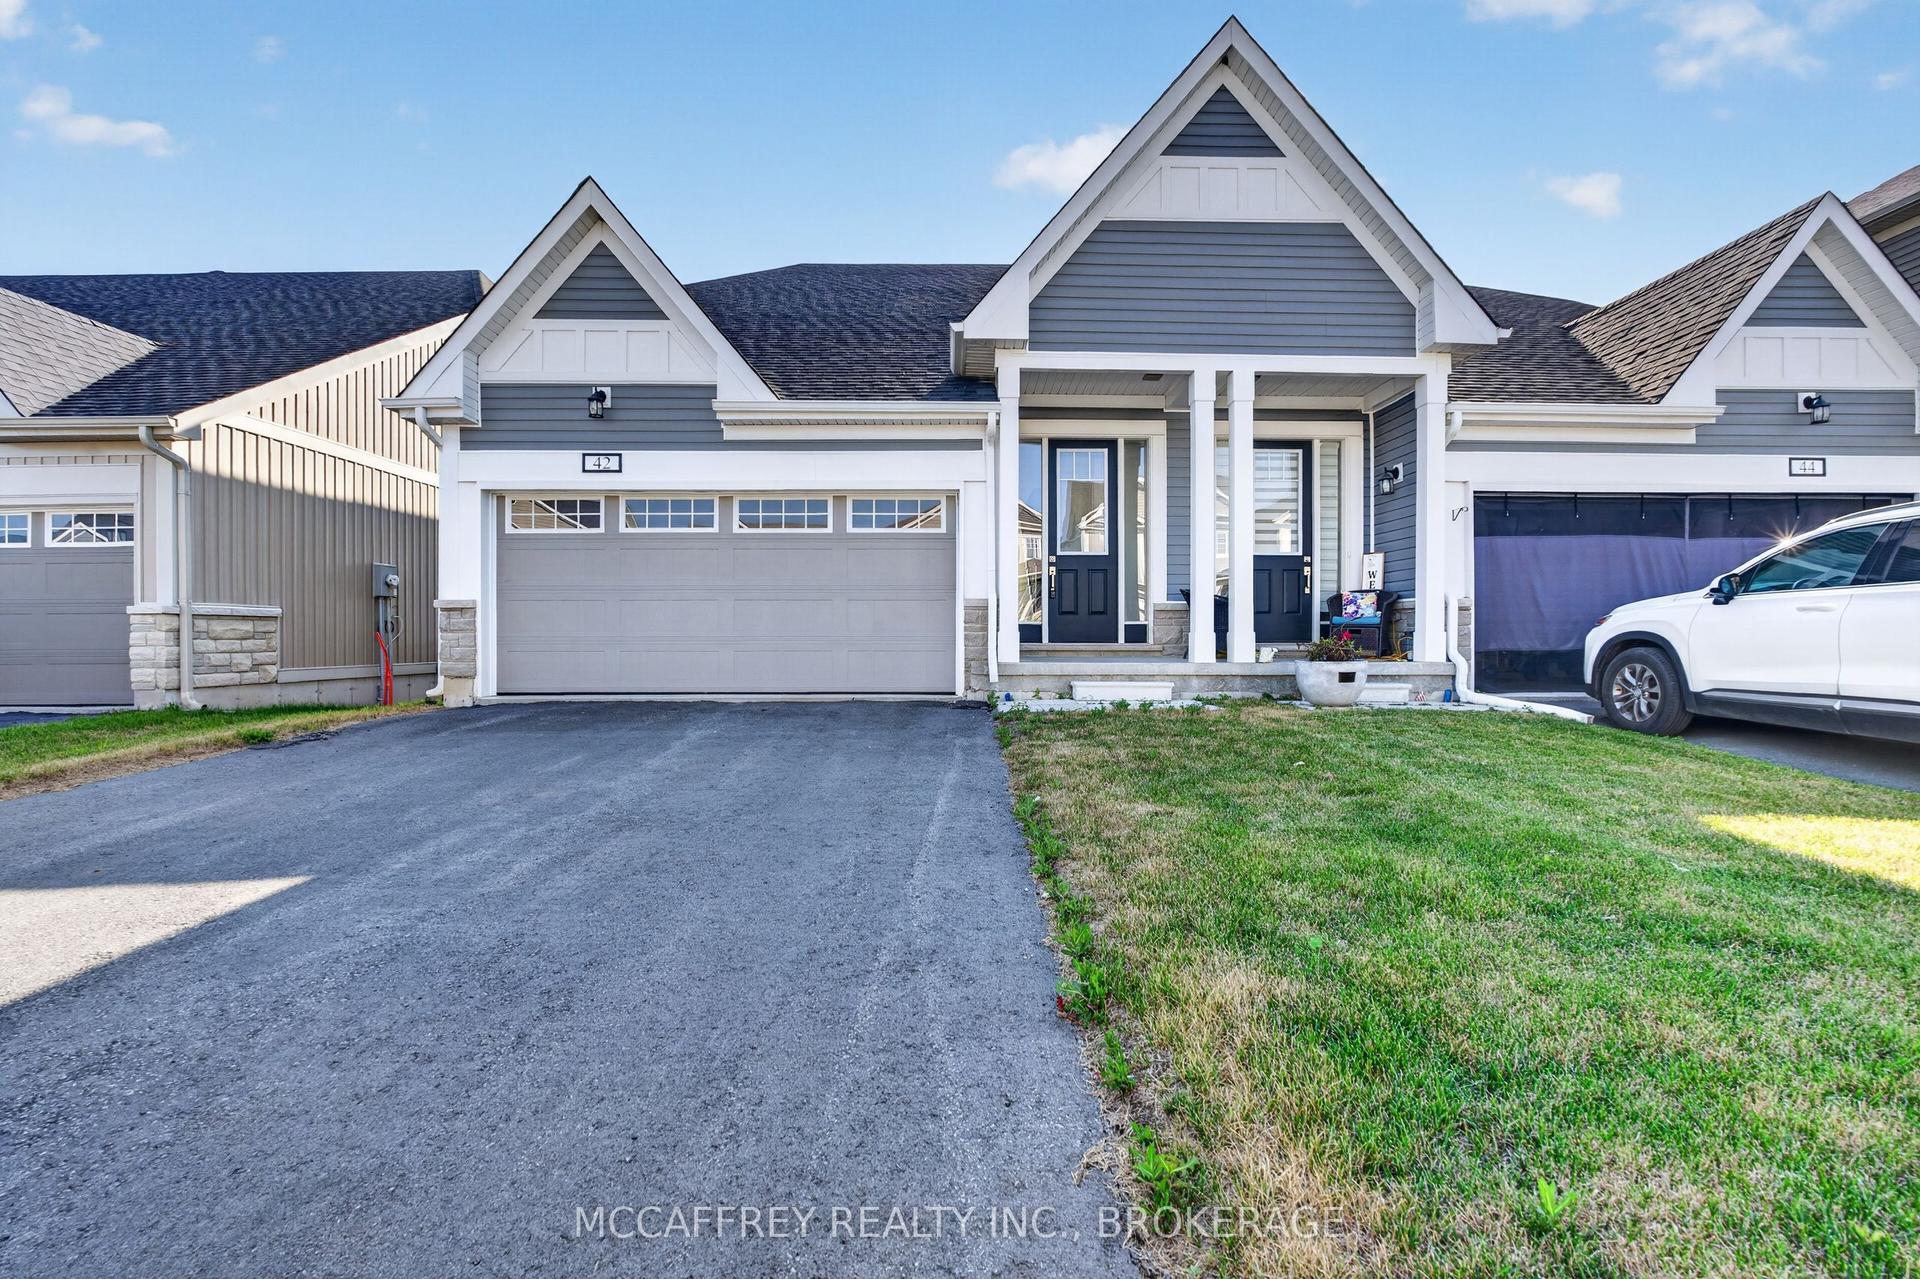
For Sale1 day ago
$499,900
Semi-Detached
est. $2,192/mo
42 Golf Links Drive, 57 - Bath
Loyalist, ON
3 bd
3 ba
1,300
2
MLS# X13621086Mccaffrey Realty Inc., Brokerage
WhatsApp Aman