For Sale
Just Listed
70 Brentwood Crescent
North J, London North, ON
$799,900
3+2Bd
3Ba
1,750+sqft
6Parking
68.98 x 159.89 ftlot
$457/sqft
DetachedMLS# X13590536Listed 2026-07-210 DOM
Cooling
Central Air
Basement
Finished
Just listed! New listings in London North often receive offers within the first week.
About this home
Pristine in Orchard Park, this home will impress the most discerning buyer. From the wonderful location, just steps from Western's campus & many favourite amenities, to the impeccable care & high quality improvements completed throughout, this property makes for a slam dunk investment whether you're looking for a solid family home, incredible mortgage-helper option/multi-generational solution, or lucrative investment scenario. Handsome curb appeal includes a convenient double-wide driveway with room to park 6 vehicles. Covered porch adds dimension & protected entry, before discovering the warmth of the interior. Open concept kitchen features built-in double wall oven & fridge, double drawer dishwasher & custom live edge breakfast bar that divides the cozy living space. Wood burning fireplace with stone mantle, pot lighting, and California shutters are just some of the details to appreciate here. Comfortable dining area includes bonus pantry storage & chic electric fireplace feature to entertain in style. This space flows seamlessly to the FAMILY ROOM ADDITION, overlooking covered deck, spacious backyard, outdoor BBQ cut & landscaped yard. Three bedrooms, including primary with convenient access to the second bedroom should you wish easy tending to a baby or a space to prep & dress. Bonus 2PC ensuite with stacked laundry ensures convenient living. Family bathroom includes updated tiled shower & beautiful styling. Mudroom and converted garage storage ensures optimal organization. Back entrance to lower level leads to FULL SECONDARY SUITE that includes family room, kitchenette, two legal bedrooms, and full bathroom with jetted tub. Additional storage, second laundry room & cold room finishes off this well laid out & exceptionally utilized space. The backyard will bring all your entertainment dreams to life with covered porch, outdoor pergola & BBQ hut with sink & two large custom storage sheds. See documents for a long list of exceptional upgrades and improvements!
GarageFireplace
Rooms
Main Floor
| Living Room | 6.24 × 3.61 m | |
| Kitchen | 3.76 × 3.62 m | |
| Dining Room | 3.18 × 4.36 m | |
| Family Room | 6.63 × 3.88 m | |
| Primary Bedroom | 4.24 × 3.26 m | |
| Bedroom 2 | 2.97 × 4.24 m | |
| Bedroom 3 | 2.97 × 2.58 m | |
| Bathroom | 1.30 × 2.70 m | |
| Bathroom | 1.30 × 2.70 m |
Lower
| Family Room | 3.47 × 5.22 m | |
| Bedroom 4 | 2.58 × 3.12 m | |
| Bedroom 5 | 3.41 × 3.17 m | |
| Kitchen | 3.41 × 2.81 m | |
| Bathroom | 2.80 × 2.20 m | |
| Laundry | 2.80 × 29.00 m |
Features
- Accessory Apartment
- Carpet Free
- Guest Accommodations
- In-Law Capability
- In-Law Suite
- Primary Bedroom - Main Floor
- Built-In-BBQ
- Deck
- Landscaped
- Porch
- Patio
- Privacy
- Apartment
- Separate Entrance
- Full
- Finished
- Central Air
- Bungalow
Financials
Annual Taxes
$5,951
Estimated Rental Income
Entire property$3,200 – $4,800/mo
Rental yield4.8% – 7.2%
*Estimates based on comparable rentals in the area. Actual income may vary.
Market Data — London North
Days on market0 days
Buyer's MarketSeller's Market
Based on active listings in London North. Data updates daily.
Our estimate for this home
Estimated range
$980K – $1.14M
Mid-point $1.06M · ~$606/sqft
How this listing compares
$980KList · $800K$1.14M
High confidence·Based on 16618 gta-wide comparables
Estimated range is generated automatically from active comparables and is for informational purposes only. Not an appraisal — contact Aman for a full comparative market analysis that factors in condition, renovations, and positioning.
Getting around
How walkable, bikeable, and transit-friendly this neighbourhood is.
63
/ 100
Walk Score
Somewhat Walkable
46
/ 100
Transit Score
Some Transit
51
/ 100
Bike Score
Bikeable
Scores are estimates based on neighbourhood data and are for informational purposes only.
MLS® data courtesy of the Toronto Regional Real Estate Board (TRREB).
The information provided herein must only be used by consumers that have a bona fide interest in the purchase, sale, or lease of real estate and may not be used for any commercial purpose or any other purpose. Listing information is deemed reliable but is not guaranteed accurate by the Toronto Regional Real Estate Board, the listing brokerage, or this website. The trademarks REALTOR®, REALTORS® and the REALTOR® logo are controlled by The Canadian Real Estate Association (CREA) and identify real estate professionals who are members of CREA. MLS®, Multiple Listing Service®, and the associated logos are owned by CREA. Not intended to solicit properties currently listed for sale or buyers under contract.
You may also like
More homes in London North
Hand-picked listings with a similar price range and style.
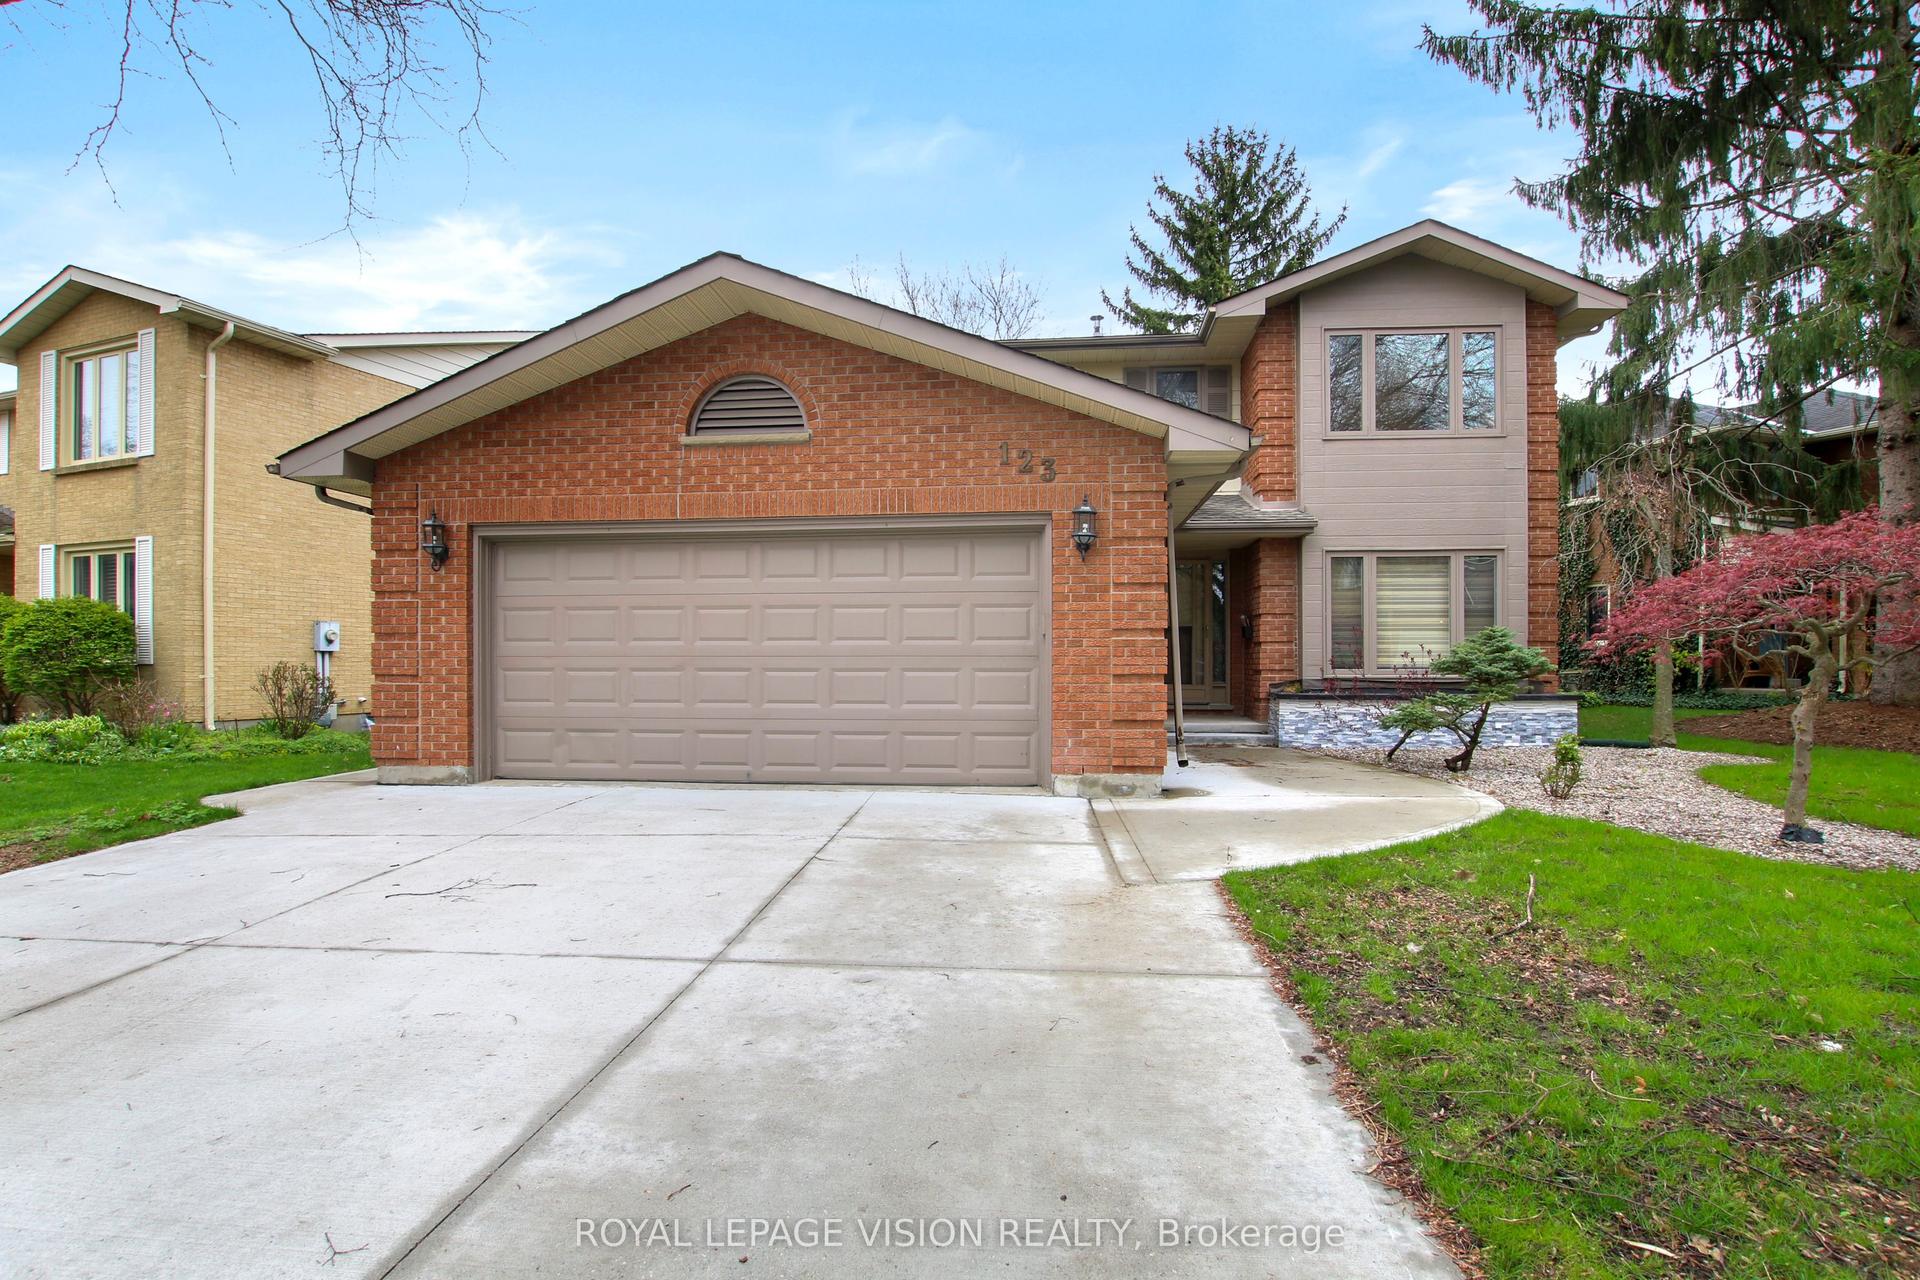
For Sale23 days ago
$789,000
Detached
est. $3,459/mo
123 Chesham Avenue, North K
London North, ON
4+2 bd
4 ba
2,250
4
MLS# X13503038Royal Lepage Vision Realty
WhatsApp Aman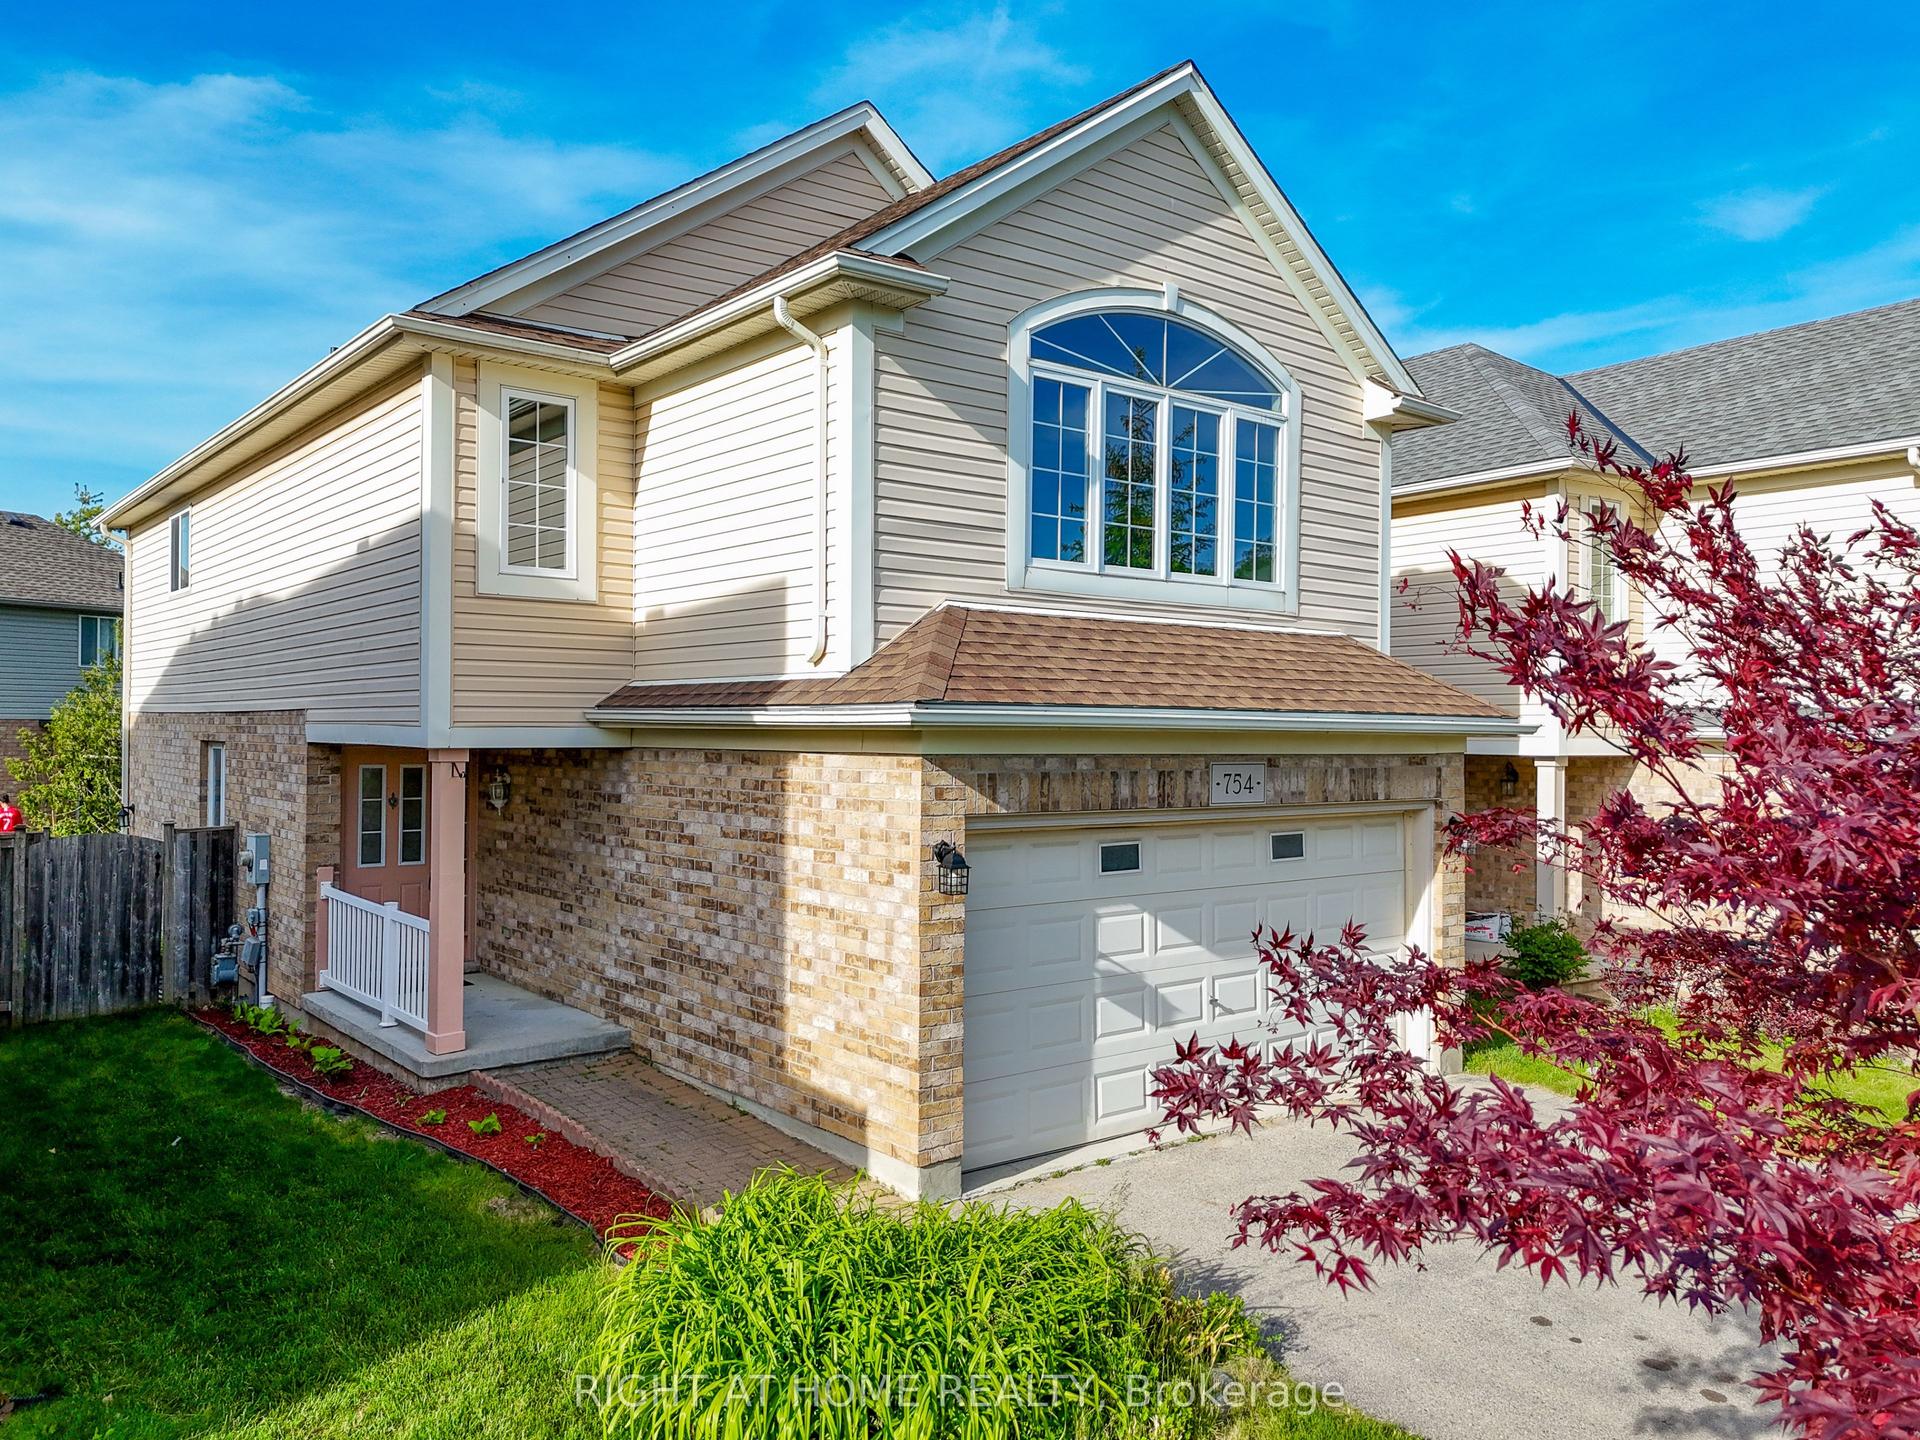
For Sale20 days ago
$749,900
Detached
est. $3,288/mo
754 Hedgerow Place, North C
London North, ON
4 bd
3 ba
2,250
6
MLS# X13515790Right At Home Realty
WhatsApp Aman