For Lease
Just Listed
114 Glendore Street
7709 - Barrhaven - Strandherd, Barrhaven, ON
$2,850
3Bd
2Ba
1,750+sqft
3Parking
35.1 x 86.94 ftlot
$2/sqft
DetachedMLS# X13590776Listed 2026-07-211 DOM
Cooling
Central Air
Basement
Finished
Just listed! New listings in Barrhaven often receive offers within the first week.
About this home
Available Immediately! This well-maintained 3 bedrooms 4 bathrooms home on a quite street located in a popular family-friendly neighbourhood of the heart of Barrhaven Chapman Mills. Main floor offers hardwood floors, 2pcs bathroom, formal dining room, bright kitchen and sunny living room. The second floor includes a loft office space with built in desk and cabinets, master bedroom with a walk-in closet and a 4pcs bathroom, and 2 other generous sized bedrooms share a full 4pcs bathroom. Fully finished basement equipped with a family room and a recreation area, as well as a 2pcs bathroom. Sliding glass doors leads out to a private and fully fenced backyard with a large wooden deck and a shed. Walking distance to schools, parks and shopping malls. Rental Application form, Photo ID, Employment letter with income verification, 2 most recent pay stubs, full credit report from Equifax required.
Hardwood
Rooms
Main Floor
| Living Room | 4.34 × 3.58 m | |
| Dining Room | 3.04 × 2.94 m | |
| Kitchen | 3.07 × 3.37 m | |
| Foyer | 2.36 × 2.13 m |
Second Floor
| Primary Bedroom | 4.59 × 3.63 m | |
| Bedroom | 4.14 × 2.71 m | |
| Bedroom | 3.04 × 3.04 m | |
| Loft | 1.29 × 1.98 m |
Lower
| Family Room | 4.64 × 3.86 m | |
| Recreation | 2.74 × 3.17 m |
Features
- Auto Garage Door Remote
- Full
- Finished
- Central Air
- 2-Storey
Financials
Estimated Rental Income
Entire property$3,200 – $4,800/mo
Rental yield1347.4% – 2021.1%
*Estimates based on comparable rentals in the area. Actual income may vary.
Market Data — Barrhaven
Days on market1 days
Buyer's MarketSeller's Market
Based on active listings in Barrhaven. Data updates daily.
Other rentals like this
Similar rentals in Barrhaven
Same property type, similar price, similar size — currently for rent.
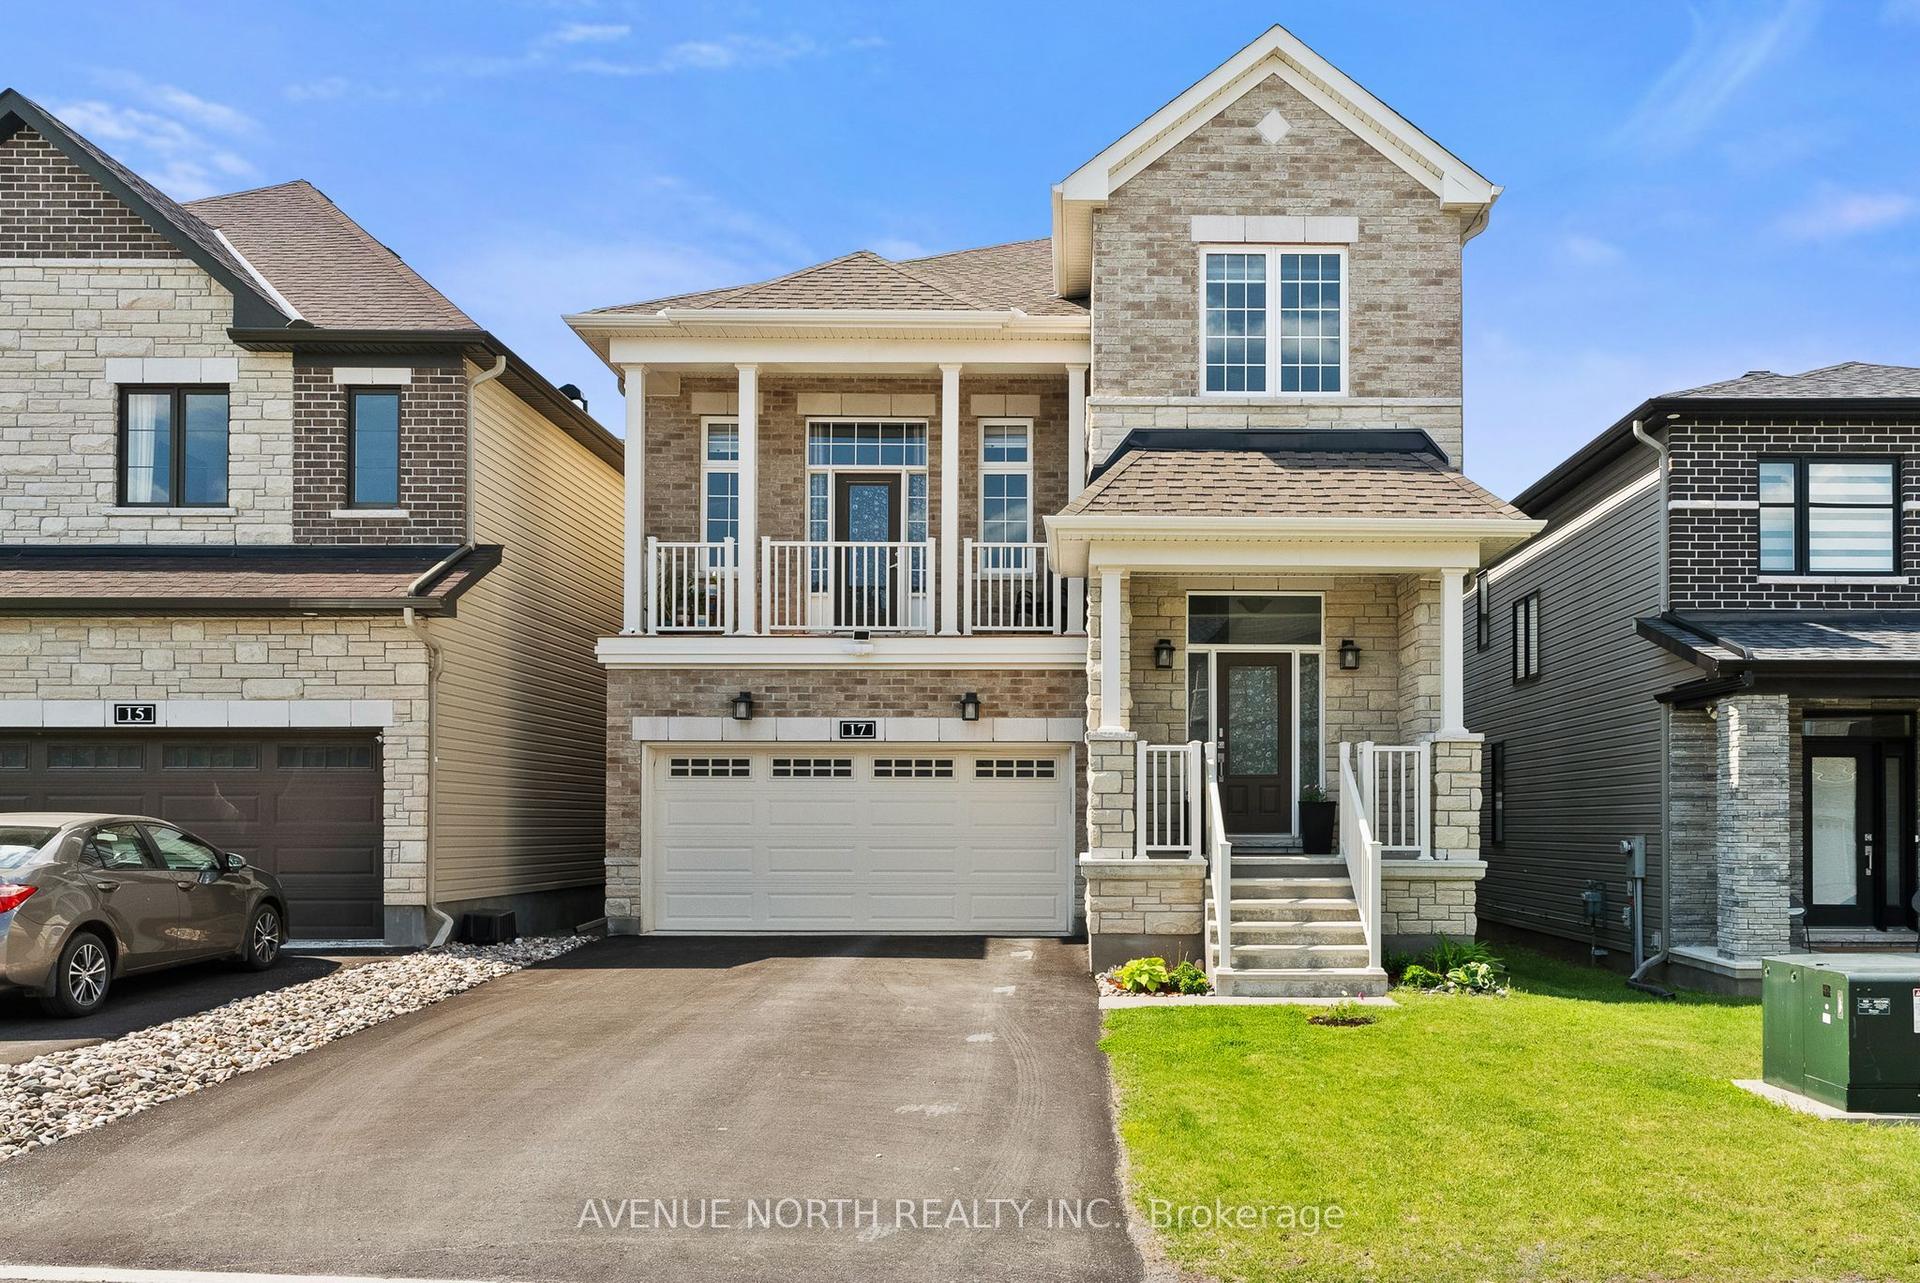
For Lease18 h ago
$3,500
Detached
17 Fossa Terrace, 7711 - Barrhaven - Half Moon Bay
Barrhaven, ON
3 bd
3 ba
2,250
6
MLS# X13592688Avenue North Realty Inc.
WhatsApp Aman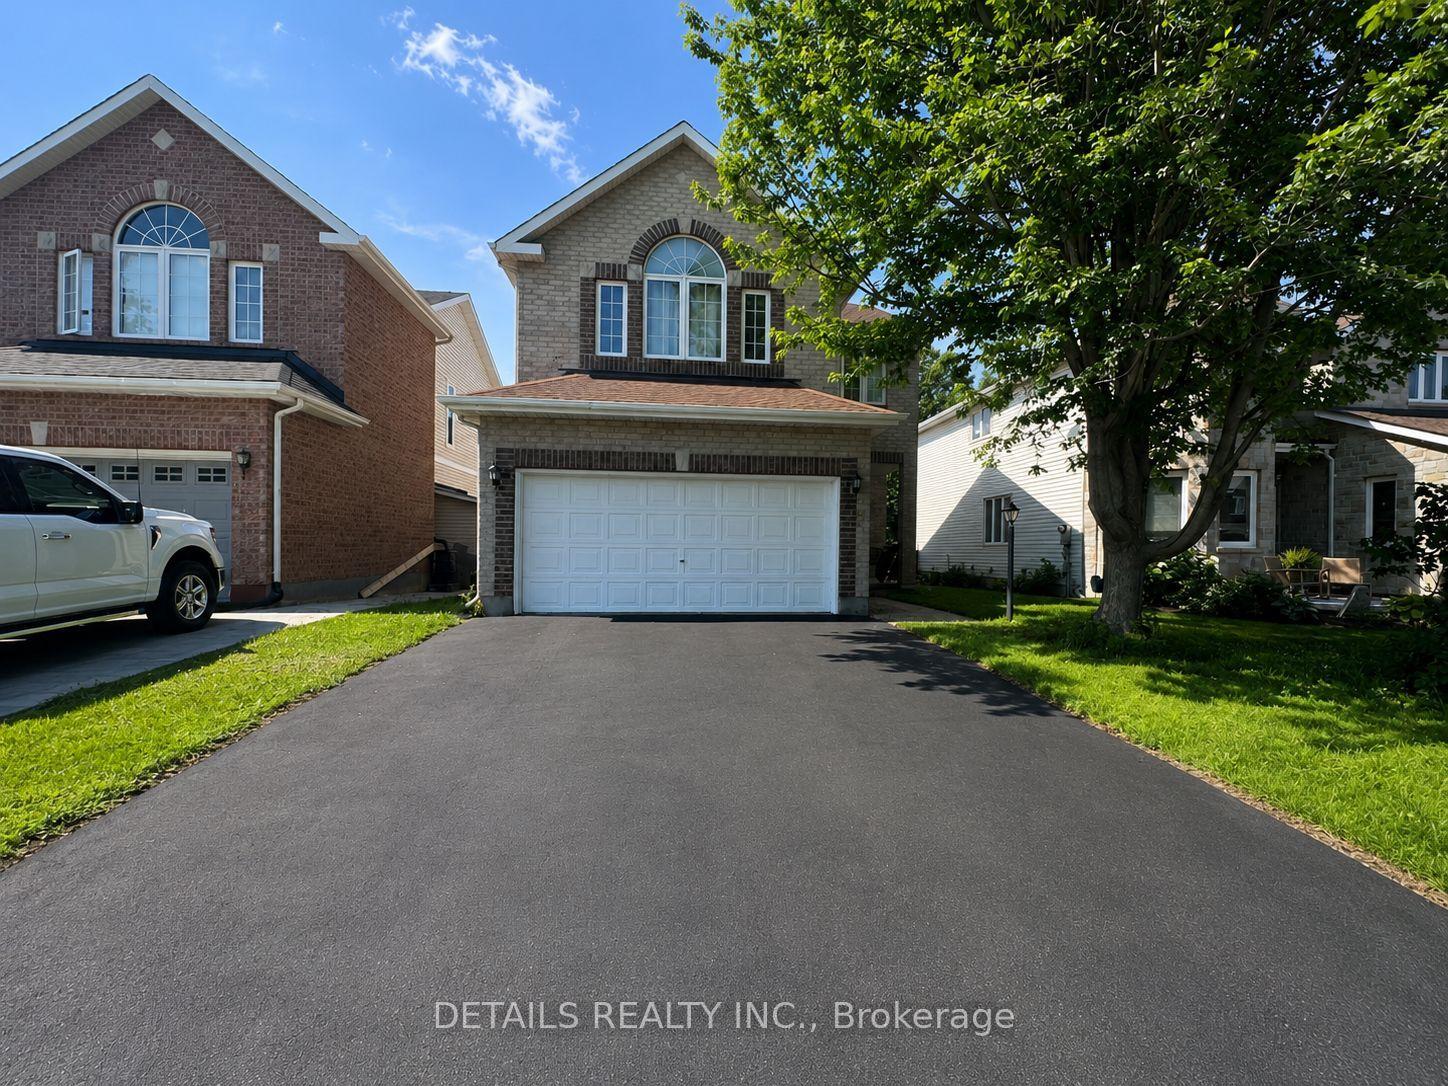
For Lease18 h ago
$3,000
Detached
78 Deerfox Drive, 7706 - Barrhaven - Longfields
Barrhaven, ON
3+1 bd
4 ba
1,750
6
MLS# X13591224Details Realty Inc.
WhatsApp Aman
Getting around
How walkable, bikeable, and transit-friendly this neighbourhood is.
55
/ 100
Walk Score
Somewhat Walkable
46
/ 100
Transit Score
Some Transit
51
/ 100
Bike Score
Bikeable
Scores are estimates based on neighbourhood data and are for informational purposes only.
MLS® data courtesy of the Toronto Regional Real Estate Board (TRREB).
The information provided herein must only be used by consumers that have a bona fide interest in the purchase, sale, or lease of real estate and may not be used for any commercial purpose or any other purpose. Listing information is deemed reliable but is not guaranteed accurate by the Toronto Regional Real Estate Board, the listing brokerage, or this website. The trademarks REALTOR®, REALTORS® and the REALTOR® logo are controlled by The Canadian Real Estate Association (CREA) and identify real estate professionals who are members of CREA. MLS®, Multiple Listing Service®, and the associated logos are owned by CREA. Not intended to solicit properties currently listed for sale or buyers under contract.