For Sale
Just Listed
2177 Bingham Street
3703 - Elmvale Acres/Urbandale, Elmvale Acres and Area, ON
$789,900
3Bd
2Ba
1,300+sqft
4Parking
50 x 100 ftlot
$608/sqft
DetachedMLS# X13590802Listed 2026-07-213 DOM
Cooling
Central Air
Basement
Partially Finished
Just listed! New listings in Elmvale Acres and Area often receive offers within the first week.
About this home
Pride of ownership is evident throughout this immaculate 3-bedroom split-level home, ideally located in a desirable neighbourhood with thoughtfully designed indoor and outdoor living spaces. Step inside to a bright, welcoming living room filled with natural light. The well-appointed kitchen features wall-to-wall cabinetry and granite countertops, combining functionality with timeless appeal. The bright dining area is ideal for gatherings, with patio doors leading to your private backyard retreat. The upper level features warm hardwood flooring throughout and three generously sized bedrooms, including a spacious primary bedroom with a private 3-piece ensuite. The lower-level family room provides a comfortable space to relax. The unfinished laundry room offers ample storage and convenient walk-out access to the backyard. Enjoy the beautifully landscaped outdoor oasis with automated smart lighting and a luxurious 3-sided outdoor pavilion to enjoy morning coffees or evening cocktails. The above-ground pool provides the perfect summer escape. The spacious interlock patio includes a dedicated outdoor gas line hookup, making summer barbecues and entertaining effortless. Recent updates include upgraded attic insulation and eavestroughs. Ideally situated near The Ottawa Hospital (General Campus), CHEO, schools, parks, amenities, and public transit. A beautifully maintained home offering exceptional indoor comfort and a backyard designed for lasting memories.
PoolHardwood
Rooms
Main Floor
| Foyer | 1.12 × 1.67 m | |
| Foyer | 1.12 × 1.67 m | |
| Living Room | 4.81 × 5.89 m | Hardwood Floor |
| Kitchen | 4.83 × 3.09 m | Hardwood Floor Ceramic Backsplash Granite Counters |
| Dining Room | 2.94 × 3.16 m | Hardwood Floor |
Upper
| Primary Bedroom | 3.48 × 4.26 m | Hardwood Floor |
| Bedroom 2 | 3.36 × 3.70 m | Hardwood Floor |
| Bathroom | 2.29 × 2.66 m | 4 Pc Bath |
| Bedroom 3 | 2.43 × 3.70 m | Hardwood Floor |
| Bathroom | 2.29 × 1.51 m | 3 Pc Ensuite Glass Doors Separate Shower |
Lower
| Recreation | 5.78 × 4.35 m | Laminate Fireplace |
| Furnace Room | 5.88 × 4.26 m | Combined w/Laundry |
Features
- Storage
- Landscaped
- Patio
- Lighting
- Partially Finished
- Walk-Out
- Central Air
- Sidesplit
Financials
Annual Taxes
$4,856.16
Estimated Rental Income
Entire property$3,200 – $4,800/mo
Rental yield4.9% – 7.3%
*Estimates based on comparable rentals in the area. Actual income may vary.
Market Data — Elmvale Acres and Area
Days on market3 days
Buyer's MarketSeller's Market
Based on active listings in Elmvale Acres and Area. Data updates daily.
Our estimate for this home
Estimated range
$726K – $844K
Mid-point $785K · ~$604/sqft
How this listing compares
$726KList · $790K$844K
High confidence·Based on 13163 gta-wide comparables
Estimated range is generated automatically from active comparables and is for informational purposes only. Not an appraisal — contact Aman for a full comparative market analysis that factors in condition, renovations, and positioning.
Getting around
How walkable, bikeable, and transit-friendly this neighbourhood is.
63
/ 100
Walk Score
Somewhat Walkable
42
/ 100
Transit Score
Some Transit
45
/ 100
Bike Score
Somewhat Bikeable
Scores are estimates based on neighbourhood data and are for informational purposes only.
MLS® data courtesy of the Toronto Regional Real Estate Board (TRREB).
The information provided herein must only be used by consumers that have a bona fide interest in the purchase, sale, or lease of real estate and may not be used for any commercial purpose or any other purpose. Listing information is deemed reliable but is not guaranteed accurate by the Toronto Regional Real Estate Board, the listing brokerage, or this website. The trademarks REALTOR®, REALTORS® and the REALTOR® logo are controlled by The Canadian Real Estate Association (CREA) and identify real estate professionals who are members of CREA. MLS®, Multiple Listing Service®, and the associated logos are owned by CREA. Not intended to solicit properties currently listed for sale or buyers under contract.
You may also like
More homes in Elmvale Acres and Area
Hand-picked listings with a similar price range and style.
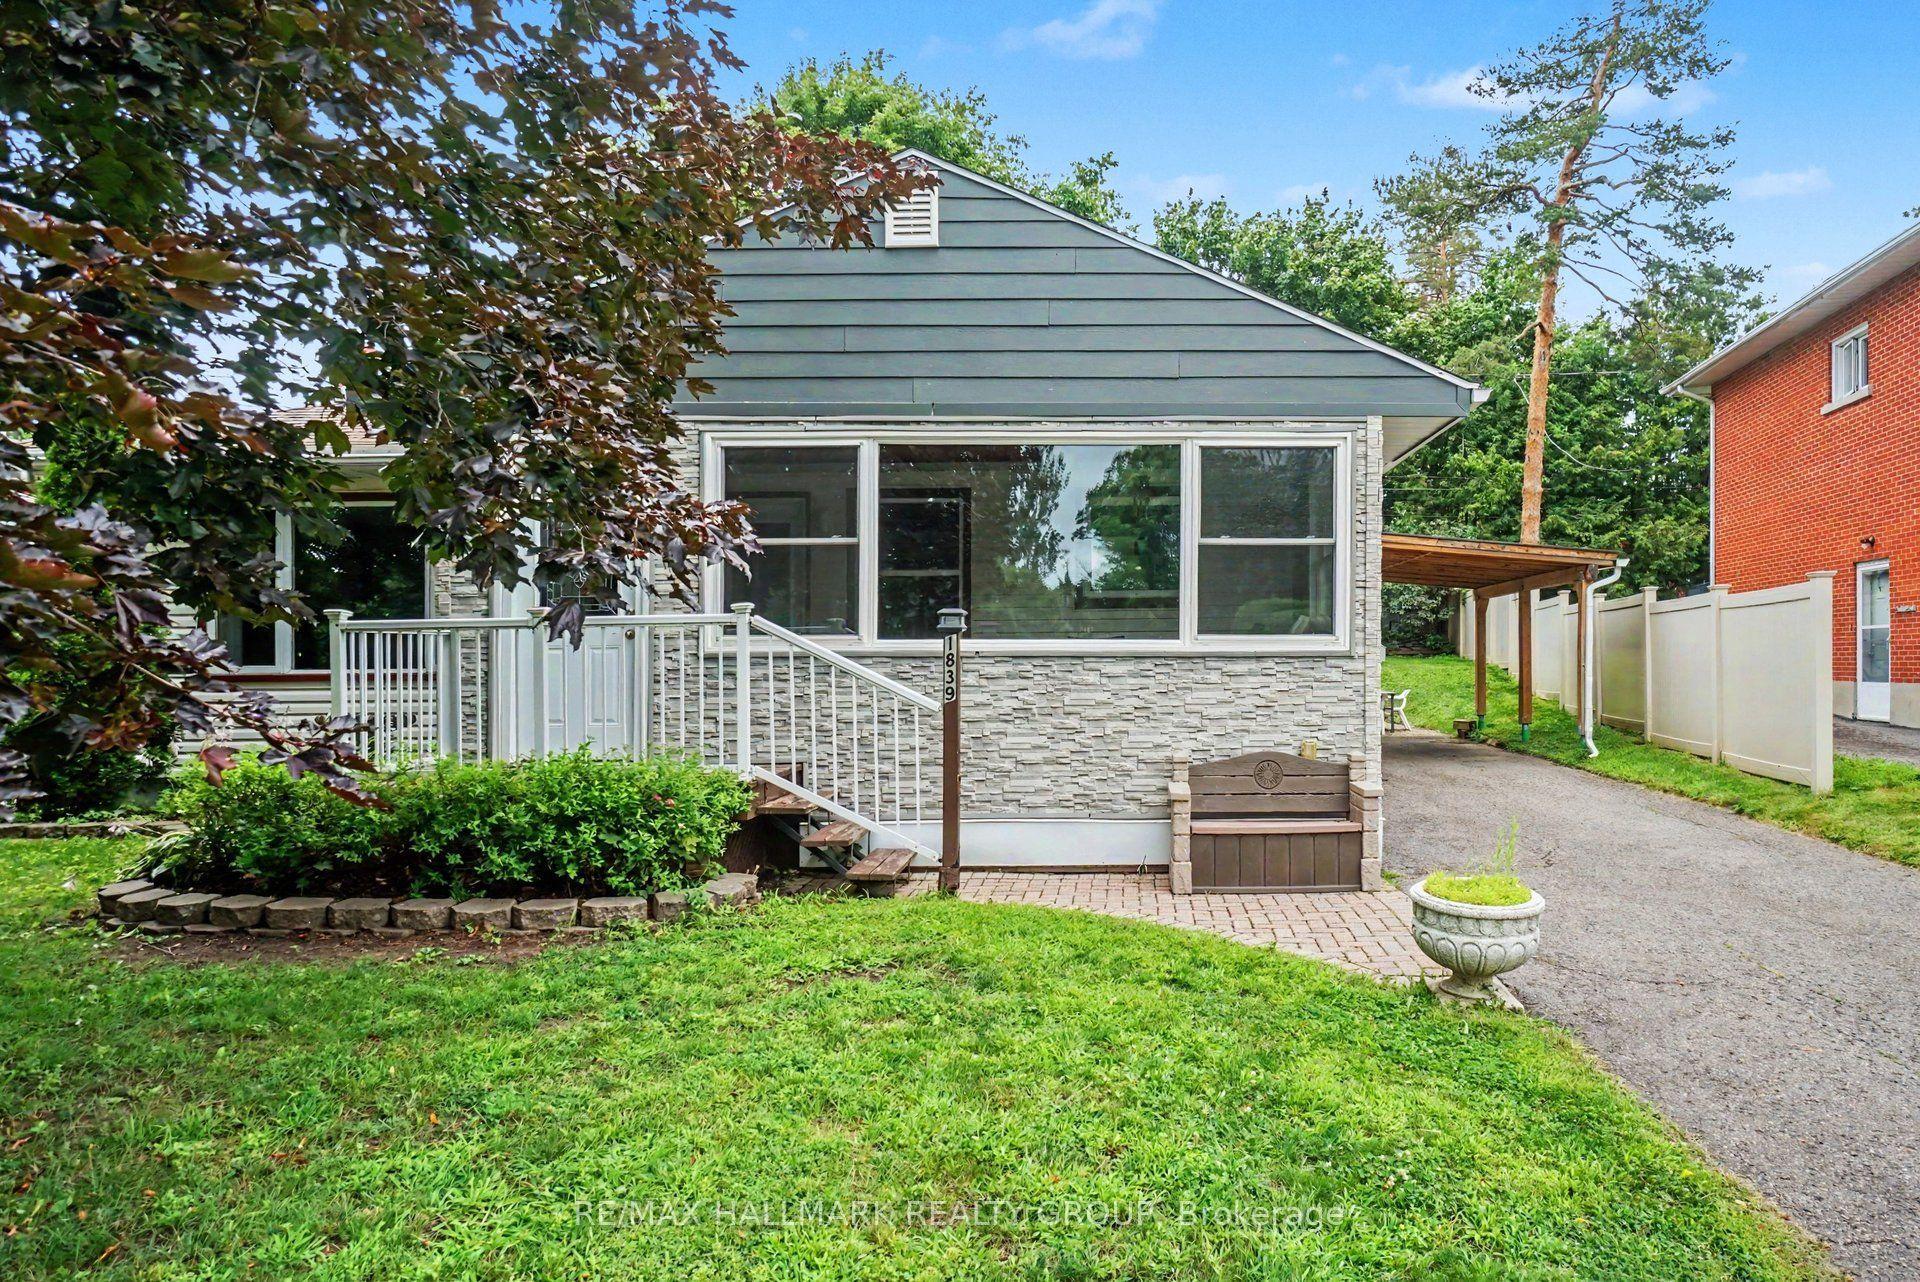
For Sale1 day ago
$649,900
Detached
est. $2,849/mo
1839 Hutton Avenue, 3701 - Elmvale Acres
Elmvale Acres and Area, ON
3 bd
2 ba
900
4
MLS# X13599988Re/Max Hallmark Realty Group
WhatsApp Aman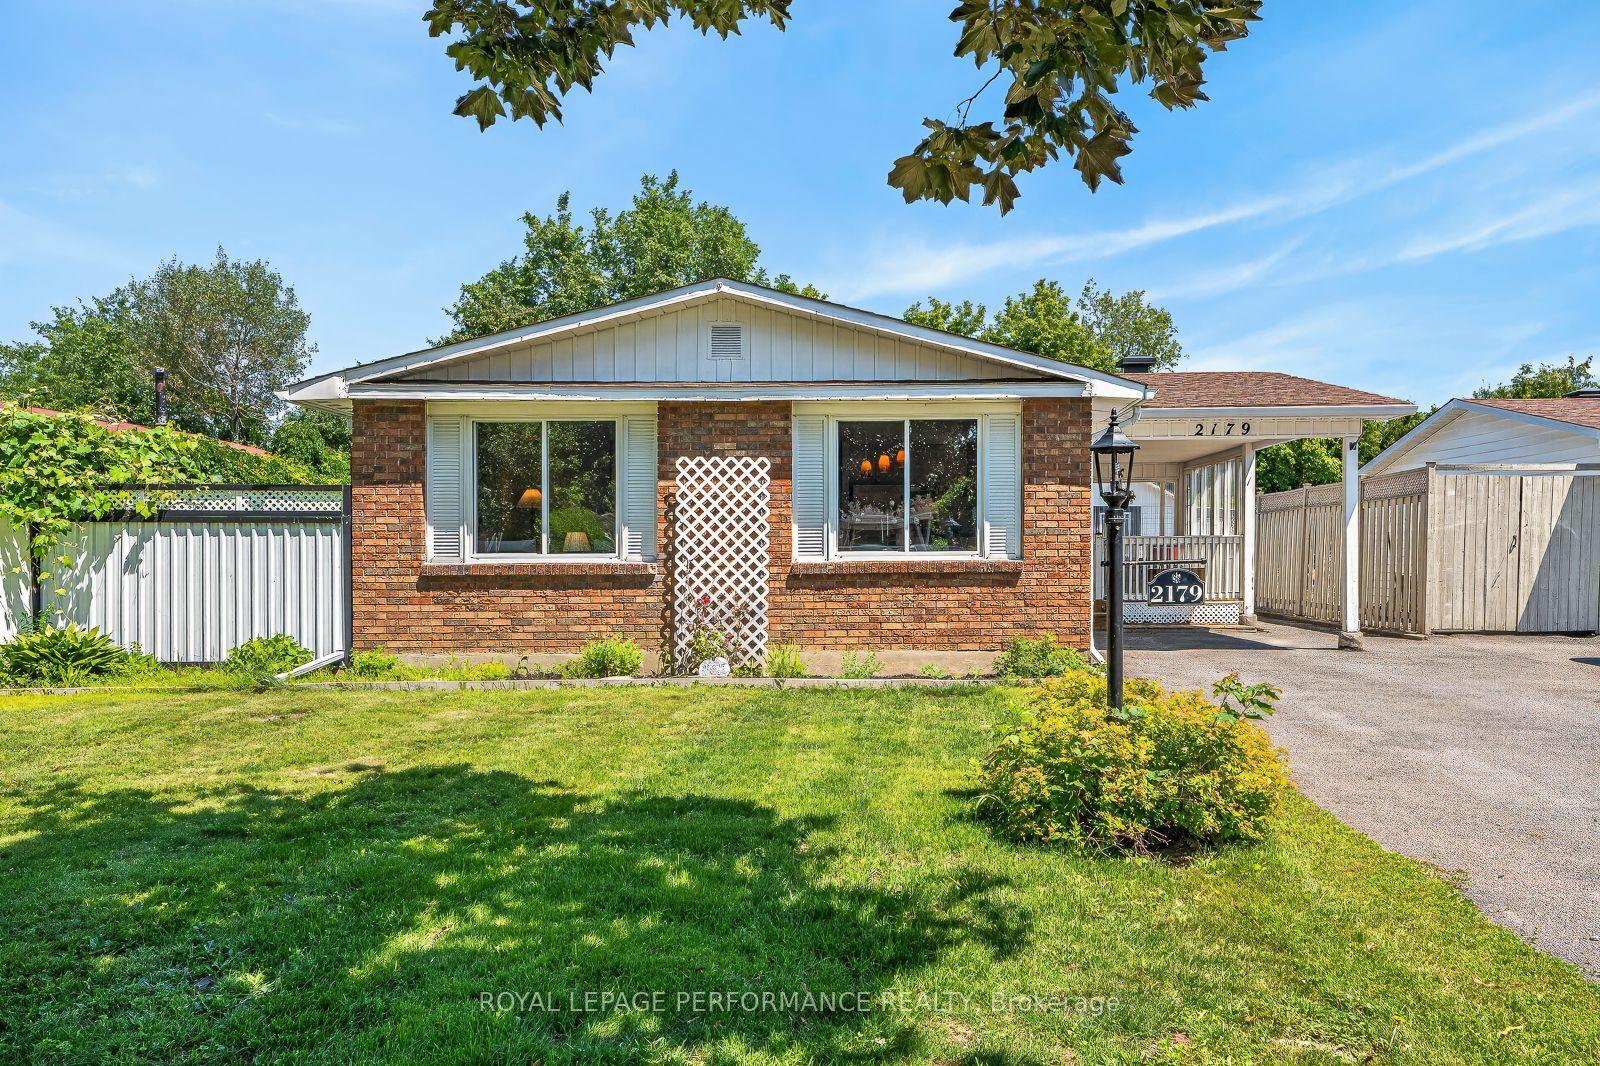
For Sale3 days ago
$659,900
Detached
est. $2,893/mo
2179 Erinbrook Crescent, 3705 - Sheffield Glen/Industrial Park
Elmvale Acres and Area, ON
3+1 bd
2 ba
900
3
MLS# X13590752Royal Lepage Performance Realty
WhatsApp Aman
