For Sale
Just Listed
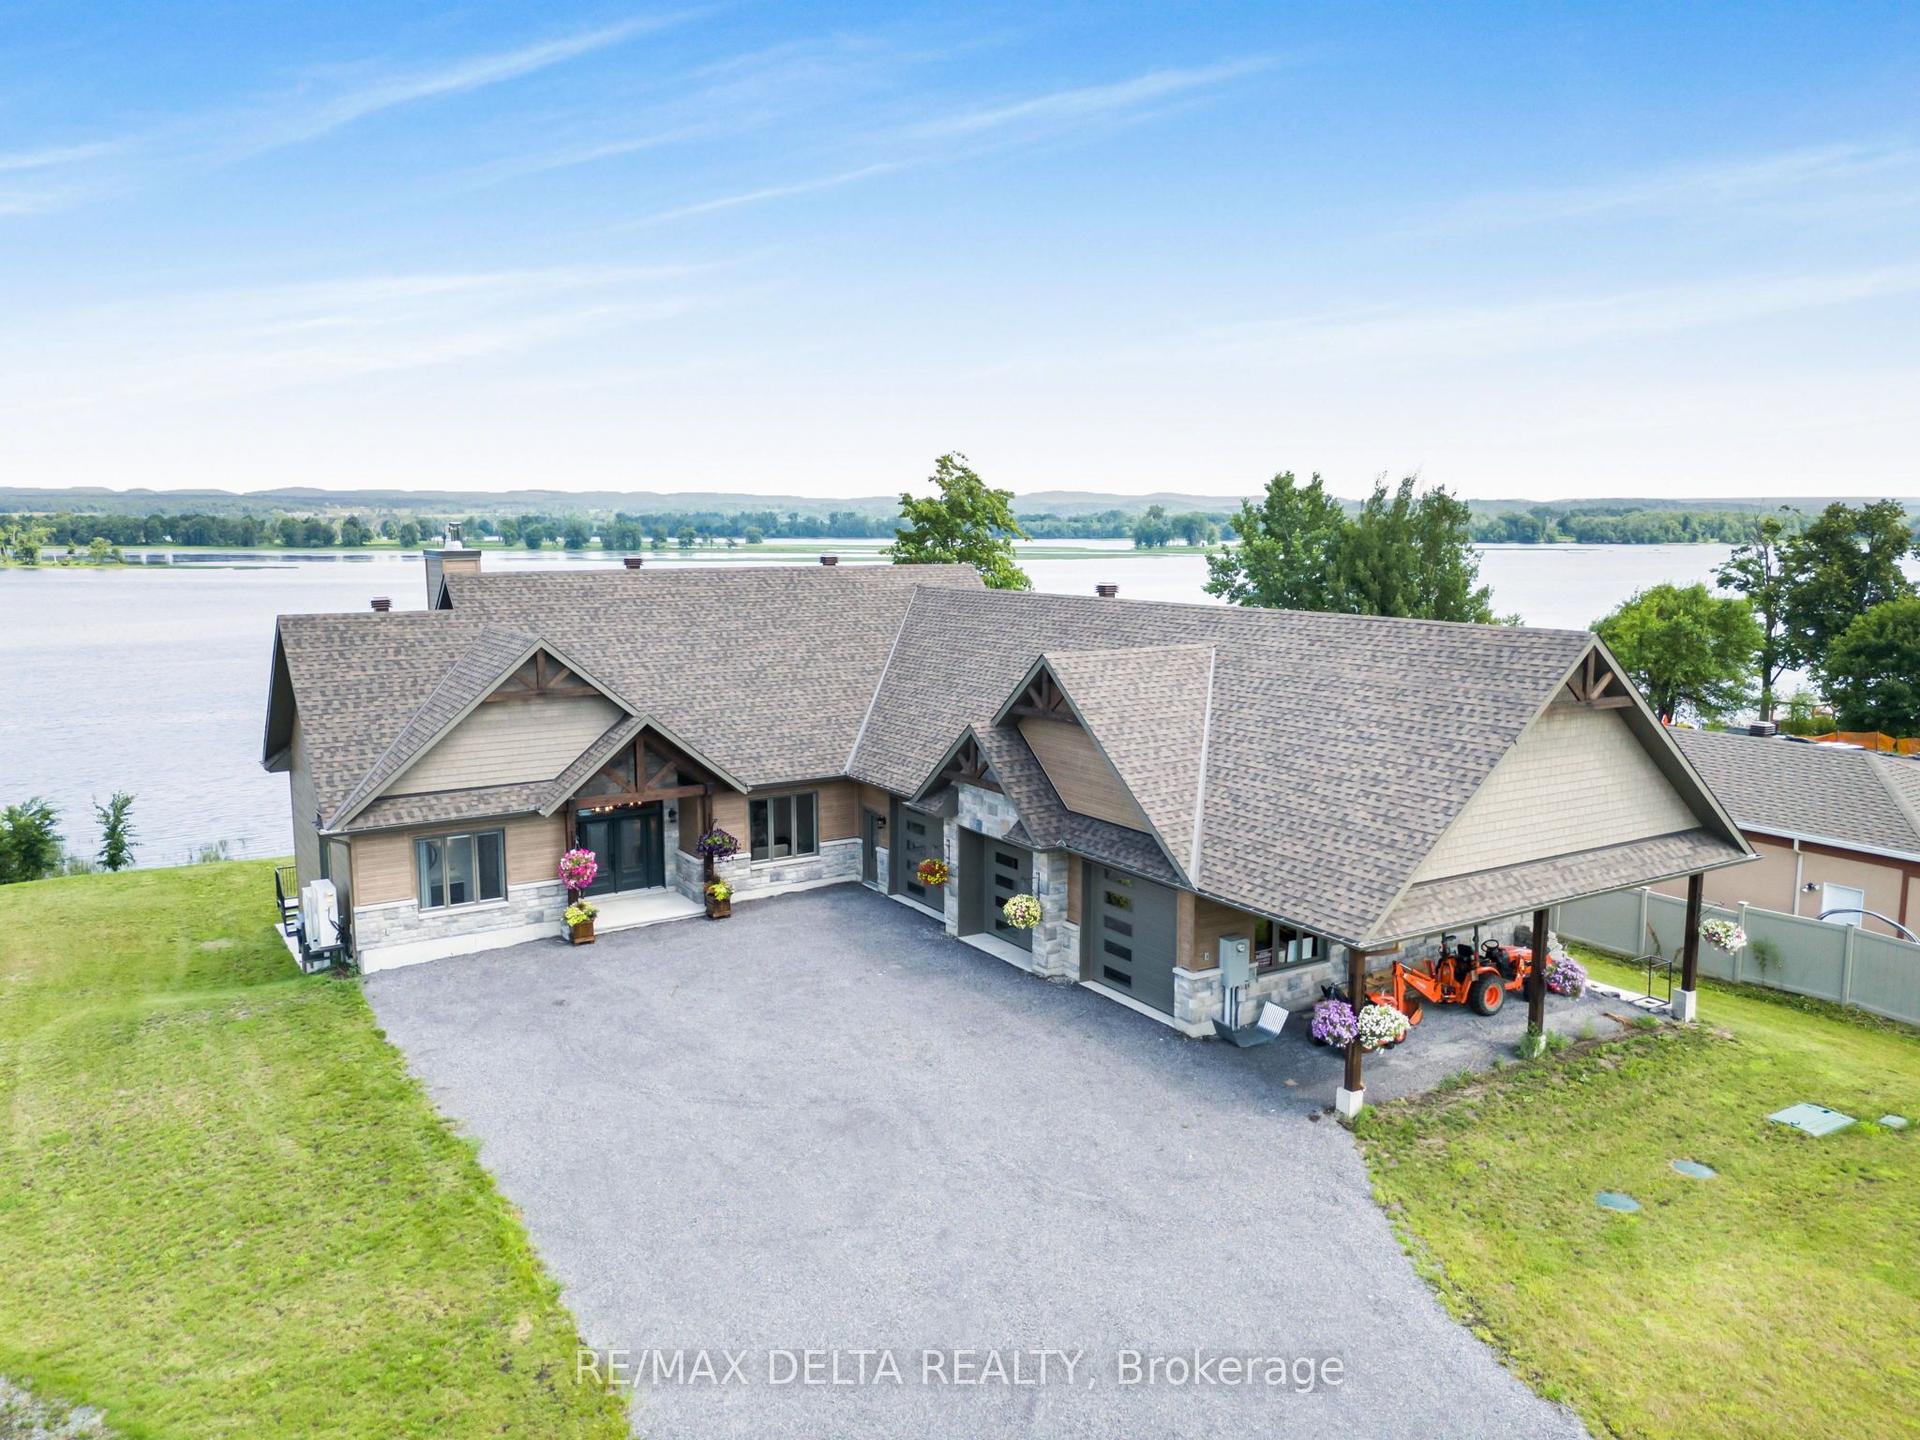
3835 Old Highway 17 Road
607 - Clarence/Rockland Twp, Clarence-Rockland, ON
$2,999,000
2+3Bd
4Ba
1,750+sqft
10Parking
59 x 577 ftlot
$1714/sqft
DetachedMLS# X13591020Listed 2026-07-210 DOM
Basement
Finished with Walk-Out
Just listed! New listings in Clarence-Rockland often receive offers within the first week.
About this home
Welcome to a waterfront lifestyle few properties can offer. Set on 2 private acres along the Ottawa River, this remarkable estate has been created for memorable gatherings, quiet mornings by the water and exceptional resort-style living. Inside, soaring vaulted ceilings, expansive windows and a refined open-concept design create a bright and impressive atmosphere. The kitchen, living and dining areas flow naturally together, while the finished walkout level provides additional space for family, guests and entertaining. The outdoor setting is truly amazing. Spend summer afternoons around the heated inground saltwater pool, entertain beneath the covered patios or unwind beside the waterfront firepit as the sun sets across the river. Landscaped gardens, multiple gazebos, a fully aerated pond and a pool house with its own bathroom transform the grounds into a private retreat. The waterfront is designed for effortless river living. Launch your boat from the private ramp, gather at the dock, spend the day on the water, then return home to relax by the river.
PoolWaterfrontWalkout
Rooms
Main Floor
| Bedroom | 3.92 × 4.97 m | |
| Bedroom 2 | 2.78 × 3.11 m | |
| Kitchen | 3.98 × 5.81 m | |
| Living Room | 7.09 × 6.16 m | |
| Bathroom | 4.15 × 3.73 m | 4 Pc Bath |
| Room | 4.63 × 2.13 m | 2 Pc Bath |
Lower
| Bedroom 3 | 3.05 × 3.42 m | |
| Bedroom 4 | 3.92 × 3.44 m | |
| Bedroom 5 | 3.92 × 3.54 m | |
| Bathroom | 2.48 × 2.69 m | 3 Pc Bath |
| Game Room | 7.10 × 7.39 m | |
| Recreation | 7.09 × 4.06 m | |
| Bathroom | 2.09 × 1.90 m | 2 Pc Bath |
| Other | 3.02 × 4.51 m |
Features
- Generator - Full
- Primary Bedroom - Main Floor
- Lawn Sprinkler System
- Landscape Lighting
- Landscaped
- Privacy
- Private Pond
- Patio
- Finished with Walk-Out
- Full
- Wall Unit(s)
- Bungalow
Financials
Annual Taxes
$7,968.96
Estimated Rental Income
Entire property$2,600 – $3,800/mo
Rental yield1.0% – 1.5%
*Estimates based on comparable rentals in the area. Actual income may vary.
Market Data — Clarence-Rockland
Days on market0 days
Buyer's MarketSeller's Market
Based on active listings in Clarence-Rockland. Data updates daily.
Our estimate for this home
Estimated range
$970K – $1.13M
Mid-point $1.05M · ~$599/sqft
How this listing compares
$970KList · $3.00M$1.13M
High confidence·Based on 11005 gta-wide comparables
Estimated range is generated automatically from active comparables and is for informational purposes only. Not an appraisal — contact Aman for a full comparative market analysis that factors in condition, renovations, and positioning.
Getting around
How walkable, bikeable, and transit-friendly this neighbourhood is.
60
/ 100
Walk Score
Somewhat Walkable
37
/ 100
Transit Score
Some Transit
46
/ 100
Bike Score
Somewhat Bikeable
Scores are estimates based on neighbourhood data and are for informational purposes only.
MLS® data courtesy of the Toronto Regional Real Estate Board (TRREB).
The information provided herein must only be used by consumers that have a bona fide interest in the purchase, sale, or lease of real estate and may not be used for any commercial purpose or any other purpose. Listing information is deemed reliable but is not guaranteed accurate by the Toronto Regional Real Estate Board, the listing brokerage, or this website. The trademarks REALTOR®, REALTORS® and the REALTOR® logo are controlled by The Canadian Real Estate Association (CREA) and identify real estate professionals who are members of CREA. MLS®, Multiple Listing Service®, and the associated logos are owned by CREA. Not intended to solicit properties currently listed for sale or buyers under contract.
You may also like
More homes in Clarence-Rockland
Hand-picked listings with a similar price range and style.
For Sale4 months ago
$2,999,999
Detached
est. $13,152/mo
3815 Old Highway 17 Road, 607 - Clarence/Rockland Twp
Clarence-Rockland, ON
4 bd
3 ba
2,250
15
MLS# X12870708Re/Max Delta Realty
WhatsApp Aman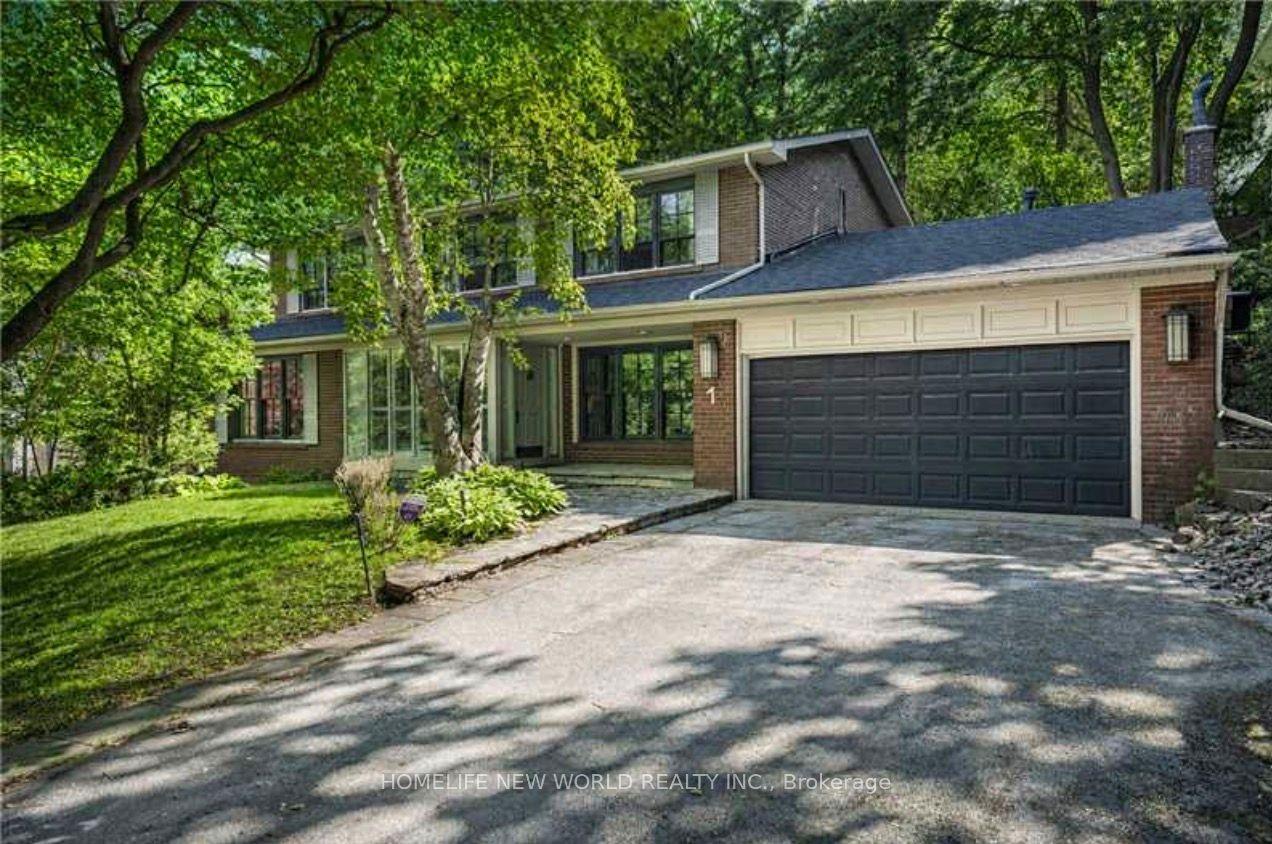
For Sale28 days ago
$3,499,000
Detached
est. $15,340/mo
1 Campbell Crescent, Bridle Path-Sunnybrook-York Mills
Toronto, ON
4+1 bd
4 ba
3,250
8
MLS# C13485516Homelife New World Realty Inc.
WhatsApp Aman