For Sale
Just Listed
120 Huron Street 218 #218
St. Patrick's Ward, Guelph, ON
$589,000
2Bd
2Ba
1,100+sqft
1Parking
$535/sqft
CondoMLS# X13591102Listed 2026-07-220 DOM
Cooling
Central Air
Just listed! New listings in Guelph often receive offers within the first week.
About this home
Authentic Loft Living At A Price That Finally Makes Sense. This corner suite at the Alice Block offers 1,038 sq. ft. of bright, carpet-free space - 2 bedrooms plus a proper den, 2 full bathrooms, soaring 10-foot ceilings, exposed concrete and ductwork, and oversized windows that fill the unit with natural light. Step out to your 117 sq. ft. private balcony with skyline views, perfect for morning coffee or evening unwinding. Both an exclusive parking space and an owned storage locker are included. The building itself is the kind of address that doesn't come along often: a century-old industrial landmark expertly transformed into contemporary lofts, with amenities that punch far above this price point - a spectacular 2,200 sq. ft. rooftop terrace with BBQs and lounge seating, a fully equipped fitness centre, media room, games room, music room with instruments, elegant party room, pet washing station, and heated bike storage with ramp access. All of it just minutes from downtown Guelph's restaurants, shops, trails, the GO station, and the University of Guelph. Meticulously maintained and move-in ready, this is a rare chance to own a distinctive, heritage-rich home - at the sharpest price the Alice Block has seen. EXTRAS: Parking & Storage Locker Included. Low Utilities (Approx. $140-180/Month All-In). Additional Parking Available Approx. 5 Min Walk From The Building.
Rooms
Main Floor
| Bathroom | 1.56 × 2.63 m | 3 Pc Ensuite |
| Bathroom | 1.64 × 2.60 m | 4 Pc Bath |
| Bedroom | 4.17 × 3.33 m | |
| Dining Room | 2.27 × 4.56 m | |
| Foyer | 2.90 × 2.61 m | |
| Kitchen | 4.25 × 2.86 m | |
| Living Room | 6.03 × 3.01 m | |
| Primary Bedroom | 4.19 × 2.89 m |
Features
- Carpet Free
- Other
- Porch Enclosed
- None
- Central Air
- 1 Storey/Apt
Financials
Annual Taxes
$3,969
Estimated Rental Income
Entire property$2,600 – $3,500/mo
Rental yield5.3% – 7.1%
*Estimates based on comparable rentals in the area. Actual income may vary.
Market Data — Guelph
Days on market0 days
Buyer's MarketSeller's Market
Based on active listings in Guelph. Data updates daily.
Our estimate for this home
Estimated range
$643K – $747K
Mid-point $695K · ~$632/sqft
How this listing compares
$643KList · $589K$747K
Medium confidence·Based on 27 st. patrick's ward comparables
Estimated range is generated automatically from active comparables and is for informational purposes only. Not an appraisal — contact Aman for a full comparative market analysis that factors in condition, renovations, and positioning.
Getting around
How walkable, bikeable, and transit-friendly this neighbourhood is.
76
/ 100
Walk Score
Very Walkable
53
/ 100
Transit Score
Good Transit
43
/ 100
Bike Score
Somewhat Bikeable
Scores are estimates based on neighbourhood data and are for informational purposes only.
MLS® data courtesy of the Toronto Regional Real Estate Board (TRREB).
The information provided herein must only be used by consumers that have a bona fide interest in the purchase, sale, or lease of real estate and may not be used for any commercial purpose or any other purpose. Listing information is deemed reliable but is not guaranteed accurate by the Toronto Regional Real Estate Board, the listing brokerage, or this website. The trademarks REALTOR®, REALTORS® and the REALTOR® logo are controlled by The Canadian Real Estate Association (CREA) and identify real estate professionals who are members of CREA. MLS®, Multiple Listing Service®, and the associated logos are owned by CREA. Not intended to solicit properties currently listed for sale or buyers under contract.
You may also like
More homes in Guelph
Hand-picked listings with a similar price range and style.
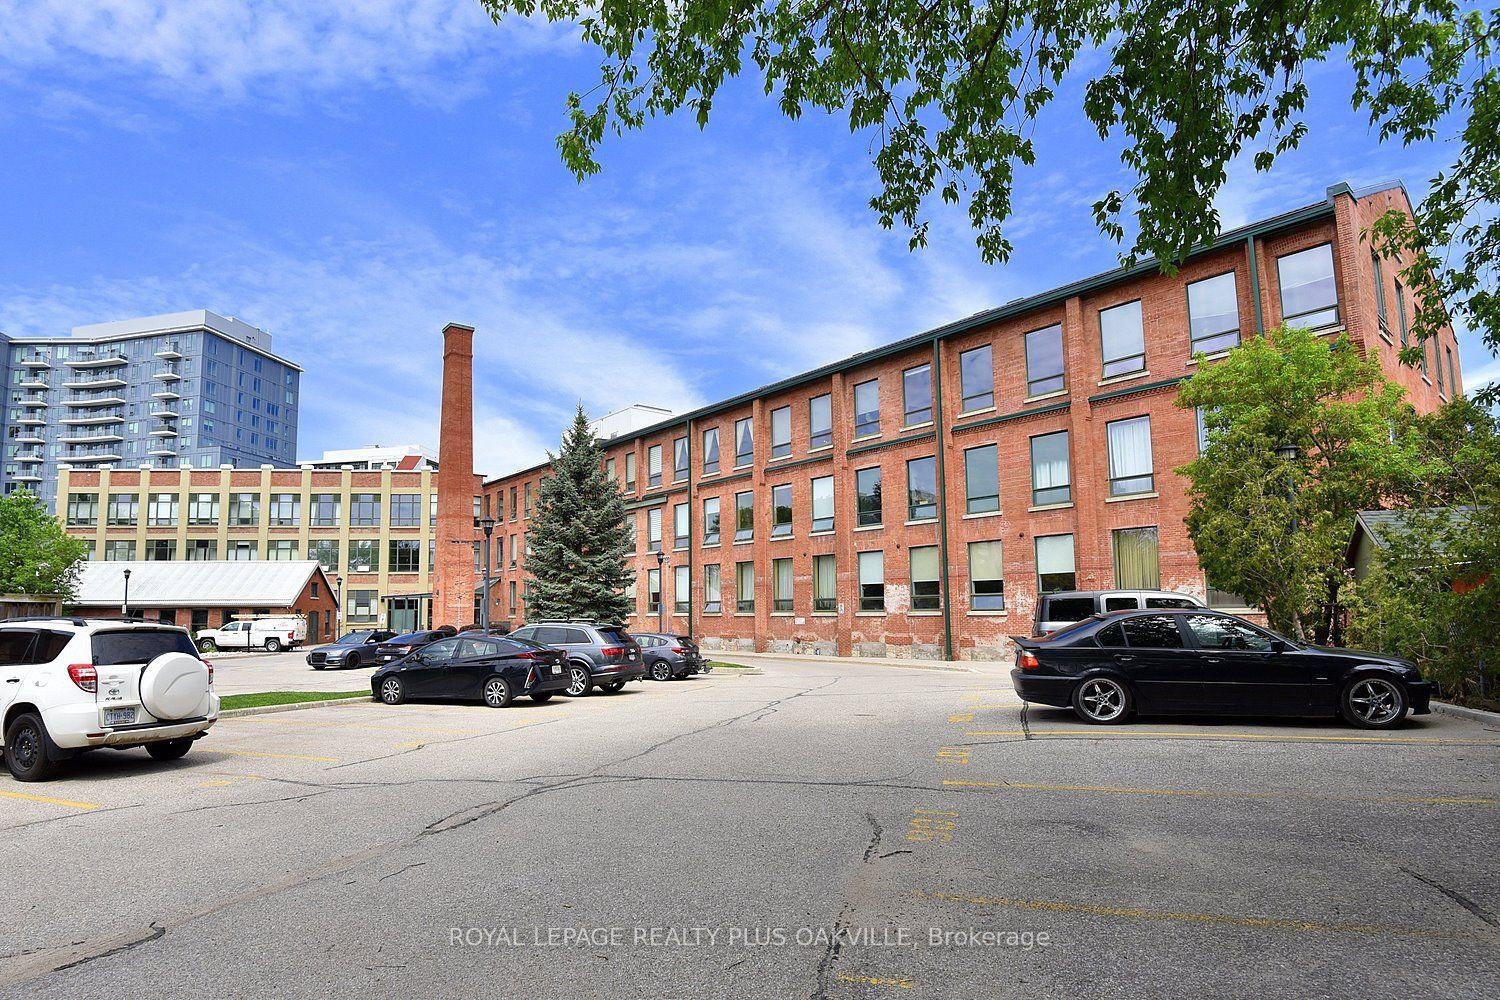
For Sale2 months ago
$699,900
Condo
est. $3,068/mo
26 Ontario Street 310 #310, St. Patrick's Ward
Guelph, ON
2 bd
2 ba
1,100
2
MLS# X13158086Royal Lepage Realty Plus Oakville
WhatsApp Aman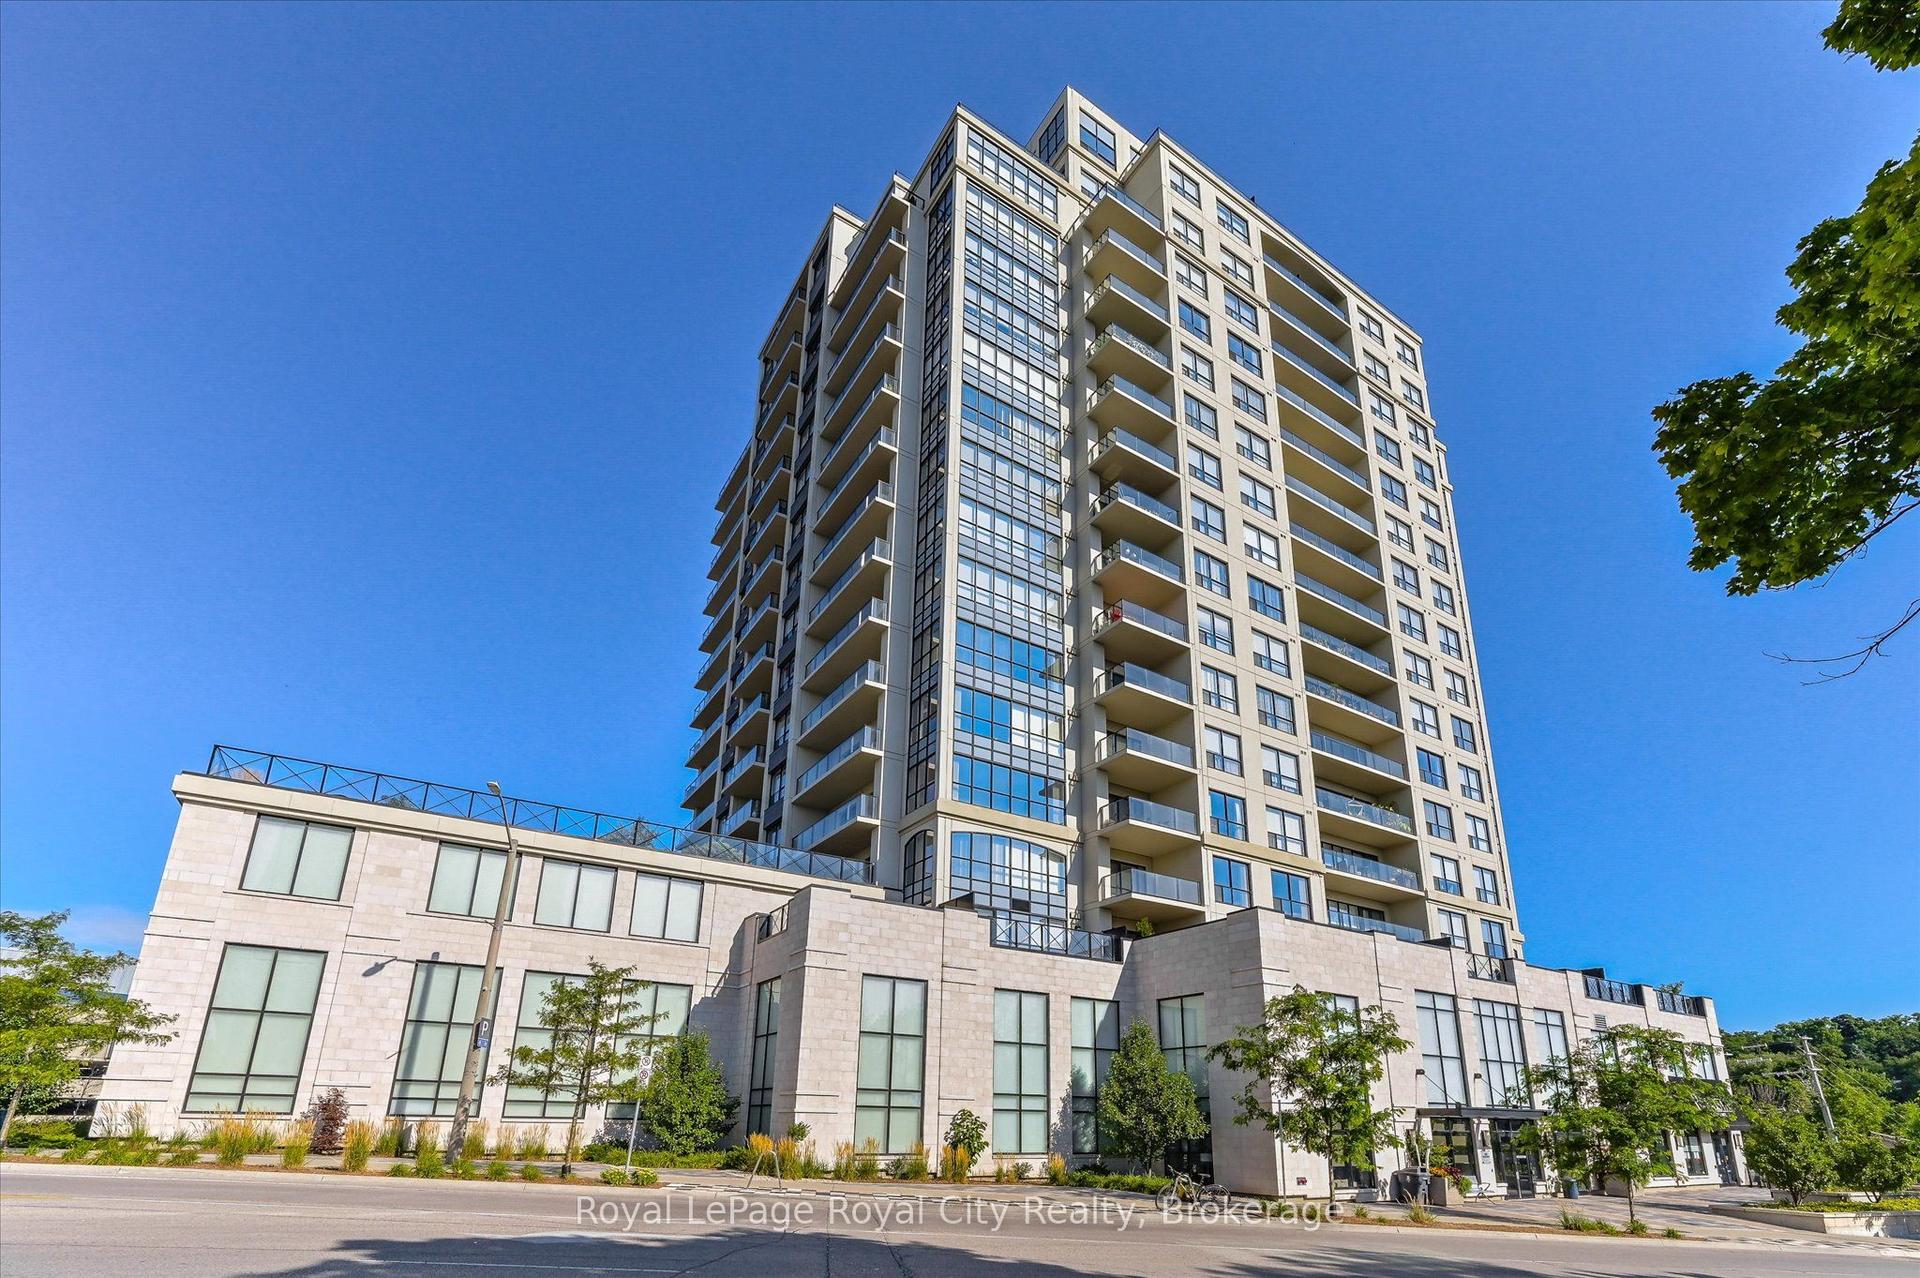
For Sale26 days ago
$599,000
Condo
est. $2,626/mo
160 Macdonell Street 1108 #1108, Downtown
Guelph, ON
1+1 bd
1 ba
1,100
1
MLS# X13492558Royal LePage Royal City Realty
WhatsApp Aman
