For Sale
Just Listed
18 Province Street N
Crown Point, Hamilton, ON
$618,000
3Bd
2Ba
1,300+sqft
1Parking
30 x 100 ftlot
$475/sqft
DetachedMLS# X13591178Listed 2026-07-220 DOM
Heating
Water Heater Owned
Cooling
Central Air
Basement
Unfinished
Just listed! New listings in Hamilton often receive offers within the first week.
About this home
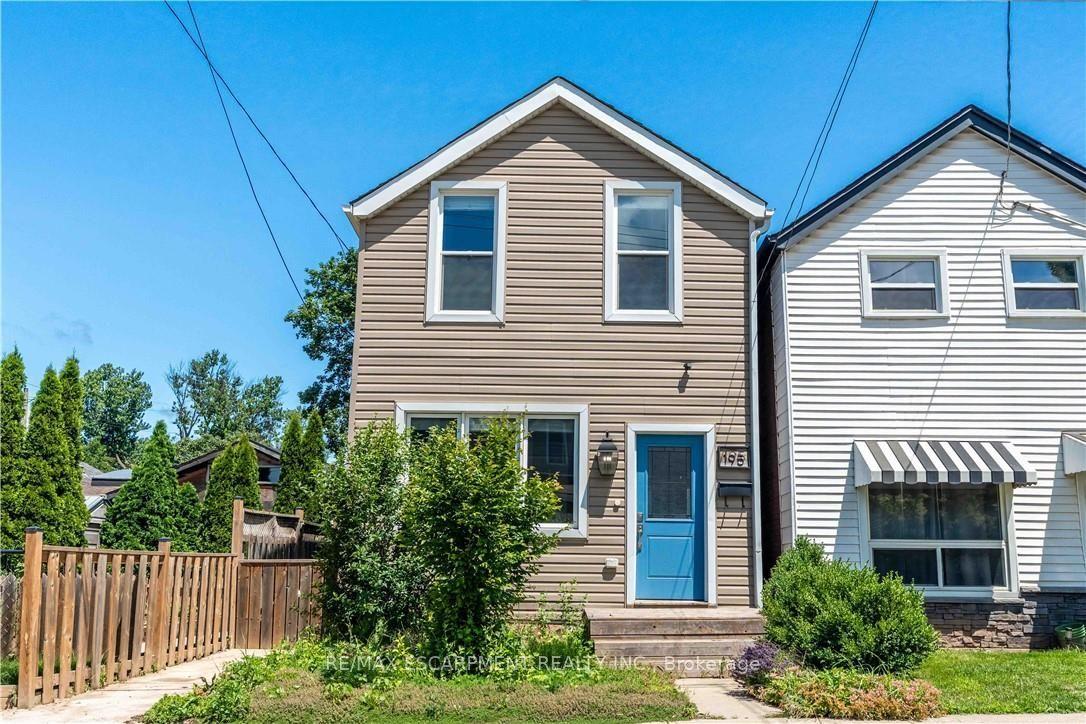
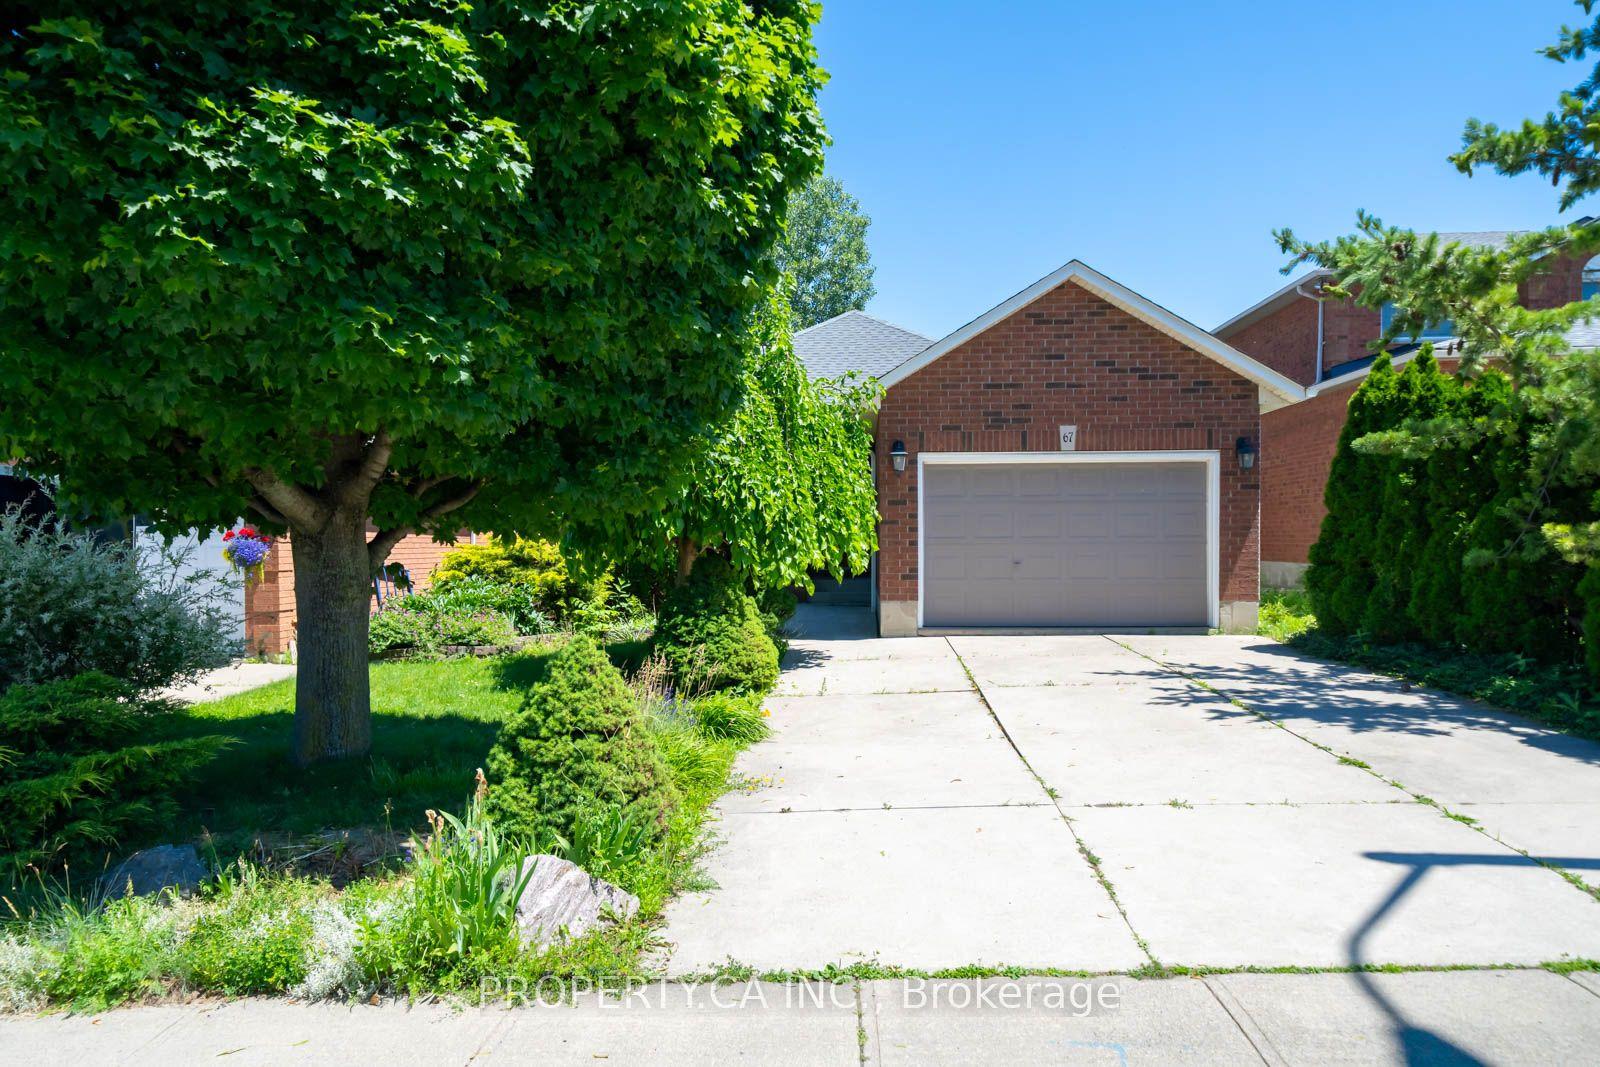
Welcome to this charming well cared for home located in the highly sought after neighbourhood of Crown Point East. This inviting two-storey home with rare extra wide parking has three bedrooms including a large master bedroom featuring a vaulted ceiling and walk-in closet. Enjoy a full jacuzzi tub/shower bathroom along with the convenience of a main floor powder room and laundry. You will find a generous size living room perfect for lounging or entertaining friends and plenty of room for a growing family. Flowing nicely into the welcoming kitchen offering spacious countertops, wall pantry, dishwasher and a walk-out to a covered deck for peaceful sunrise experiences in the large outdoor living space and private backyard. This beautifully manicured retreat has electrical in place for a future hot tub alongside the deck and is surrounded by green plants, colourful flowers, healthy garden and a majestic tree providing shade. It is fully fenced in for your furry friends and has a spacious play area for children and adults alike. The basement is painted white with a separated workshop area, large workbench and a double utility sink for hobby enthusiasts. It also has plenty of shelves and ample space for organizing storage and equipment of all sorts. Steps away, enjoy an unbeatable lifestyle of the vibrant shops, cafes, restaurants, art, local market and businesses along Ottawa Street. Stroll to amazing Gage Park for events and concerts, head out to Tim Hortons Field games to cheer on your favourite team, or nature lovers can venture out to the active trails all in proximity. Perfectly situated, this home is within walking distance to schools, everyday amenities and commuters will appreciate quick access to transit routes, Q.E.W and the Red Hill Parkway. This beautifully maintained home is located conveniently for seizing the many opportunities this property and thriving community has to offer. Some photos have been virtually altered. RSA.
Rooms
Main Floor
| Kitchen | 4.32 × 3.38 m | |
| Living Room | 5.00 × 4.01 m | |
| Bathroom | 2.90 × 0.94 m | 2 Pc Bath |
| Dining Room | 3.00 × 2.31 m |
Second Floor
| Bedroom | 6.22 × 2.77 m | |
| Bedroom | 5.08 × 2.24 m | |
| Bedroom 2 | 3.96 × 2.29 m | |
| Bathroom | 2.13 × 2.24 m | 4 Pc Bath |
Features
- Water Heater Owned
- Workbench
- Deck
- Patio
- Full
- Unfinished
- Central Air
- 2-Storey
Financials
Annual Taxes
$3,363
Estimated Rental Income
Entire property$3,200 – $4,800/mo
Rental yield6.2% – 9.3%
*Estimates based on comparable rentals in the area. Actual income may vary.
Market Data — Hamilton
Days on market0 days
Buyer's MarketSeller's Market
Based on active listings in Hamilton. Data updates daily.
Demographics — Hamilton
Population
569,353
Avg Household Income
$90,000
Age Distribution
0-19
20%
20-34
21%
35-49
19%
50-64
20%
65+
20%
Ownership65% own · 35% rent
EnglishFrenchArabicItalianTagalog
Our estimate for this home
Estimated range
$554K – $644K
Mid-point $599K · ~$461/sqft
How this listing compares
$554KList · $618K$644K
High confidence·Based on 33 crown point comparables
Estimated range is generated automatically from active comparables and is for informational purposes only. Not an appraisal — contact Aman for a full comparative market analysis that factors in condition, renovations, and positioning.
Getting around
How walkable, bikeable, and transit-friendly this neighbourhood is.
78
/ 100
Walk Score
Very Walkable
58
/ 100
Transit Score
Good Transit
62
/ 100
Bike Score
Bikeable
Scores are estimates based on neighbourhood data and are for informational purposes only.
MLS® data courtesy of the Toronto Regional Real Estate Board (TRREB).
The information provided herein must only be used by consumers that have a bona fide interest in the purchase, sale, or lease of real estate and may not be used for any commercial purpose or any other purpose. Listing information is deemed reliable but is not guaranteed accurate by the Toronto Regional Real Estate Board, the listing brokerage, or this website. The trademarks REALTOR®, REALTORS® and the REALTOR® logo are controlled by The Canadian Real Estate Association (CREA) and identify real estate professionals who are members of CREA. MLS®, Multiple Listing Service®, and the associated logos are owned by CREA. Not intended to solicit properties currently listed for sale or buyers under contract.
You may also like
More homes in Hamilton
Hand-picked listings with a similar price range and style.
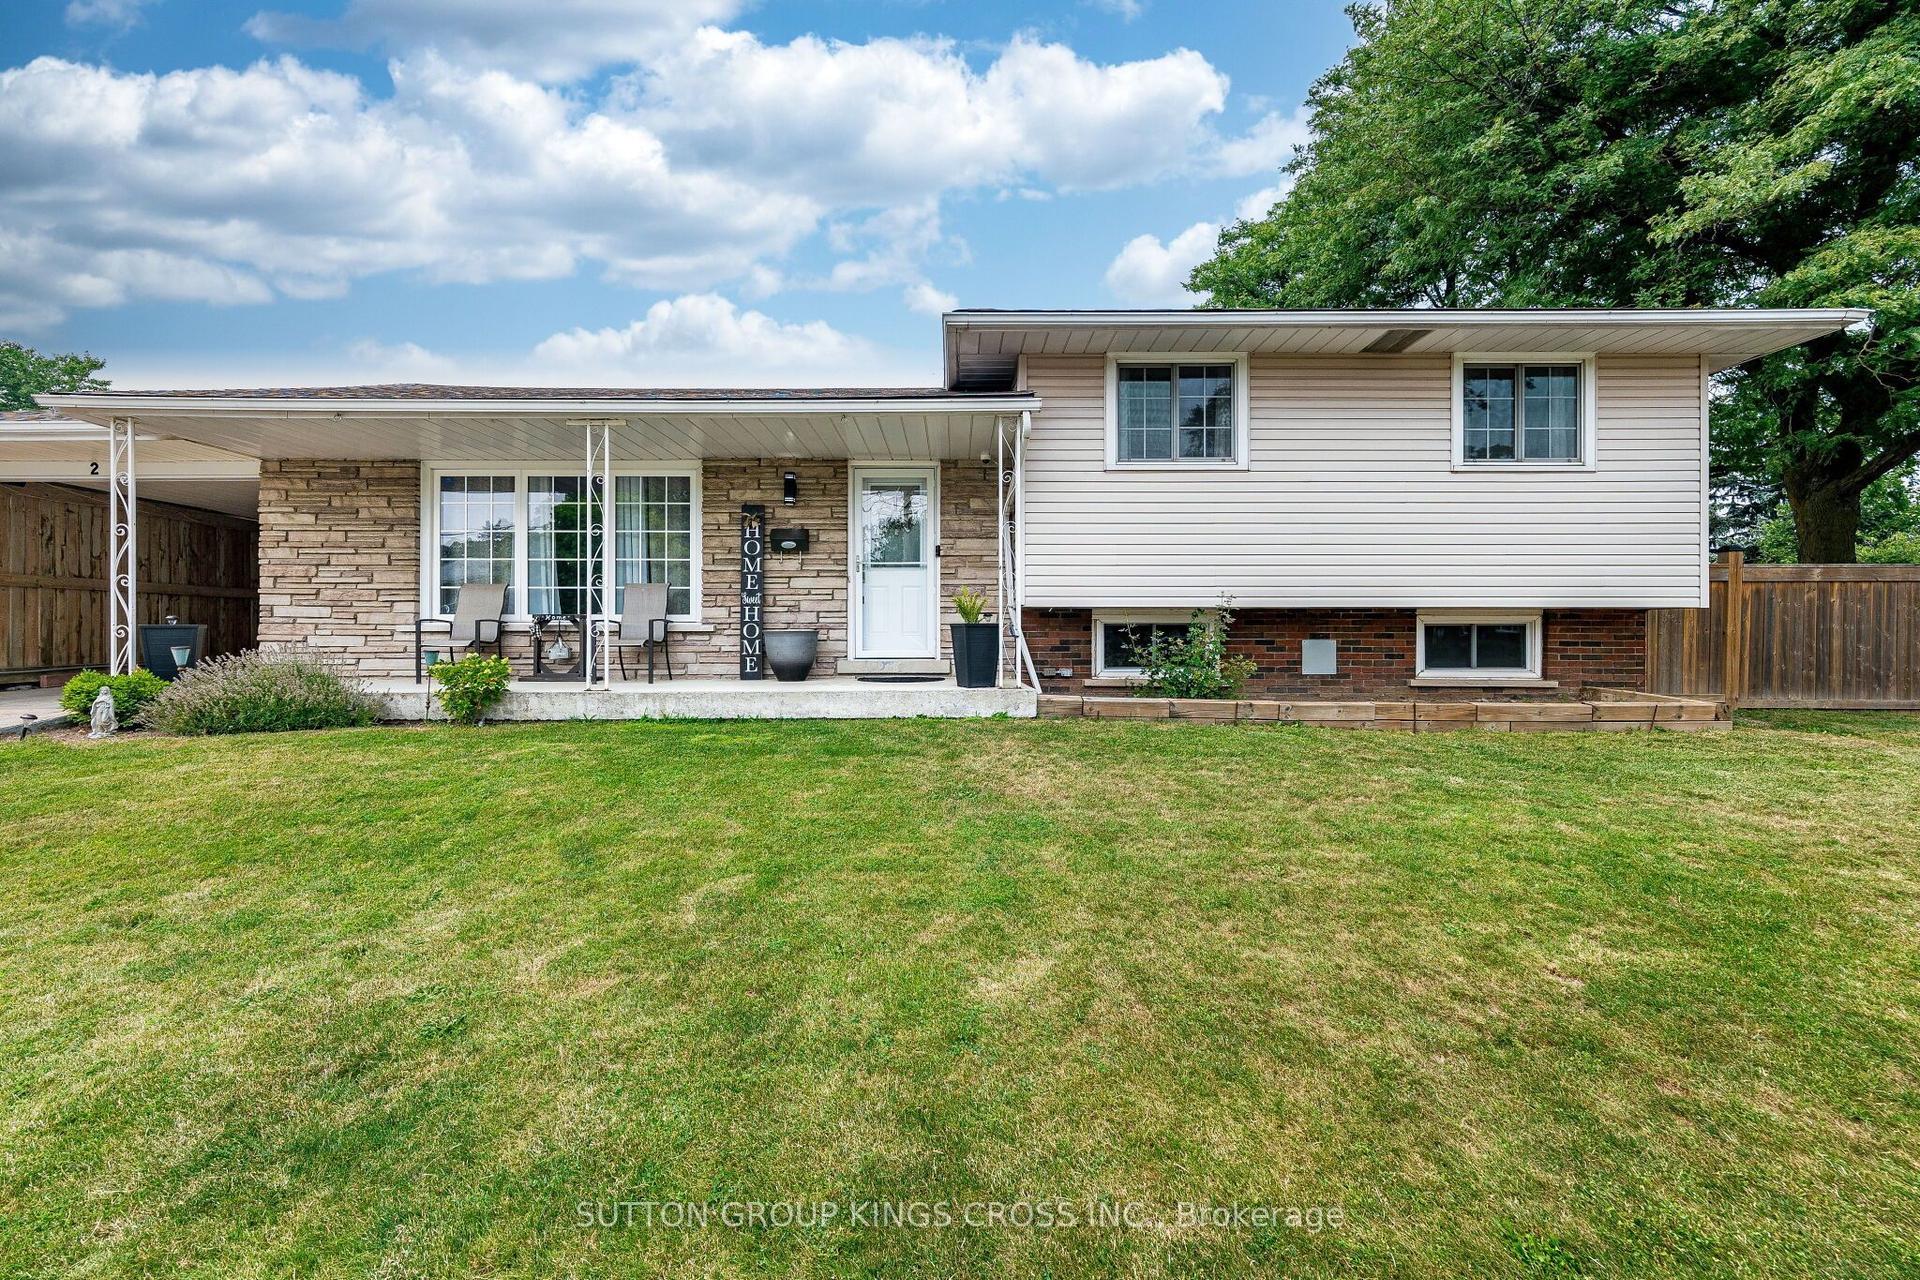
For Sale5 days ago
$699,999
Detached
est. $3,069/mo
2 Maitland Avenue, Greeningdon
Hamilton, ON
3+1 bd
2 ba
1,300
3
MLS# X13579048Sutton Group Kings Cross Inc.
WhatsApp Aman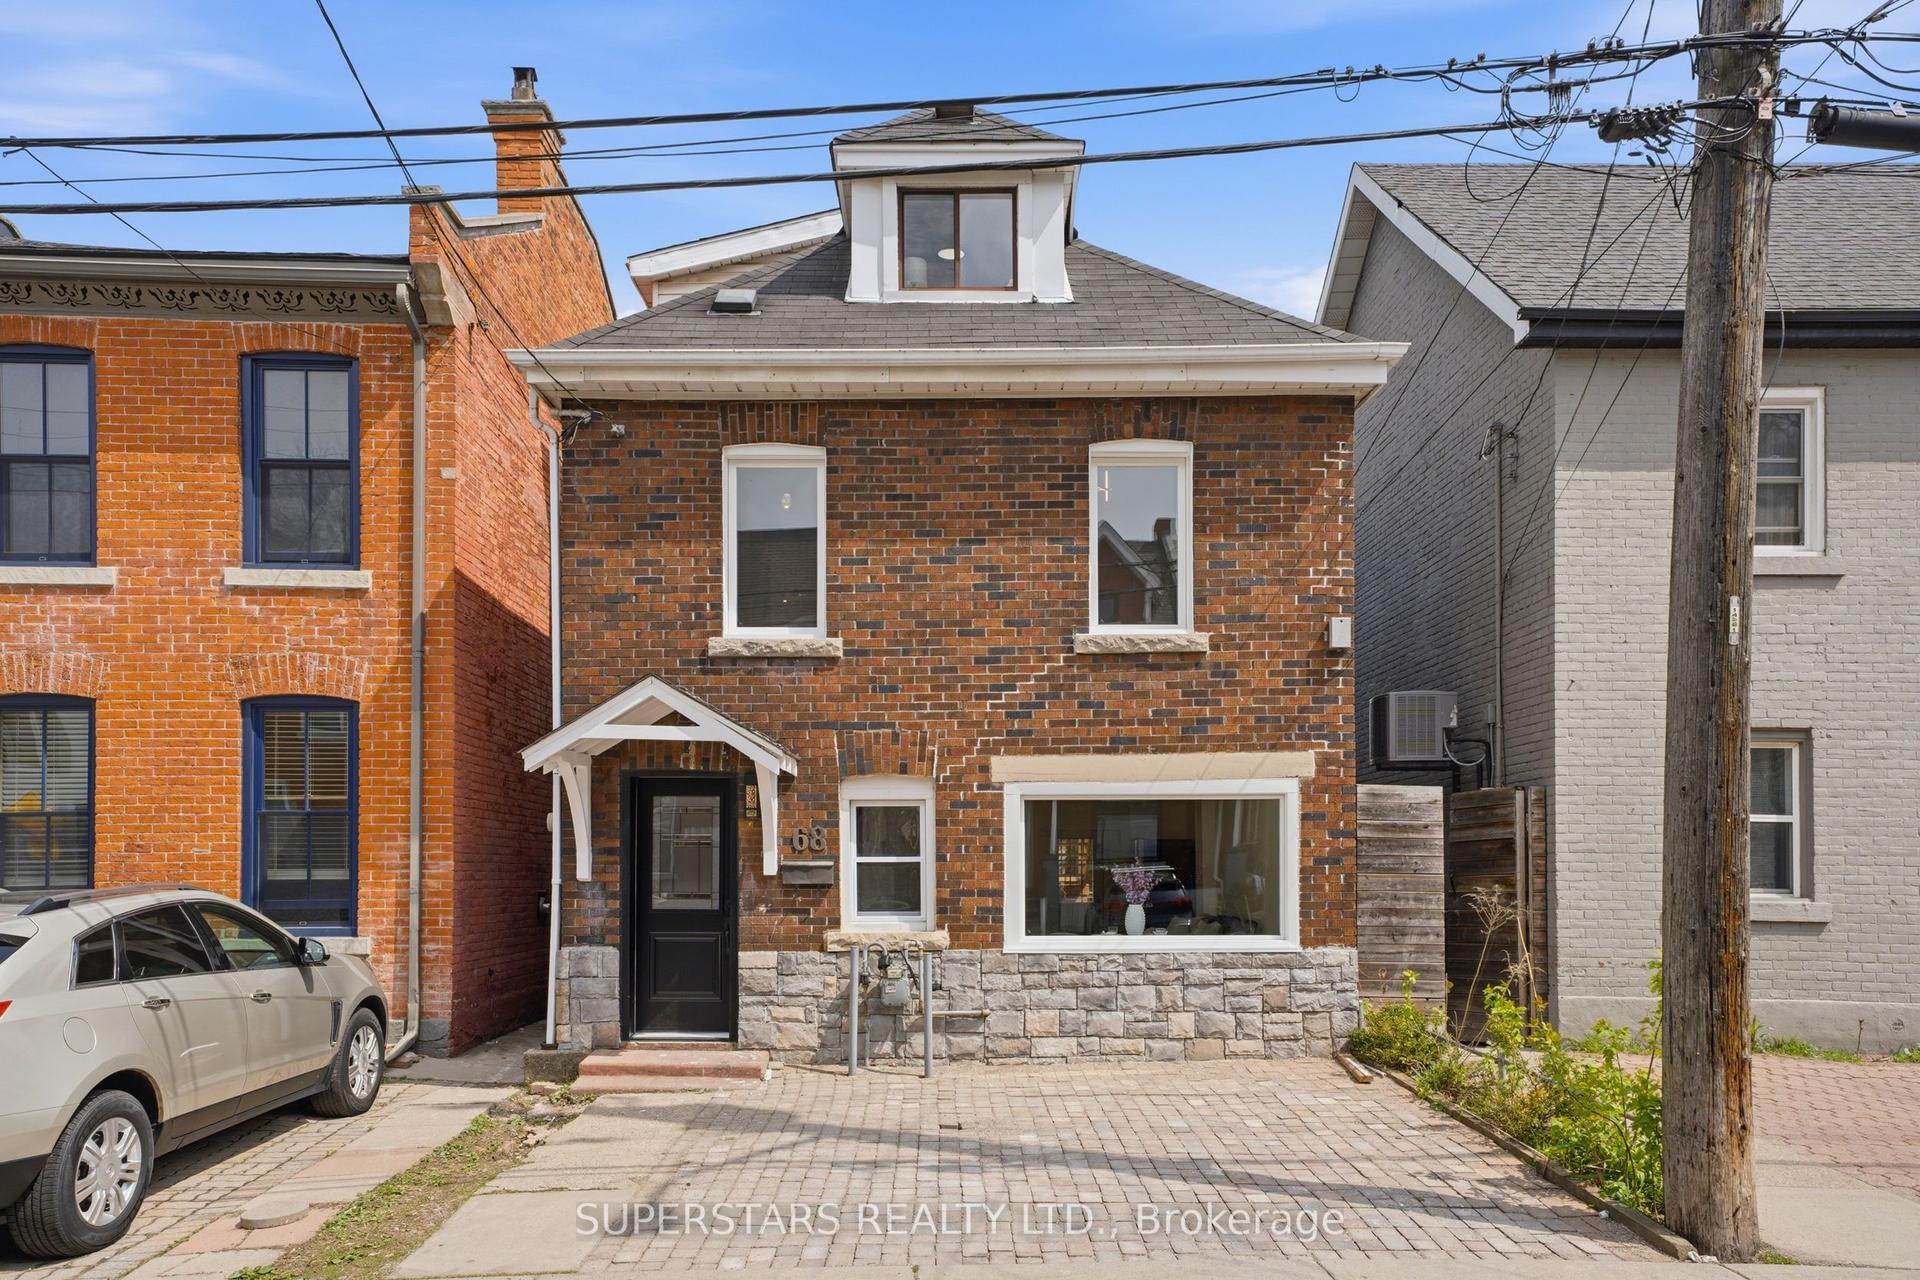
For Sale1 month ago
$599,000
Detached
est. $2,626/mo
68 Magill Street, Strathcona
Hamilton, ON
3 bd
3 ba
1,750
1
MLS# X13450792Superstars Realty Ltd.
WhatsApp Aman