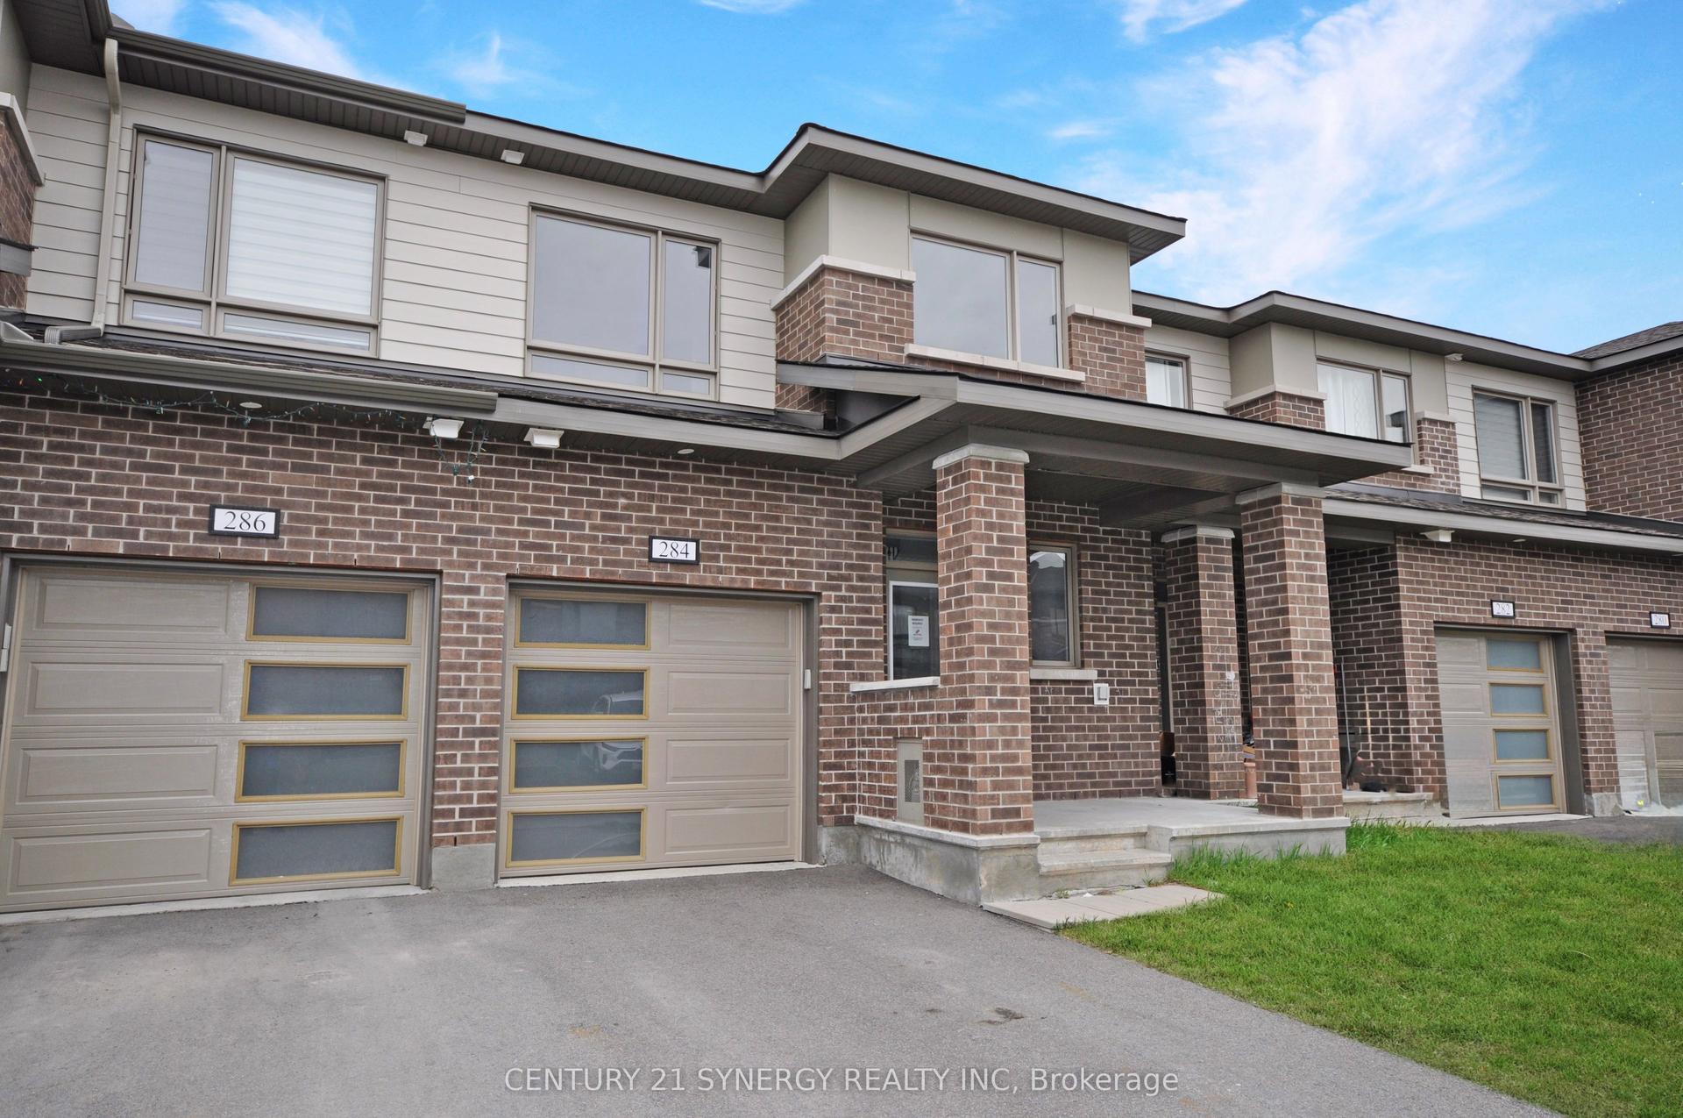
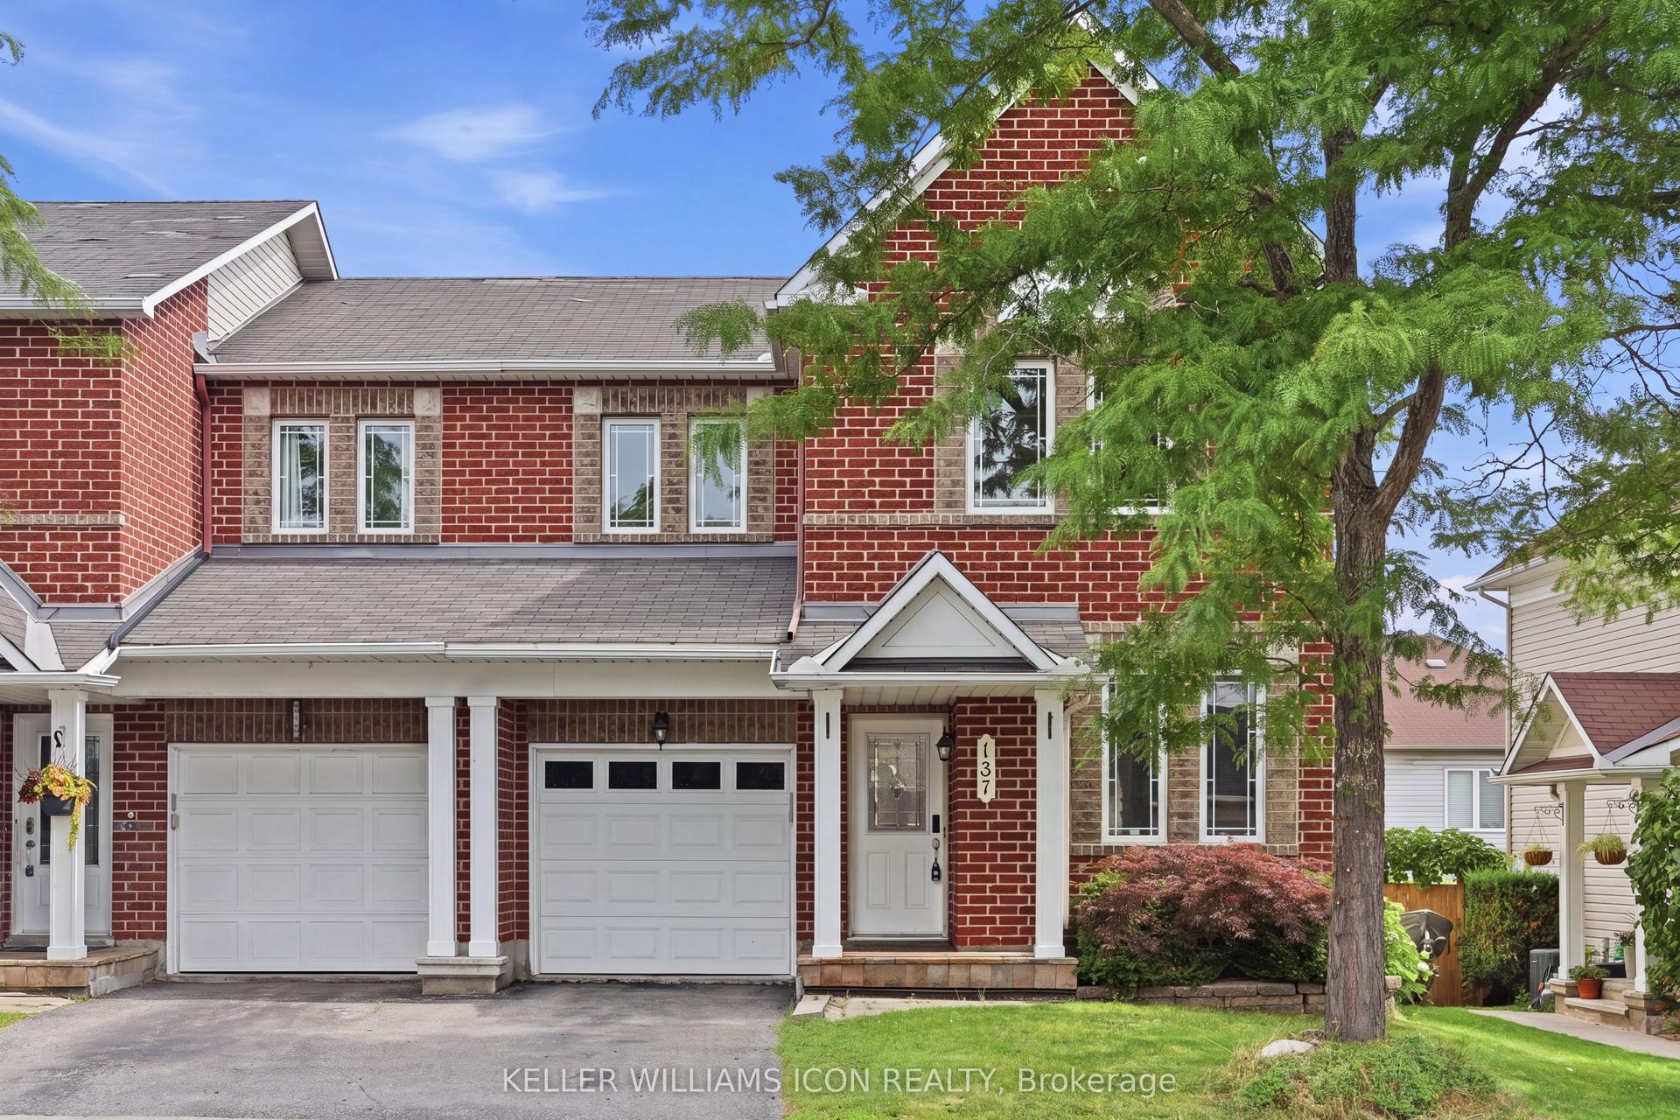
For Sale
Just Listed
2 Wittingham Drive
7710 - Barrhaven East, Barrhaven, ON
$559,000
3Bd
3Ba
1,750+sqft
3Parking
42.16 x 109.91 ftlot
$319/sqft
TownhouseMLS# X13591640Listed 2026-07-222 DOM
Cooling
Central Air
Basement
Unfinished
Just listed! New listings in Barrhaven often receive offers within the first week.
About this home
Welcome to this sought-after Richcraft built end-unit freehold townhome offering approximately 1,560 sq. ft. of living space on the 2 main levels. Enjoy an outstanding location just a 2-minute walk to Farm Boy, plus easy access to public transit, schools, parks, shopping, restaurants, & many other amenities. The main floor features a spacious dining room with hardwd flooring, perfect for family gatherings & entertaining. The bright eat-in kitchen offers abundant counter space, timeless white cabinetry, & includes all three appliances. A large west-facing window fills the eating area with natural light, while a removable canopy helps reduce afternoon heat. Patio doors provide convenient access to the backyard. The living room also features hardwood flooring & a cozy natural gas fireplace, creating the perfect place to relax or entertain. A convenient 2-piece powder room & inside access to the attached garage complete the main level. Upstairs, the spacious primary bedroom easily accommodates a full complement of furniture & includes a large walk-in closet. The private ensuite features a deep soaker tub & separate shower.2 additional bedrooms are generously sized with easy-care laminate flooring & spacious closets. A full main bathroom, 2nd-floor laundry, & a linen closet complete this level. The unfinished basement offers excellent potential for additional living space, whether you envision a family room, home office, bedroom, gym, or bathroom. Beautifully overall landscaped with a lovely backyard is a true highlight, featuring attractive gardens, fencing for added privacy, and plenty of space to relax or entertain outdoors. Combining freehold ownership, a desirable end-unit location, a functional floor plan, and exceptional convenience, this home is an outstanding opportunity for first-time buyers, families, or those looking to downsize without compromise. Furnace & A/C 2020, Fridge, washer & dryer 2023. Roof 2012. HWT 2022. Here's the perfect spot to call home!
GarageHardwoodFireplace
Rooms
Main Floor
| Living Room | 3.32 × 5.00 m | Gas Fireplace |
| Kitchen | 2.16 × 3.66 m | |
| Breakfast | 3.17 × 2.71 m | |
| Dining Room | 3.05 × 3.41 m |
Second Floor
| Primary Bedroom | 3.56 × 5.00 m | |
| Bedroom 2 | 2.90 × 3.20 m | |
| Bedroom 3 | 2.90 × 3.72 m |
Features
- None
- Deck
- Landscaped
- Canopy
- Unfinished
- Development Potential
- Central Air
- 2-Storey
Financials
Annual Taxes
$4,325.14
Estimated Rental Income
Entire property$3,200 – $4,800/mo
Rental yield6.9% – 10.3%
*Estimates based on comparable rentals in the area. Actual income may vary.
Market Data — Barrhaven
Days on market2 days
Buyer's MarketSeller's Market
Based on active listings in Barrhaven. Data updates daily.
Our estimate for this home
Estimated range
$832K – $967K
Mid-point $900K · ~$514/sqft
How this listing compares
$832KList · $559K$967K
High confidence·Based on 2682 gta-wide comparables
Estimated range is generated automatically from active comparables and is for informational purposes only. Not an appraisal — contact Aman for a full comparative market analysis that factors in condition, renovations, and positioning.
Getting around
How walkable, bikeable, and transit-friendly this neighbourhood is.
62
/ 100
Walk Score
Somewhat Walkable
39
/ 100
Transit Score
Some Transit
40
/ 100
Bike Score
Somewhat Bikeable
Scores are estimates based on neighbourhood data and are for informational purposes only.
MLS® data courtesy of the Toronto Regional Real Estate Board (TRREB).
The information provided herein must only be used by consumers that have a bona fide interest in the purchase, sale, or lease of real estate and may not be used for any commercial purpose or any other purpose. Listing information is deemed reliable but is not guaranteed accurate by the Toronto Regional Real Estate Board, the listing brokerage, or this website. The trademarks REALTOR®, REALTORS® and the REALTOR® logo are controlled by The Canadian Real Estate Association (CREA) and identify real estate professionals who are members of CREA. MLS®, Multiple Listing Service®, and the associated logos are owned by CREA. Not intended to solicit properties currently listed for sale or buyers under contract.
You may also like
More homes in Barrhaven
Hand-picked listings with a similar price range and style.
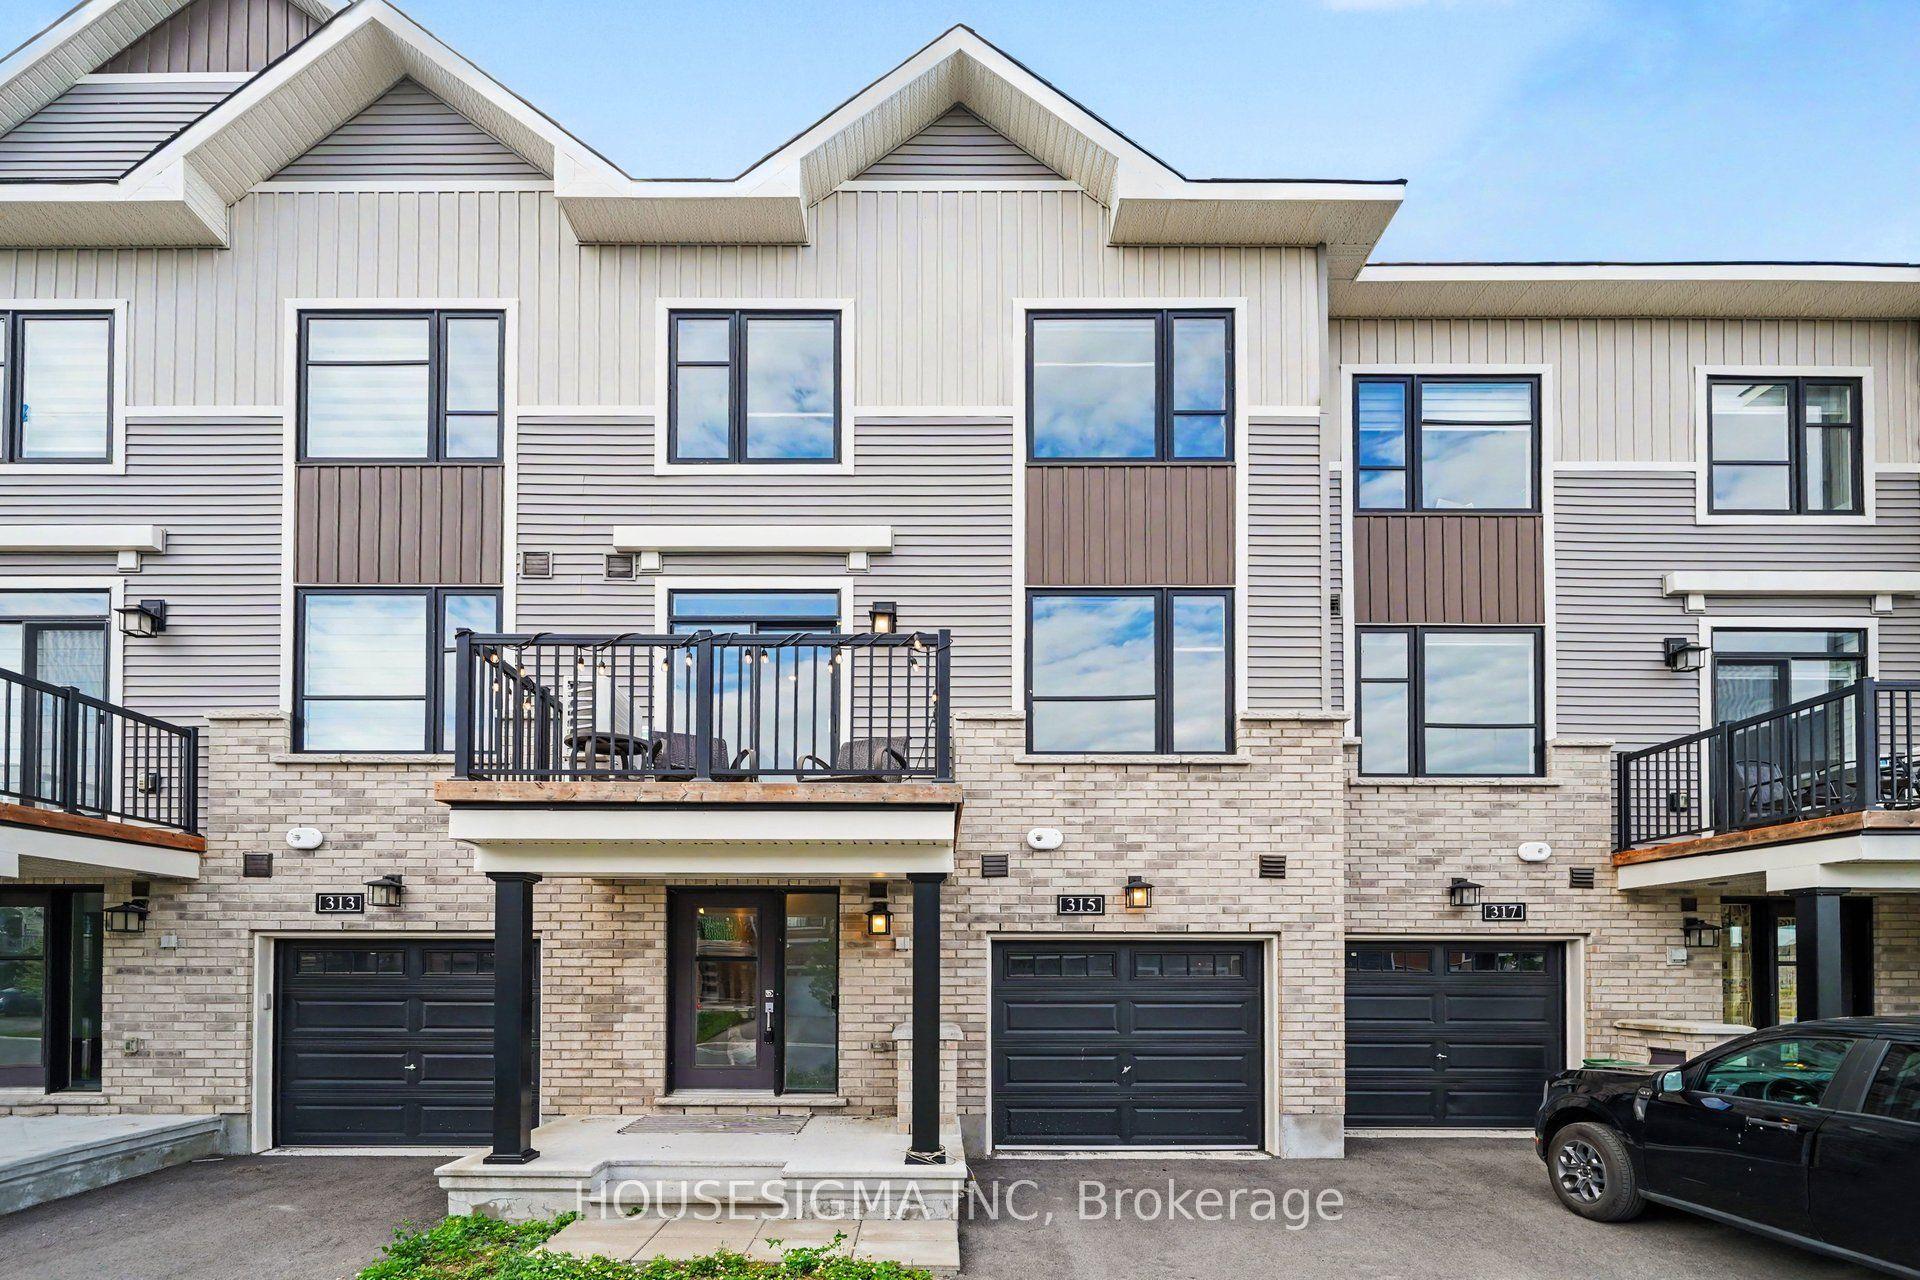
For Sale6 h ago
$479,000
Townhouse
est. $2,100/mo
315 Raheen Court, 7711 - Barrhaven - Half Moon Bay
Barrhaven, ON
2 bd
2 ba
1,750
3
MLS# X13602174Housesigma Inc
WhatsApp Aman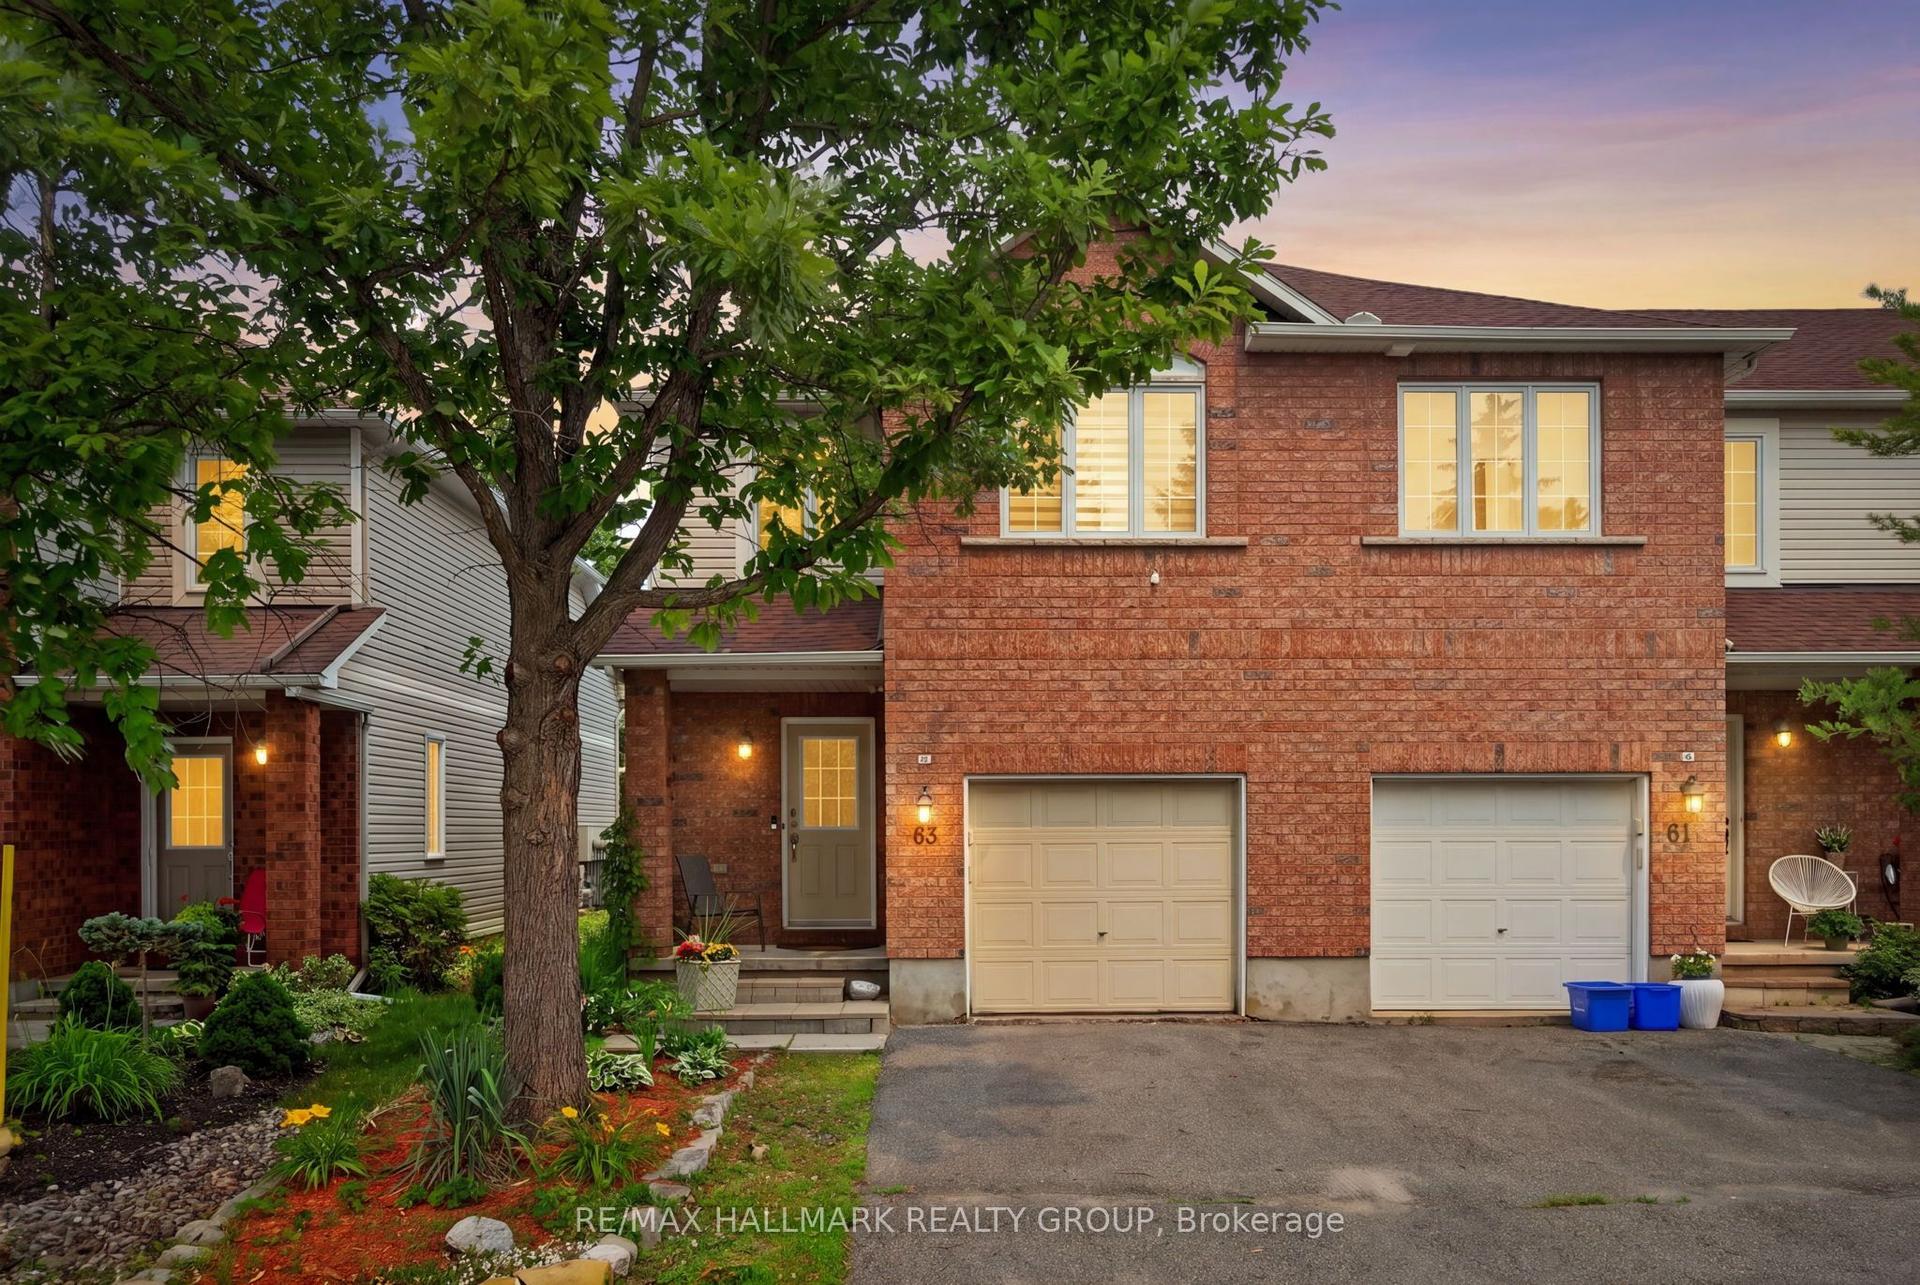
For Sale7 days ago
$589,000
Townhouse
est. $2,582/mo
63 Palmadeo Drive, 7706 - Barrhaven - Longfields
Barrhaven, ON
2 bd
2 ba
1,300
2
MLS# X13574710Re/Max Hallmark Realty Group
WhatsApp Aman