For Sale
723 Route 200
603 - Russell Twp, Russell, ON
$869,900
3+1Bd
3Ba
1,300+sqft
12Parking
356.69 x 231.86 ftlot
$669/sqft
DetachedMLS# X13591664Listed 2026-07-2224 DOM
Heating
Water Heater Owned
Cooling
Central Air
Basement
Finished
About this home
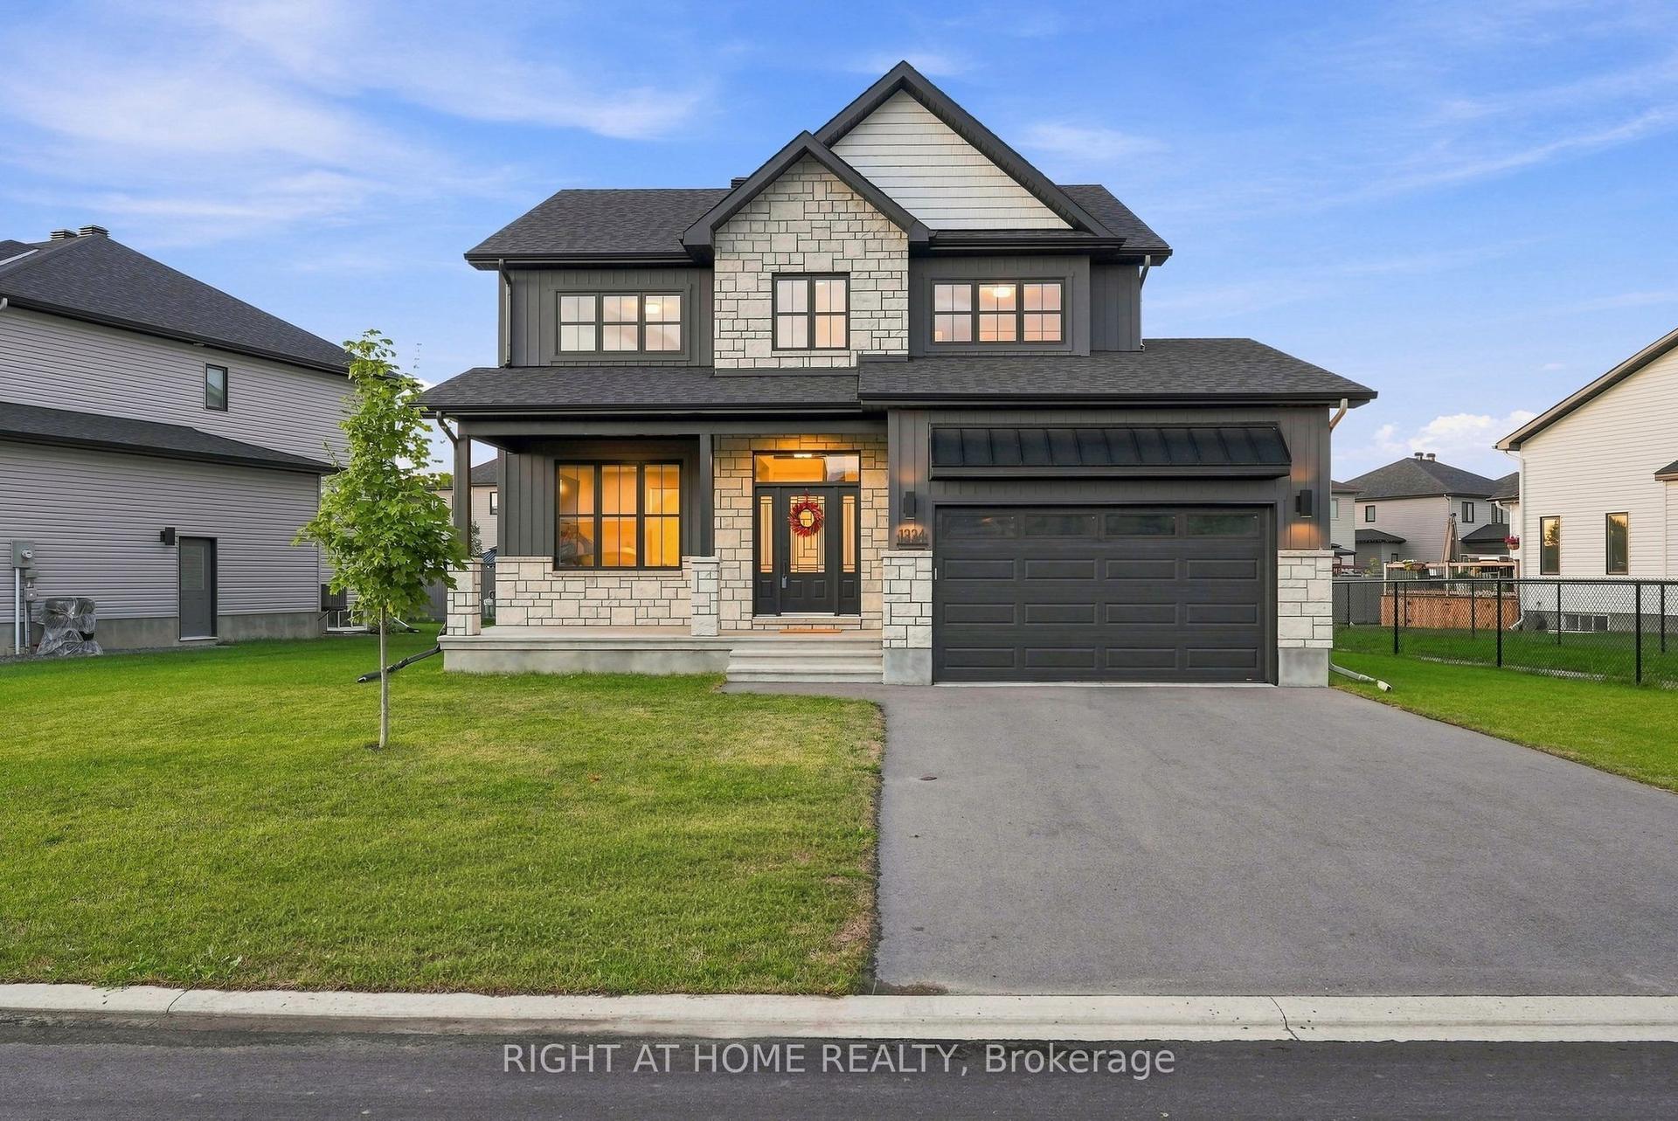
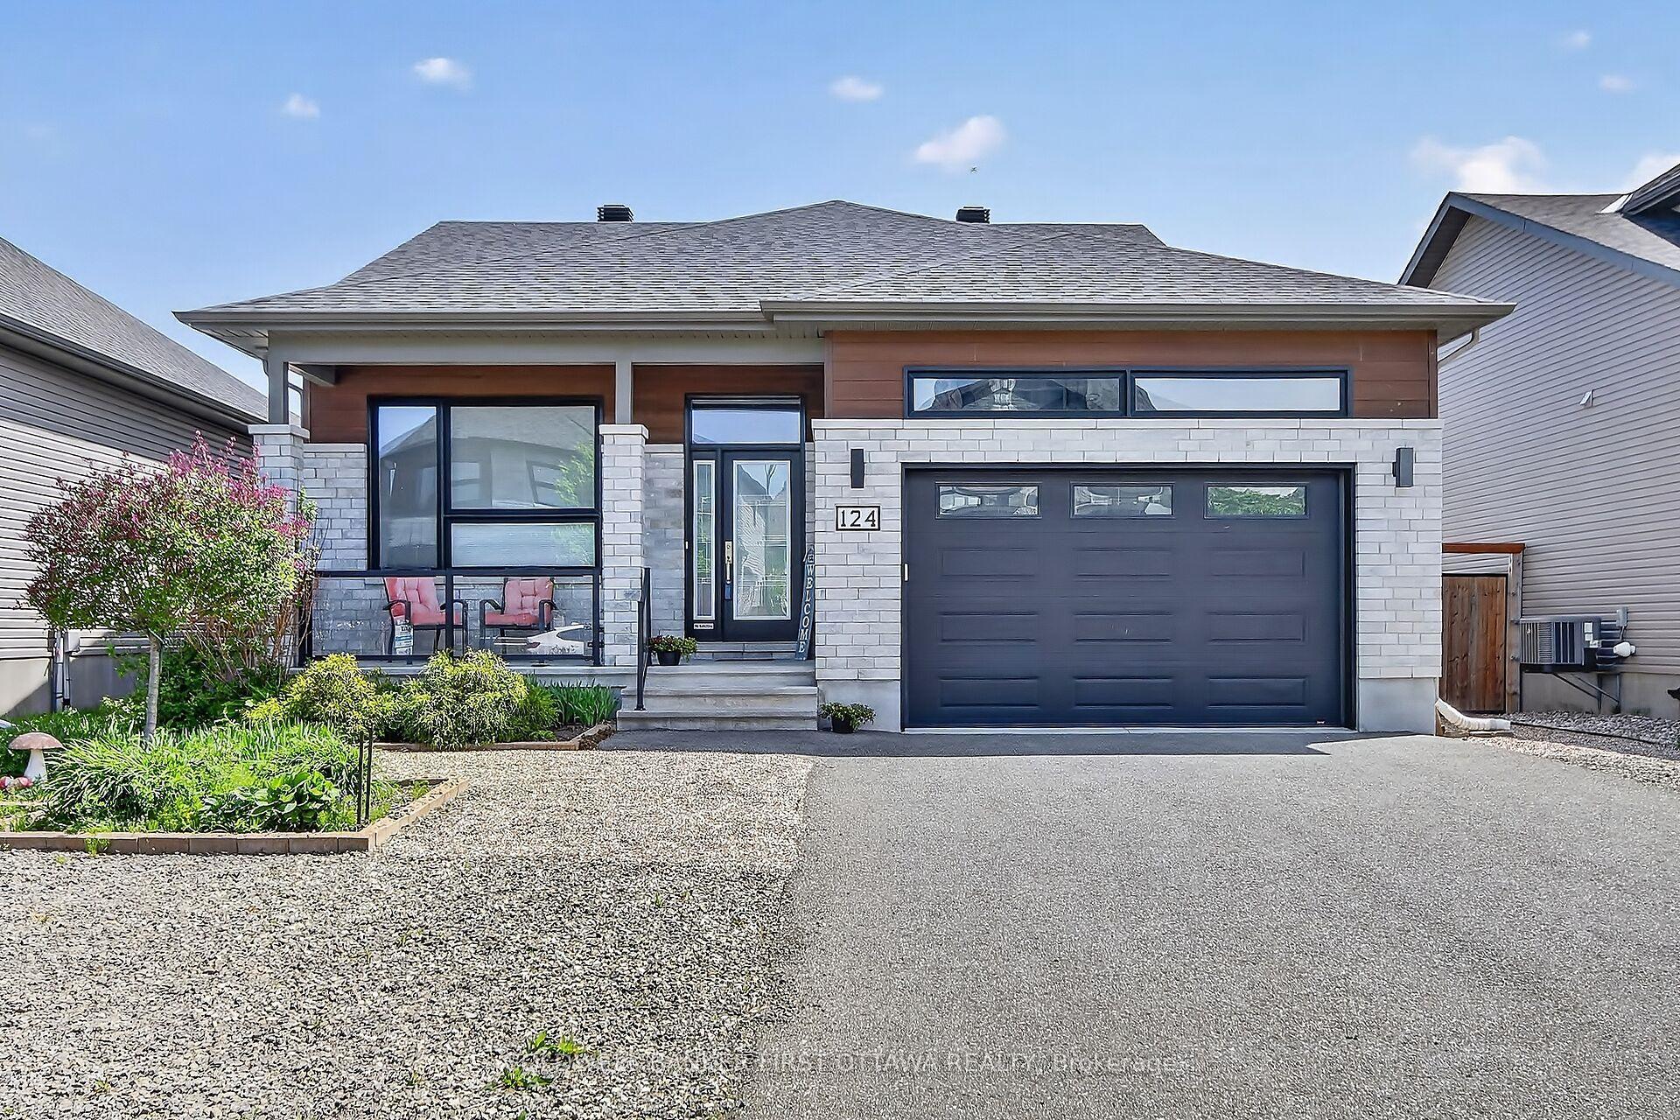
A turn-key organic homestead on 2.25 private acres. Grow your own food year-round, gather eggs before breakfast, and be downtown in half an hour. Farm-to-table living without giving up the city. Nature meets convenience - and the pantry is already planted. Surrounded by majestic maples and forest trails, this bright 3+1 bedroom bungalow offers a peaceful retreat just minutes from Russell and under 30 minutes to downtown Ottawa. The open main floor centers on a high-end wood stove, a kitchen made for entertaining, and patio doors to a three-tiered deck over looking the serene backyard. "A true turn-key, self-sufficient paradise - lush established organic gardens, a large secure chicken coop, and a heated greenhouse that grows food all year round. "The main-floor primary suite has a walk-in closet and ensuite. The finished lower level adds a huge family room, a fourth bedroom with its own walk-in closet, a full bath, and the laundry room. Fruit trees -cherries, grapes, raspberries, red currants - line a fully fenced property with room left to build a barn or coach home. Six things you can't easily find twice: 1. Heated Organic Greenhouse Attached, with cedar raised beds and its own heat pump - harvest greens in January. 2. Ready-Made Homestead Large secure chicken coop, organic gardens, fruit trees and berries. 3. New Mechanicals (2023) Furnace, hot water tank, and water treatment system. Septic pumped October 2025. 4. 30'36' Detached Garage 5. Main-Floor Living Primary suite with walk-in closet and ensuite on the main level, and a high-end wood stove at the heart of the living room. 6. Room to Grow Part of the backyard is ready for another build barn/coach home *For Additional Property Details Click The Brochure Icon Below*
Garage
Rooms
Main Floor
| Living Room | 5.06 × 5.60 m | |
| Dining Room | 3.37 × 3.11 m | |
| Kitchen | 3.37 × 5.18 m | |
| Primary Bedroom | 4.18 × 4.67 m | |
| Bathroom | 2.44 × 4.40 m | |
| Bedroom | 3.27 × 2.97 m | |
| Bedroom | 3.27 × 2.80 m | |
| Bathroom | 2.22 × 1.75 m | |
| Foyer | 3.05 × 1.08 m |
Lower
| Family Room | 9.93 × 8.05 m | |
| Bedroom | 5.54 × 4.35 m | |
| Bathroom | 2.39 × 3.34 m | |
| Utility Room | 3.00 × 3.09 m | |
| Other | 3.71 × 3.33 m |
Features
- Carpet Free
- Generator - Full
- Primary Bedroom - Main Floor
- Propane Tank
- Sump Pump
- Water Heater Owned
- Water Softener
- Water Treatment
- Finished
- Central Air
- Bungalow
Financials
Annual Taxes
$5,830.88
Estimated Rental Income
Entire property$3,200 – $4,800/mo
Rental yield4.4% – 6.6%
*Estimates based on comparable rentals in the area. Actual income may vary.
Market Data — Russell
Days on market24 days
Buyer's MarketSeller's Market
Based on active listings in Russell. Data updates daily.
Getting around
How walkable, bikeable, and transit-friendly this neighbourhood is.
56
/ 100
Walk Score
Somewhat Walkable
45
/ 100
Transit Score
Some Transit
40
/ 100
Bike Score
Somewhat Bikeable
Scores are estimates based on neighbourhood data and are for informational purposes only.
MLS® data courtesy of the Toronto Regional Real Estate Board (TRREB).
The information provided herein must only be used by consumers that have a bona fide interest in the purchase, sale, or lease of real estate and may not be used for any commercial purpose or any other purpose. Listing information is deemed reliable but is not guaranteed accurate by the Toronto Regional Real Estate Board, the listing brokerage, or this website. The trademarks REALTOR®, REALTORS® and the REALTOR® logo are controlled by The Canadian Real Estate Association (CREA) and identify real estate professionals who are members of CREA. MLS®, Multiple Listing Service®, and the associated logos are owned by CREA. Not intended to solicit properties currently listed for sale or buyers under contract.
You may also like
More homes in Russell
Hand-picked listings with a similar price range and style.
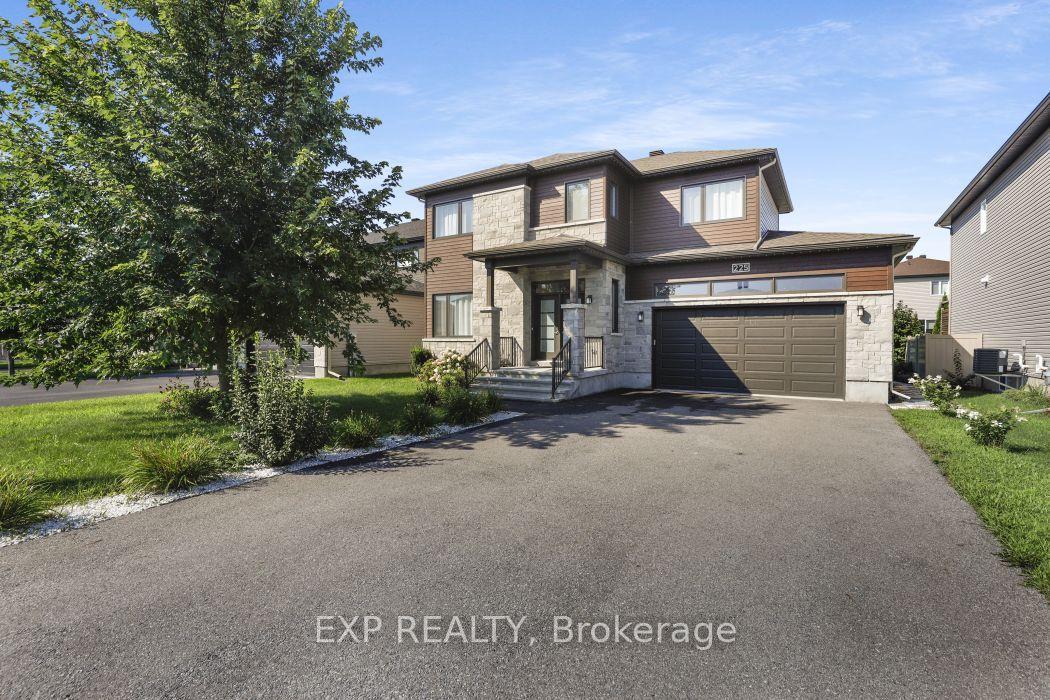
For SaleJust listed
$849,900
Detached
est. $3,726/mo
225 Sunset Crescent, 603 - Russell Twp
Russell, ON
4+1 bd
4 ba
2,250
6
MLS# X13680328Exp Realty
WhatsApp Aman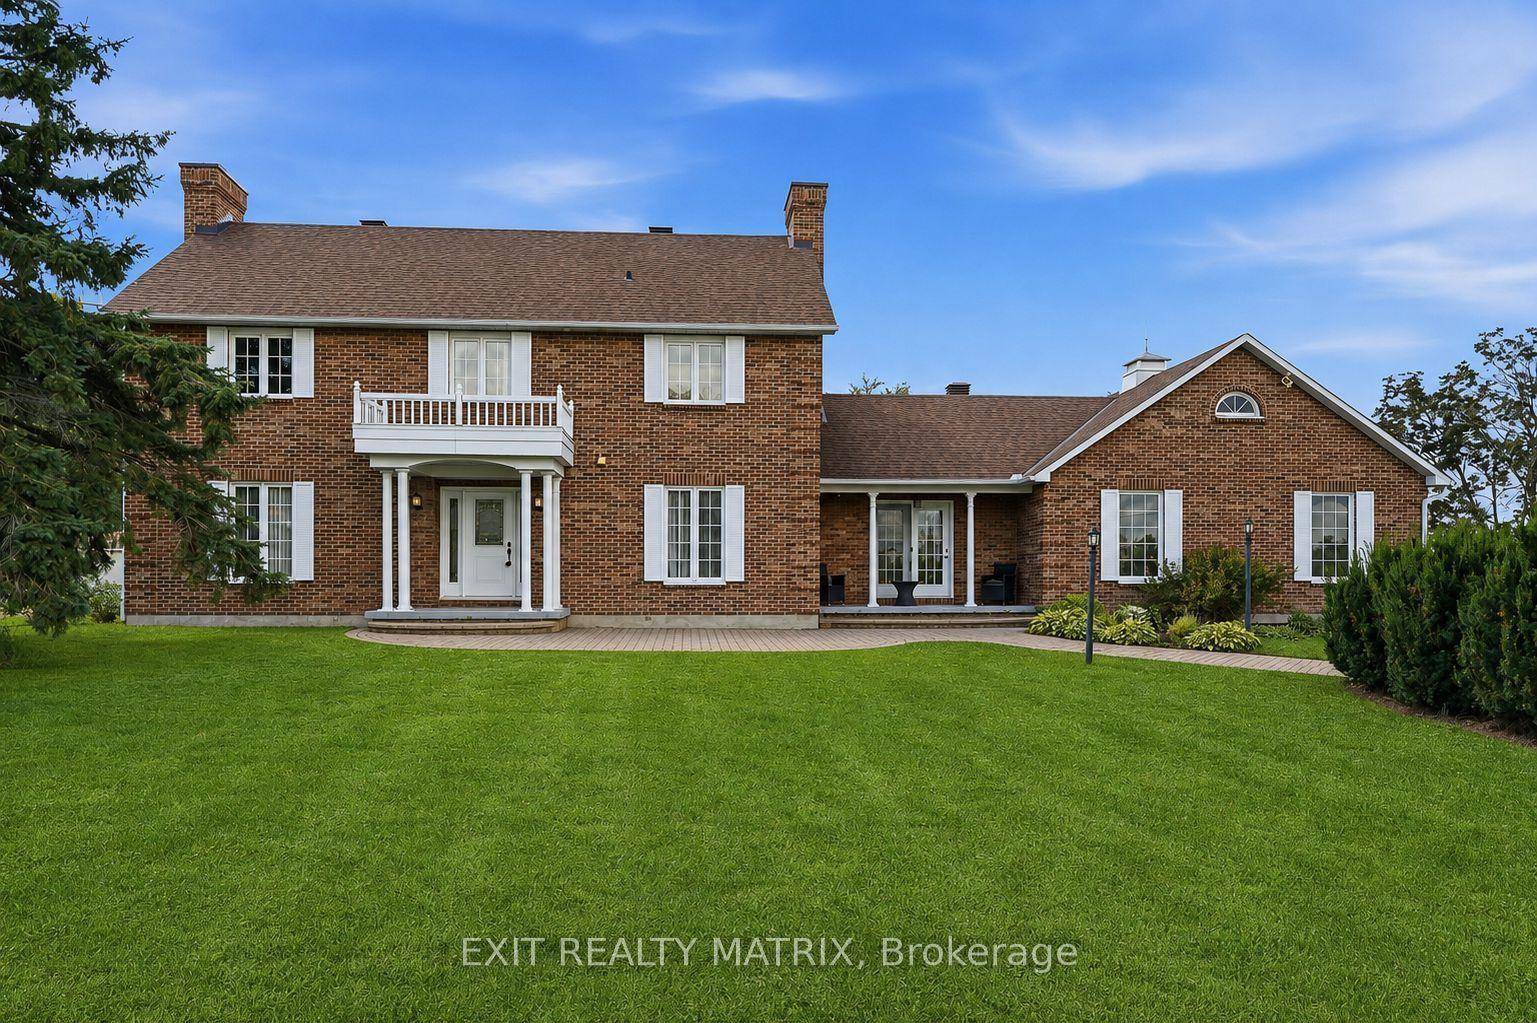
For Sale2 days ago
$969,900
Detached
est. $4,252/mo
1196 400 Route, 603 - Russell Twp
Russell, ON
3+1 bd
4 ba
3,250
16
MLS# X13676098Exit Realty Matrix
WhatsApp Aman