For Sale
Just Listed
817 OLDE VICTORIA Street
Kincardine, Kincardine, ON
$789,800
3Bd
2Ba
1,750+sqft
5Parking
83 x 220.44 ftlot
$451/sqft
DetachedMLS# X13591796Listed 2026-07-222 DOM
Heating
Water Heater Owned
Cooling
Central Air
Basement
Partial Basement
Just listed! New listings in Kincardine often receive offers within the first week.
About this home
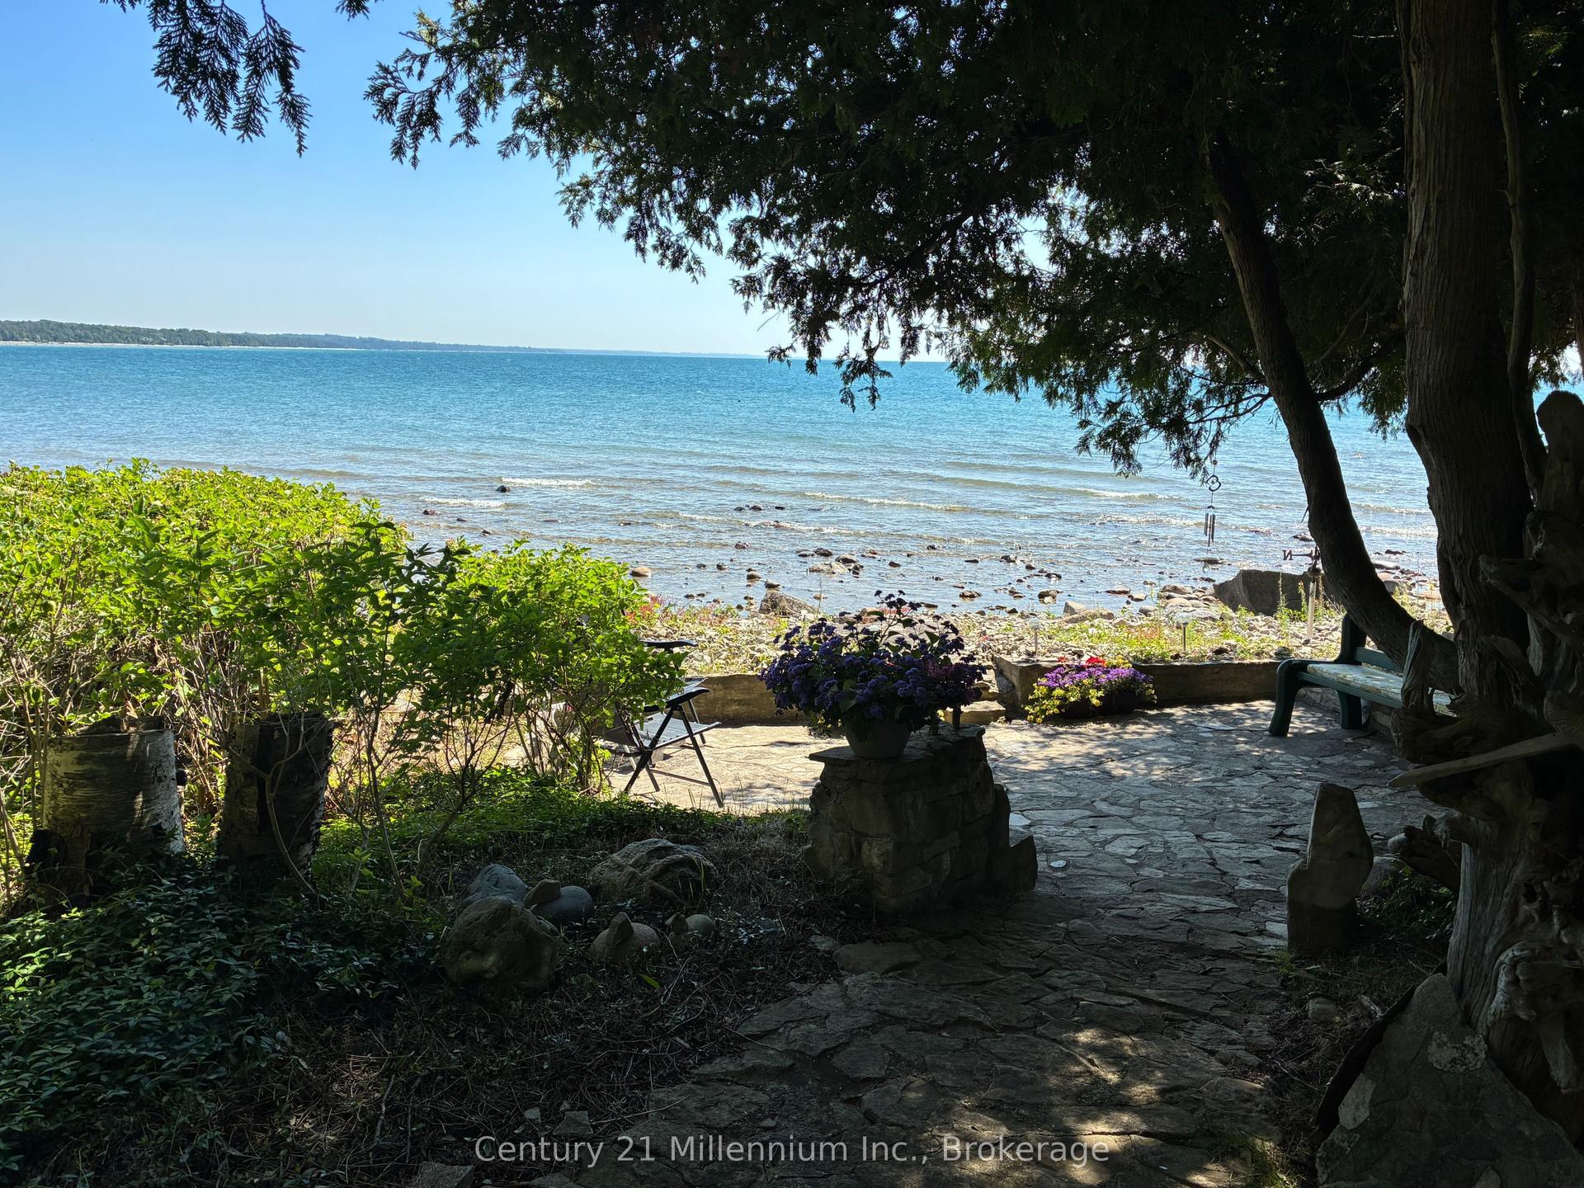
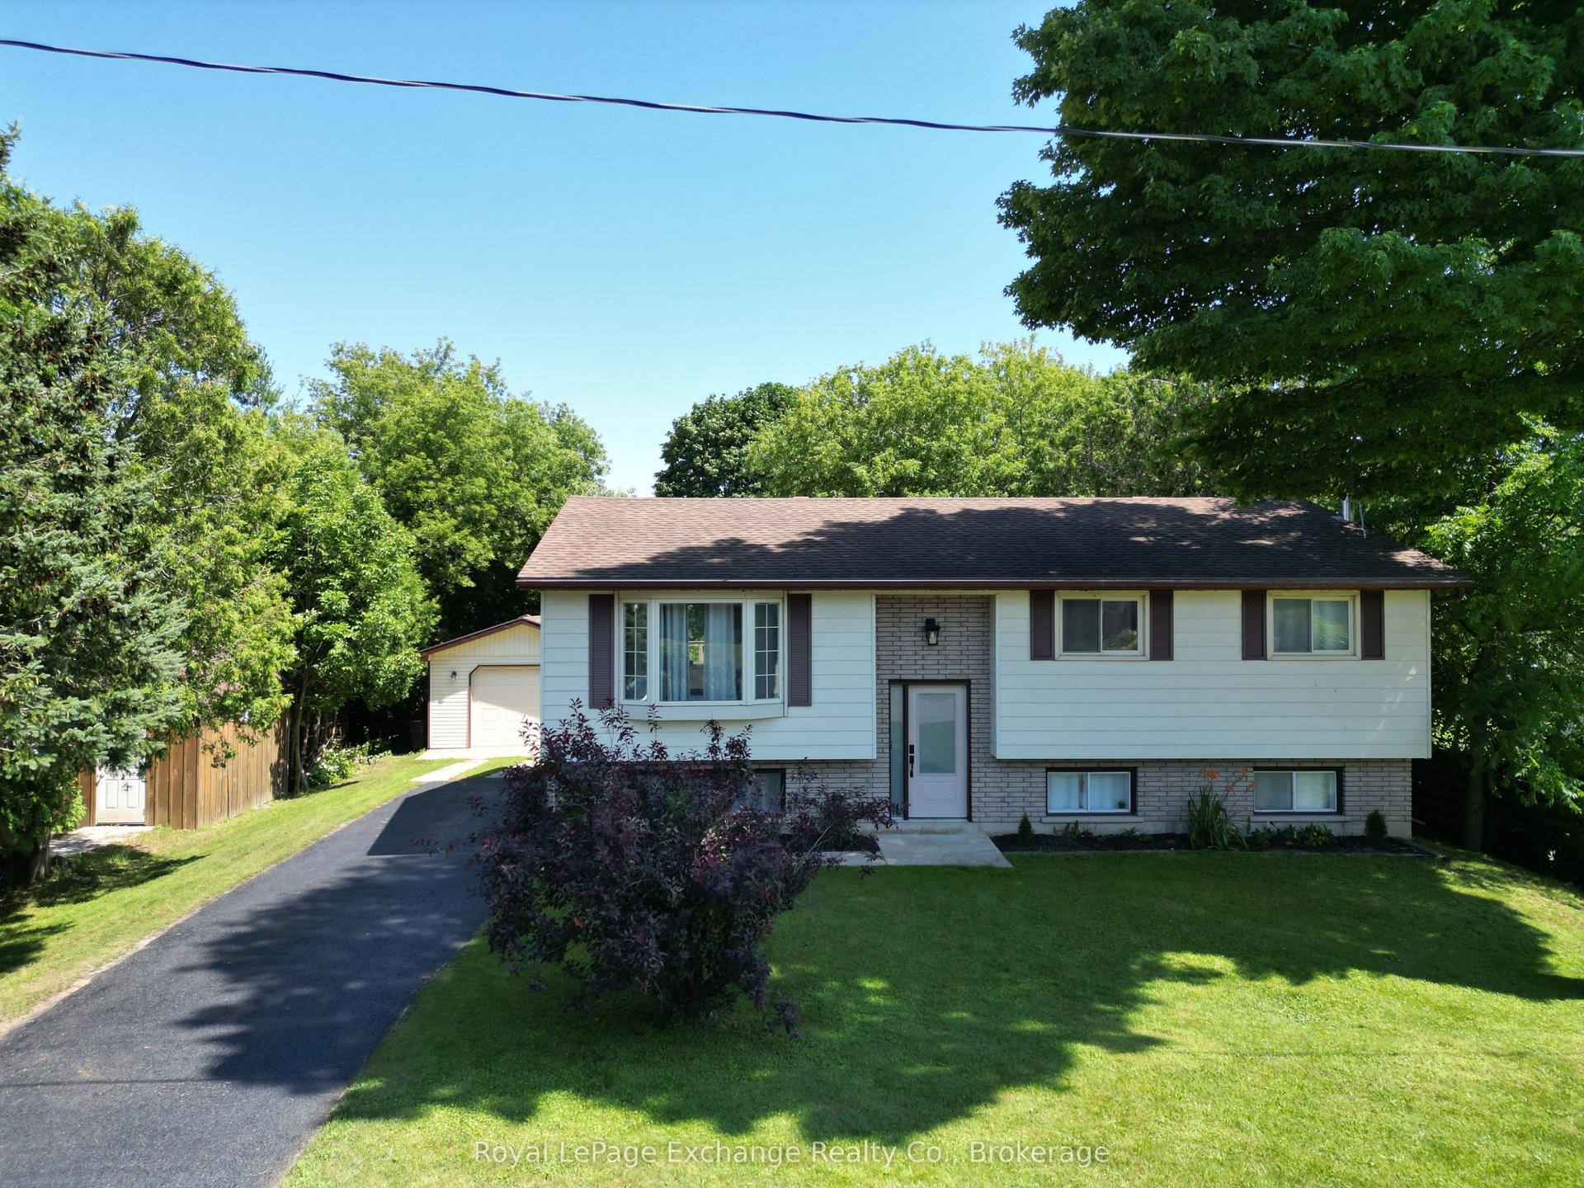
Welcome to this beautifully maintained yellow-brick century home, ideally located on tree-lined Olde Victoria Street in the heart of downtown Kincardine. Just steps to shopping, restaurants, schools, parks and the sandy beaches of Lake Huron, this home perfectly blends historic charm with modern comfort. Set on a spectacular 83' x 220' deep lot, the property offers a private, park-like setting with mature trees, perennial gardens and a fully fenced backyard backing onto a ravine and the north branch of the Penetangore River. Enjoy outdoor living on the expansive, multi-level maintenance-free composite deck. The 17' x 30' detached garage (1998) includes a workshop with a 40-amp sub-panel and loft storage. This charming 13/4 -storey home features 3 bedrooms, 1.5 bathrooms and gleaming hardwood floors throughout the family room, living room, dining room, foyer and library/office. The spacious family room includes a wood-burning cook stove (as is) and walkout to the backyard. The bright, eat-in kitchen offers newer appliances (2020-2026) and tile backsplash, while the mudroom includes a convenient 2-piece bath. Character abounds with 9' ceilings, a striking tin ceiling in the living room, sliding glass doors to the library and a beautiful stained-glass front door leading to the enclosed porch. Major updates include roof shingles on house and garage (2012), maintenance-free composite deck (2012), owned water heater (2013), forced-air electric furnace with heat pump (2013), copper plumbing and electrical, and updated toilets (2019). The home is not Heritage Designated, allowing you to enjoy the character of a century home without heritage restrictions. A rare opportunity to own one of Kincardine's most beautiful properties in an exceptional downtown location.
GarageRavineWalkoutHardwood
Rooms
Main Floor
| Bathroom | 1.35 × 1.06 m | 2 Pc Bath Ceramic Floor |
| Kitchen | 3.26 × 4.71 m | Ceramic Floor B/I Dishwasher Backsplash |
| Family Room | 6.92 × 3.52 m | Laminate Wood Stove Walk-Out |
| Dining Room | 3.62 × 4.34 m | Hardwood Floor |
| Foyer | 3.27 × 3.38 m | Hardwood Floor |
| Living Room | 4.33 × 3.59 m | Hardwood Floor |
| Library | 3.91 × 2.40 m | Hardwood Floor Electric Fireplace |
| Sunroom | 6.42 × 1.58 m |
Second Floor
| Primary Bedroom | 2.78 × 4.64 m | Hardwood Floor Walk-In Closet(s) |
| Bedroom 2 | 3.19 × 3.18 m | Hardwood Floor |
| Bedroom 3 | 4.22 × 2.33 m | Hardwood Floor |
| Bathroom | 2.51 × 2.03 m | 4 Pc Bath |
Basement
| Laundry | 4.57 × 3.59 m | Unfinished |
| Game Room | 3.96 × 3.04 m | Unfinished |
Other
| Foyer | 2.99 × 2.24 m | Ceramic Floor |
Features
- Water Heater Owned
- Backs On Green Belt
- Hot Tub
- Year Round Living
- Privacy
- Deck
- Private Pond
- Recreational Area
- Patio
- Partial Basement
- Partially Finished
- Central Air
- 2-Storey
Financials
Annual Taxes
$4,240.18
Estimated Rental Income
Entire property$3,200 – $4,800/mo
Basement apartment$1,800 – $2,500/mo
Rental yield4.9% – 7.3%
*Estimates based on comparable rentals in the area. Actual income may vary.
Market Data — Kincardine
Days on market2 days
Buyer's MarketSeller's Market
Based on active listings in Kincardine. Data updates daily.
Our estimate for this home
Estimated range
$991K – $1.15M
Mid-point $1.07M · ~$612/sqft
How this listing compares
$991KList · $790K$1.15M
High confidence·Based on 13163 gta-wide comparables
Estimated range is generated automatically from active comparables and is for informational purposes only. Not an appraisal — contact Aman for a full comparative market analysis that factors in condition, renovations, and positioning.
Getting around
How walkable, bikeable, and transit-friendly this neighbourhood is.
62
/ 100
Walk Score
Somewhat Walkable
39
/ 100
Transit Score
Some Transit
54
/ 100
Bike Score
Bikeable
Scores are estimates based on neighbourhood data and are for informational purposes only.
MLS® data courtesy of the Toronto Regional Real Estate Board (TRREB).
The information provided herein must only be used by consumers that have a bona fide interest in the purchase, sale, or lease of real estate and may not be used for any commercial purpose or any other purpose. Listing information is deemed reliable but is not guaranteed accurate by the Toronto Regional Real Estate Board, the listing brokerage, or this website. The trademarks REALTOR®, REALTORS® and the REALTOR® logo are controlled by The Canadian Real Estate Association (CREA) and identify real estate professionals who are members of CREA. MLS®, Multiple Listing Service®, and the associated logos are owned by CREA. Not intended to solicit properties currently listed for sale or buyers under contract.
You may also like
More homes in Kincardine
Hand-picked listings with a similar price range and style.
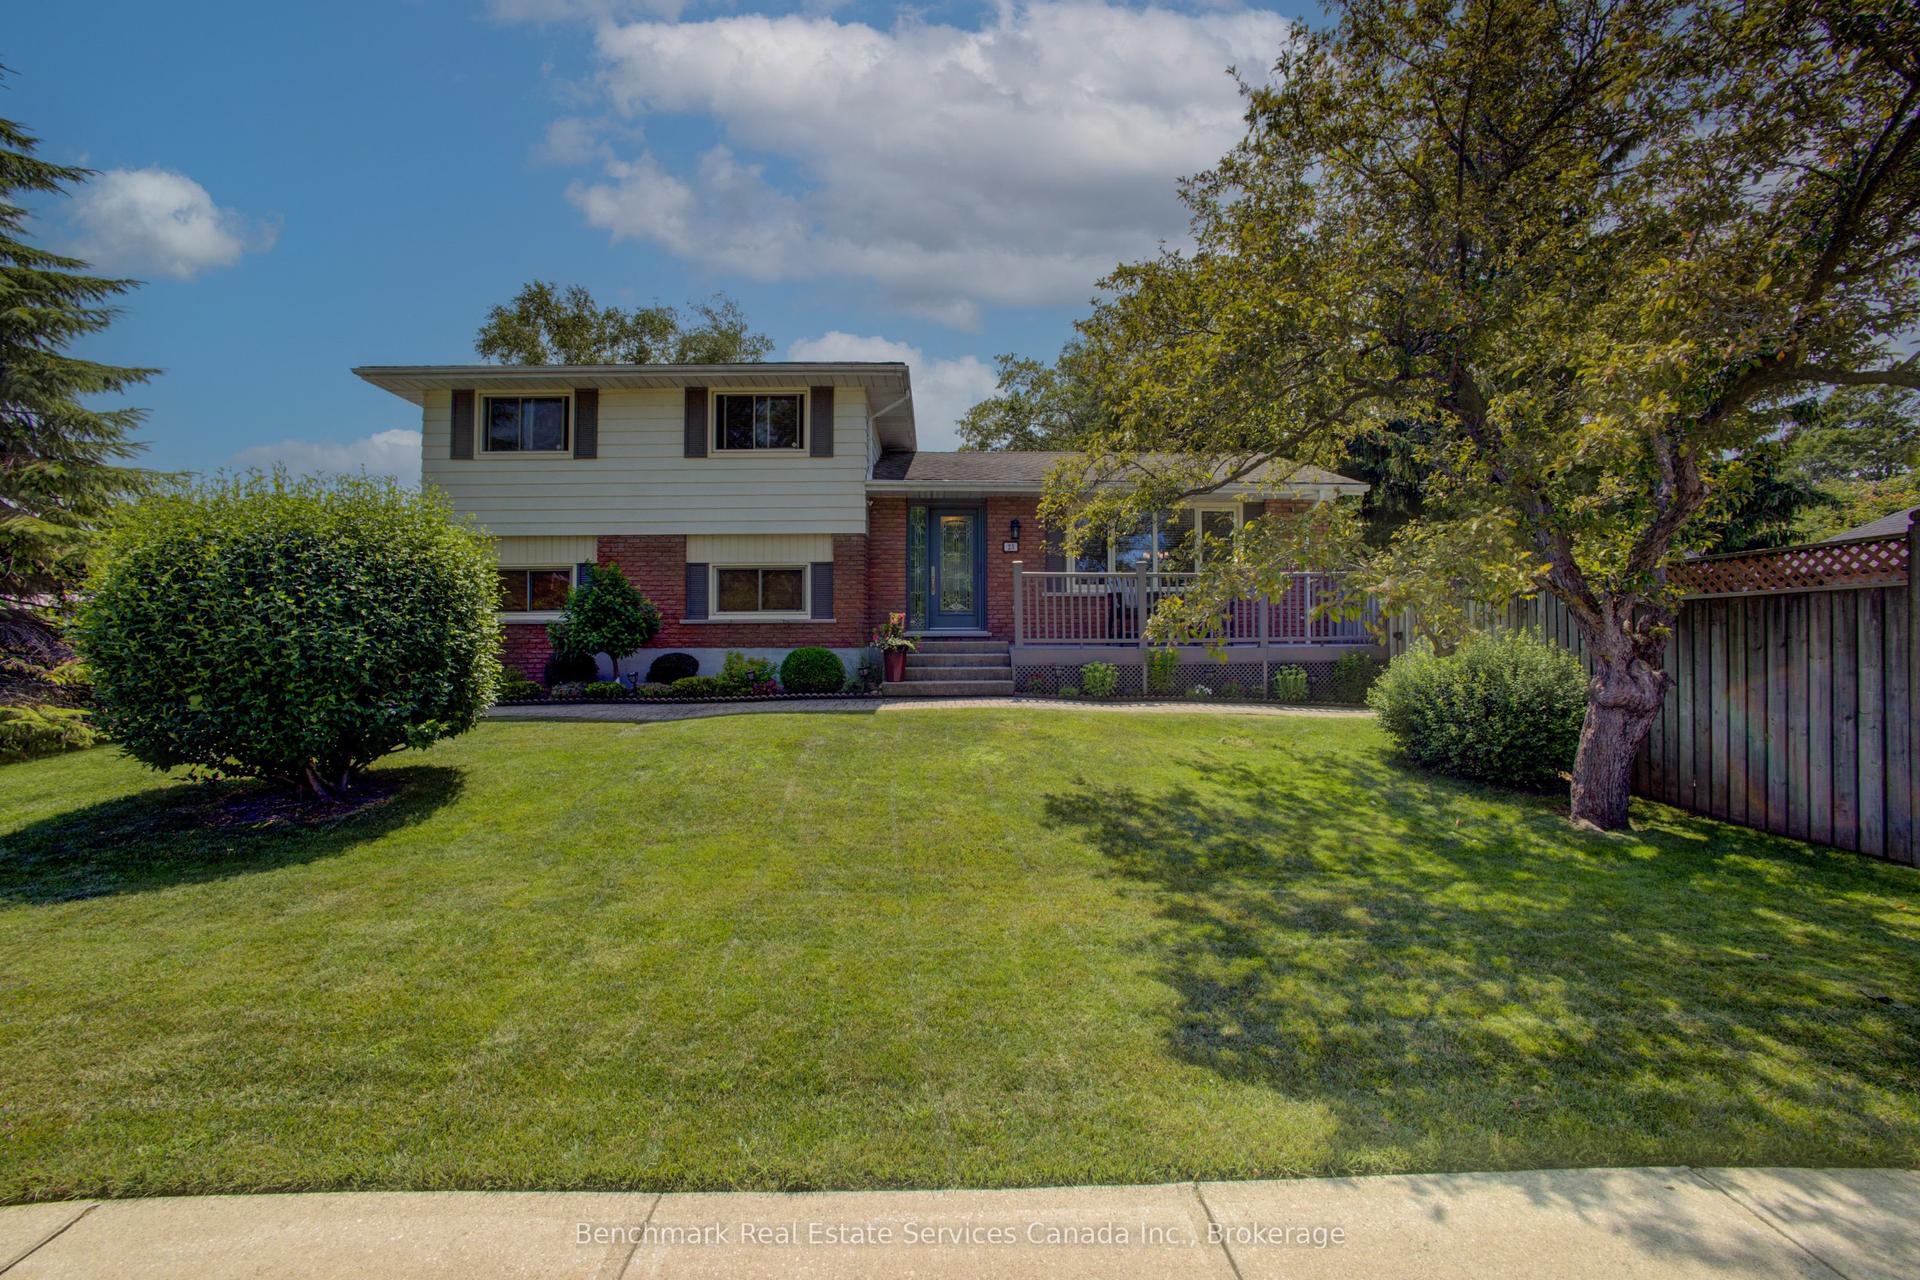
For Sale4 h ago
$799,900
Detached
est. $3,507/mo
23 Inverness Street S, Kincardine
Kincardine, ON
3 bd
2 ba
1,300
3
MLS# X13600656Benchmark Real Estate Services Ca…
WhatsApp Aman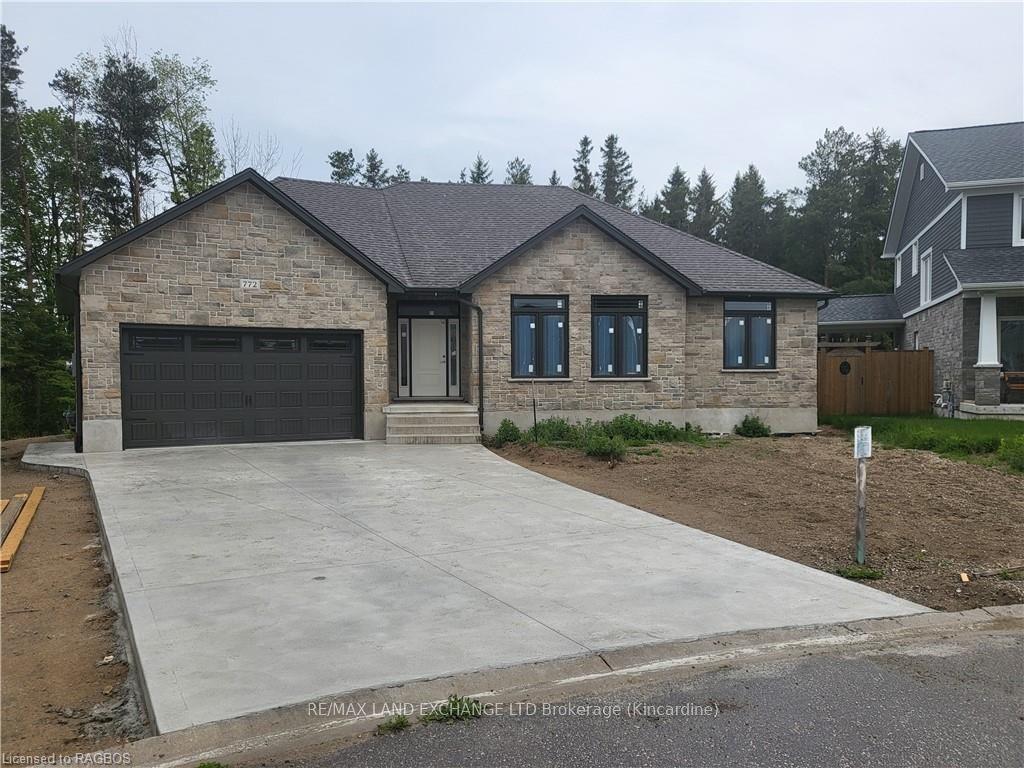
For Sale3 years ago
$904,900
Detached
est. $3,967/mo
772 CAMPBELL Avenue, Kincardine
Kincardine, ON
2+2 bd
3 ba
1,750
5
MLS# X10845618RE/MAX Land Exchange Ltd.
WhatsApp Aman