For Sale
Just Listed
Estate Sale23 Golf Lane
Strong, Strong, ON
$430,000
3Bd
2Ba
1,300+sqft
6Parking
132 x 119 ftlot
$331/sqft
DetachedMLS# X13591806Listed 2026-07-224 DOM
Heating
Water Heater Owned
About this home
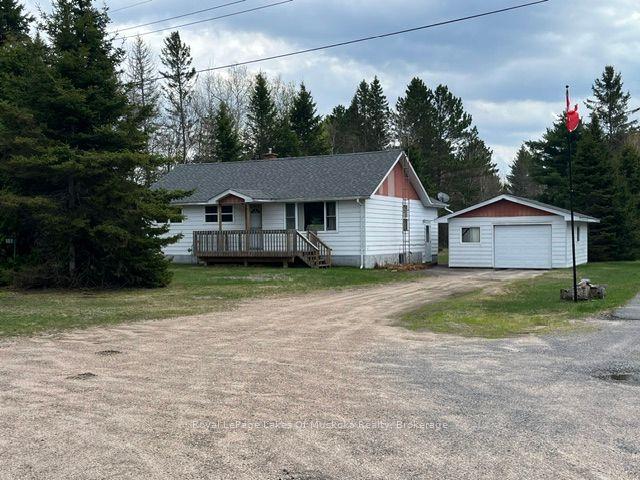
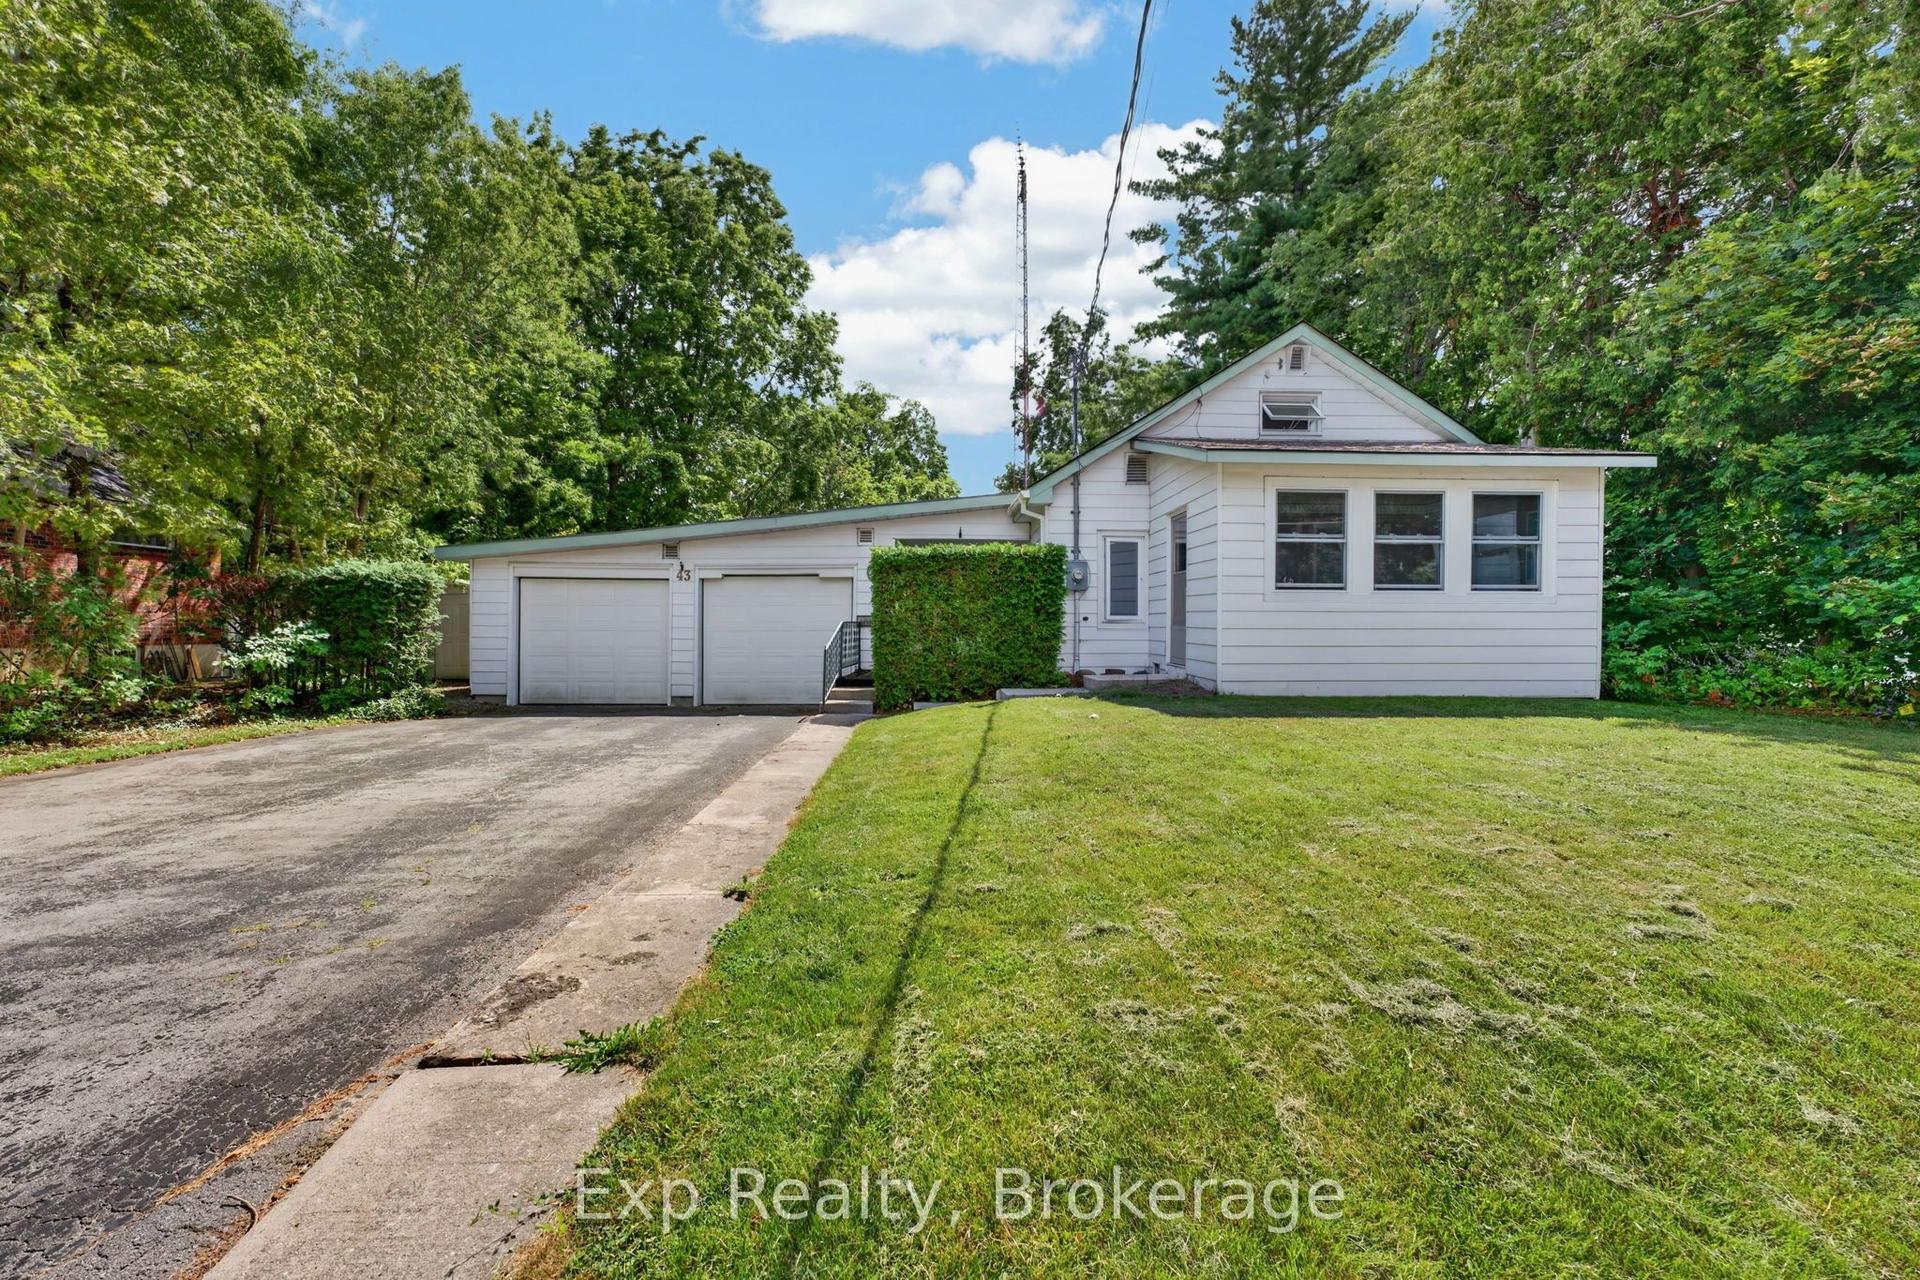
Welcome to this well-maintained bungalow, built in 2021 and tucked away on a quiet dead-end street in a sought-after location. Offering three bedrooms and two bathrooms, this move-in-ready home combines modern comfort with the convenience of nearby amenities and recreation. Enjoy the best of both worlds, located just minutes from The Ridge Golf Club, Sunny Ridge Beach public access on beautiful Lake Bernard, and only 2 km from the charming village of Sundridge, where you'll find restaurants, the LCBO, a medical centre, grocery shopping, and other everyday essentials. Highway 11 is just 1 km away for an easy commute, while the nearest hospital is approximately 30 minutes away. Start your day with a coffee on the welcoming front porch or unwind on the private back deck. The spacious primary bedroom offers excellent potential, with ample room to add a patio door and create your own walkout deck. A Generac backup generator provides added peace of mind by keeping the home powered during outages. Floor plans, survey, well and septic records, and additional documents are available upon request or in the document section. This property is being offered as an estate sale. Furniture is negotiable, and all inclusions are being sold in "as is" condition.
Walkout
Rooms
Main Floor
| Bathroom | 2.36 × 1.90 m | 3 Pc Ensuite |
| Bathroom | 1.52 × 2.46 m | 4 Pc Bath |
| Bedroom | 3.91 × 3.07 m | |
| Bedroom 2 | 2.79 × 3.56 m | |
| Primary Bedroom | 3.89 × 4.27 m | |
| Dining Room | 3.76 × 2.36 m | |
| Kitchen | 3.96 × 4.11 m | |
| Living Room | 3.96 × 5.61 m | |
| Utility Room | 0.76 × 0.79 m |
Features
- ERV/HRV
- Generator - Full
- Primary Bedroom - Main Floor
- Propane Tank
- Water Heater Owned
- Crawl Space
- Window Unit(s)
- Bungalow
Financials
Annual Taxes
$2,768.99
Estimated Rental Income
Entire property$3,200 – $4,800/mo
Rental yield8.9% – 13.4%
*Estimates based on comparable rentals in the area. Actual income may vary.
Market Data — Strong
Days on market4 days
Buyer's MarketSeller's Market
Based on active listings in Strong. Data updates daily.
Our estimate for this home
Estimated range
$736K – $856K
Mid-point $796K · ~$612/sqft
How this listing compares
$736KList · $430K$856K
High confidence·Based on 13198 gta-wide comparables
Estimated range is generated automatically from active comparables and is for informational purposes only. Not an appraisal — contact Aman for a full comparative market analysis that factors in condition, renovations, and positioning.
Getting around
How walkable, bikeable, and transit-friendly this neighbourhood is.
54
/ 100
Walk Score
Somewhat Walkable
41
/ 100
Transit Score
Some Transit
50
/ 100
Bike Score
Bikeable
Scores are estimates based on neighbourhood data and are for informational purposes only.
MLS® data courtesy of the Toronto Regional Real Estate Board (TRREB).
The information provided herein must only be used by consumers that have a bona fide interest in the purchase, sale, or lease of real estate and may not be used for any commercial purpose or any other purpose. Listing information is deemed reliable but is not guaranteed accurate by the Toronto Regional Real Estate Board, the listing brokerage, or this website. The trademarks REALTOR®, REALTORS® and the REALTOR® logo are controlled by The Canadian Real Estate Association (CREA) and identify real estate professionals who are members of CREA. MLS®, Multiple Listing Service®, and the associated logos are owned by CREA. Not intended to solicit properties currently listed for sale or buyers under contract.
You may also like
More homes in Strong
Hand-picked listings with a similar price range and style.
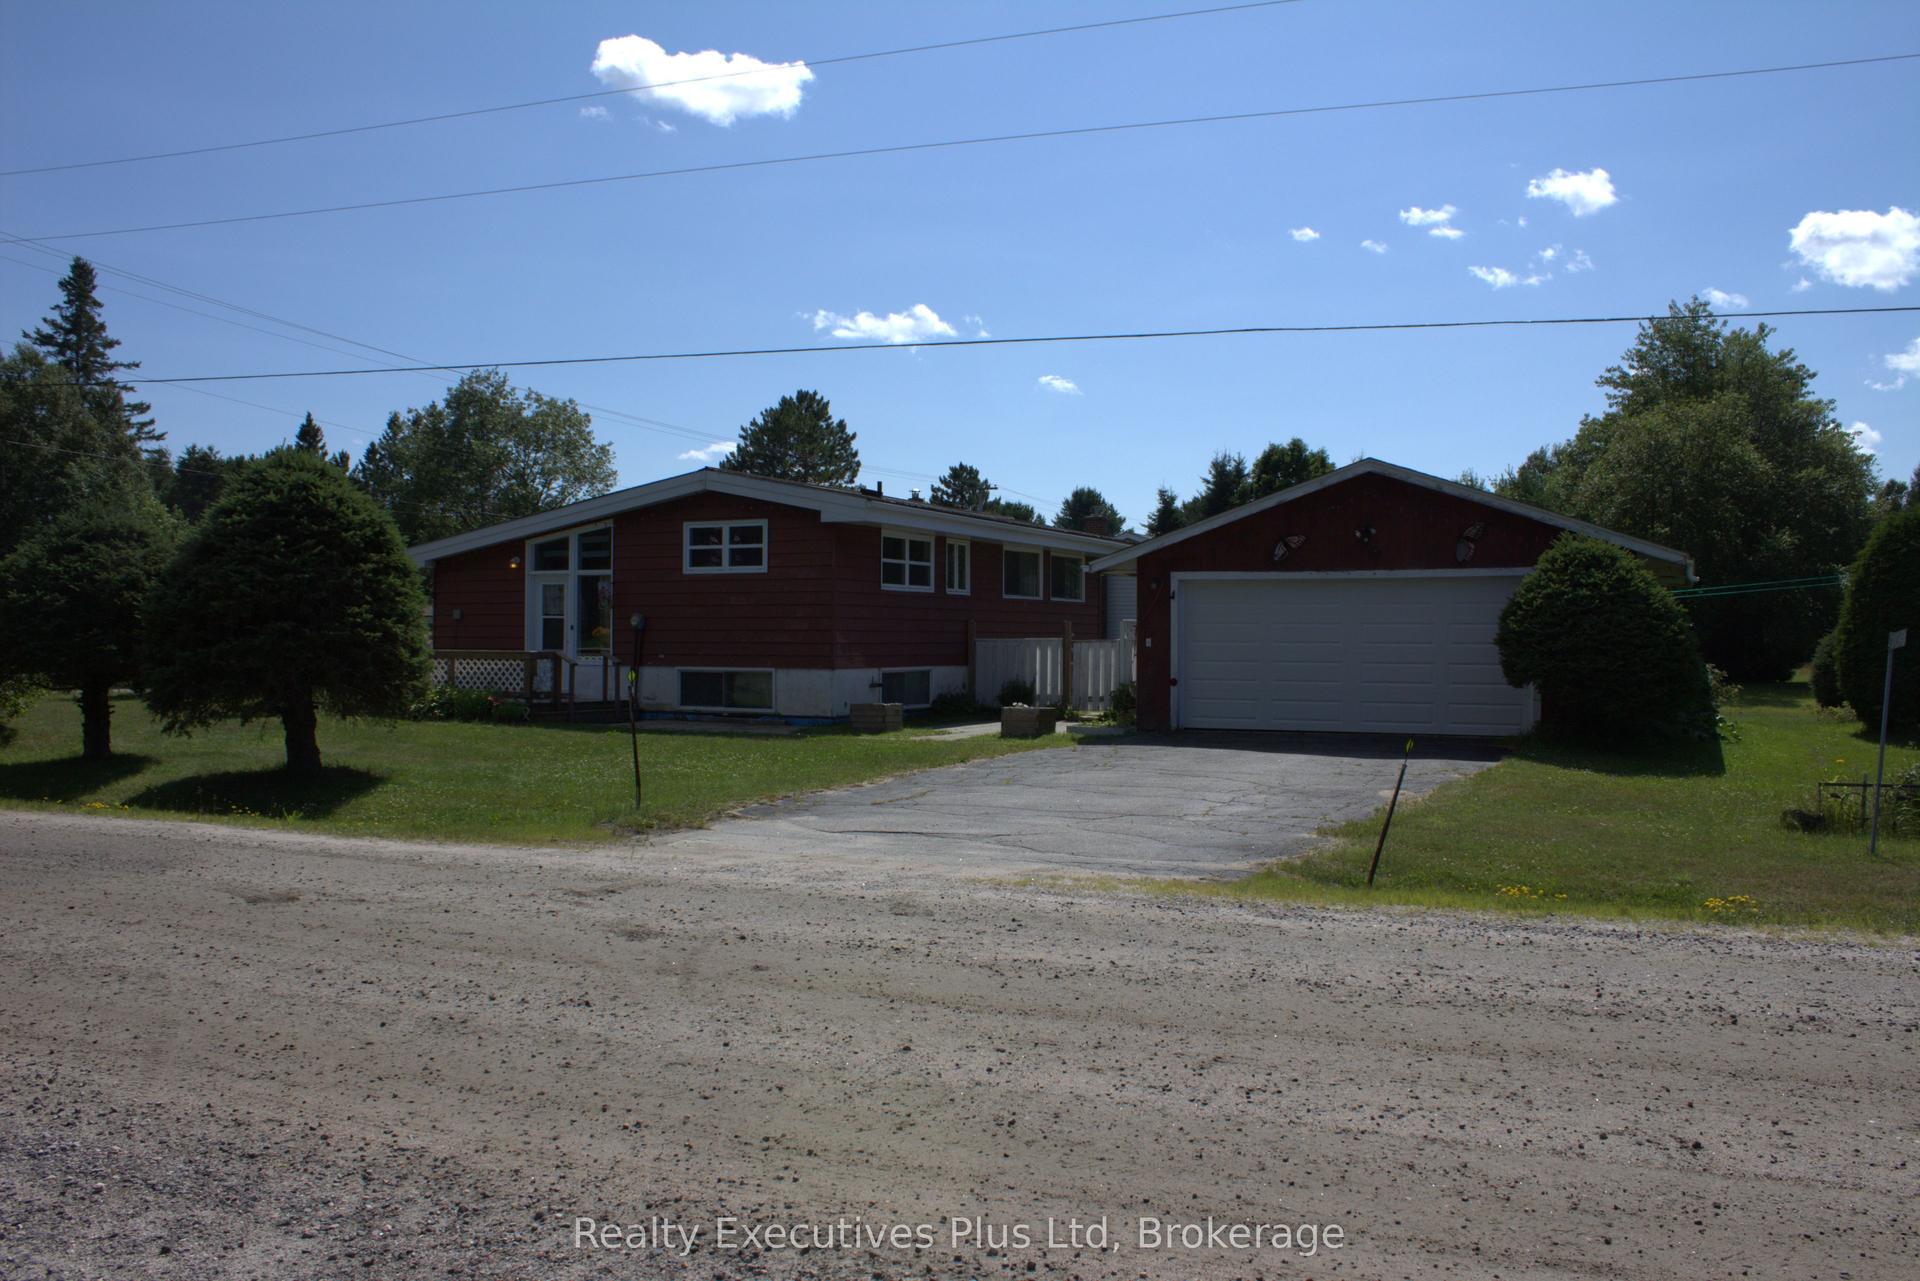
For Sale10 h ago
$364,500
Detached
est. $1,598/mo
106 Cheryl Crescent, Strong
Strong, ON
3 bd
1 ba
900
4
MLS# X13606820Realty Executives Plus Ltd
WhatsApp Aman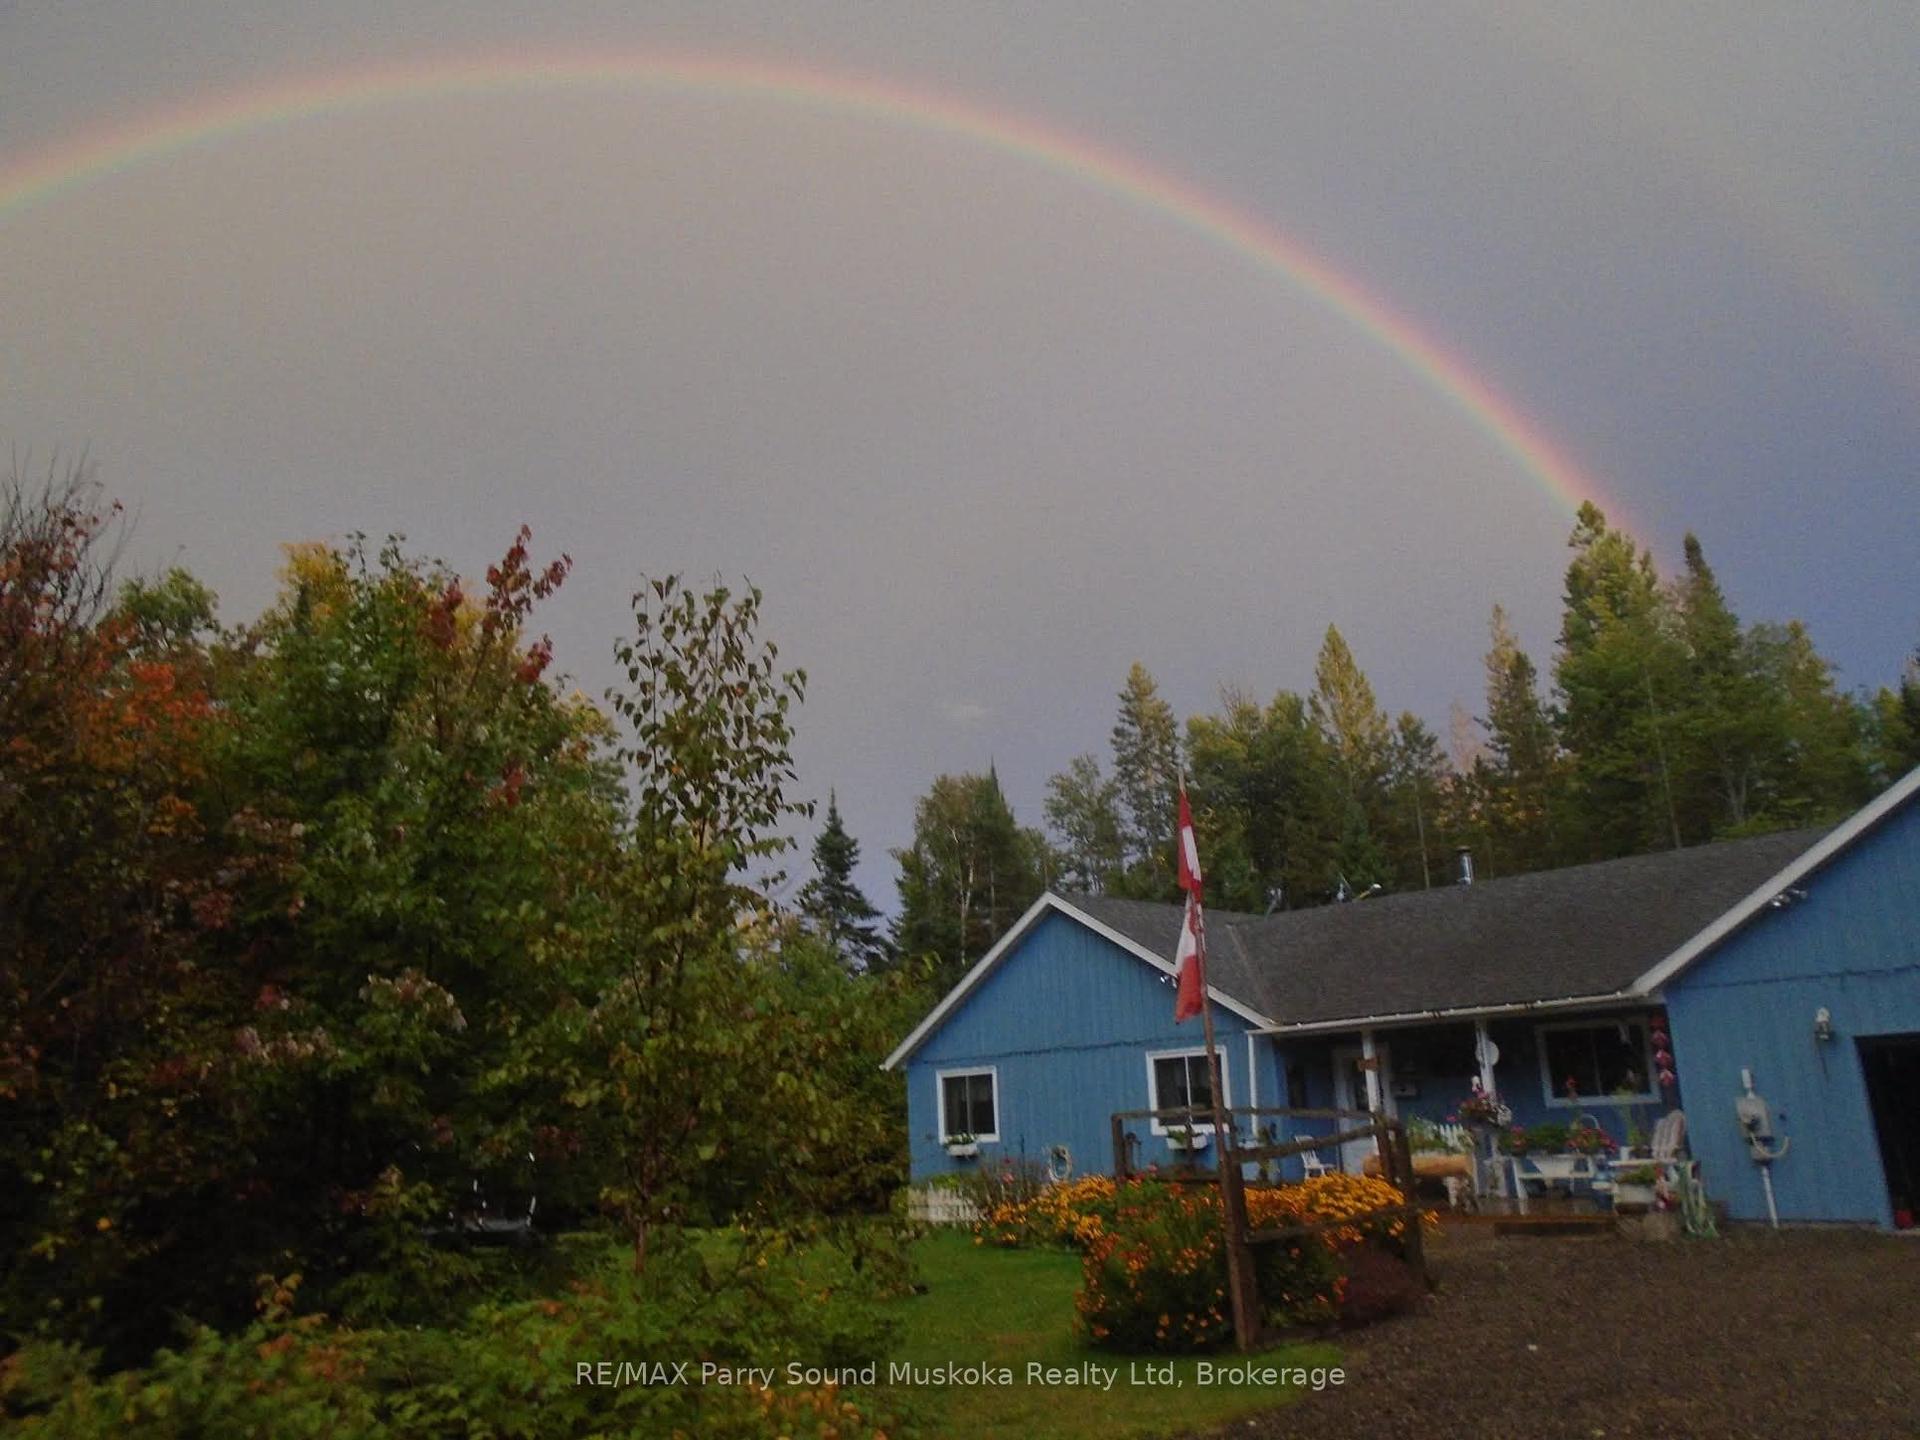
For Sale3 months ago
$399,000
Detached
est. $1,749/mo
1819 Machar Strong Boundary Road W, Strong
Strong, ON
3 bd
2 ba
1,300
5
MLS# X13061398RE/MAX Parry Sound Muskoka Realty…
WhatsApp Aman