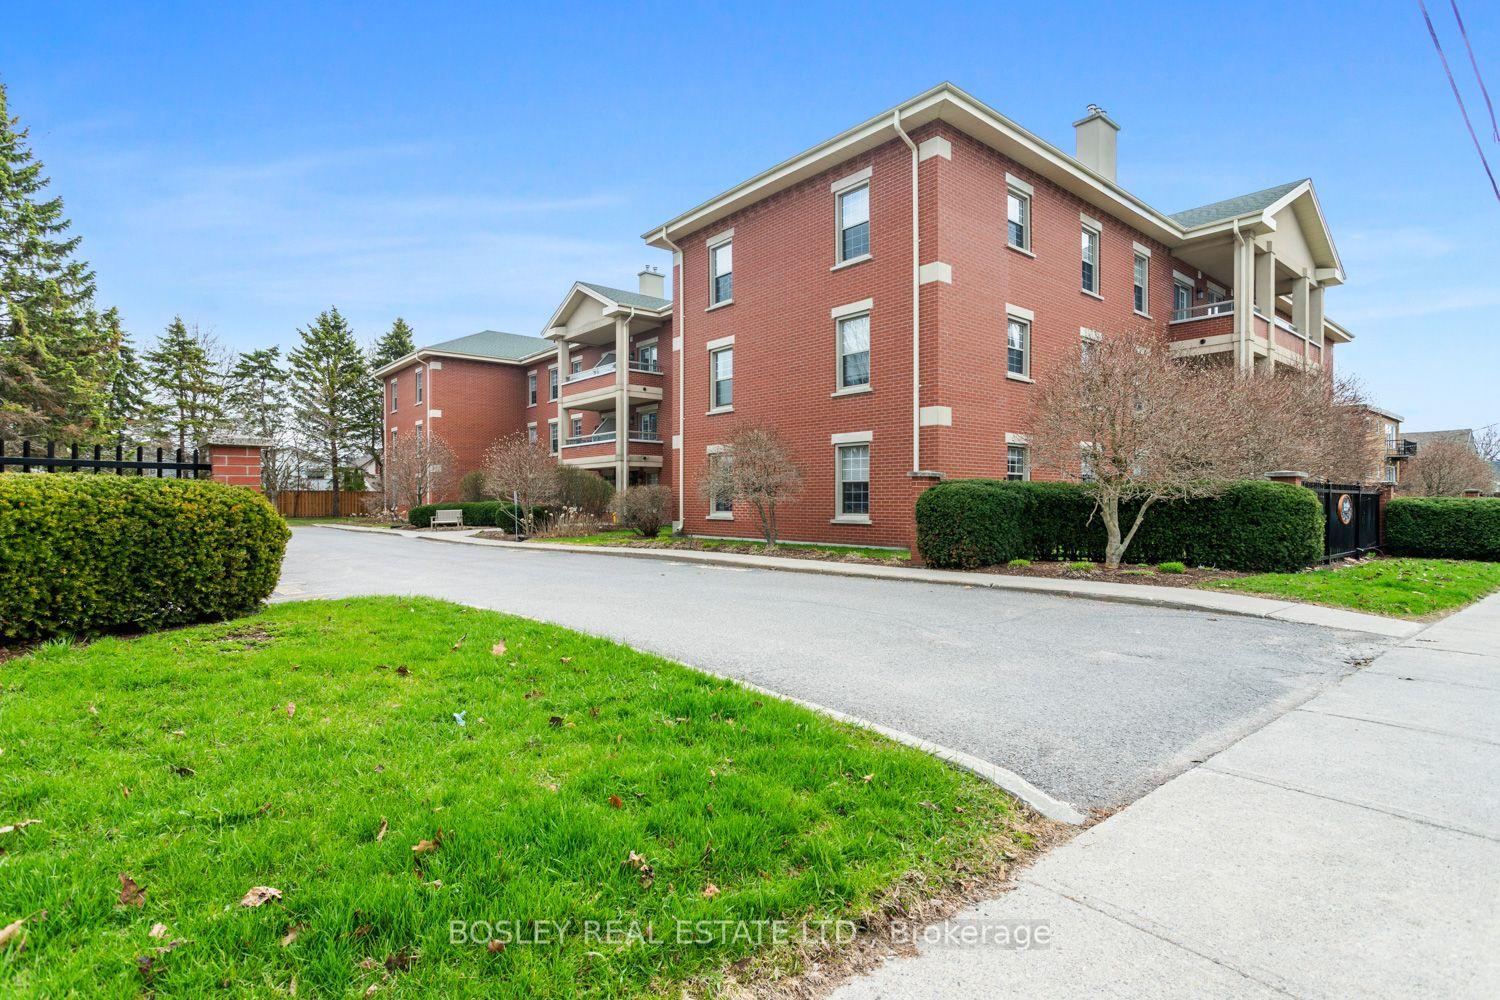
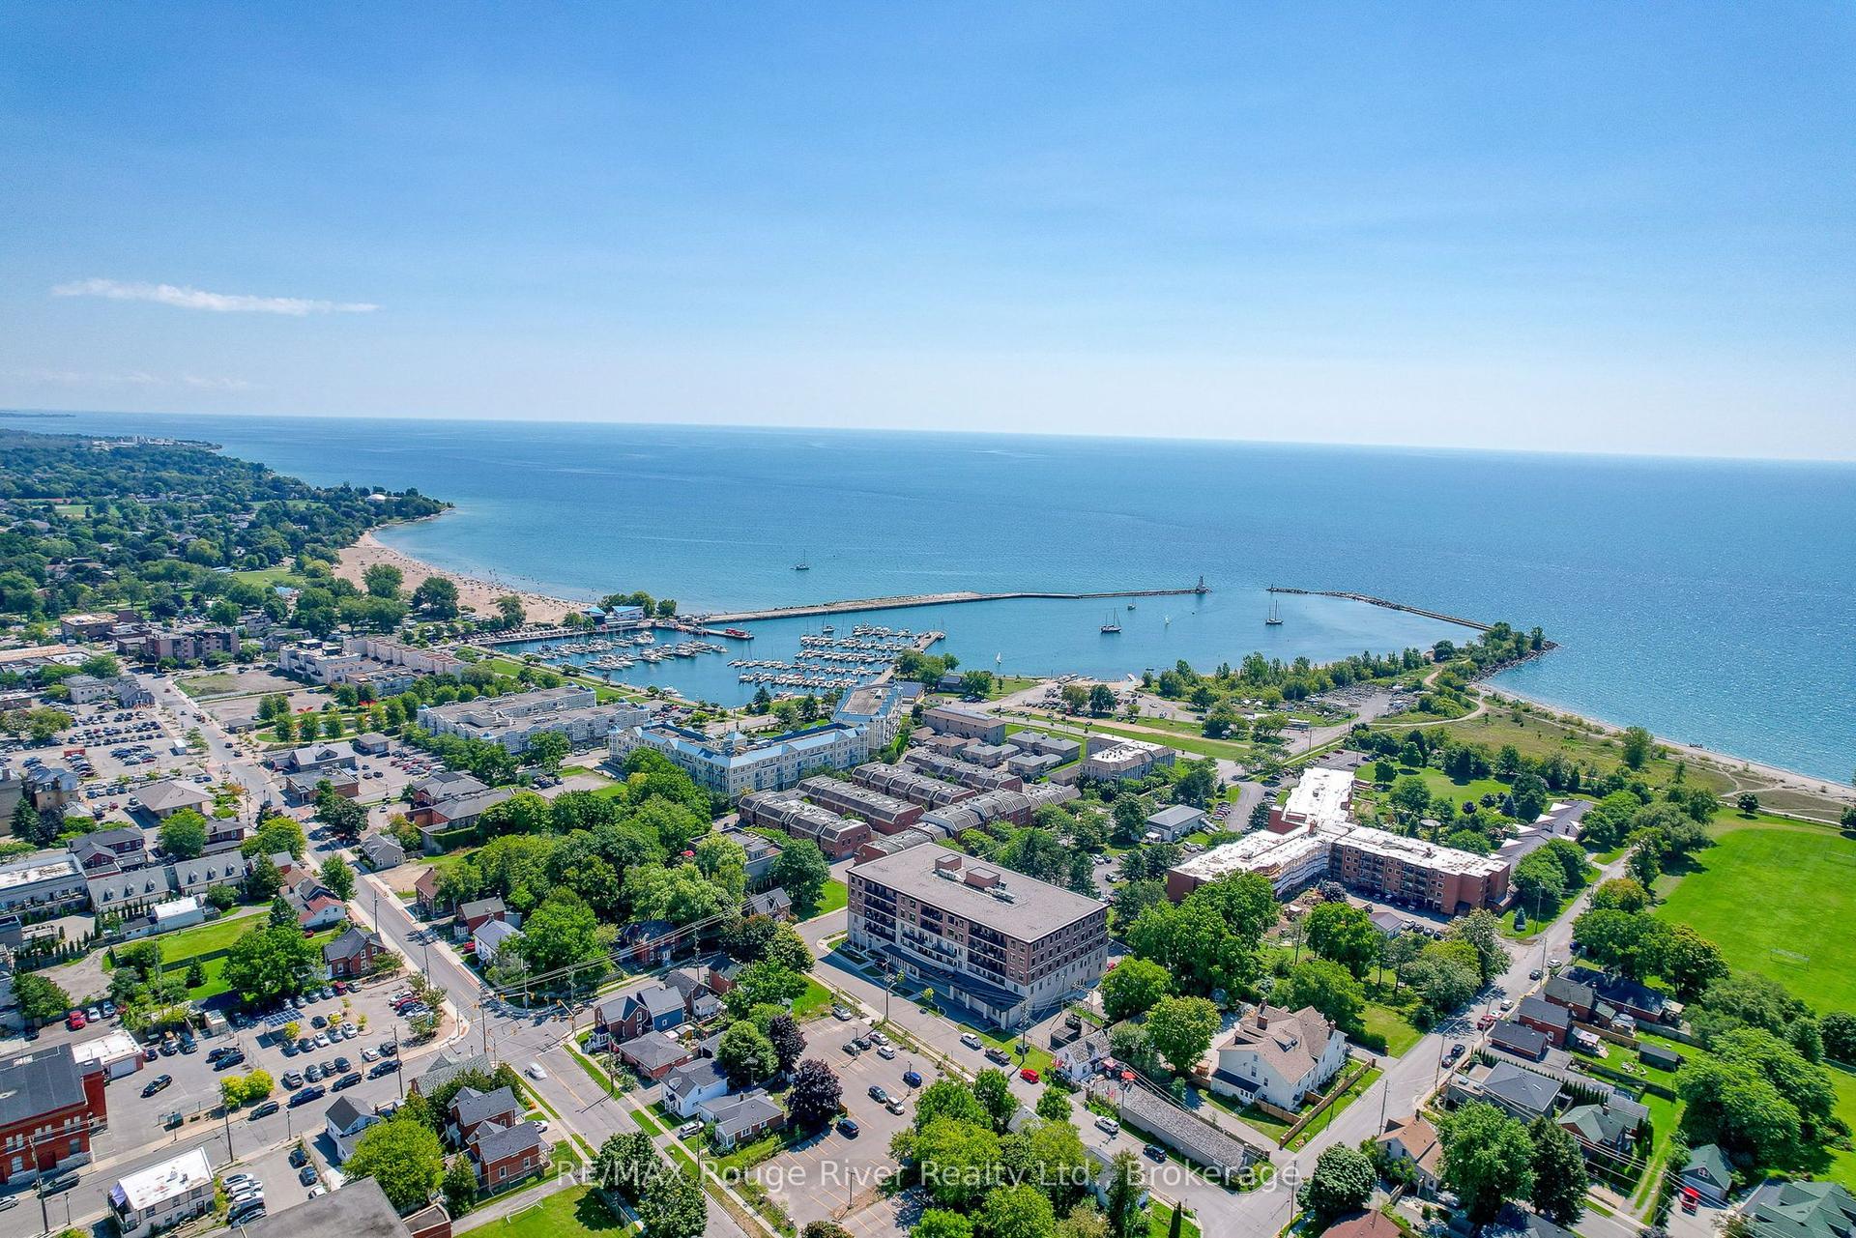
For Sale
Just Listed
135 Orr Street 412 #412
Cobourg, Cobourg, ON
$679,900
2+1Bd
2Ba
1,500+sqft
1Parking
$453/sqft
CondoMLS# X13592134Listed 2026-07-220 DOM
Heating
Water Heater Owned
Cooling
Central Air
Just listed! New listings in Cobourg often receive offers within the first week.
About this home
Lakeside Luxury in the Heart of Downtown Cobourg! This stunning 2-bedroom plus den, 2-bathroom condo offers an impressive 1,408 sq. ft. of open-concept living in a beautifully designed, six-year-old boutique building. A premium underground parking space with an adjacent storage locker is included. Soaring 9 ft ceilings and wide doorways, create a bright, airy feel and excellent accessibility. A sun-filled living and dining area overlook Lake Ontario with a walk-out to a private, south-facing balcony. A custom-designed chef's kitchen reflects a level of quality rarely found at this price point. Premium cabinet and appliance upgrades include a sleek Bosch induction cooktop, built-in wall oven and microwave, high-end dishwasher, and a premium refrigerator. Gleaming quartz countertops and abundant custom storage deliver restaurant-calibre cooking facilities. The bedrooms are exceptionally spacious. The primary suite is a true retreat, complete with a large walk-in closet and a spa-like 5-piece ensuite bath. The second bedroom accommodates a king-size bed, making it ideal for guests or family. A versatile den offers the perfect space for a quiet home office or a third bedroom. The dedicated laundry closet contains a full-size washer and dryer. Nestled in historic downtown Cobourg, you are just steps from the pristine beach, marina, boutique shops, and fine dining. Minutes from Northumberland Hills Hospital, schools, shopping centers, and Highway 401. Offering the perfect blend of luxury, comfort, and convenience, schedule your private viewing today!
Rooms
Main Floor
| Foyer | 2.57 × 2.79 m | Ceramic Floor Double Closet |
| Den | 3.64 × 3.27 m | Hardwood Floor |
| Laundry | 0.96 × 1.03 m | Ceramic Floor |
| Bathroom | 2.44 × 2.33 m | 3 Pc Bath Separate Shower |
| Bedroom 2 | 3.02 × 4.70 m | Hardwood Floor Double Closet |
| Kitchen | 2.87 × 4.68 m | Stainless Steel Appl B/I Ctr-Top Stove B/I Microwave |
| Dining Room | 2.26 × 3.45 m | Hardwood Floor W/O To Balcony South View |
| Living Room | 4.79 × 2.67 m | Hardwood Floor Open Concept South View |
| Primary Bedroom | 5.89 × 3.24 m | Hardwood Floor Walk-In Closet(s) South View |
| Bathroom | 3.02 × 3.17 m | 5 Pc Ensuite Double Sink Separate Shower |
Features
- Auto Garage Door Remote
- Countertop Range
- Primary Bedroom - Main Floor
- Storage Area Lockers
- Water Heater Owned
- Controlled Entry
- Landscaped
- None
- Central Air
- Apartment
Financials
Annual Taxes
$8,530.38
Estimated Rental Income
Entire property$2,600 – $3,500/mo
Rental yield4.6% – 6.2%
*Estimates based on comparable rentals in the area. Actual income may vary.
Market Data — Cobourg
Days on market0 days
Buyer's MarketSeller's Market
Based on active listings in Cobourg. Data updates daily.
Our estimate for this home
Estimated range
$683K – $794K
Mid-point $738K · ~$492/sqft
How this listing compares
$683KList · $680K$794K
Medium confidence·Based on 21 cobourg comparables
Estimated range is generated automatically from active comparables and is for informational purposes only. Not an appraisal — contact Aman for a full comparative market analysis that factors in condition, renovations, and positioning.
Getting around
How walkable, bikeable, and transit-friendly this neighbourhood is.
76
/ 100
Walk Score
Very Walkable
55
/ 100
Transit Score
Good Transit
53
/ 100
Bike Score
Bikeable
Scores are estimates based on neighbourhood data and are for informational purposes only.
MLS® data courtesy of the Toronto Regional Real Estate Board (TRREB).
The information provided herein must only be used by consumers that have a bona fide interest in the purchase, sale, or lease of real estate and may not be used for any commercial purpose or any other purpose. Listing information is deemed reliable but is not guaranteed accurate by the Toronto Regional Real Estate Board, the listing brokerage, or this website. The trademarks REALTOR®, REALTORS® and the REALTOR® logo are controlled by The Canadian Real Estate Association (CREA) and identify real estate professionals who are members of CREA. MLS®, Multiple Listing Service®, and the associated logos are owned by CREA. Not intended to solicit properties currently listed for sale or buyers under contract.
You may also like
More homes in Cobourg
Hand-picked listings with a similar price range and style.
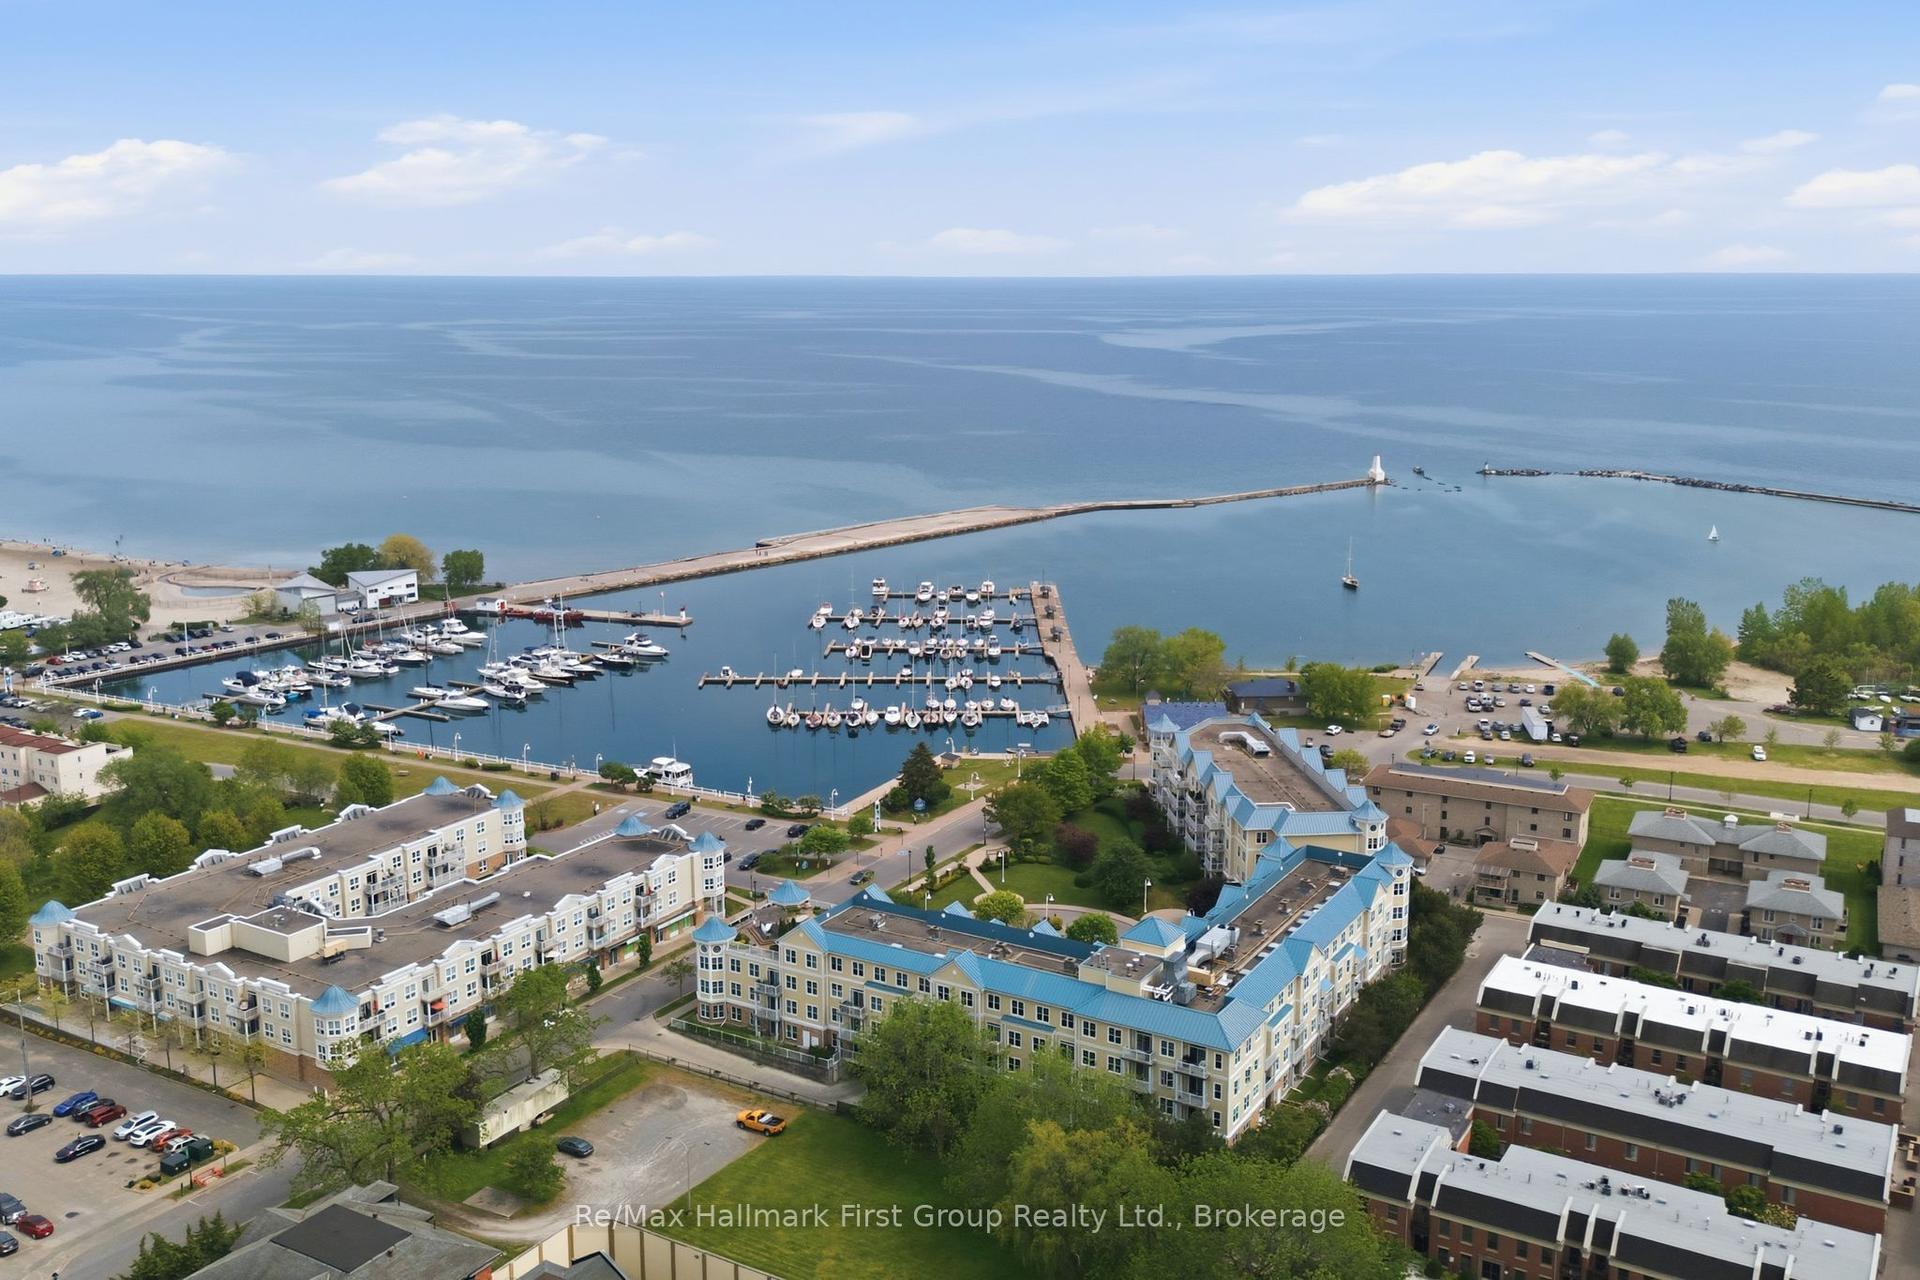
For Sale1 month ago
$519,900
Condo
est. $2,279/mo
145 Third Street 215 #215, Cobourg
Cobourg, ON
2 bd
2 ba
950
1
MLS# X13417336Re/Max Hallmark First Group Realt…
WhatsApp Aman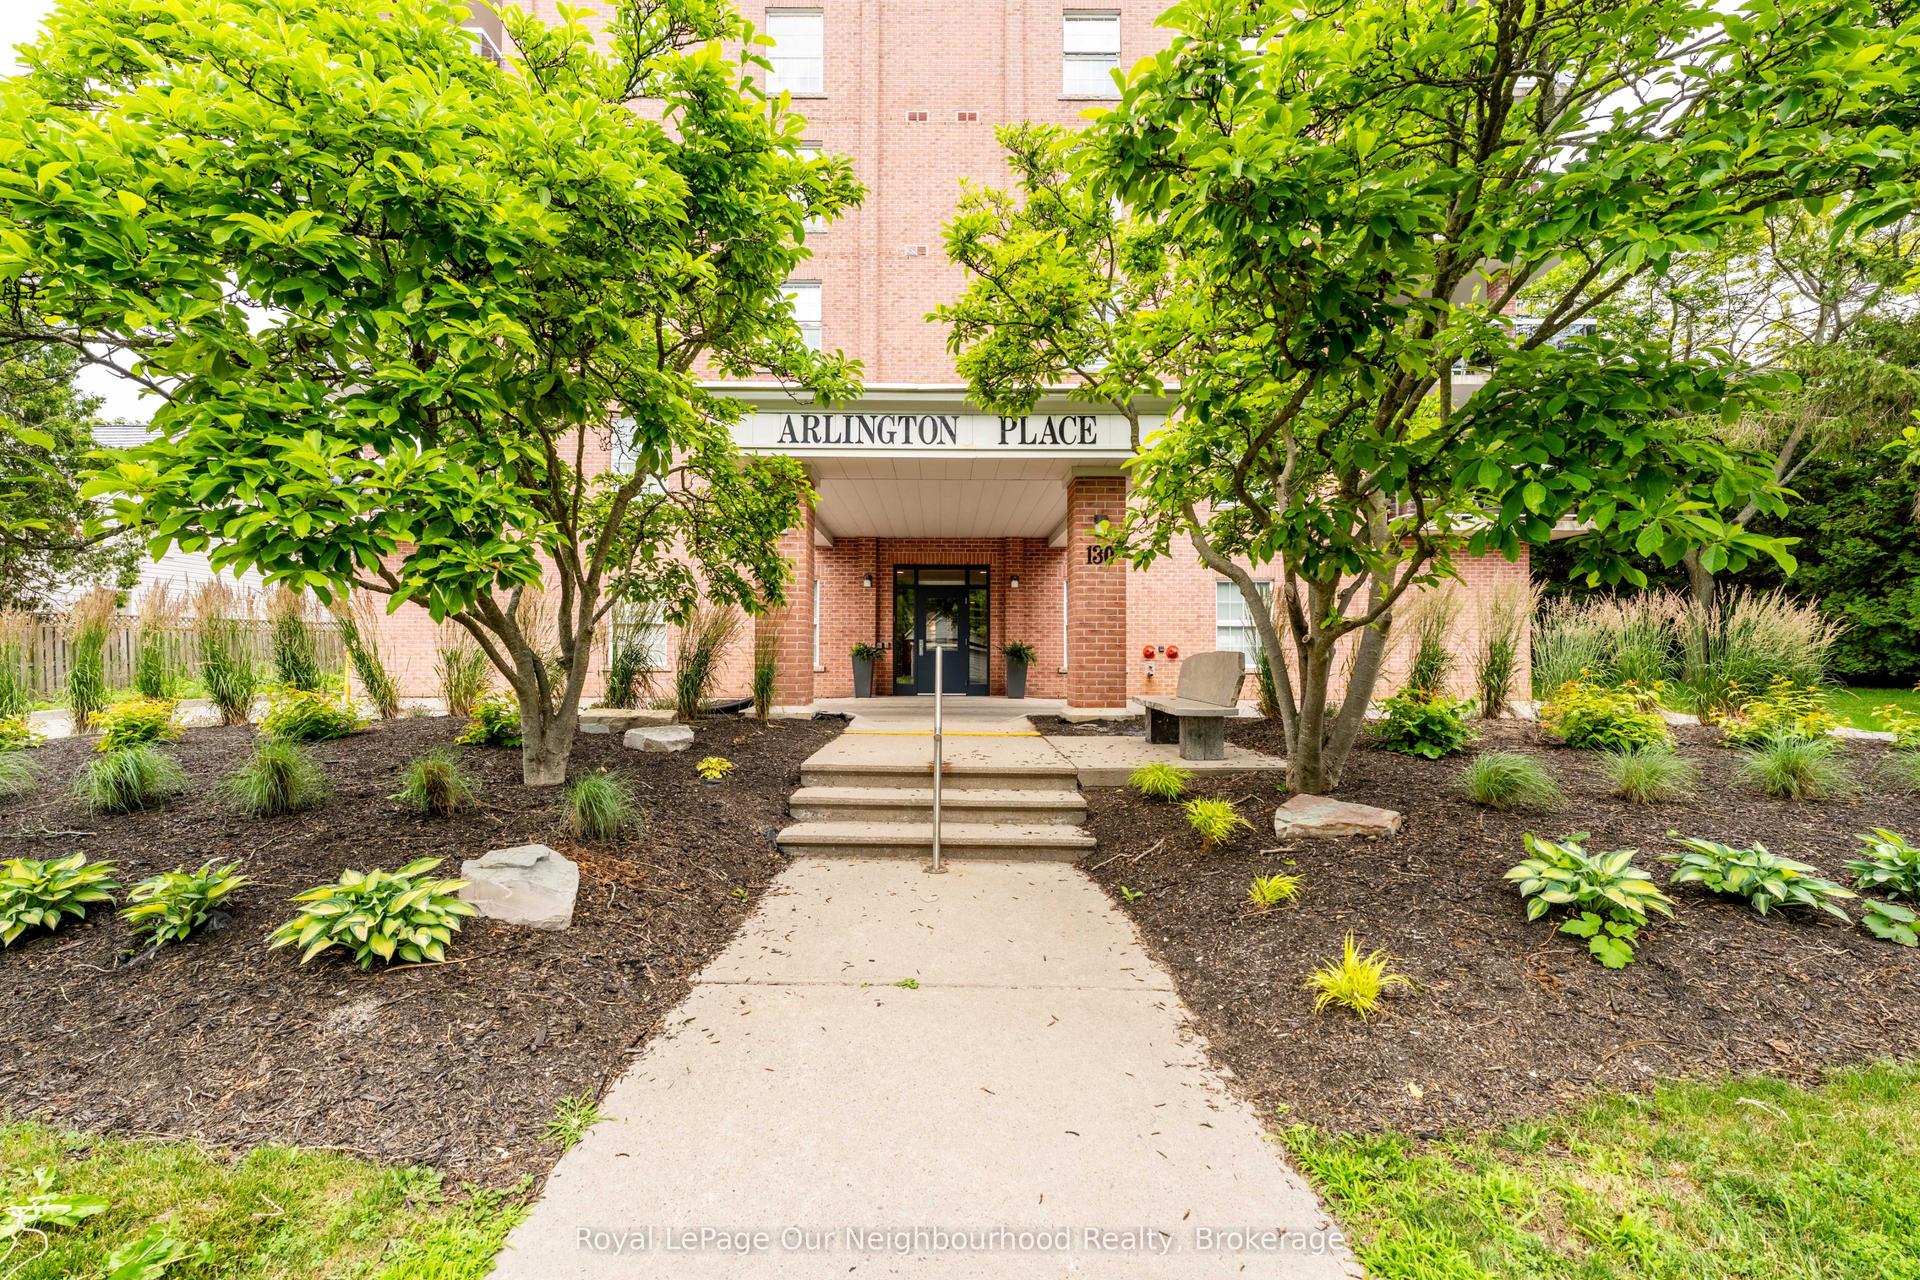
For Sale9 days ago
$795,000
Condo
est. $3,485/mo
130 Queen Street 2A #2A, Cobourg
Cobourg, ON
2 bd
2 ba
1,300
1
MLS# X13556970Royal LePage Our Neighbourhood Re…
WhatsApp Aman