For Sale
208 NIAGARA Street
East O, London East, ON
$529,900
3Bd
2Ba
900+sqft
7Parking
64.55 x 110.61 ftlot
$589/sqft
DetachedMLS# X13592222Listed 2026-07-229 DOM
Cooling
Central Air
Basement
Finished
About this home
Welcome to this 208 Niagara St. London this multi-generational layout with the walk-up basement is a solid, one-floor home offering 1,037 sq. ft. of comfortable living space in the highly desirable Fairmont neighborhood, home to the sought-after Fairmont Public School. This versatile property is ideal for families, multi-generational living, or buyers looking for income potential. The main floor features three bedrooms, a functional kitchen with patio doors leading to the backyard, and hardwood flooring beneath the existing carpet. The finished lower level offers outstanding flexibility with a spacious second kitchen, large family room, four-piece bathroom, laundry area, and a separate walk-up entrance with direct access to the oversized attached garage-creating an excellent opportunity for an in-law suite, teenage retreat, or potential rental accommodation (buyer to verify permitted uses).The oversized attached garage (approximately 4.0 m x 7.99 m / 13'1" x 26'3") provides exceptional storage and workspace. The property offers excellent backyard access-ideal for adding a detached workshop or garage, or for conveniently parking an RV, trailer, or recreational vehicles. Major updates include a 2-year-old central air conditioner, a 4-year-old roof with 40-year shingles, an owned water heater, and a furnace with an updated blower motor. Electrical wiring is already in place from the panel to the front yard for a future lamp post, should the new owner wish to reconnect it. This is a rare opportunity to own a solid, versatile home in one of London's most established family neighborhood, offering excellent schools, parks, and amenities, with endless possibilities for today's lifestyle.
GarageHardwoodIn-law Suite
Rooms
Main Floor
| Living Room | 5.15 × 3.81 m | |
| Dining Room | 4.56 × 2.71 m | |
| Kitchen | 5.18 × 3.19 m | |
| Primary Bedroom | 3.54 × 3.06 m | |
| Bedroom | 3.02 × 2.50 m | |
| Bedroom | 3.02 × 2.50 m | |
| Bathroom | 2.56 × 1.78 m | 4 Pc Bath |
Lower
| Family Room | 6.88 × 3.57 m | |
| Kitchen | 4.76 × 3.49 m | |
| Laundry | 3.99 × 3.77 m | |
| Utility Room | 4.56 × 2.37 m | |
| Bathroom | 0.00 × 0.00 m | 4 Pc Bath |
Features
- In-Law Suite
- Full
- Finished
- Central Air
- Bungalow
Financials
Annual Taxes
$3,621
Estimated Rental Income
Entire property$3,200 – $4,800/mo
Rental yield7.2% – 10.9%
*Estimates based on comparable rentals in the area. Actual income may vary.
Market Data — London East
Days on market9 days
Buyer's MarketSeller's Market
Based on active listings in London East. Data updates daily.
Our estimate for this home
Estimated range
$509K – $592K
Mid-point $550K · ~$612/sqft
How this listing compares
$509KList · $530K$592K
High confidence·Based on 13062 gta-wide comparables
Estimated range is generated automatically from active comparables and is for informational purposes only. Not an appraisal — contact Aman for a full comparative market analysis that factors in condition, renovations, and positioning.
Getting around
How walkable, bikeable, and transit-friendly this neighbourhood is.
59
/ 100
Walk Score
Somewhat Walkable
36
/ 100
Transit Score
Some Transit
55
/ 100
Bike Score
Bikeable
Scores are estimates based on neighbourhood data and are for informational purposes only.
MLS® data courtesy of the Toronto Regional Real Estate Board (TRREB).
The information provided herein must only be used by consumers that have a bona fide interest in the purchase, sale, or lease of real estate and may not be used for any commercial purpose or any other purpose. Listing information is deemed reliable but is not guaranteed accurate by the Toronto Regional Real Estate Board, the listing brokerage, or this website. The trademarks REALTOR®, REALTORS® and the REALTOR® logo are controlled by The Canadian Real Estate Association (CREA) and identify real estate professionals who are members of CREA. MLS®, Multiple Listing Service®, and the associated logos are owned by CREA. Not intended to solicit properties currently listed for sale or buyers under contract.
You may also like
More homes in London East
Hand-picked listings with a similar price range and style.
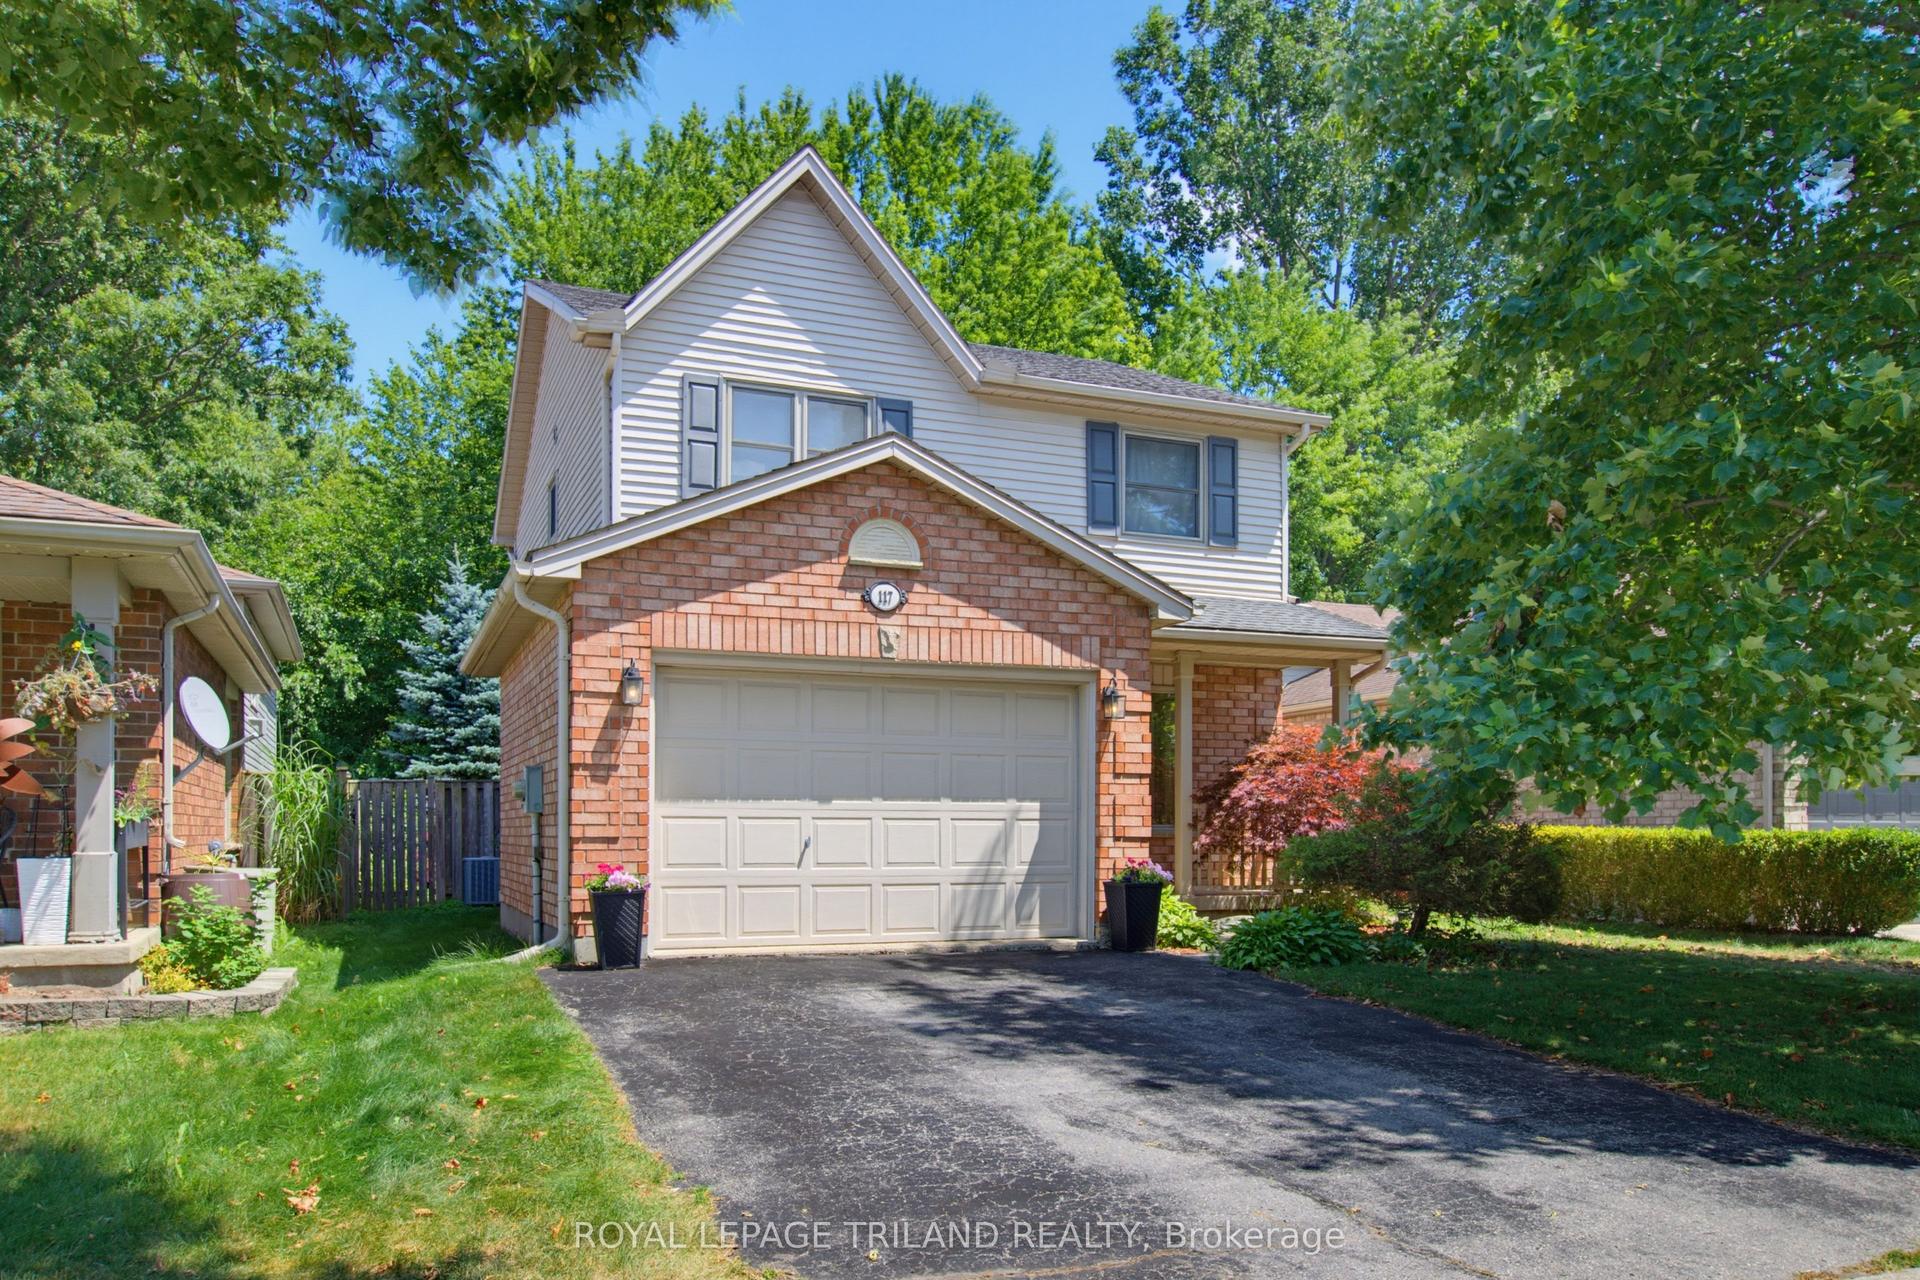
For Sale1 day ago
$559,900
Detached
est. $2,455/mo
117 Bournemouth Drive, East I
London East, ON
3 bd
2 ba
1,300
3
MLS# X13620660Royal Lepage Triland Realty
WhatsApp Aman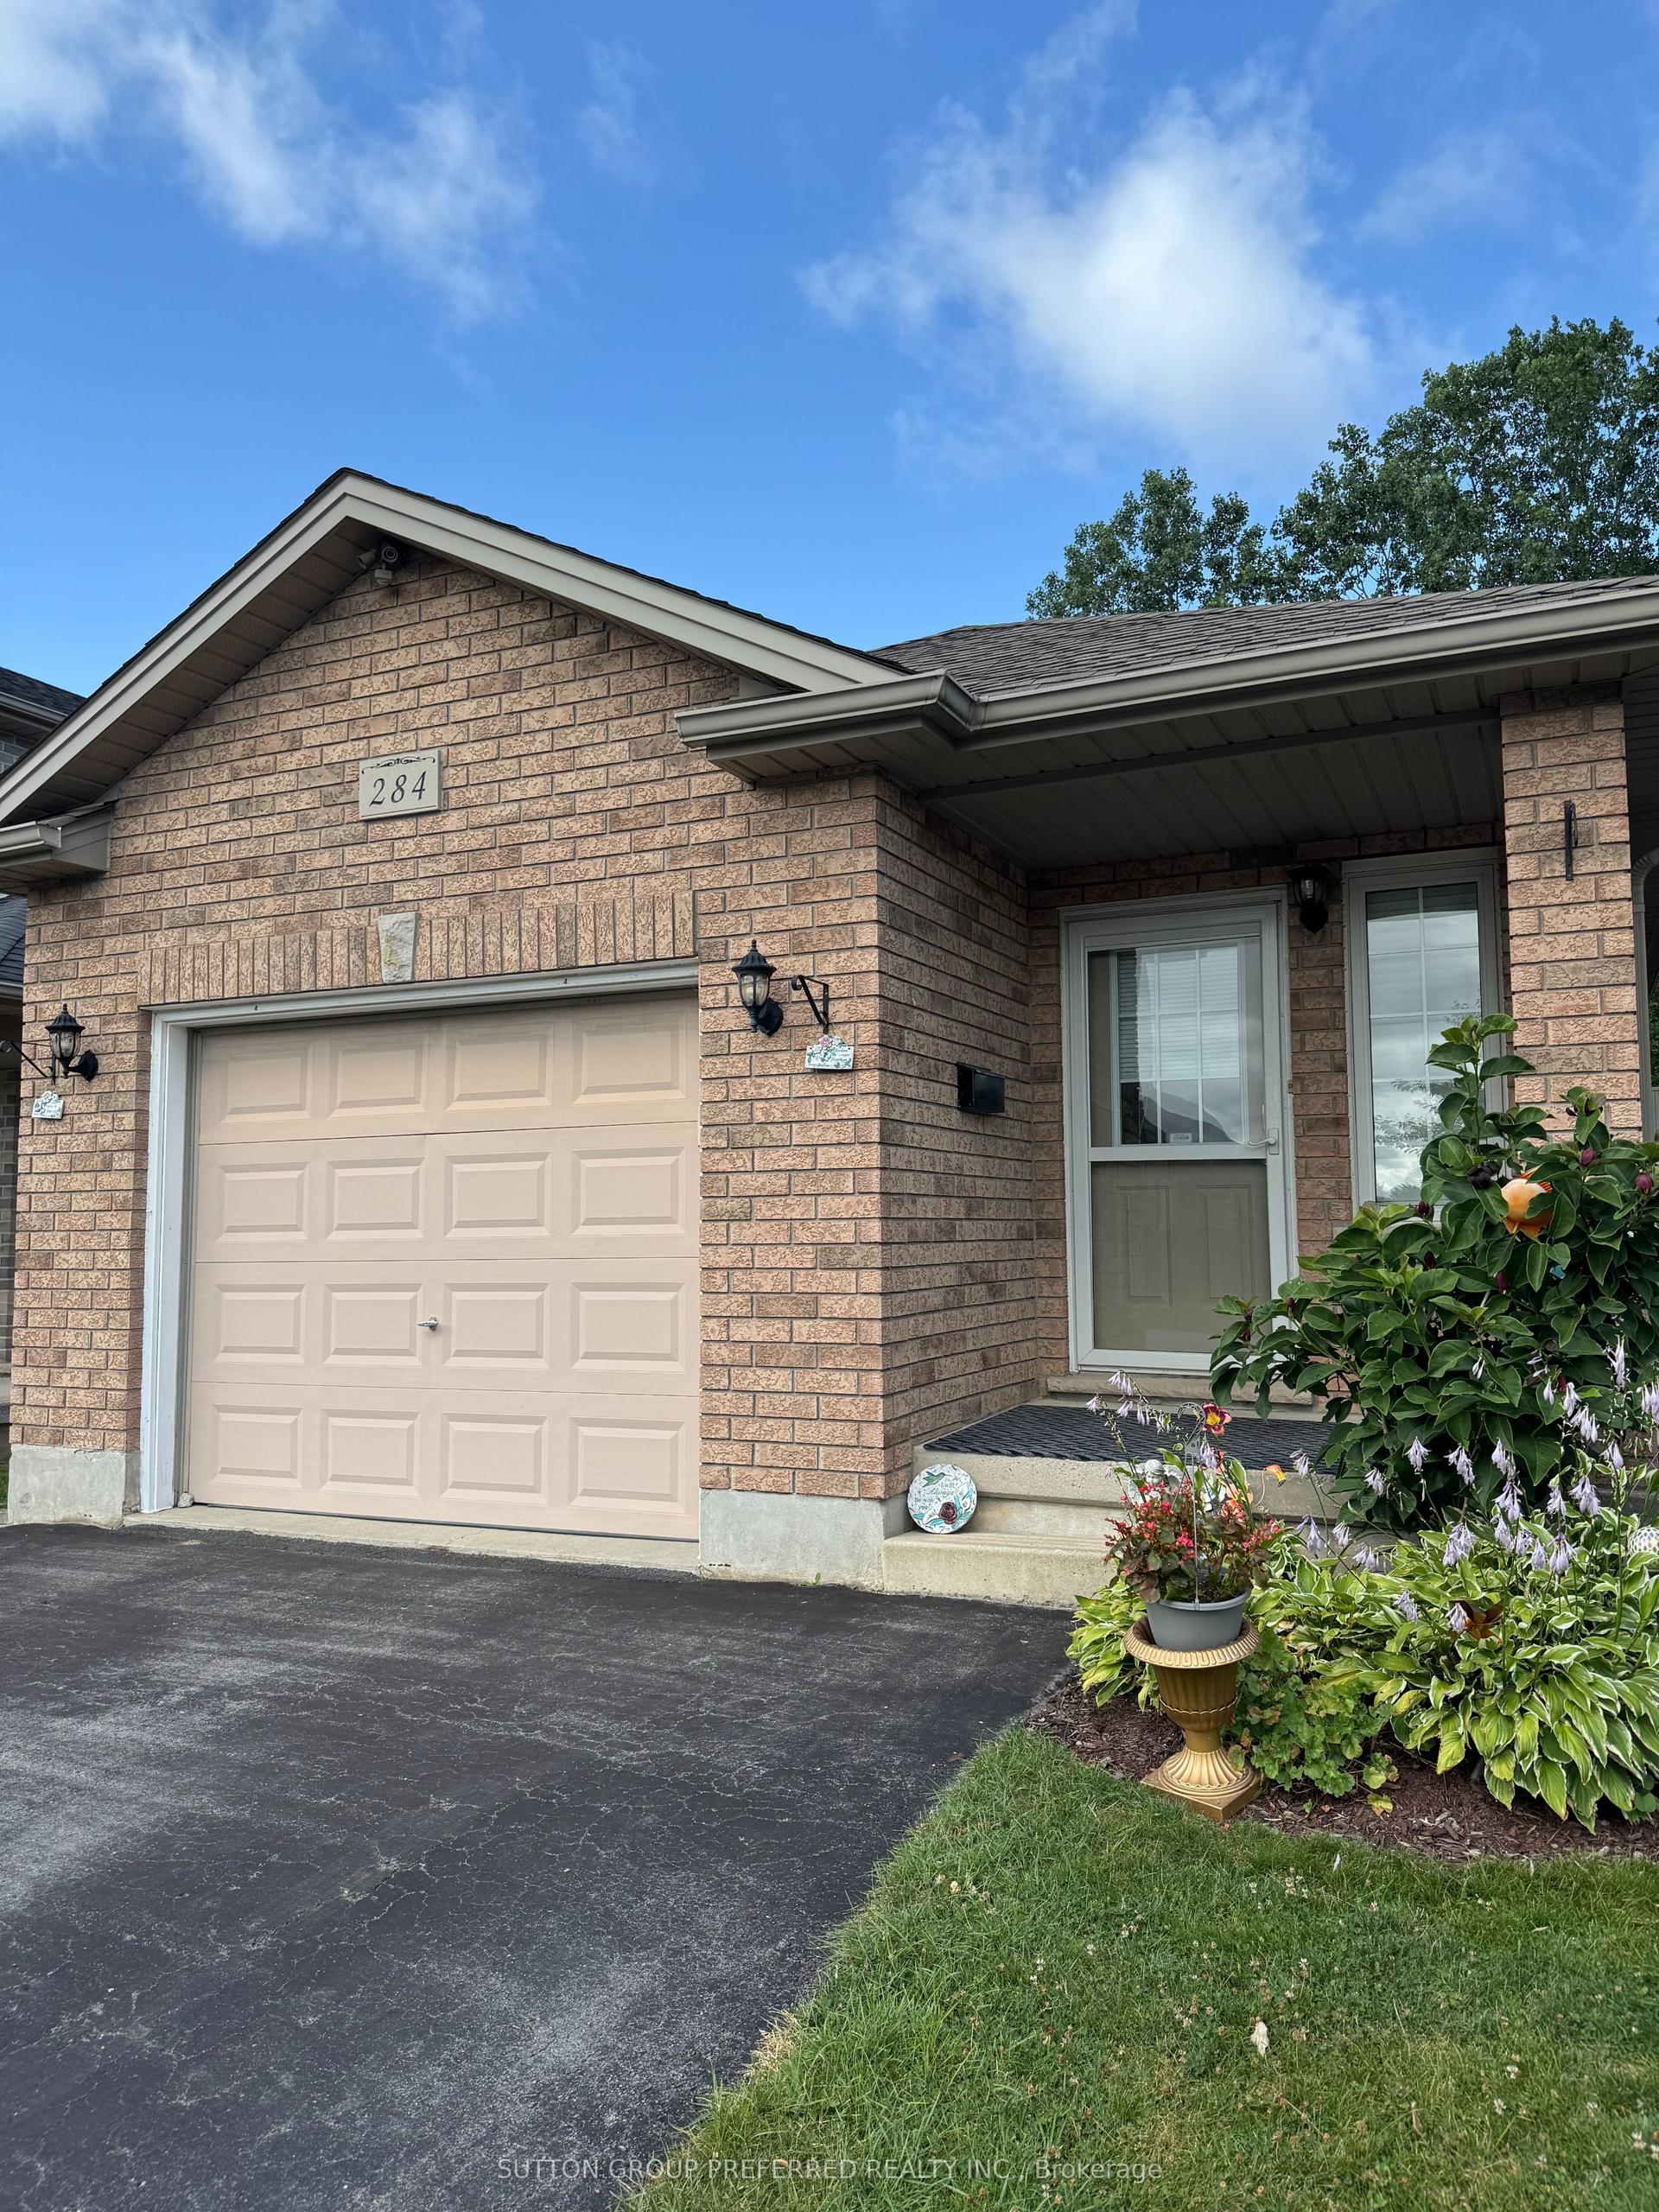
For Sale1 day ago
$556,500
Detached
est. $2,440/mo
284 Exmouth Circle, East L
London East, ON
2+1 bd
2 ba
900
3
MLS# X13620386Sutton Group Preferred Realty Inc.
WhatsApp Aman
