For Lease
Just Listed
274 Darjeeling Avenue
7704 - Barrhaven - Heritage Park, Barrhaven, ON
$2,900
3Bd
3Ba
1,300+sqft
2Parking
20 x 115 ftlot
$2/sqft
TownhouseMLS# X13592232Listed 2026-07-220 DOM
Cooling
Central Air
Basement
Finished
Just listed! New listings in Barrhaven often receive offers within the first week.
About this home
Welcome to this three year old, bright, and conveniently located townhouse on Darjeeling Ave! Step into a sun-filled, open-concept floor plan accented by high 9-foot ceilings and warm hardwood floors. The central living area centres around a cozy gas fireplace, creating an ideal setting for both daily relaxing and entertaining. Chef-inspired, the open kitchen features rich quartz counter surfaces, an expansive center island with an undermount double sink, stainless steel appliances, and a dedicated breakfast nook for informal dining. The second floor features a serene primary suite complete with a spacious walk-in closet and a private 3-piece ensuite bath. Two additional well-proportioned bedrooms offer versatile space for family, guests, or a dedicated work-from-home setup, all served by a stylish second full bathroom. Window rods are installed throughout, ready for your personal window treatments. Enjoy the added living area of a fully finished, naturally lit basement, perfect for a recreation room, media space, or gym alongside dedicated laundry and ample storage space. Outdoors, the extra-deep lot faces no rear neighbours, Includes parking for two (attached single garage plus driveway).
GarageHardwoodFireplace
Rooms
Main Floor
| Foyer | 3.35 × 1.80 m | |
| Living Room | 4.26 × 3.09 m | |
| Dining Room | 3.04 × 2.74 m | |
| Kitchen | 3.65 × 12.76 m | Eat-in Kitchen |
| Powder Room | 2.14 × 1.06 m | 2 Pc Bath |
Second Floor
| Primary Bedroom | 4.01 × 3.96 m | |
| Primary Bedroom | 2.96 × 1.68 m | 3 Pc Ensuite |
| Bedroom 2 | 3.65 × 2.87 m | |
| Bedroom 3 | 3.40 × 2.87 m | |
| Bathroom | 2.85 × 2.08 m | 4 Pc Bath |
| Primary Bedroom | 1.93 × 1.80 m | Walk-In Closet(s) |
Basement
| Recreation | 1.75 × 2.80 m | |
| Laundry | 7.01 × 2.13 m | |
| Utility Room | 7.00 × 2.74 m |
Features
- Auto Garage Door Remote
- Storage
- Full
- Finished
- Central Air
- 2-Storey
Financials
Estimated Rental Income
Entire property$3,200 – $4,800/mo
Basement apartment$1,800 – $2,500/mo
Rental yield1324.1% – 1986.2%
*Estimates based on comparable rentals in the area. Actual income may vary.
Market Data — Barrhaven
Days on market0 days
Buyer's MarketSeller's Market
Based on active listings in Barrhaven. Data updates daily.
Other rentals like this
Similar rentals in Barrhaven
Same property type, similar price, similar size — currently for rent.
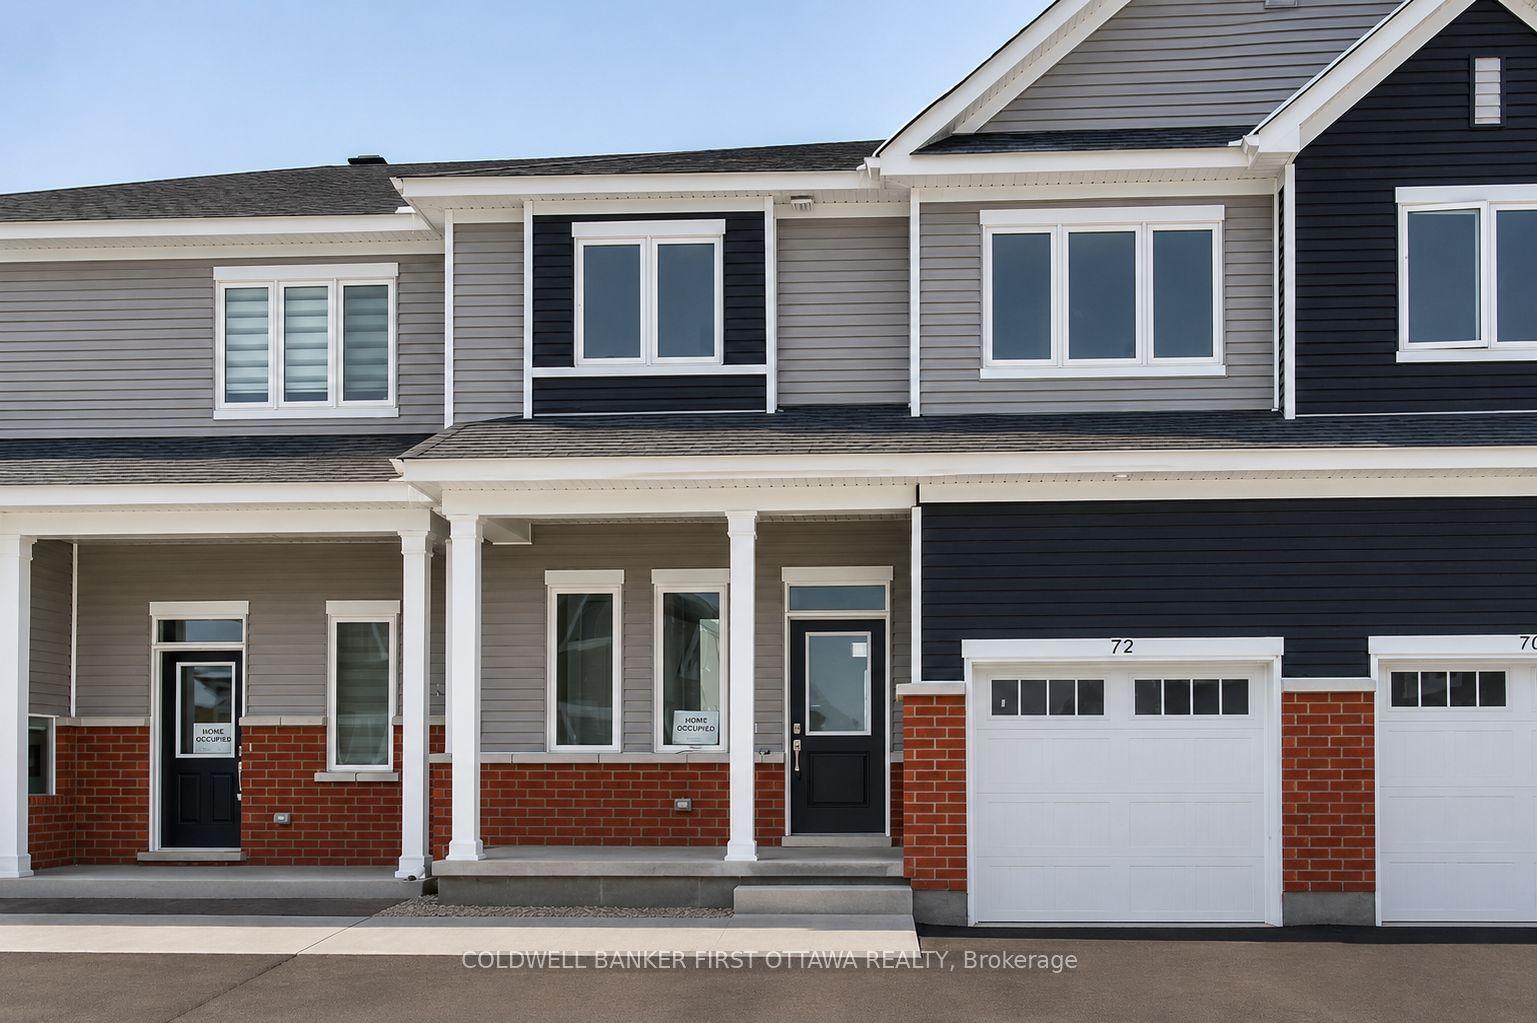
For LeaseJust listed
$2,650
Townhouse
72 FOCALITY Crescent, 7711 - Barrhaven - Half Moon Bay
Barrhaven, ON
3 bd
3 ba
1,750
2
MLS# X13595988Coldwell Banker First Ottawa Real…
WhatsApp Aman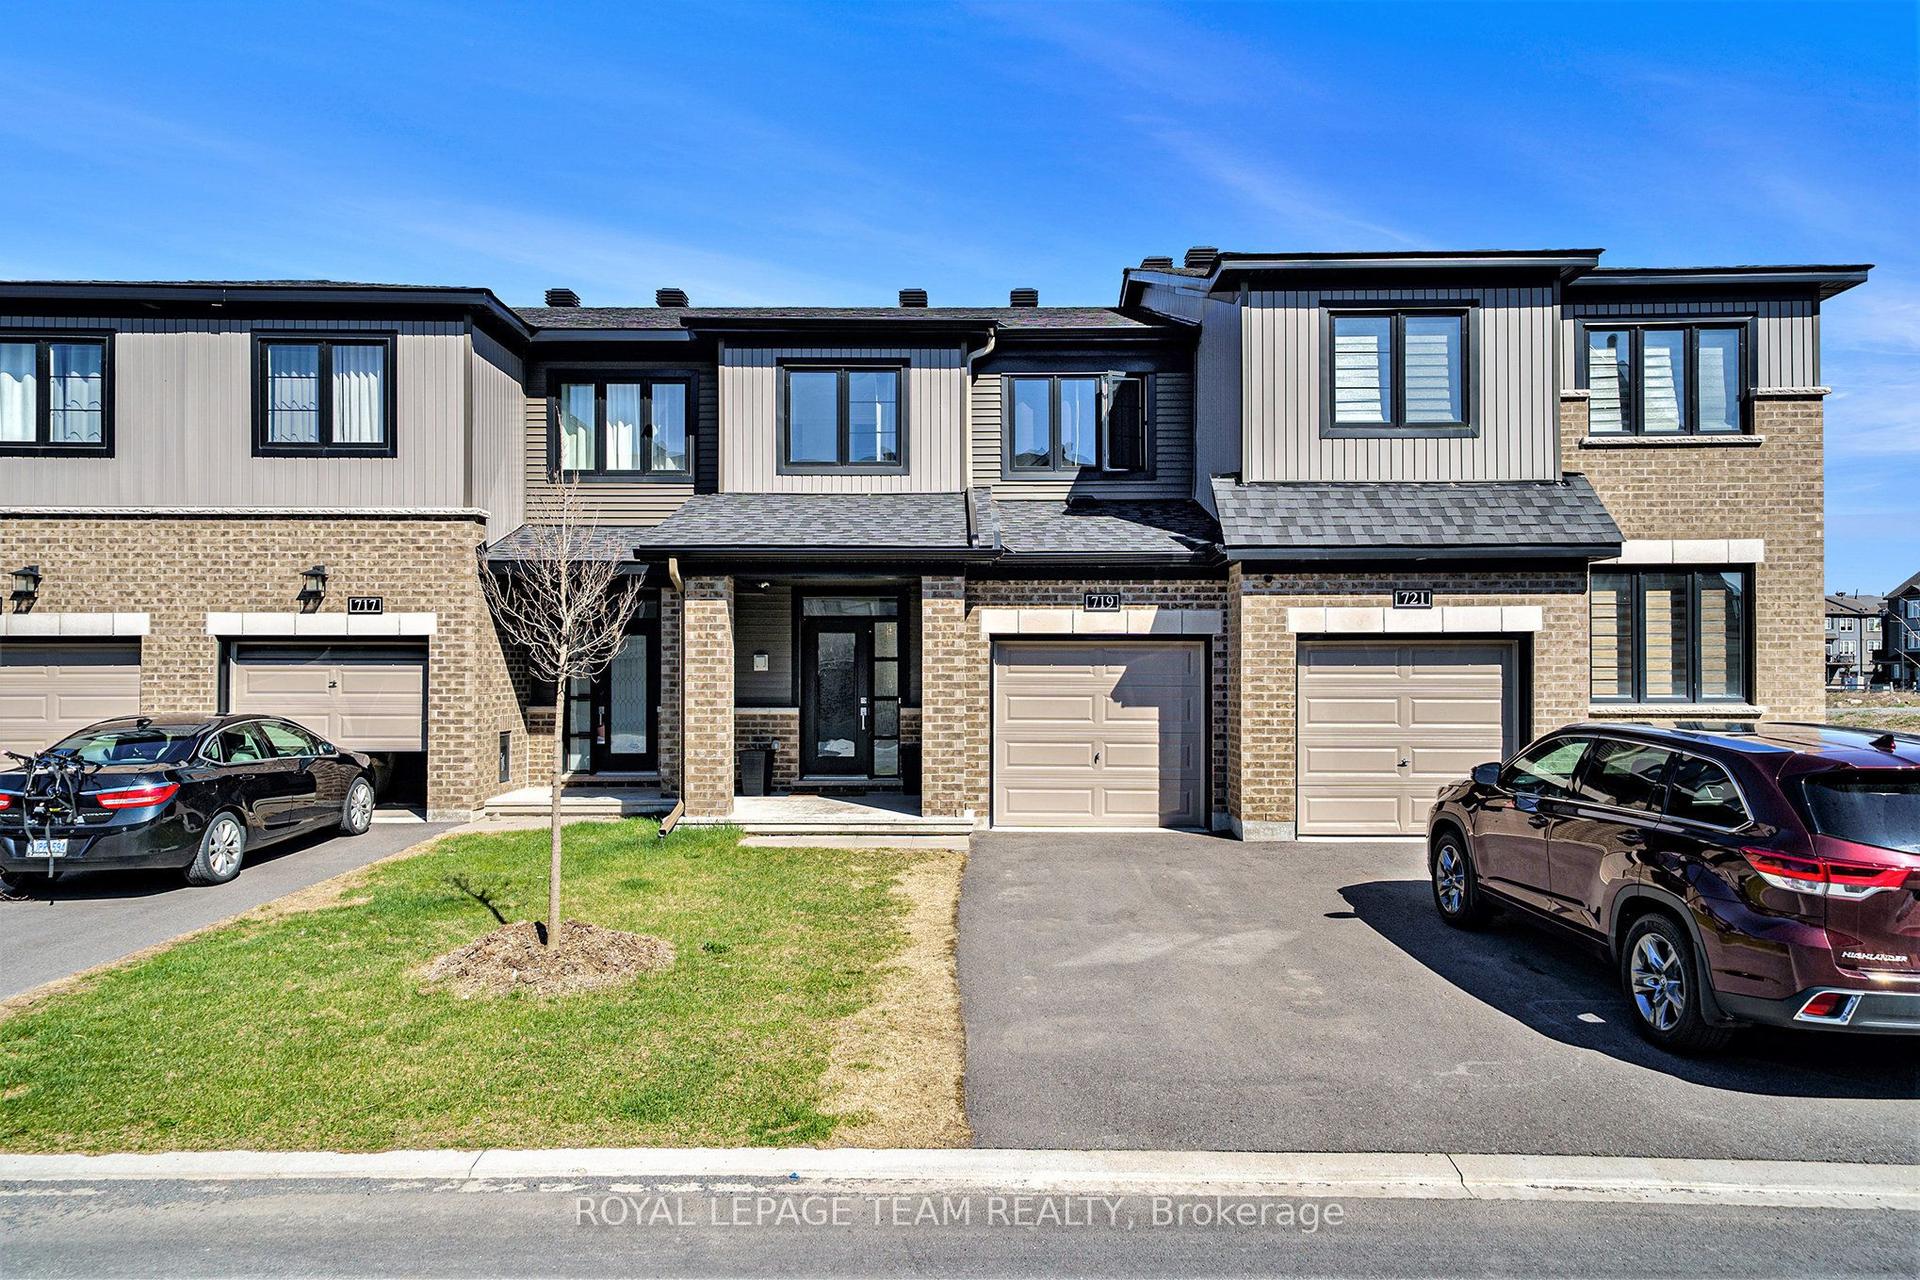
For Lease16 days ago
$2,700
Townhouse
719 DONERAILE Walk, 7711 - Barrhaven - Half Moon Bay
Barrhaven, ON
3 bd
4 ba
1,750
2
MLS# X13535566Royal Lepage Team Realty
WhatsApp Aman
Getting around
How walkable, bikeable, and transit-friendly this neighbourhood is.
68
/ 100
Walk Score
Somewhat Walkable
43
/ 100
Transit Score
Some Transit
48
/ 100
Bike Score
Somewhat Bikeable
Scores are estimates based on neighbourhood data and are for informational purposes only.
MLS® data courtesy of the Toronto Regional Real Estate Board (TRREB).
The information provided herein must only be used by consumers that have a bona fide interest in the purchase, sale, or lease of real estate and may not be used for any commercial purpose or any other purpose. Listing information is deemed reliable but is not guaranteed accurate by the Toronto Regional Real Estate Board, the listing brokerage, or this website. The trademarks REALTOR®, REALTORS® and the REALTOR® logo are controlled by The Canadian Real Estate Association (CREA) and identify real estate professionals who are members of CREA. MLS®, Multiple Listing Service®, and the associated logos are owned by CREA. Not intended to solicit properties currently listed for sale or buyers under contract.