For Sale
Just Listed
371 KENNINGTON Way
South W, London South, ON
$599,900
3Bd
3Ba
1,750+sqft
2Parking
26.9 x 98.42 ftlot
$343/sqft
TownhouseMLS# X13592516Listed 2026-07-220 DOM
Cooling
Central Air
Basement
Unfinished
Just listed! New listings in London South often receive offers within the first week.
About this home
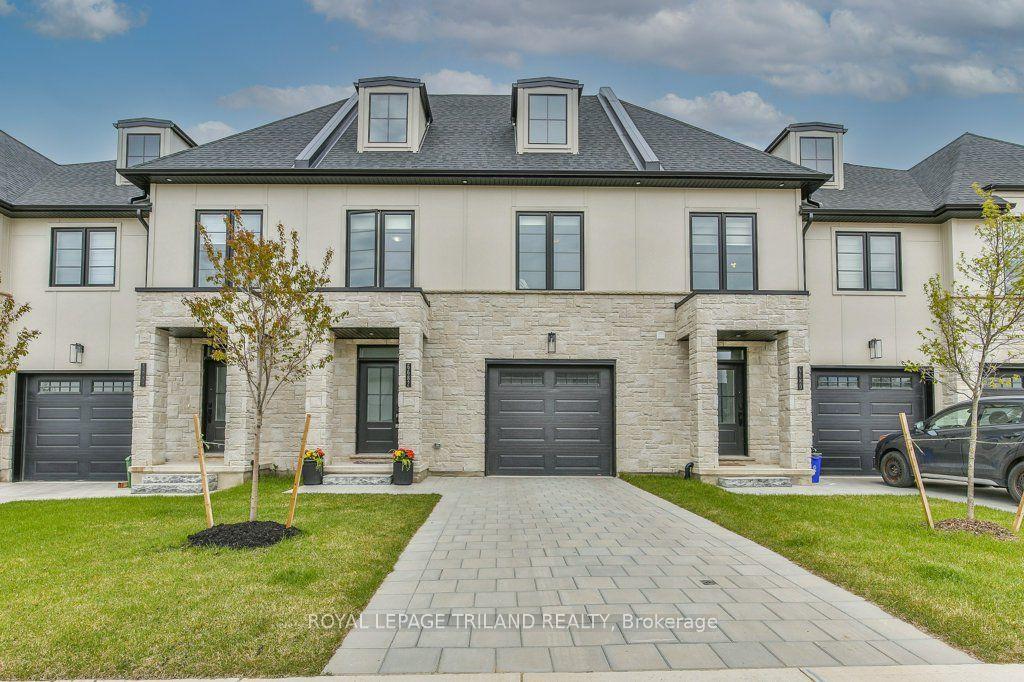
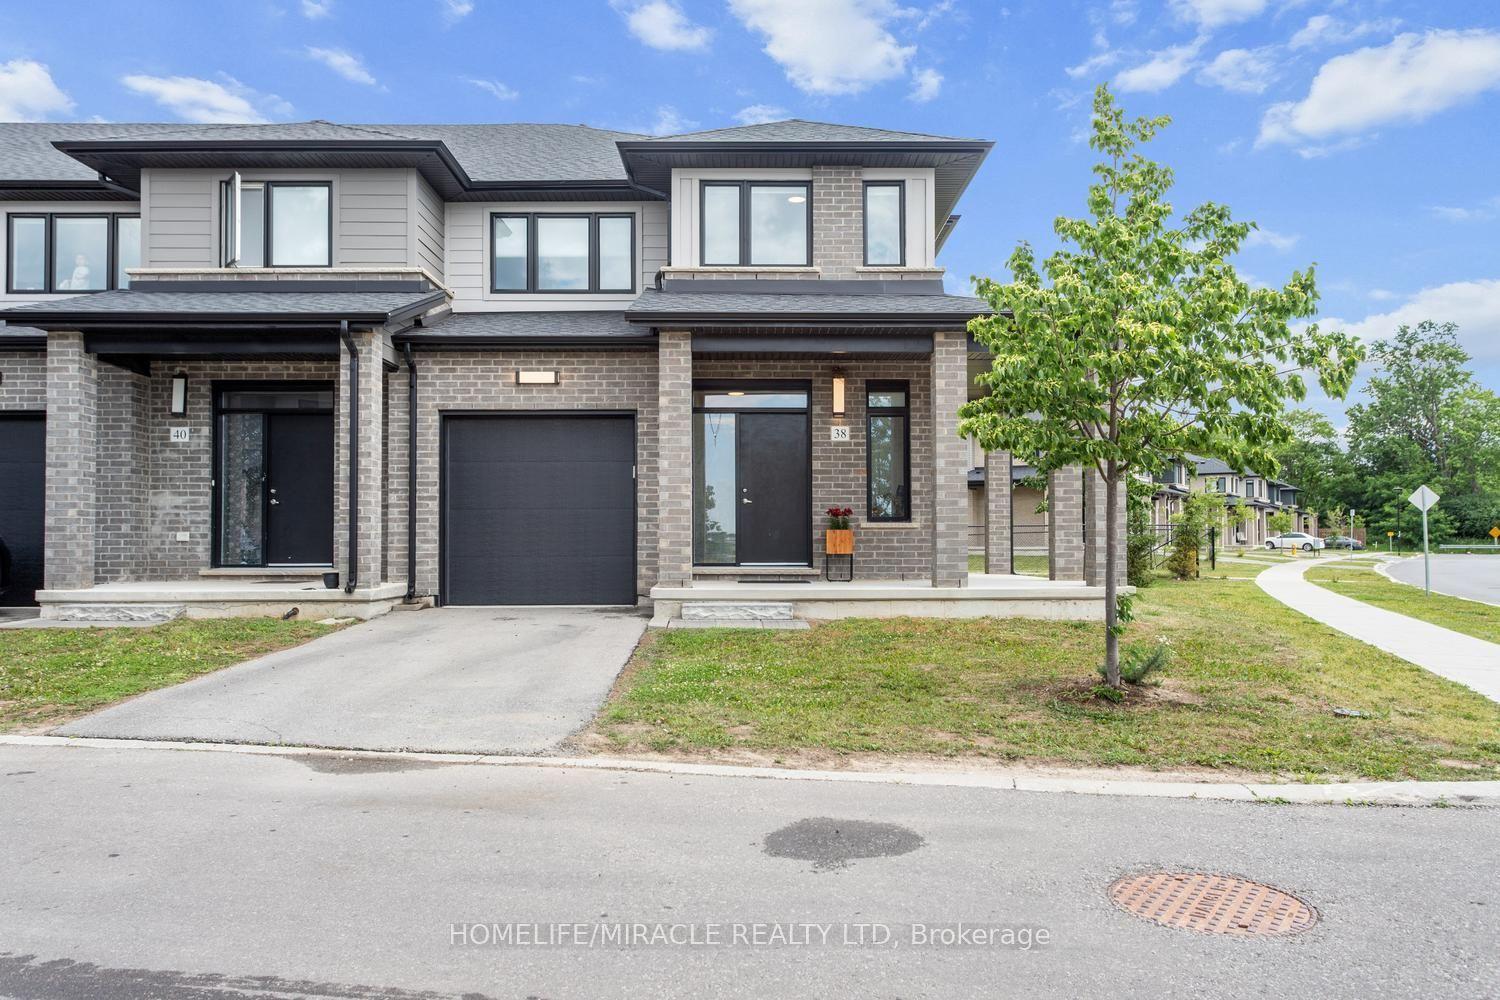
Rockport model this 3 bed, 2.5 bath townhome is an interior unit with open concept main floor living. At the front entry you have a coat closet and a 2 piece guest bath, enclosed laundry room set up for side by side pair. A larger table will fit in the Dinette Kitchen breakfast bar, the Great Room upgraded to include laminate flooring, is bright with 2 windows & a large patio door facing south rear-yard. Upstairs Master, a large walk-in closet and private 3pc bath with a 5' shower. Upstairs hall has good sized linen closet, a 4 pc bath shared between bedrooms 2 & 3 each fairly equal in size with south facing windows. This basement is roughed-in for a future 3 pc bath, & has a large egress window for future development. Utilities, laundry sink, water heater, furnace are all neatly organized in one area close to rough-in. Entry door from the private 10x20' garage into the main floor hall as well a rear man-door to access the backyard breezeway shared for your back-lawn maintenance. Photos are from another mirroring unit. The price is net of the HST rebate
Garage
Rooms
Main Floor
| Great Room | 5.74 × 3.38 m | |
| Kitchen | 2.74 × 3.33 m | |
| Dining Room | 3.05 × 4.01 m |
Second Floor
| Loft | 3.15 × 3.25 m | |
| Bedroom | 4.11 × 4.37 m | |
| Bedroom 2 | 2.87 × 2.90 m | |
| Bedroom 3 | 2.95 × 3.30 m |
Features
- Sump Pump
- Unfinished
- Full
- Central Air
- 2-Storey
Financials
Annual Taxes
$0
Estimated Rental Income
Entire property$3,200 – $4,800/mo
Rental yield6.4% – 9.6%
*Estimates based on comparable rentals in the area. Actual income may vary.
Market Data — London South
Days on market0 days
Buyer's MarketSeller's Market
Based on active listings in London South. Data updates daily.
Our estimate for this home
Estimated range
$820K – $953K
Mid-point $886K · ~$507/sqft
How this listing compares
$820KList · $600K$953K
High confidence·Based on 2701 gta-wide comparables
Estimated range is generated automatically from active comparables and is for informational purposes only. Not an appraisal — contact Aman for a full comparative market analysis that factors in condition, renovations, and positioning.
Getting around
How walkable, bikeable, and transit-friendly this neighbourhood is.
65
/ 100
Walk Score
Somewhat Walkable
48
/ 100
Transit Score
Some Transit
49
/ 100
Bike Score
Somewhat Bikeable
Scores are estimates based on neighbourhood data and are for informational purposes only.
MLS® data courtesy of the Toronto Regional Real Estate Board (TRREB).
The information provided herein must only be used by consumers that have a bona fide interest in the purchase, sale, or lease of real estate and may not be used for any commercial purpose or any other purpose. Listing information is deemed reliable but is not guaranteed accurate by the Toronto Regional Real Estate Board, the listing brokerage, or this website. The trademarks REALTOR®, REALTORS® and the REALTOR® logo are controlled by The Canadian Real Estate Association (CREA) and identify real estate professionals who are members of CREA. MLS®, Multiple Listing Service®, and the associated logos are owned by CREA. Not intended to solicit properties currently listed for sale or buyers under contract.
You may also like
More homes in London South
Hand-picked listings with a similar price range and style.
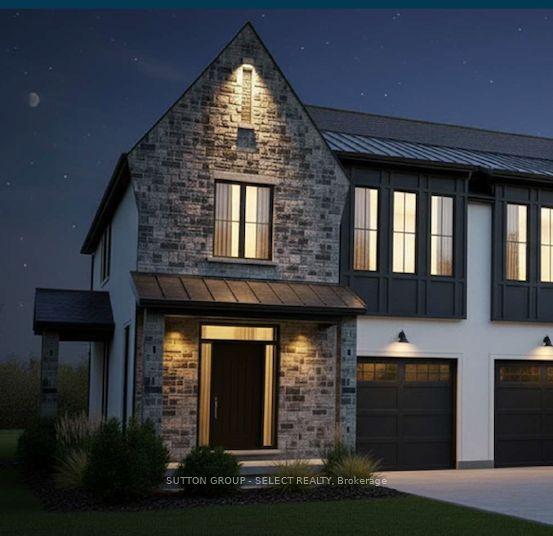
For Sale7 h ago
$684,900
Townhouse
est. $3,003/mo
2645 Barn Swallow Place, South U
London South, ON
4 bd
3 ba
2,250
3.5
MLS# X13594234Sutton Group - Select Realty
WhatsApp Aman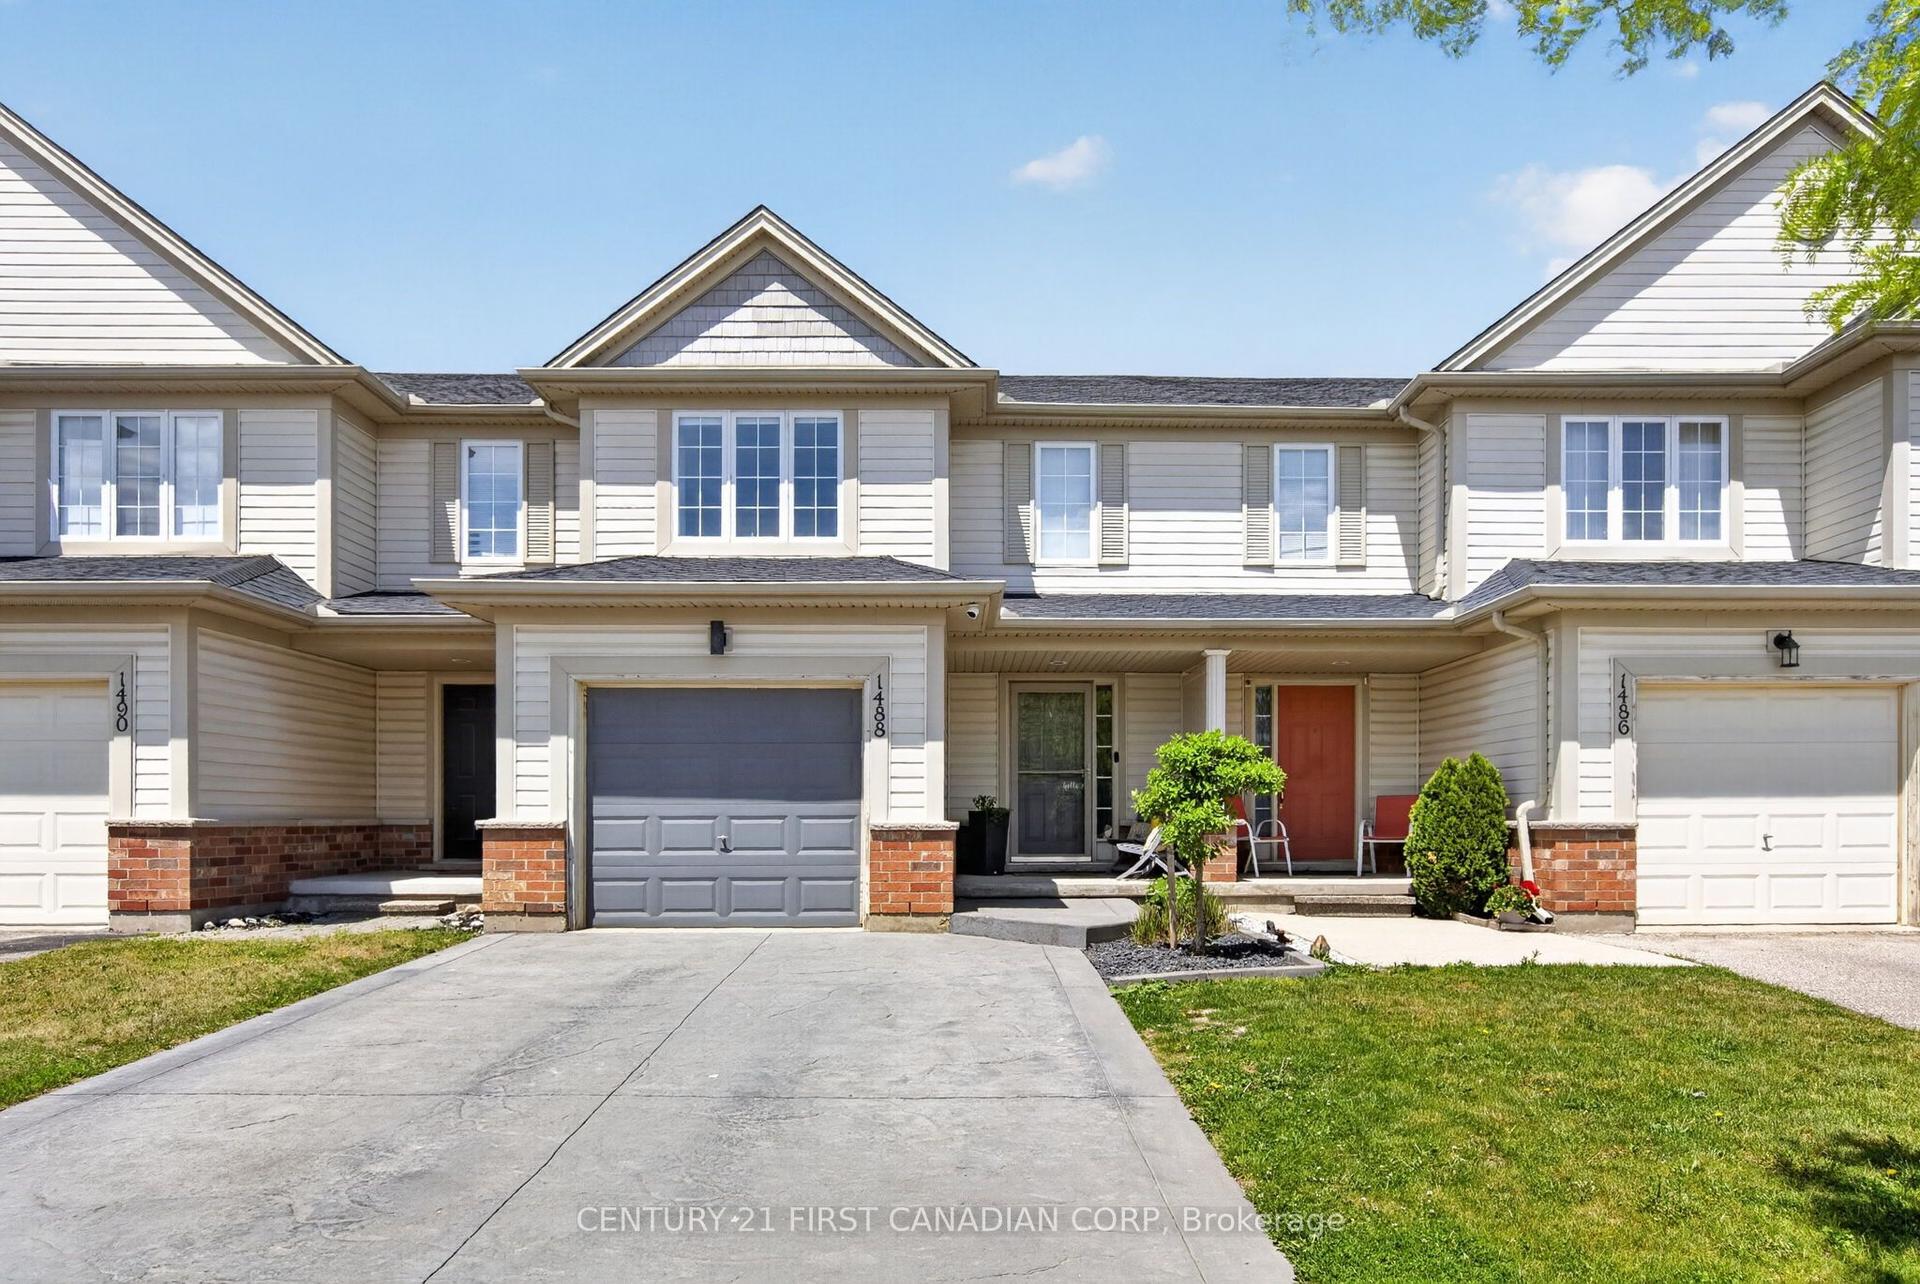
For Sale1 day ago
$529,000
Townhouse
est. $2,319/mo
1488 Evans Boulevard, South U
London South, ON
3 bd
2 ba
900
3
MLS# X13588548Century 21 First Canadian Corp
WhatsApp Aman