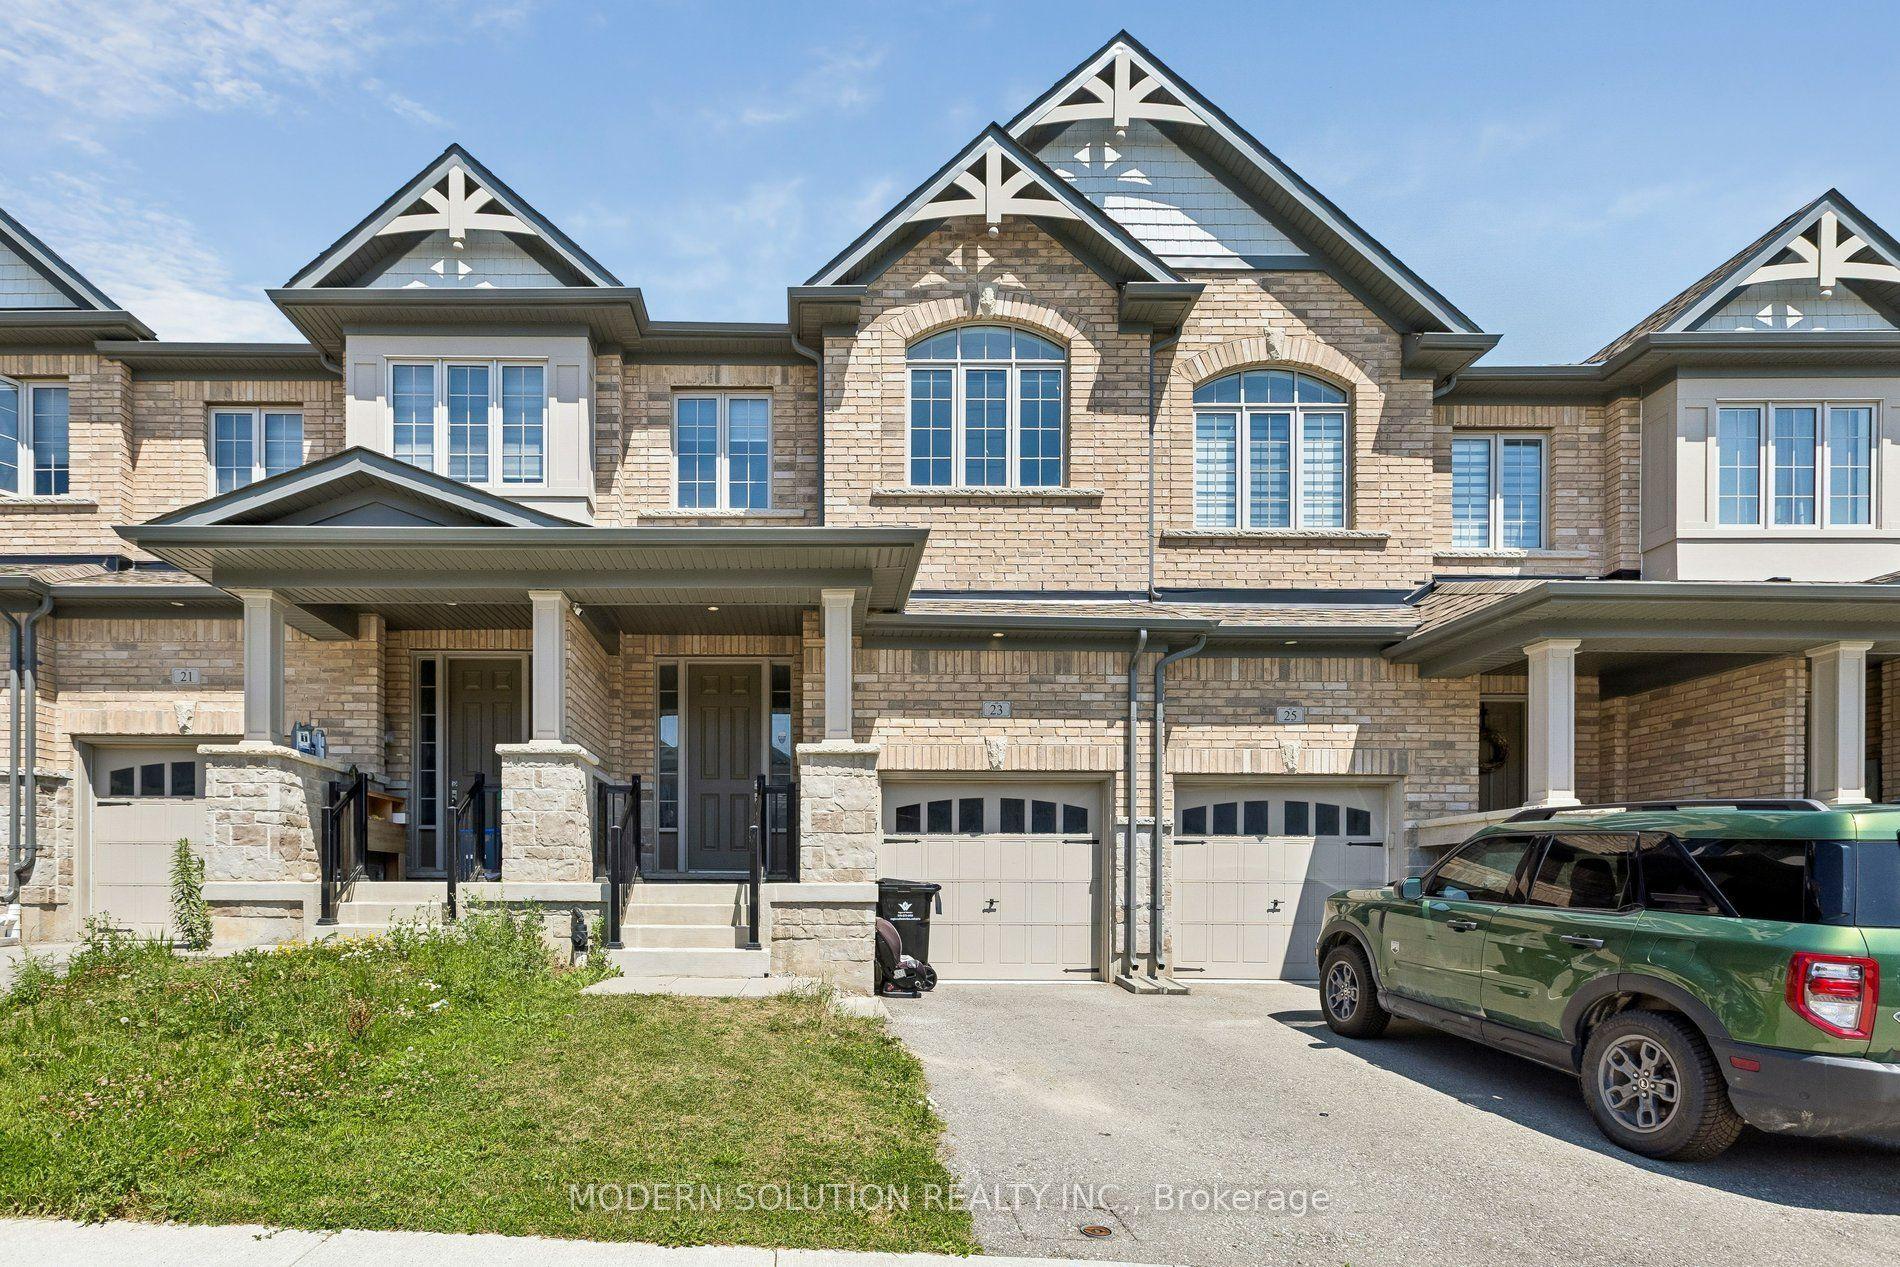
For Sale
13 Arbourview Crescent
Kitchener, ON
$734,000
3Bd
3Ba
1,750+sqft
2Parking
23 x 88.58 ftlot
$419/sqft
TownhouseMLS# X13592530Listed 2026-07-2210 DOM
Heating
Water Heater
Cooling
Central Air
Basement
Unfinished
About this home
Welcome to your new home sweet home! This charming property offers the perfect blend ofcomfort, convenience, and modern living in one of Kitchener's fastest-growing communities. Stepinside to an inviting open-concept main floor designed for both entertaining and everydayfamily living, where the bright and spacious living area flows seamlessly into the dining spaceand kitchen. Featuring 3 bedrooms and 2.5 bathrooms, including a convenient cheater ensuite,this home offers plenty of space for the whole family. The primary bedroom includes a largewalk-in closet, while the unfinished basement with a bathroom rough-in provides endlesspotential to create additional living space tailored to your needs. Enjoy an unbeatablelocation with grocery stores, restaurants, shopping plazas, and the Kitchener Farmers' Marketall nearby, plus public transit just a 2-minute walk away. Commuters will appreciate quickaccess to Highways 401 and 7/8, with Highway 401 approximately 10 minutes away, while theGoogle Waterloo office, Waterloo's downtown core, and GO Transit are all within about 15minutes. Outdoor enthusiasts will love being within walking distance of RBJ Schlegel Park,featuring soccer fields, a cricket pitch, splash pad, sand play area, and more, along with thenearby Cowan Park Sportsplex & Recreation Centre and the new indoor recreation facility openingsoon. Families will also appreciate the close proximity to the new Oak Creek Public School.Located in a rapidly growing neighbourhood with outstanding amenities, recreation, and everydayconveniences at your doorstep, this home is an exceptional opportunity to enjoy a connectedlifestyle in one of Kitchener's most desirable communities.
Rooms
Main Floor
| Kitchen | 3.40 × 3.90 m | Tile Floor Centre Island Backsplash |
| Great Room | 3.30 × 5.10 m | Laminate |
| Dining Room | 3.40 × 3.00 m | Laminate |
| Bathroom | 1.30 × 1.60 m | 2 Pc Bath |
Upper
| Primary Bedroom | 3.60 × 4.50 m | Laminate Closet 3 Pc Ensuite |
| Bedroom 2 | 3.50 × 4.50 m | Laminate Closet |
| Bedroom 3 | 3.10 × 3.60 m | Laminate Closet |
| Laundry | 1.80 × 1.60 m | Tile Floor |
| Bathroom | 2.40 × 1.50 m | 3 Pc Ensuite |
| Bathroom | 3.40 × 1.70 m | 3 Pc Bath |
Features
- Auto Garage Door Remote
- Carpet Free
- Rough-In Bath
- Sump Pump
- Ventilation System
- Water Heater
- Water Softener
- Porch
- Landscaped
- Unfinished
- Central Air
- 2-Storey
Financials
Annual Taxes
$4,409
Estimated Rental Income
Entire property$3,200 – $4,800/mo
Rental yield5.2% – 7.8%
*Estimates based on comparable rentals in the area. Actual income may vary.
Market Data — Kitchener
Days on market10 days
Buyer's MarketSeller's Market
Based on active listings in Kitchener. Data updates daily.
Our estimate for this home
Estimated range
$731K – $849K
Mid-point $790K · ~$452/sqft
How this listing compares
$731KList · $734K$849K
High confidence·Based on 60 kitchener comparables
Estimated range is generated automatically from active comparables and is for informational purposes only. Not an appraisal — contact Aman for a full comparative market analysis that factors in condition, renovations, and positioning.
Getting around
How walkable, bikeable, and transit-friendly this neighbourhood is.
59
/ 100
Walk Score
Somewhat Walkable
42
/ 100
Transit Score
Some Transit
49
/ 100
Bike Score
Somewhat Bikeable
Scores are estimates based on neighbourhood data and are for informational purposes only.
MLS® data courtesy of the Toronto Regional Real Estate Board (TRREB).
The information provided herein must only be used by consumers that have a bona fide interest in the purchase, sale, or lease of real estate and may not be used for any commercial purpose or any other purpose. Listing information is deemed reliable but is not guaranteed accurate by the Toronto Regional Real Estate Board, the listing brokerage, or this website. The trademarks REALTOR®, REALTORS® and the REALTOR® logo are controlled by The Canadian Real Estate Association (CREA) and identify real estate professionals who are members of CREA. MLS®, Multiple Listing Service®, and the associated logos are owned by CREA. Not intended to solicit properties currently listed for sale or buyers under contract.
You may also like
More homes in Kitchener
Hand-picked listings with a similar price range and style.
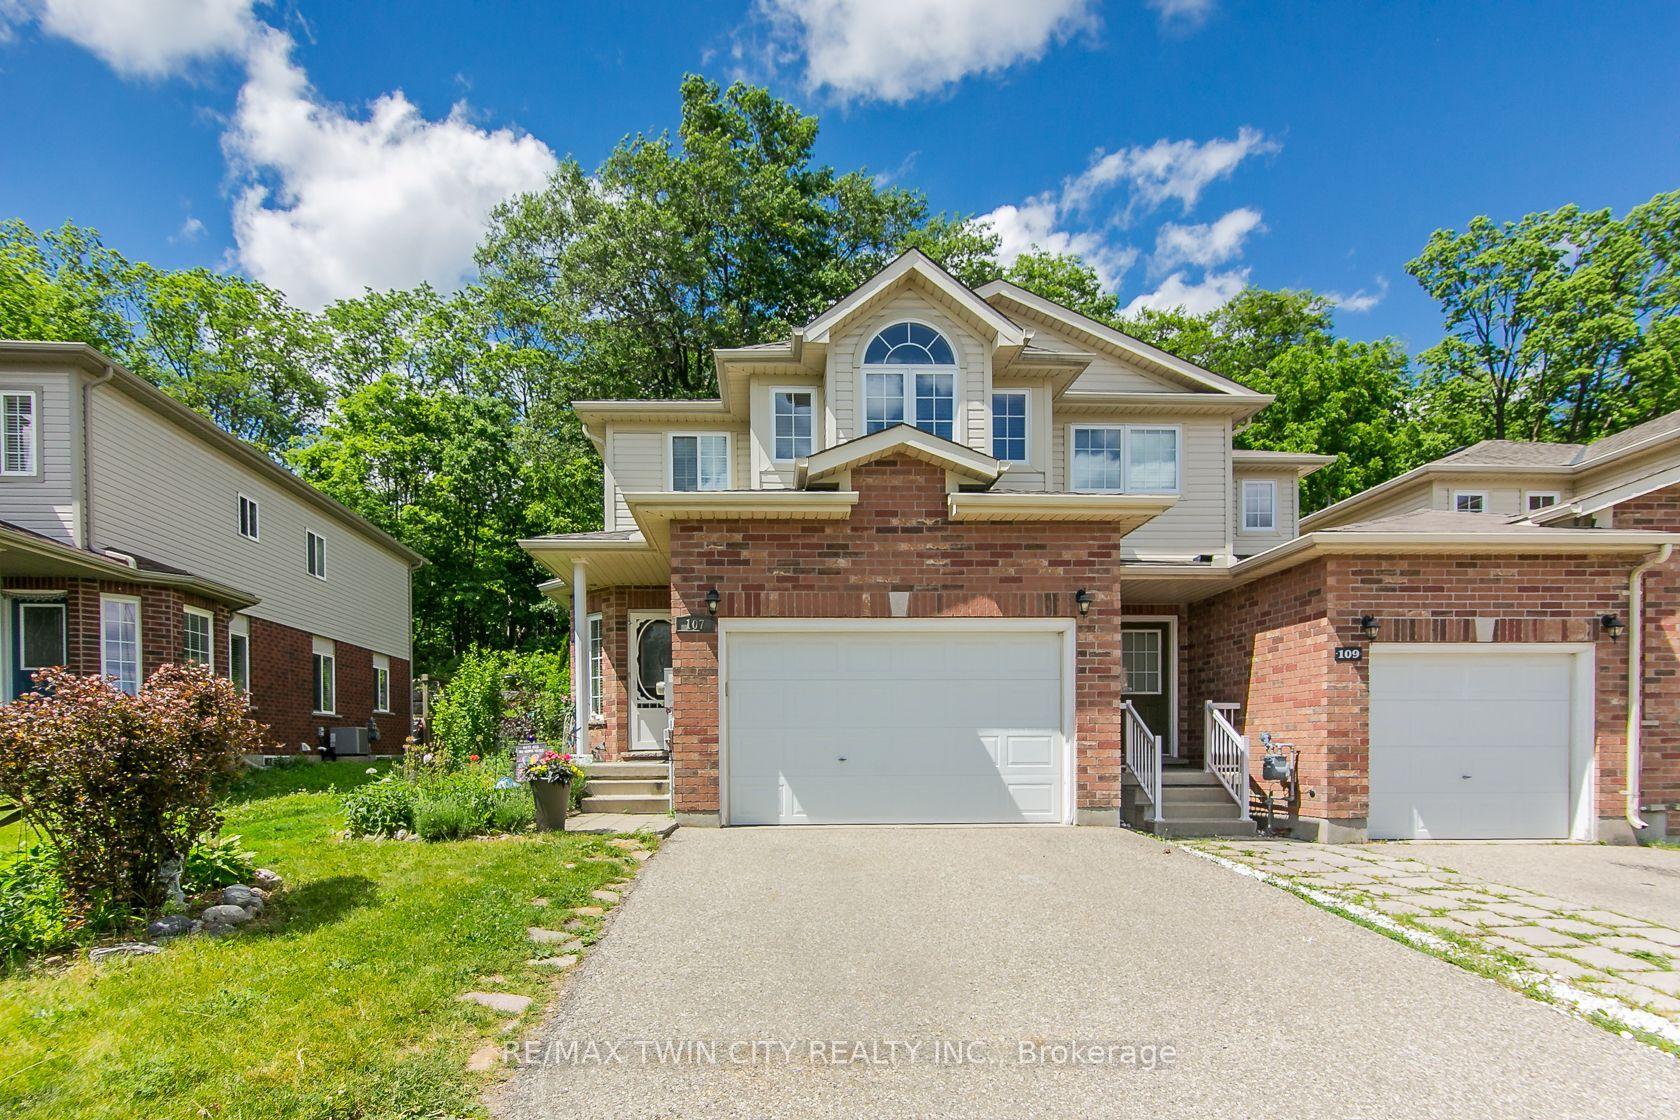
For Sale18 days ago
$739,900
Townhouse
est. $3,244/mo
107 Upper Mercer Street
Kitchener, ON
3 bd
3 ba
1,750
3
MLS# X13559752Re/Max Twin City Realty Inc.
WhatsApp Aman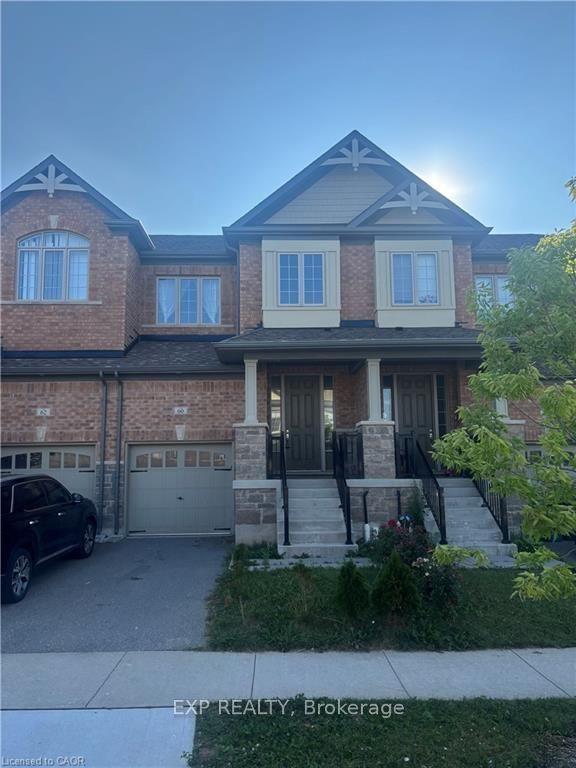
For Sale7 days ago
$781,000
Townhouse
est. $3,424/mo
60 Reistwood Drive
Kitchener, ON
3 bd
4 ba
1,750
2
MLS# X13605998Exp Realty
WhatsApp Aman