For Sale
Just Listed
Open House Sat 18–20
2 Worton Avenue 4 #4
Willow West/Sugarbush/West Acres, Guelph, ON
$469,999
3+1Bd
2Ba
1,500+sqft
2Parking
$313/sqft
Condo TownMLS# X13592712Listed 2026-07-220 DOM
Heating
On Demand Water Heater
Basement
Finished
Just listed! New listings in Guelph often receive offers within the first week.
About this home
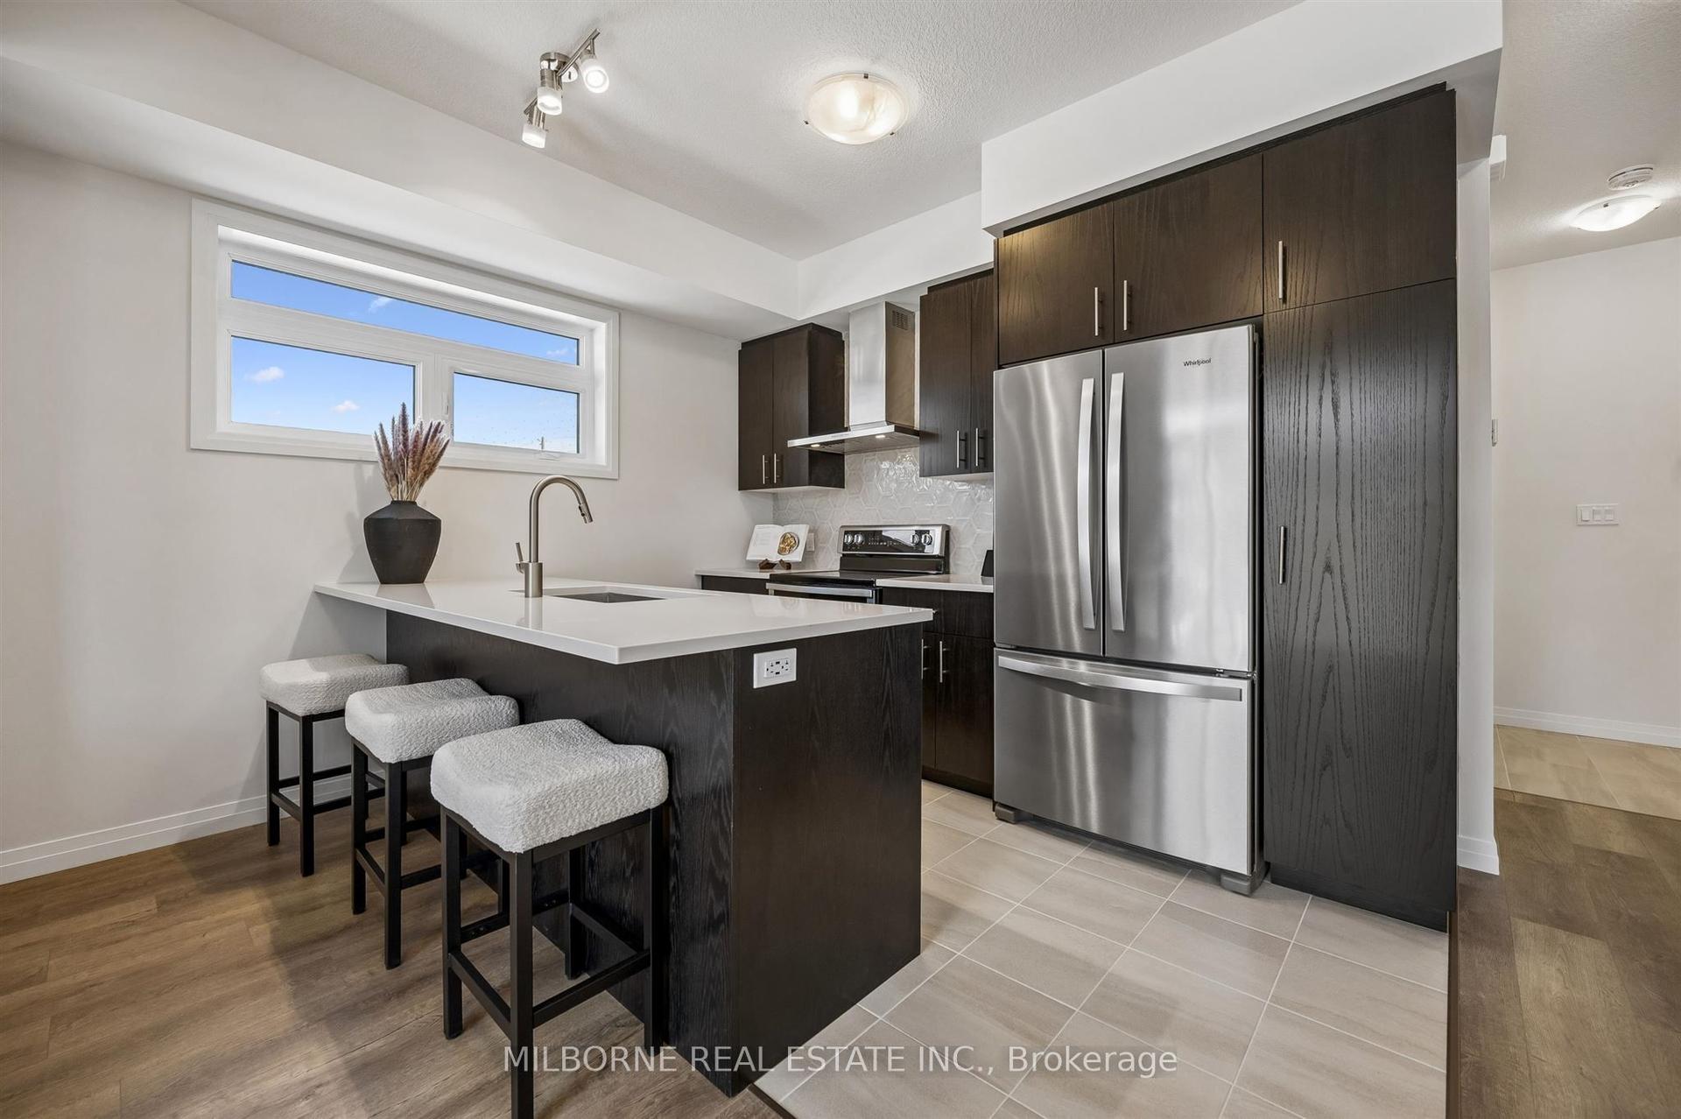
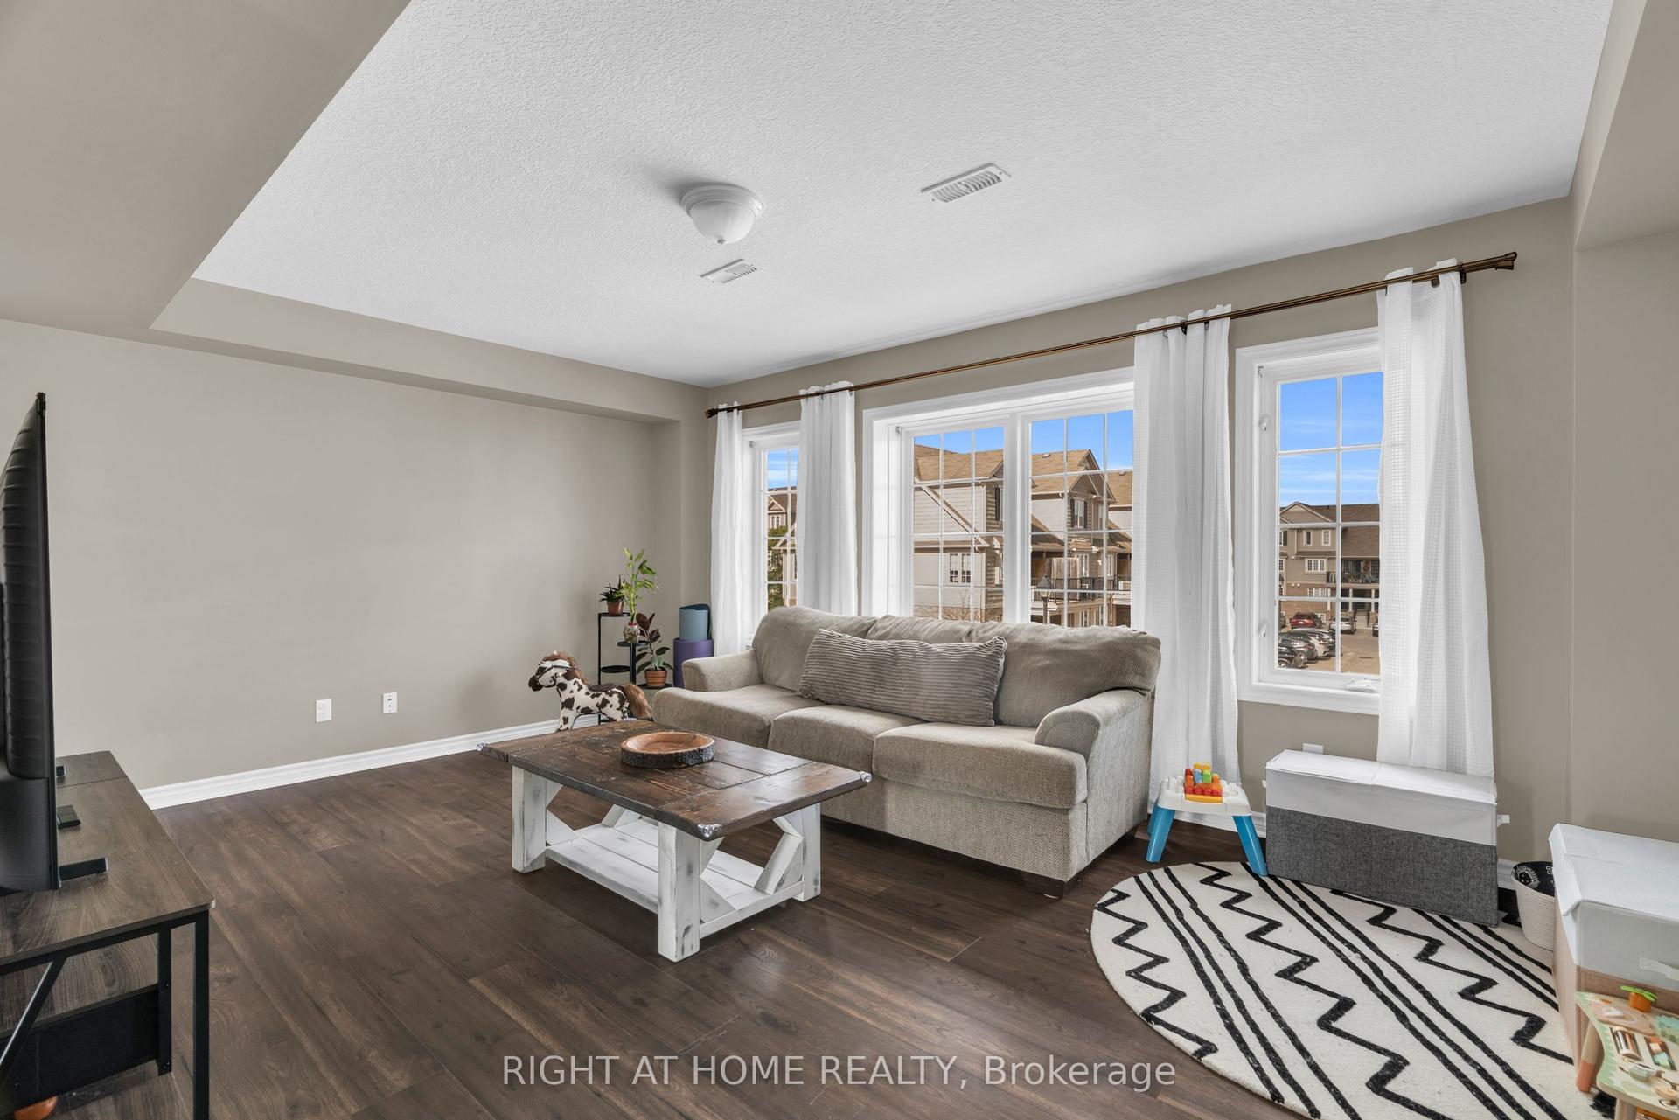
Welcome to Unit 4 at 2 Worton Avenue, where soaring two-storey ceilings and a dramatic wall of windows create a living space that feels anything but ordinary. Tucked into one of Guelph's most desirable west-end neighbourhoods, this home combines warmth, charm, and everyday functionality.The main floor offers a bright kitchen with stainless steel appliances and a wall-to-wall pantry. A large separate dining area overlooks the sun-filled living room, while sliding doors lead to a private, fully fenced backyard with a stone patio perfect for summer barbecues, entertaining friends, or enjoying a quiet evening outdoors.Upstairs you'll find three spacious bedrooms and a full bathroom, while the finished basement provides a versatile bonus room, a 3-piece bathroom, and plenty of storage, an ideal space for a home office, gym, guests, or whatever best suits your lifestyle.Complete with an attached garage, a feature not often found at this price point, you'll have plenty of room for storage and all the things that come with life. From kids' bikes and hockey bags to tools, camping equipment, or your next DIY project, there's room for everything that helps make a house feel like home.Located just minutes from parks, schools, shopping, the YMCA, West End Recreation Centre, Costco, walking trails, and Highway 6, this home offers the perfect blend of character, convenience, and low-maintenance living. Homes with this much natural light and unique design don't come along often.
Garage
Rooms
Main Floor
| Living Room | 5.23 × 4.50 m |
Second Floor
| Dining Room | 3.15 × 3.53 m | |
| Kitchen | 5.23 × 3.12 m |
Third Floor
| Bedroom | 2.51 × 3.02 m | |
| Bedroom 2 | 2.59 × 3.35 m | |
| Bedroom 3 | 4.52 × 3.53 m |
Basement
| Bedroom 4 | 3.35 × 3.25 m |
Features
- Auto Garage Door Remote
- On Demand Water Heater
- Water Softener
- Full
- Finished
- Wall Unit(s)
- 3-Storey
Financials
Annual Taxes
$3,034
Estimated Rental Income
Entire property$3,200 – $4,200/mo
Rental yield8.2% – 10.7%
*Estimates based on comparable rentals in the area. Actual income may vary.
Market Data — Guelph
Days on market0 days
Buyer's MarketSeller's Market
Based on active listings in Guelph. Data updates daily.
Our estimate for this home
Estimated range
$605K – $703K
Mid-point $654K · ~$436/sqft
How this listing compares
$605KList · $470K$703K
Medium confidence·Based on 20 willow west/sugarbush/west acres comparables
Estimated range is generated automatically from active comparables and is for informational purposes only. Not an appraisal — contact Aman for a full comparative market analysis that factors in condition, renovations, and positioning.
Getting around
How walkable, bikeable, and transit-friendly this neighbourhood is.
76
/ 100
Walk Score
Very Walkable
53
/ 100
Transit Score
Good Transit
41
/ 100
Bike Score
Somewhat Bikeable
Scores are estimates based on neighbourhood data and are for informational purposes only.
MLS® data courtesy of the Toronto Regional Real Estate Board (TRREB).
The information provided herein must only be used by consumers that have a bona fide interest in the purchase, sale, or lease of real estate and may not be used for any commercial purpose or any other purpose. Listing information is deemed reliable but is not guaranteed accurate by the Toronto Regional Real Estate Board, the listing brokerage, or this website. The trademarks REALTOR®, REALTORS® and the REALTOR® logo are controlled by The Canadian Real Estate Association (CREA) and identify real estate professionals who are members of CREA. MLS®, Multiple Listing Service®, and the associated logos are owned by CREA. Not intended to solicit properties currently listed for sale or buyers under contract.
You may also like
More homes in Guelph
Hand-picked listings with a similar price range and style.
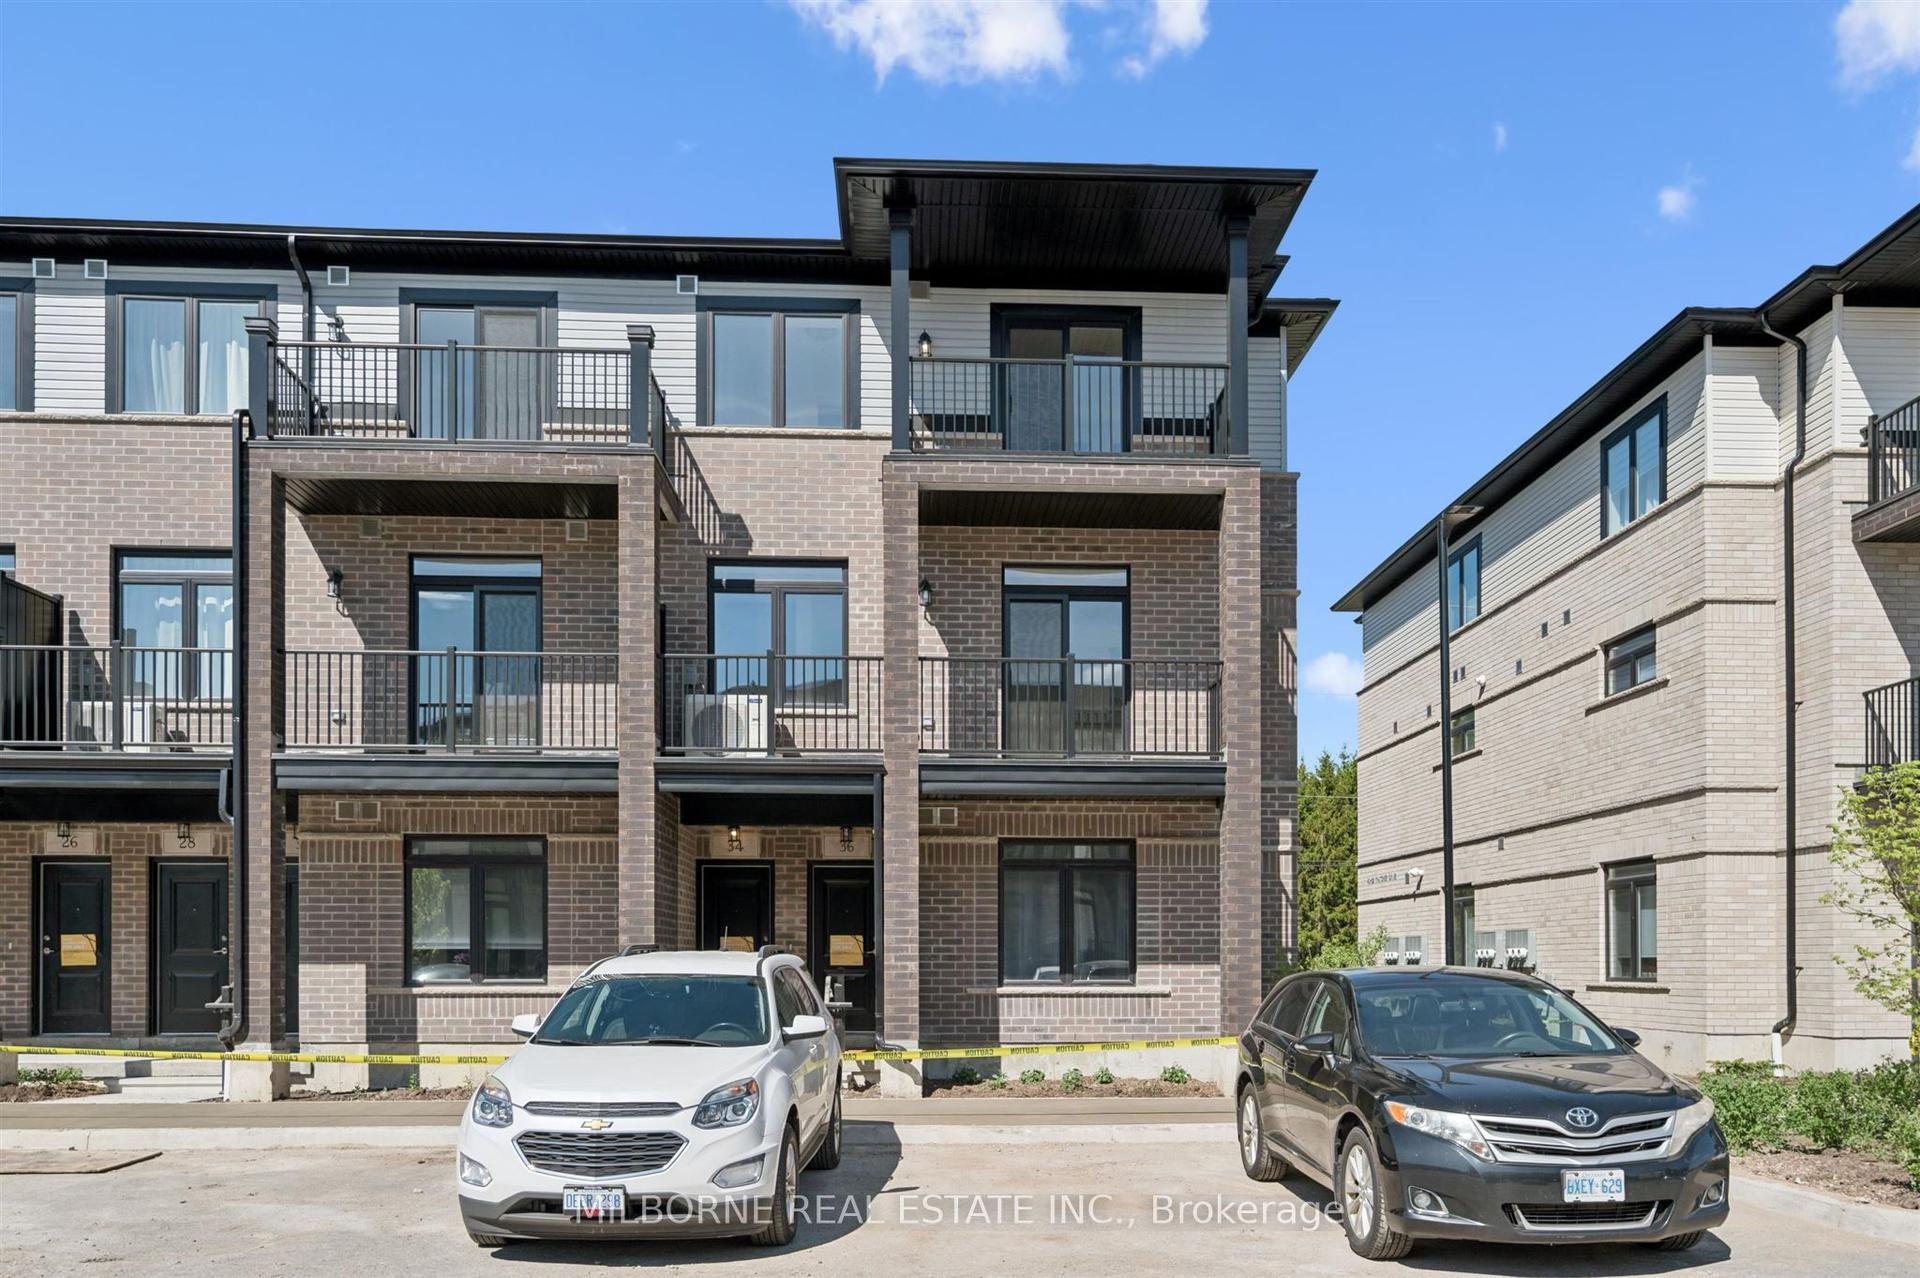
For Sale8 h ago
$514,990
Condo Town
est. $2,258/mo
38 Arabella Drive, Kortright East
Guelph, ON
2 bd
3 ba
1,300
1
MLS# X13593226Milborne Real Estate Inc.
WhatsApp Aman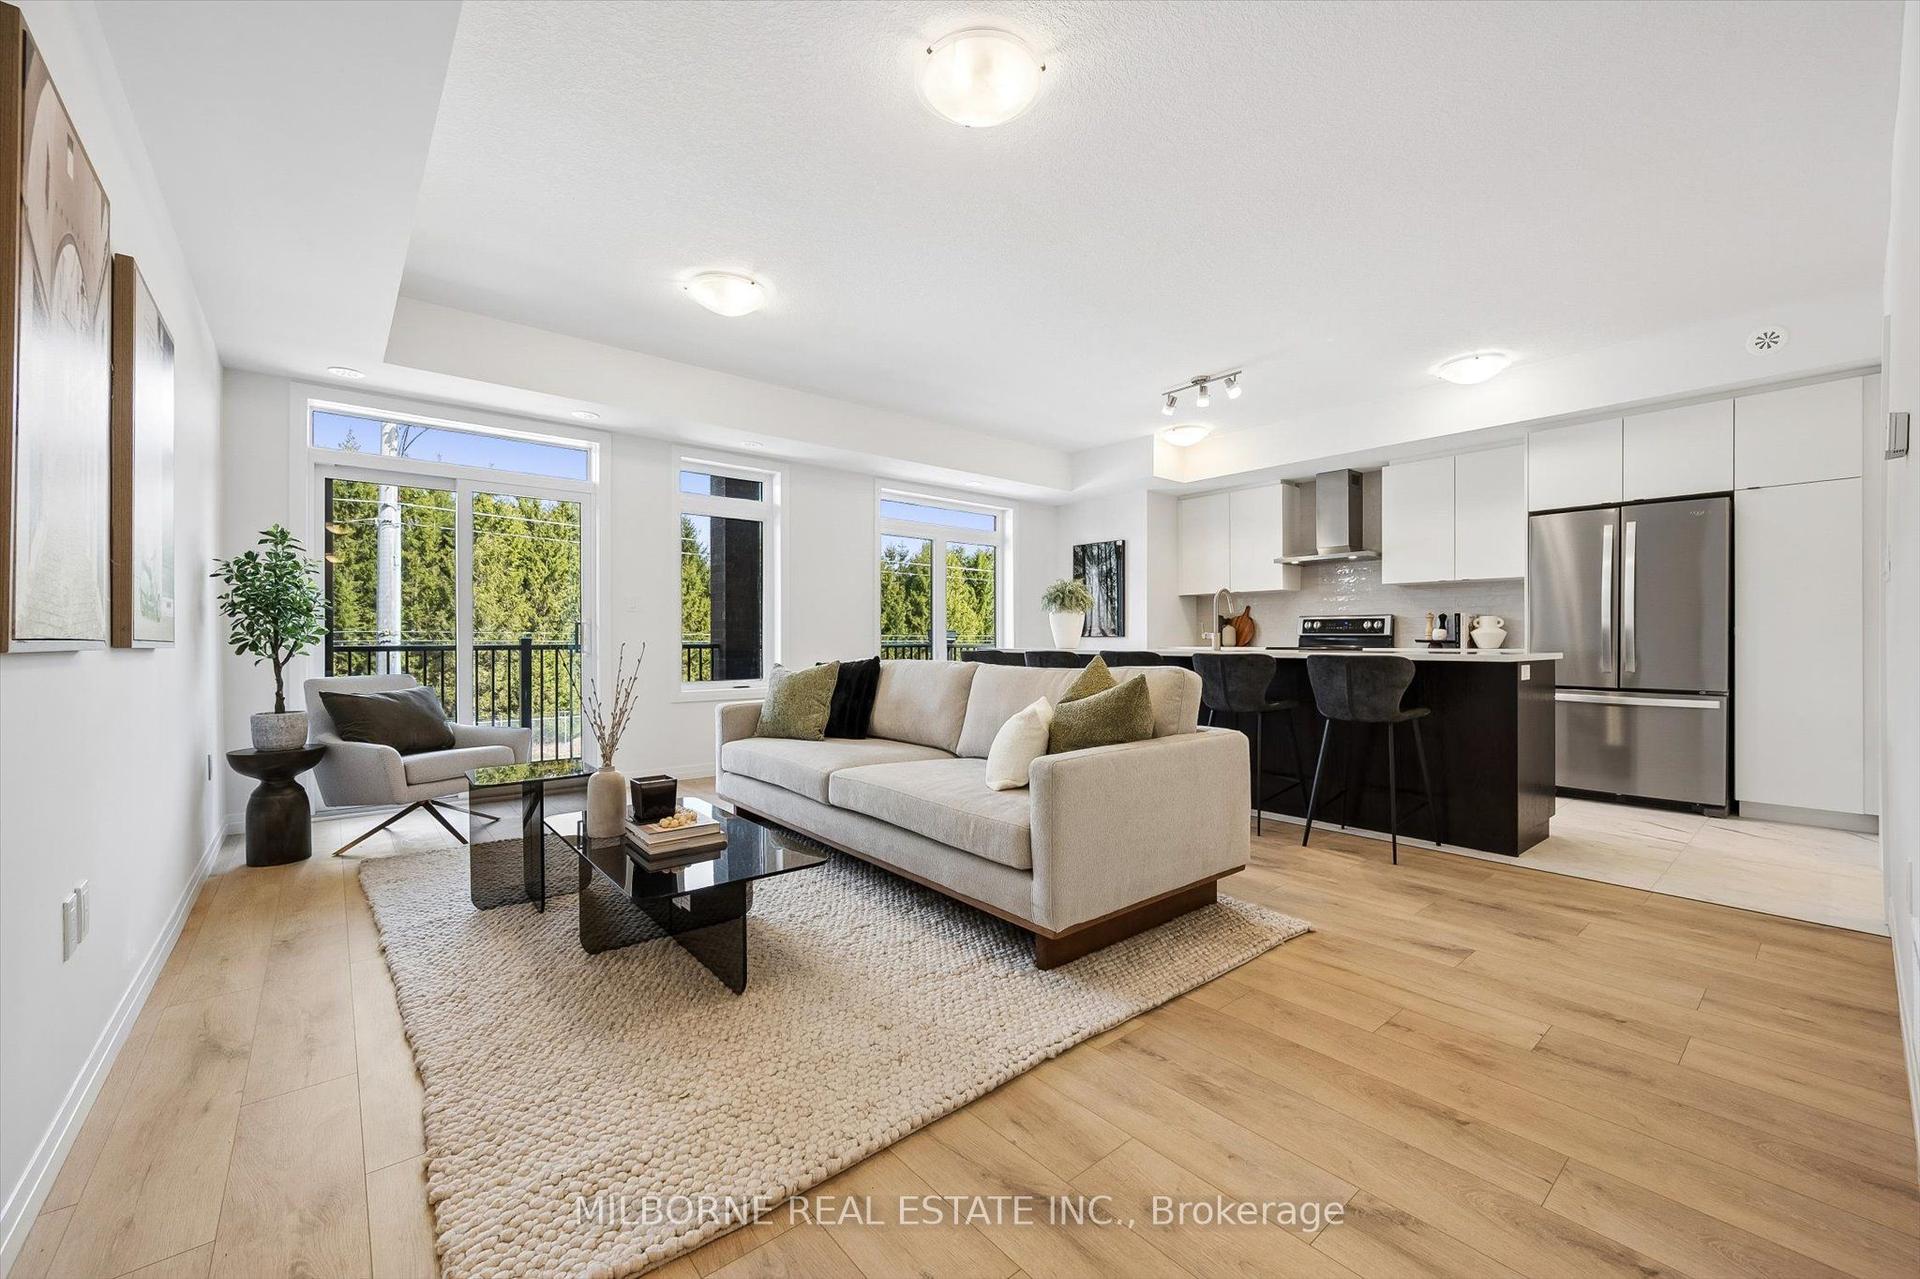
For Sale8 h ago
$574,990
Condo Town
est. $2,521/mo
34 Thatcher Drive, Kortright East
Guelph, ON
3 bd
3 ba
1,500
1
MLS# X13592872Milborne Real Estate Inc.
WhatsApp Aman