For Sale
Just Listed
3924 Campbell Street N
South V, London South, ON
$974,900
4Bd
4Ba
2,250+sqft
4Parking
36.09 x 111.55 ftlot
$433/sqft
DetachedMLS# X13592718Listed 2026-07-220 DOM
Cooling
Central Air
Basement
Unfinished
Just listed! New listings in London South often receive offers within the first week.
About this home
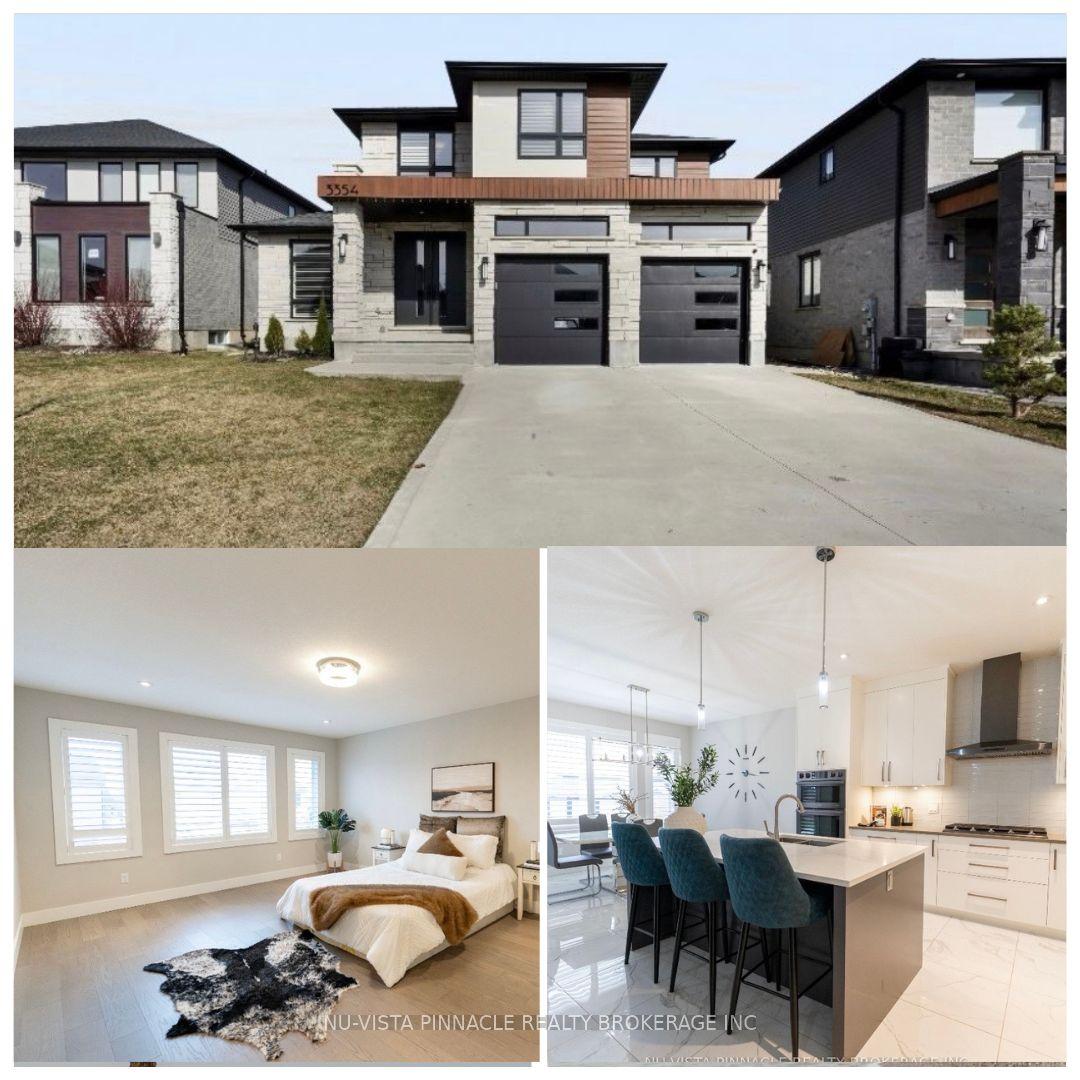
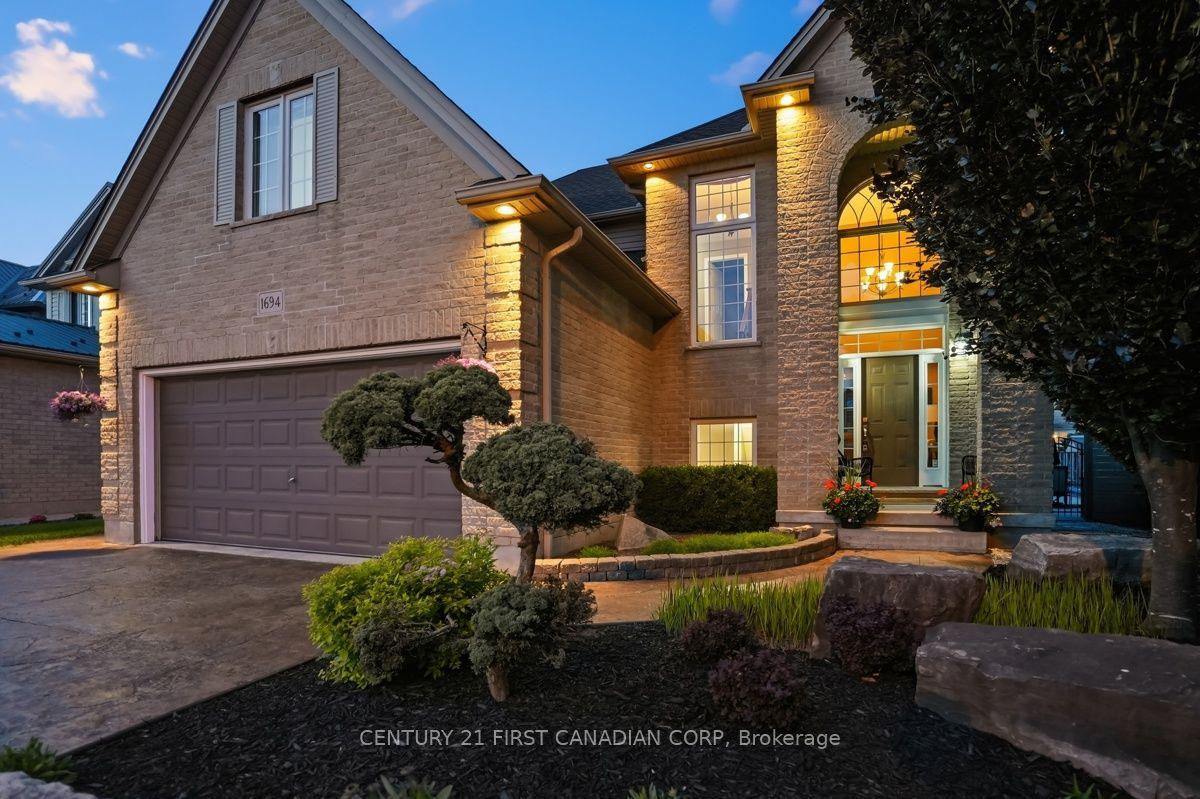
BEST LIST PRICE! BEST NEWLY-BUILT HOME FOR THE PRICE & VALUE. BRIGHT. SUNNY. EAST-WEST FACING. FOUR BEDROOM WITH TWO ENSUITES and TWO WALK-IN CLOSETS! Located near NATURE TRAILS and GREENSPACE, in desirable UPSCALE community, lovely Lambeth, this bright, beautifully maintained, 2346 sq ft above grade home, offers the perks of a new-built house without the wait, delays, unexpected upgrade costs with tons of inclusions never included when building with a Builder. Featuring 4 bedrooms and 4 bathrooms with TWO of the bedrooms with PRIVATE ENSUITES, this move-in ready home has over $50,000 IN UPGRADES Including a fully fenced yard, concrete patio, upgraded finishes, window treatments, and thoughtful details throughout. HARDWOOD FLOORING - NO WALL-to-WALL CARPETING. The functional open concept layout offers plenty of natural light, with east--west facing windows making this home sunlight and light-drenched throughout the entire day. The spacious kitchen with pantry, gorgeous granite countertops, stainless steel appliances, gas stove line, BBQ Gas Line, second floor laundry, and lots of storage space. Upstairs, two bedrooms each feature their own private ensuites. The expansive primary bedroom provides a luxurious retreat. The deep pour basement offers 9 ft ceilings, oversized windows, a bathroom rough-in, painted concrete floors, cold room, and HRV, providing excellent potential for additional future living space. Conveniently located close to the 401, shopping, restaurants, parks, trails, schools, and everyday amenities while still enjoying the charm and feel of the Lambeth community. A fantastic opportunity to own a clean, modern, turnkey home in a growing and family friendly area. See this home. It looks brand new! It feels brand new, and still has brand-new-home smell! See Video / Multimedia
Hardwood
Rooms
Main Floor
| Foyer | 2.34 × 2.34 m | |
| Den | 3.05 × 3.05 m | |
| Kitchen | 3.71 × 4.17 m | |
| Great Room | 4.80 × 3.89 m |
Second Floor
| Laundry | 1.63 × 1.22 m | |
| Primary Bedroom | 3.86 × 4.93 m | |
| Bedroom | 4.24 × 3.00 m | |
| Bedroom | 2.79 × 3.91 m | |
| Bedroom | 2.77 × 4.34 m |
Features
- Auto Garage Door Remote
- Storage
- Sump Pump
- Ventilation System
- Patio
- Deck
- Landscaped
- Lighting
- Unfinished
- Full
- Central Air
- 2-Storey
Financials
Annual Taxes
$6,069
Estimated Rental Income
Entire property$4,000 – $6,500/mo
Rental yield4.9% – 8.0%
*Estimates based on comparable rentals in the area. Actual income may vary.
Market Data — London South
Days on market0 days
Buyer's MarketSeller's Market
Based on active listings in London South. Data updates daily.
Our estimate for this home
Estimated range
$1.22M – $1.42M
Mid-point $1.32M · ~$587/sqft
How this listing compares
$1.22MList · $975K$1.42M
High confidence·Based on 13151 gta-wide comparables
Estimated range is generated automatically from active comparables and is for informational purposes only. Not an appraisal — contact Aman for a full comparative market analysis that factors in condition, renovations, and positioning.
Getting around
How walkable, bikeable, and transit-friendly this neighbourhood is.
53
/ 100
Walk Score
Somewhat Walkable
46
/ 100
Transit Score
Some Transit
47
/ 100
Bike Score
Somewhat Bikeable
Scores are estimates based on neighbourhood data and are for informational purposes only.
MLS® data courtesy of the Toronto Regional Real Estate Board (TRREB).
The information provided herein must only be used by consumers that have a bona fide interest in the purchase, sale, or lease of real estate and may not be used for any commercial purpose or any other purpose. Listing information is deemed reliable but is not guaranteed accurate by the Toronto Regional Real Estate Board, the listing brokerage, or this website. The trademarks REALTOR®, REALTORS® and the REALTOR® logo are controlled by The Canadian Real Estate Association (CREA) and identify real estate professionals who are members of CREA. MLS®, Multiple Listing Service®, and the associated logos are owned by CREA. Not intended to solicit properties currently listed for sale or buyers under contract.
You may also like
More homes in London South
Hand-picked listings with a similar price range and style.
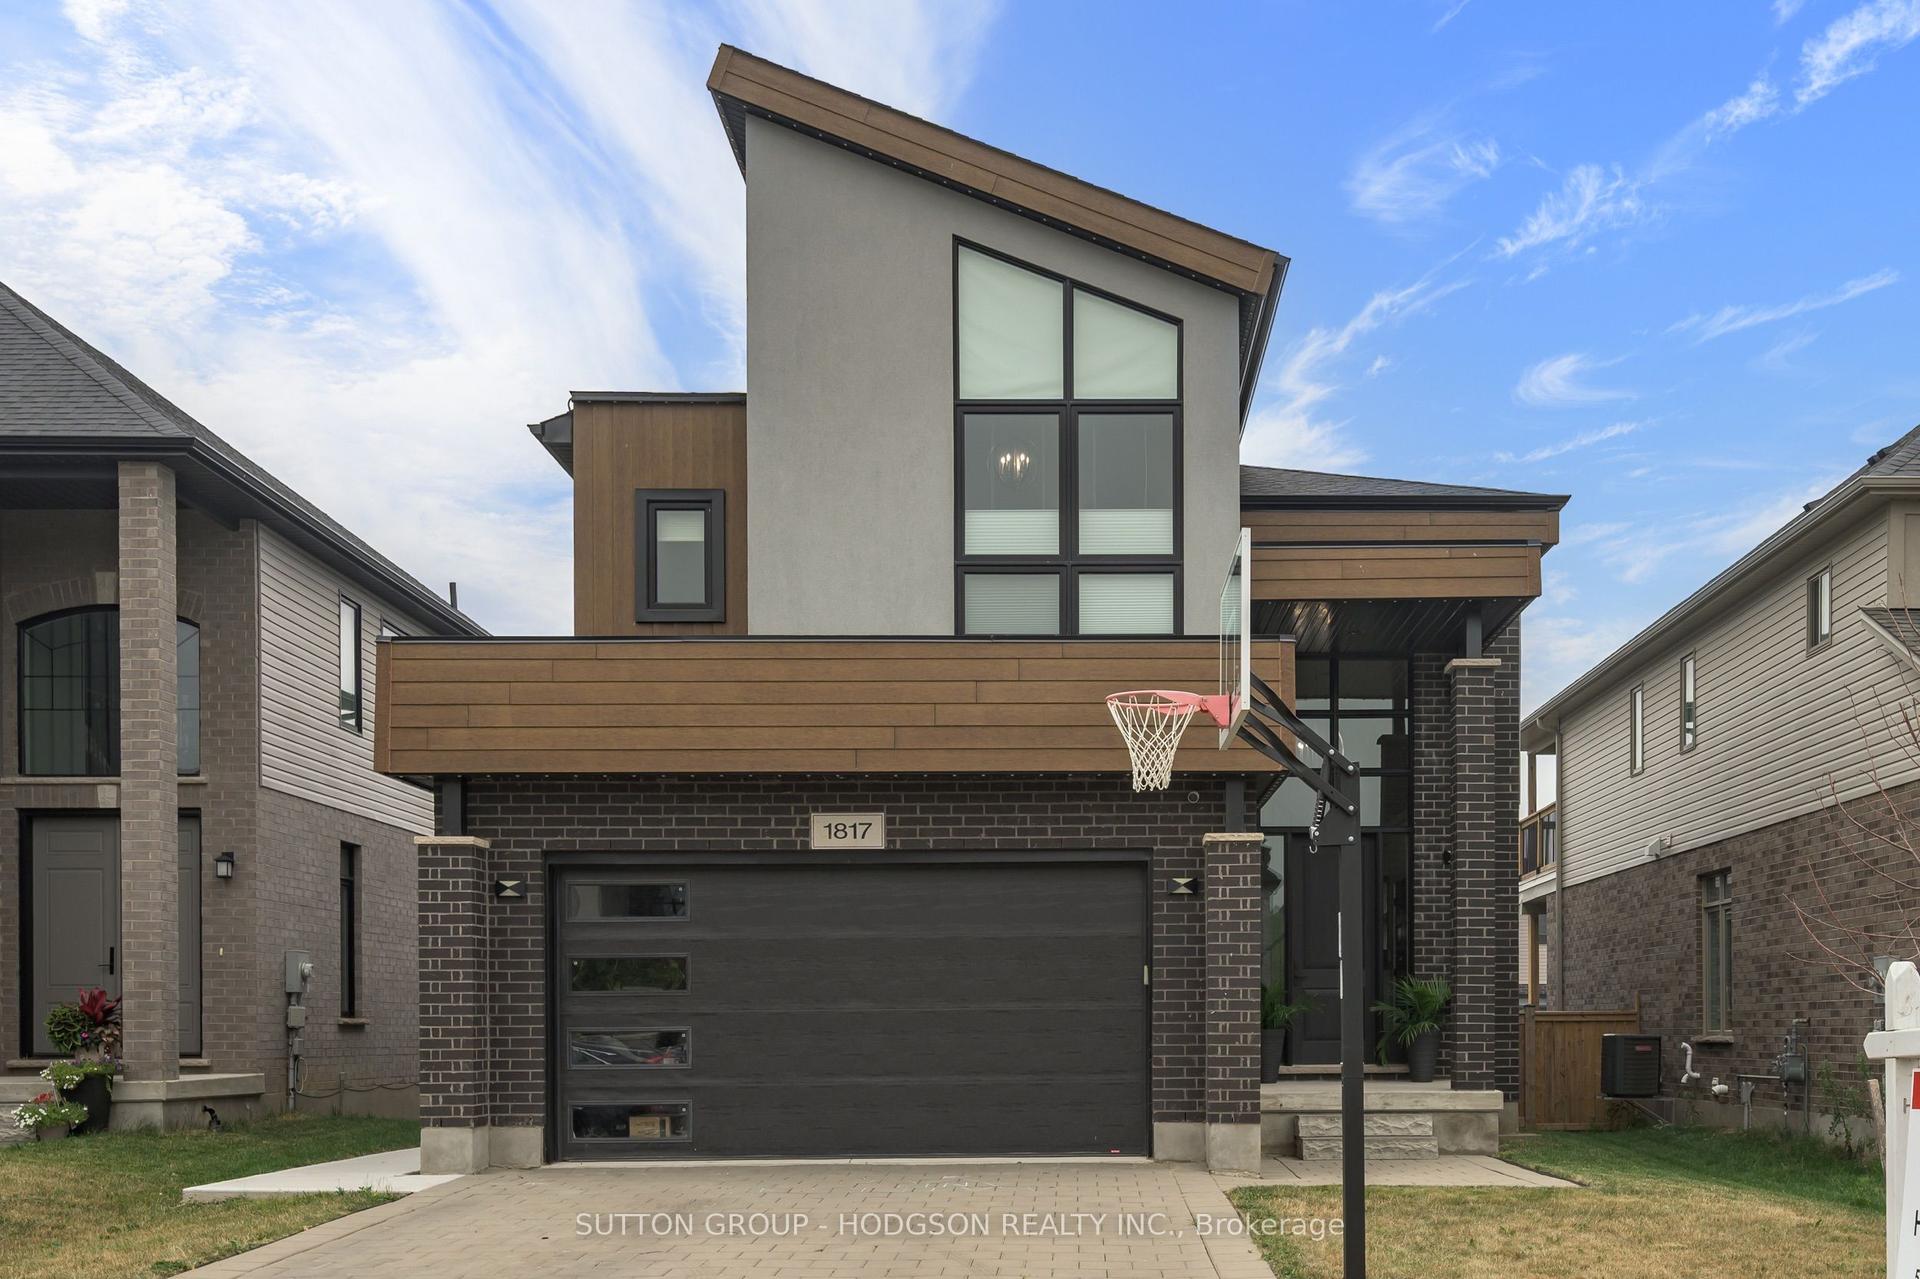
For Sale6 days ago
$929,000
Detached
est. $4,073/mo
1817 Brunson Way, South K
London South, ON
4+1 bd
6 ba
2,750
4
MLS# X13572526Sutton Group - Hodgson Realty Inc.
WhatsApp Aman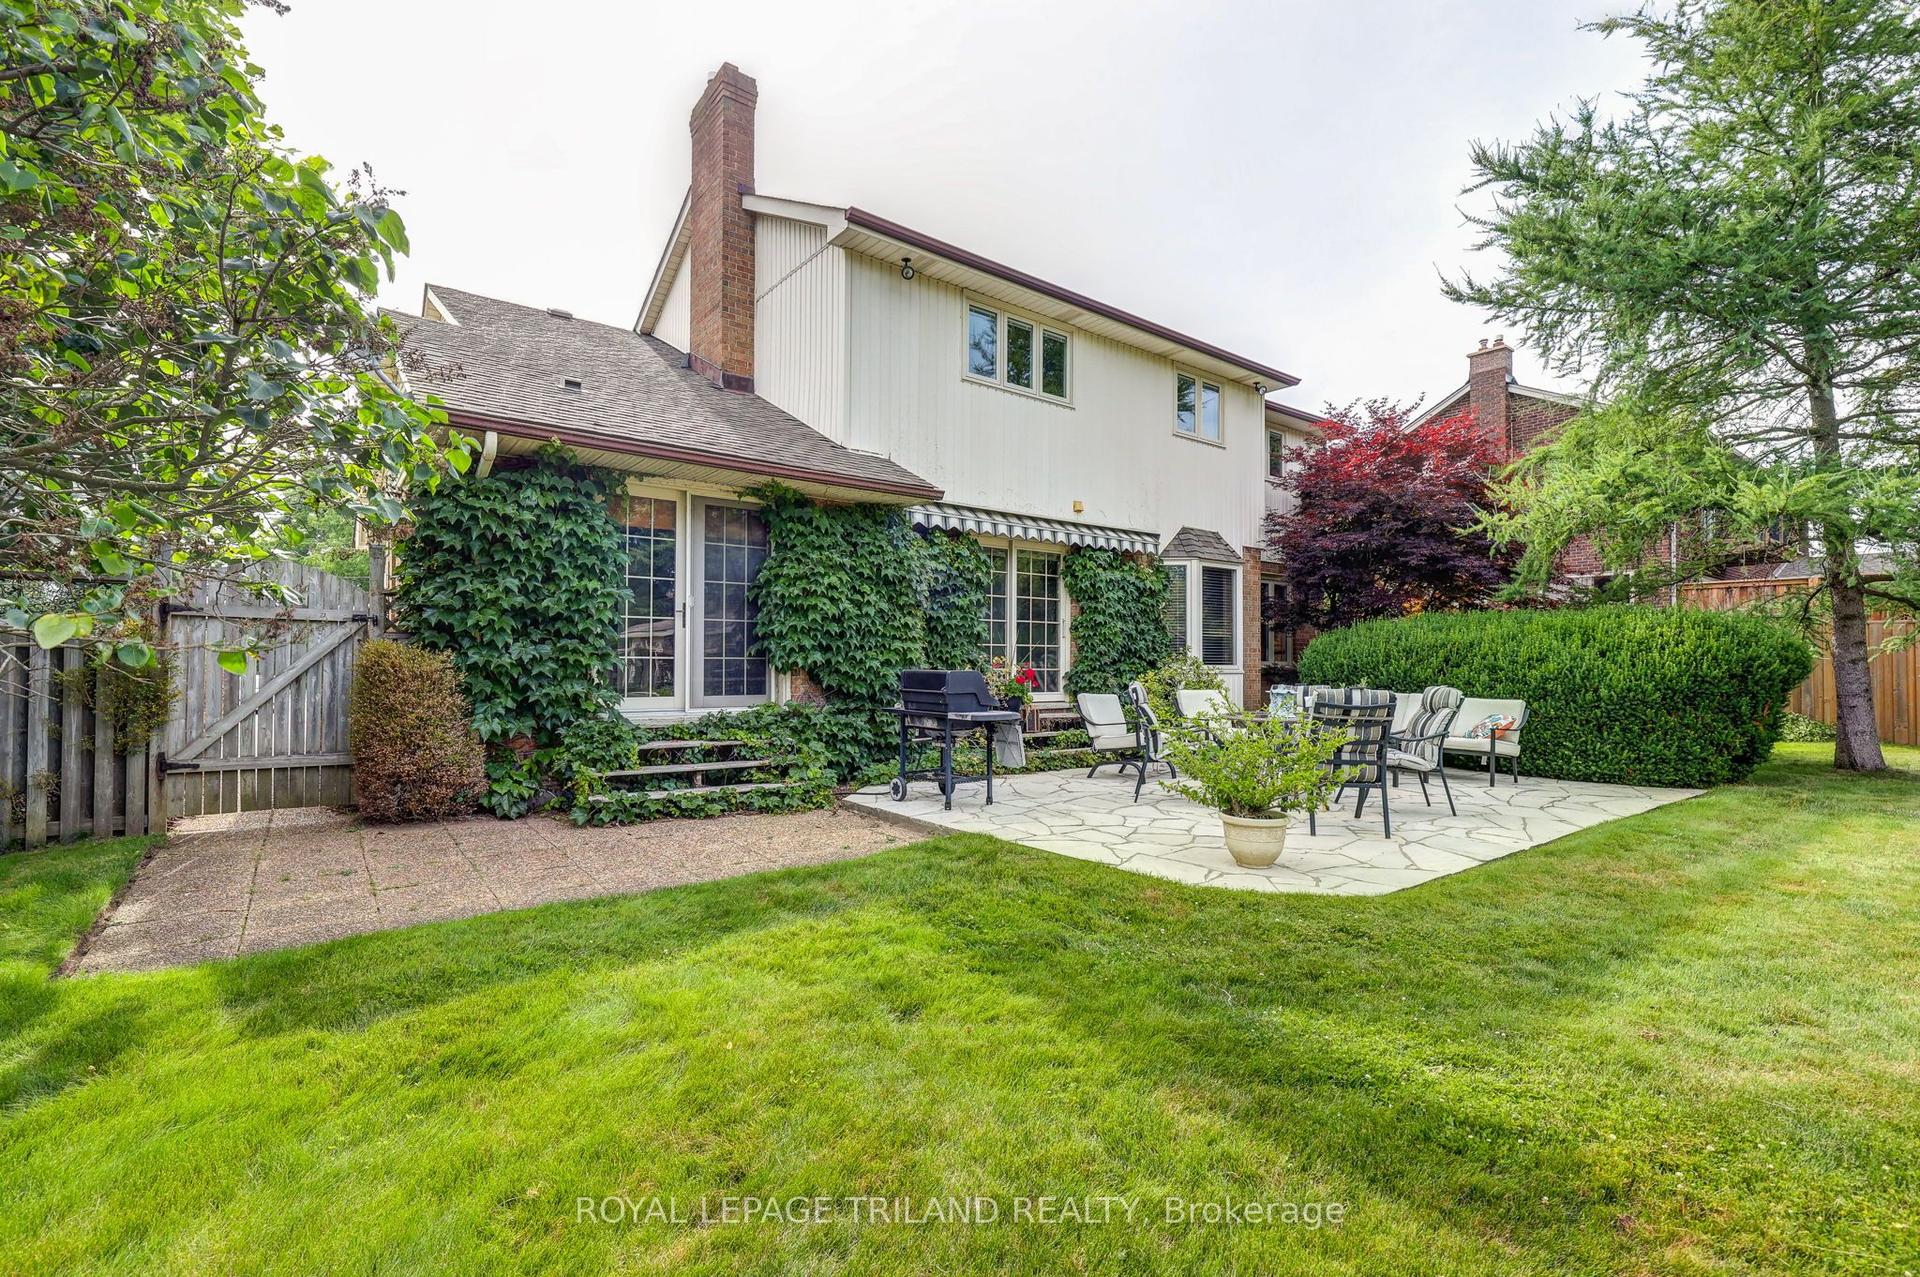
For Sale22 days ago
$899,900
Detached
est. $3,945/mo
4588 COLONEL TALBOT Road, South V
London South, ON
3 bd
4 ba
1,750
12
MLS# X13504900Royal Lepage Triland Realty
WhatsApp Aman