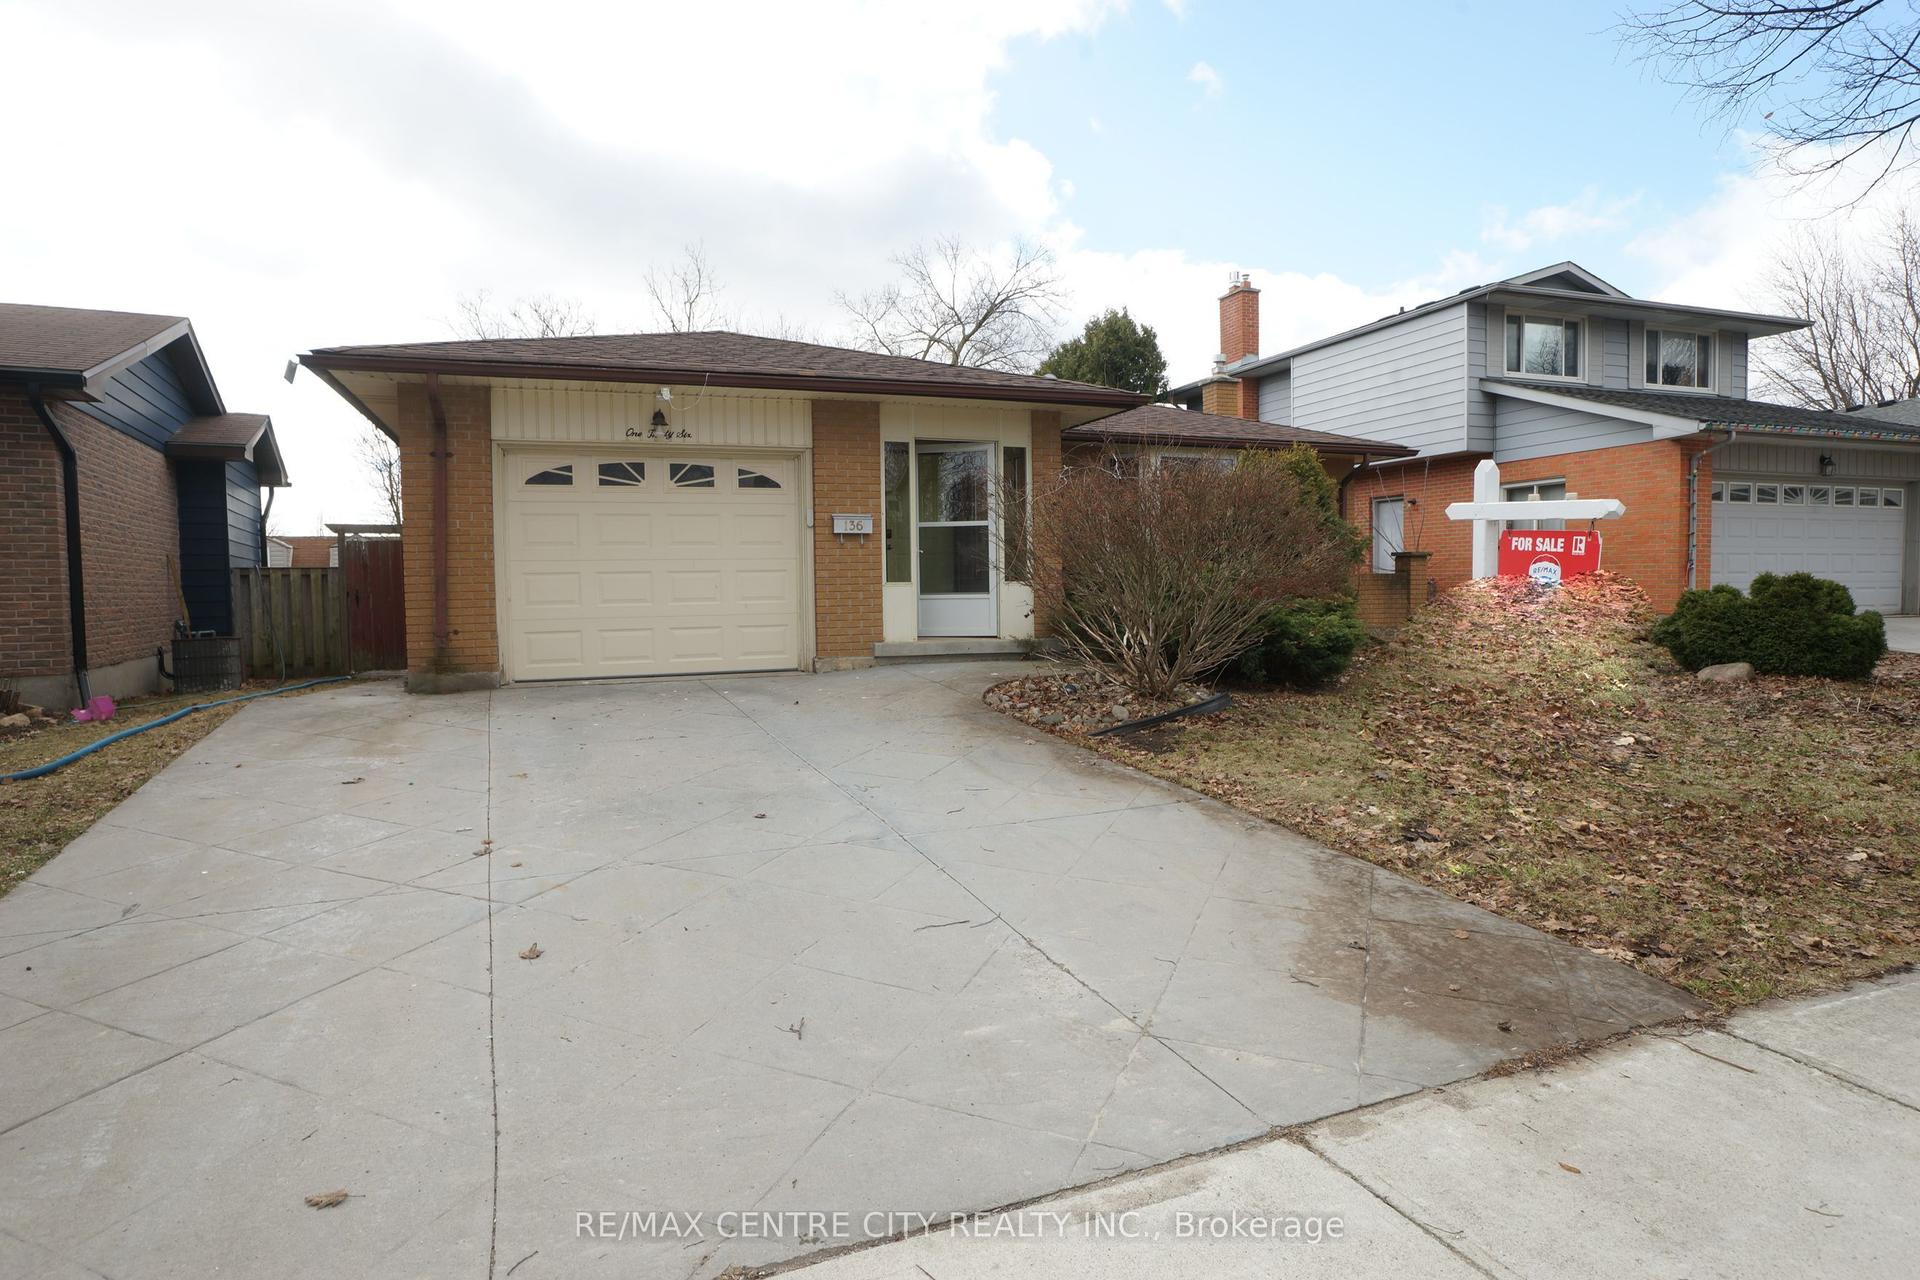
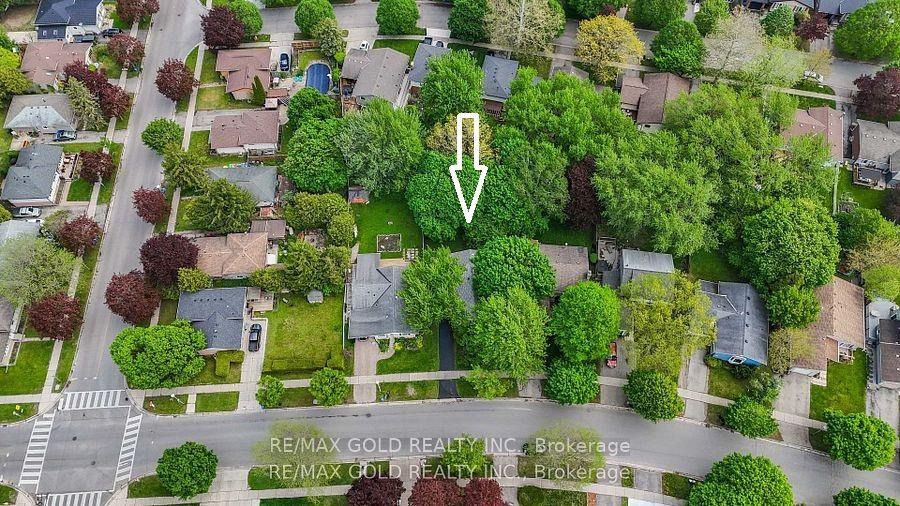
For Sale
Just Listed
Open House Sun 17–19
73 Albion Street
North N, London North, ON
$565,000
3Bd
3Ba
1,750+sqft
4Parking
32.08 x 148.77 ftlot
$323/sqft
DetachedMLS# X13593016Listed 2026-07-220 DOM
Heating
On Demand Water Heater
Cooling
Central Air
Basement
Unfinished
Just listed! New listings in London North often receive offers within the first week.
About this home
Sophisticated Urban Living Near Western University & Downtown! Homes of this size are a true rarity in the historic Blackfriars neighbourhood, offering approximately 1,900 sq ft of living space that balances residential charm with unmatched proximity to Western University, Downtown, or a stroll along the Thames. Set on a quiet street within walking distance of Labatt Park, downtown London and Jeanne Sauvé French Immersion School, this is an ideal haven for families, university faculty, medical professionals, or hybrid executives seeking a seamless commute. The main level offers an open, bright floor plan and features oak hardwood throughout, a generous great room addition, a front living room, and a spacious kitchen anchored by a custom island crafted from reclaimed brick from the original chimney. A dedicated flexible space is perfectly suited for a home office or formal dining. French doors open to a newer 16' x 16' deck, perfect for relaxing or hosting friends, while a convenient powder room and main-floor laundry complete this level. The second floor includes three large bedrooms and two full bathrooms, offering an ideal layout for families, guests, or a premium shared living arrangement. Enjoy peace of mind with extensive, high-quality infrastructure improvements tailored for low-maintenance living, including a brand new energy-efficient heat pump/AC, an on demand hot water heater, updated electrical and plumbing (including 3/4" copper lines for consistent water pressure), newer windows, and Roxul insulation throughout for efficiency and quiet comfort. The exterior is finished in naturally weathering board-and-batten wood, giving the home distinctive character. Rear parking area with room for up to 4 vehicles and an unfinished basement providing excellent storage complete the property. Leave the frustrating commute behind and enjoy the perfect balance of space, setting, and academic convenience. Come see what this exceptional Blackfriars home has to offer.
Hardwood
Rooms
Main Floor
| Family Room | 7.00 × 5.18 m | |
| Kitchen | 3.93 × 5.68 m | |
| Living Room | 3.29 × 3.97 m | |
| Foyer | 6.64 × 3.09 m | |
| Dining Room | 3.34 × 2.68 m |
Second Floor
| Bedroom 3 | 4.90 × 3.79 m | |
| Bedroom | 3.92 × 5.18 m | |
| Bedroom 2 | 4.10 × 4.49 m |
Basement
| Utility Room | 5.50 × 5.87 m | |
| Other | 6.12 × 5.89 m |
Features
- On Demand Water Heater
- Sump Pump
- Patio
- Porch
- Crawl Space
- Unfinished
- Central Air
- 2-Storey
Financials
Annual Taxes
$4,962
Estimated Rental Income
Entire property$3,200 – $4,800/mo
Basement apartment$1,800 – $2,500/mo
Rental yield6.8% – 10.2%
*Estimates based on comparable rentals in the area. Actual income may vary.
Market Data — London North
Days on market0 days
Buyer's MarketSeller's Market
Based on active listings in London North. Data updates daily.
Our estimate for this home
Estimated range
$967K – $1.12M
Mid-point $1.04M · ~$597/sqft
How this listing compares
$967KList · $565K$1.12M
High confidence·Based on 16653 gta-wide comparables
Estimated range is generated automatically from active comparables and is for informational purposes only. Not an appraisal — contact Aman for a full comparative market analysis that factors in condition, renovations, and positioning.
Getting around
How walkable, bikeable, and transit-friendly this neighbourhood is.
51
/ 100
Walk Score
Somewhat Walkable
42
/ 100
Transit Score
Some Transit
51
/ 100
Bike Score
Bikeable
Scores are estimates based on neighbourhood data and are for informational purposes only.
MLS® data courtesy of the Toronto Regional Real Estate Board (TRREB).
The information provided herein must only be used by consumers that have a bona fide interest in the purchase, sale, or lease of real estate and may not be used for any commercial purpose or any other purpose. Listing information is deemed reliable but is not guaranteed accurate by the Toronto Regional Real Estate Board, the listing brokerage, or this website. The trademarks REALTOR®, REALTORS® and the REALTOR® logo are controlled by The Canadian Real Estate Association (CREA) and identify real estate professionals who are members of CREA. MLS®, Multiple Listing Service®, and the associated logos are owned by CREA. Not intended to solicit properties currently listed for sale or buyers under contract.
You may also like
More homes in London North
Hand-picked listings with a similar price range and style.
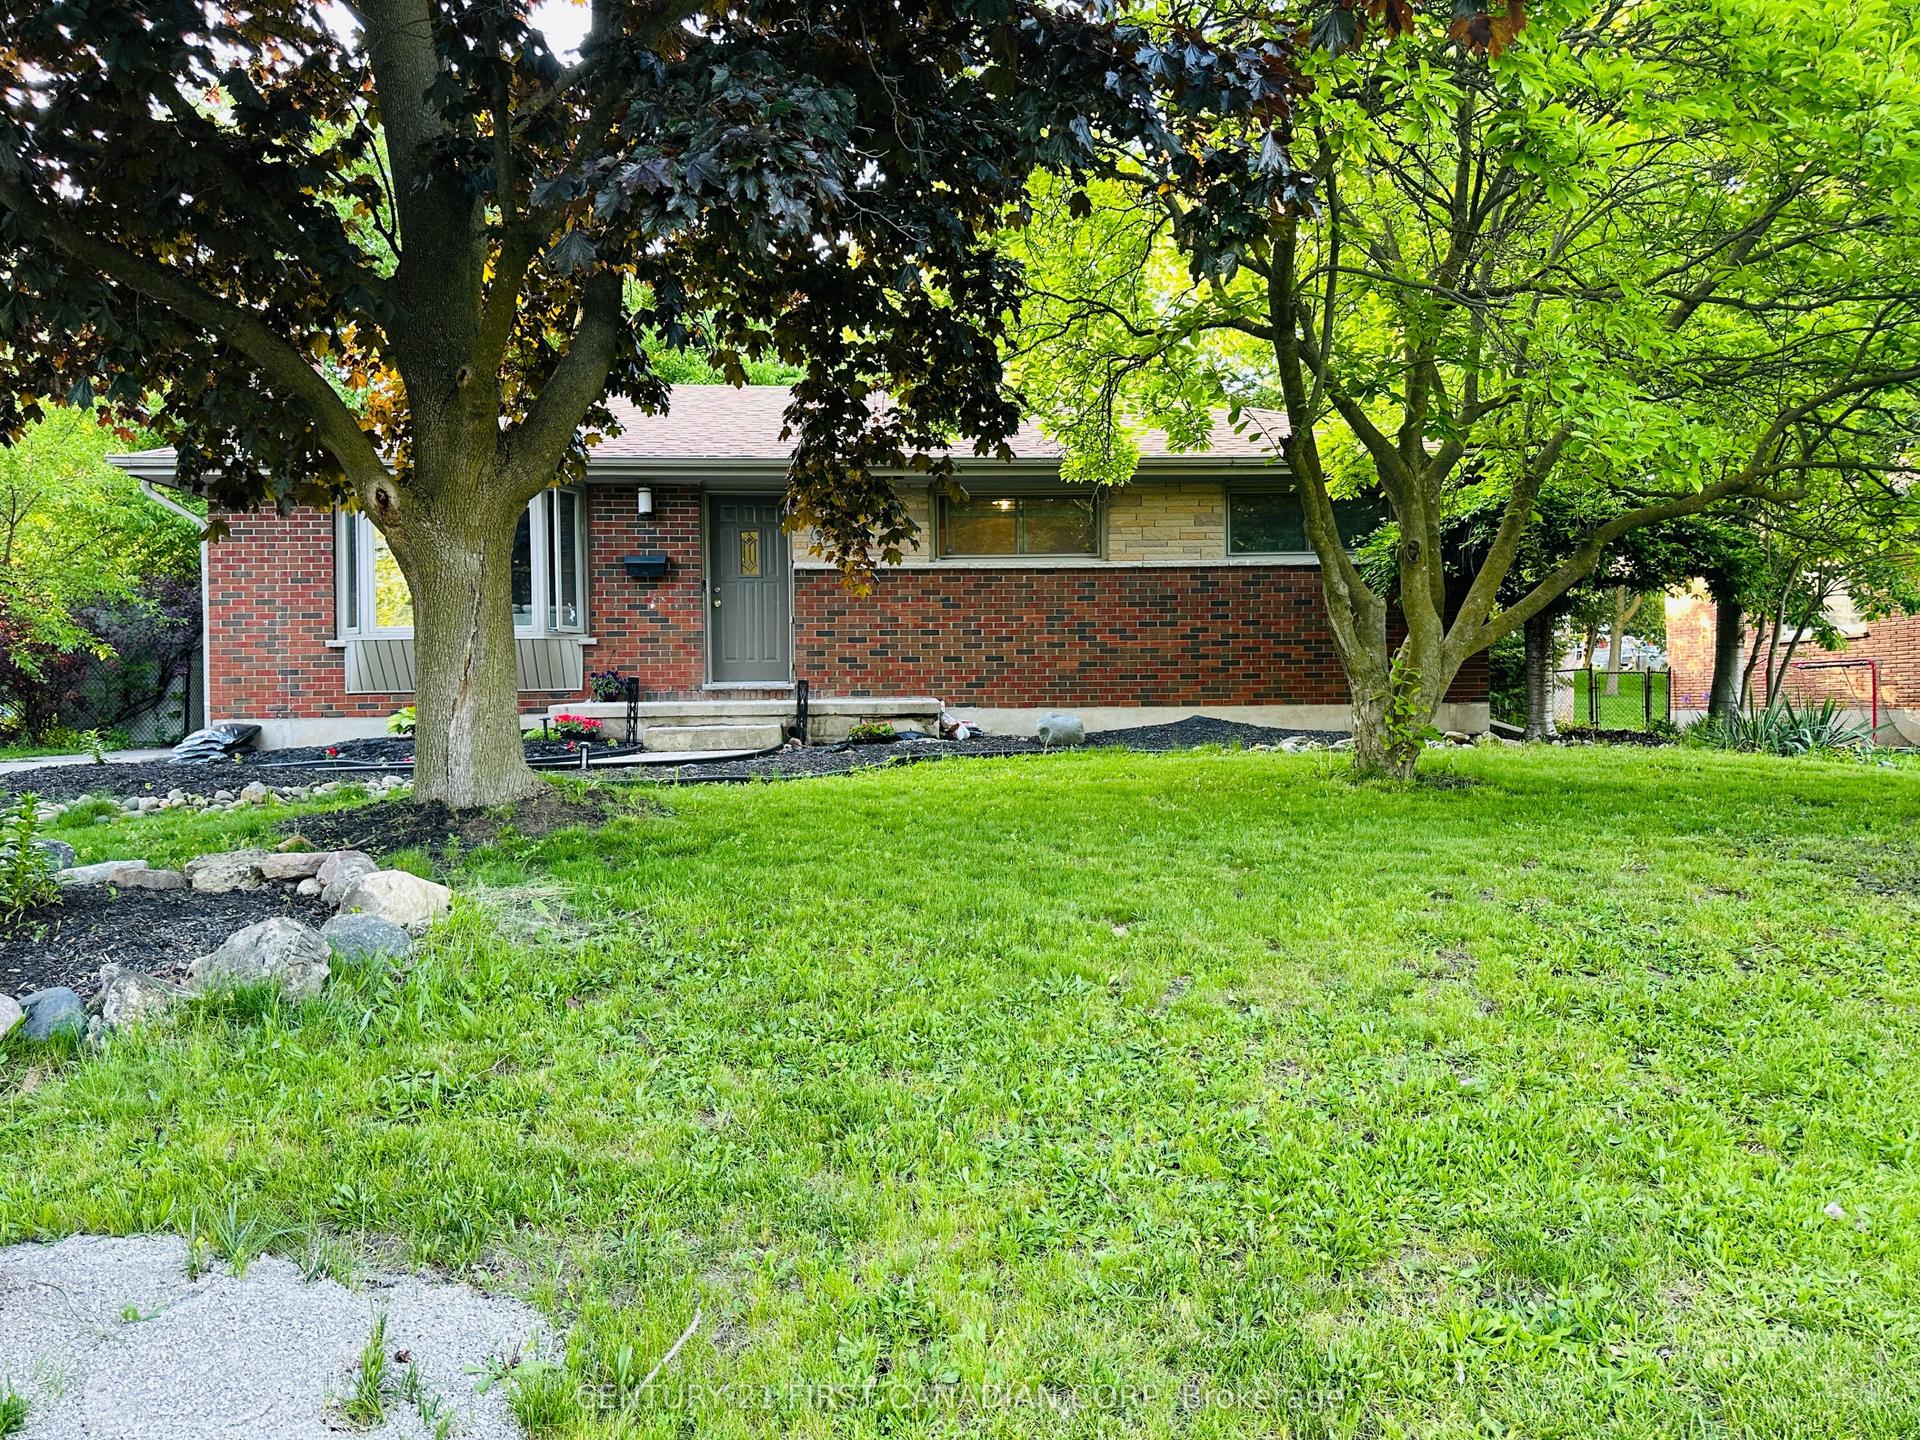
For Sale2 months ago
$589,000
Detached
est. $2,582/mo
919 Quinton Road, North P
London North, ON
3+2 bd
2 ba
900
6
MLS# X13219508Century 21 First Canadian Corp
WhatsApp Aman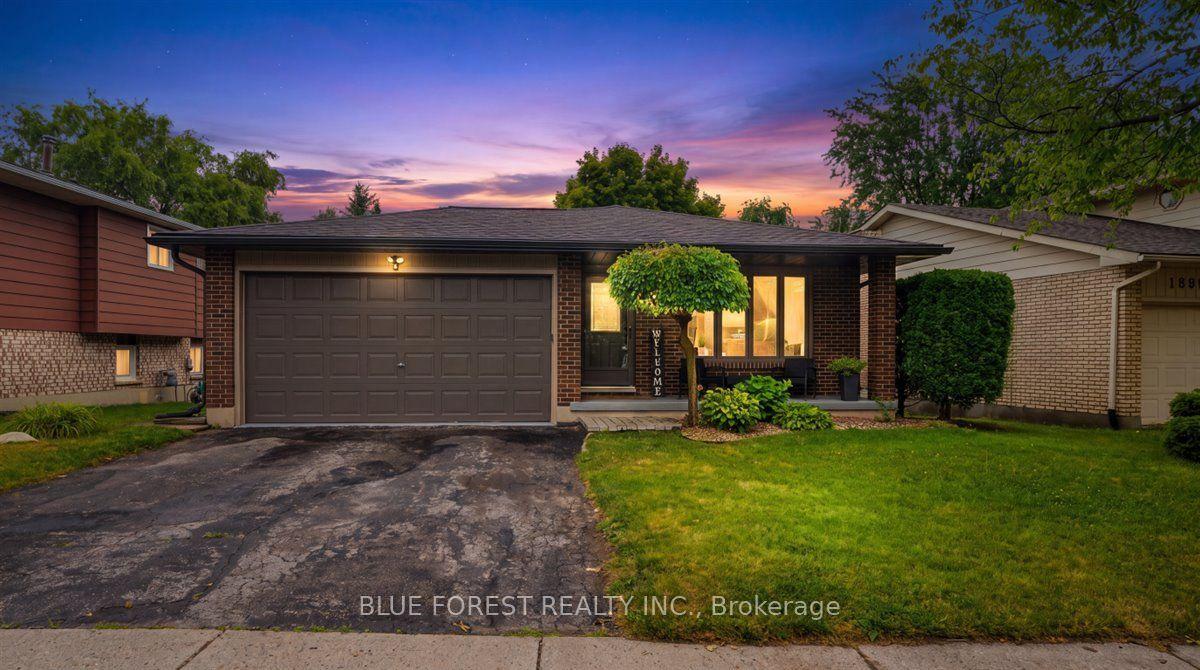
For Sale22 h ago
$649,900
Detached
est. $2,849/mo
1885 Aldersbrook Road, North F
London North, ON
4 bd
2 ba
1,300
4
MLS# X13592382Blue Forest Realty Inc.
WhatsApp Aman