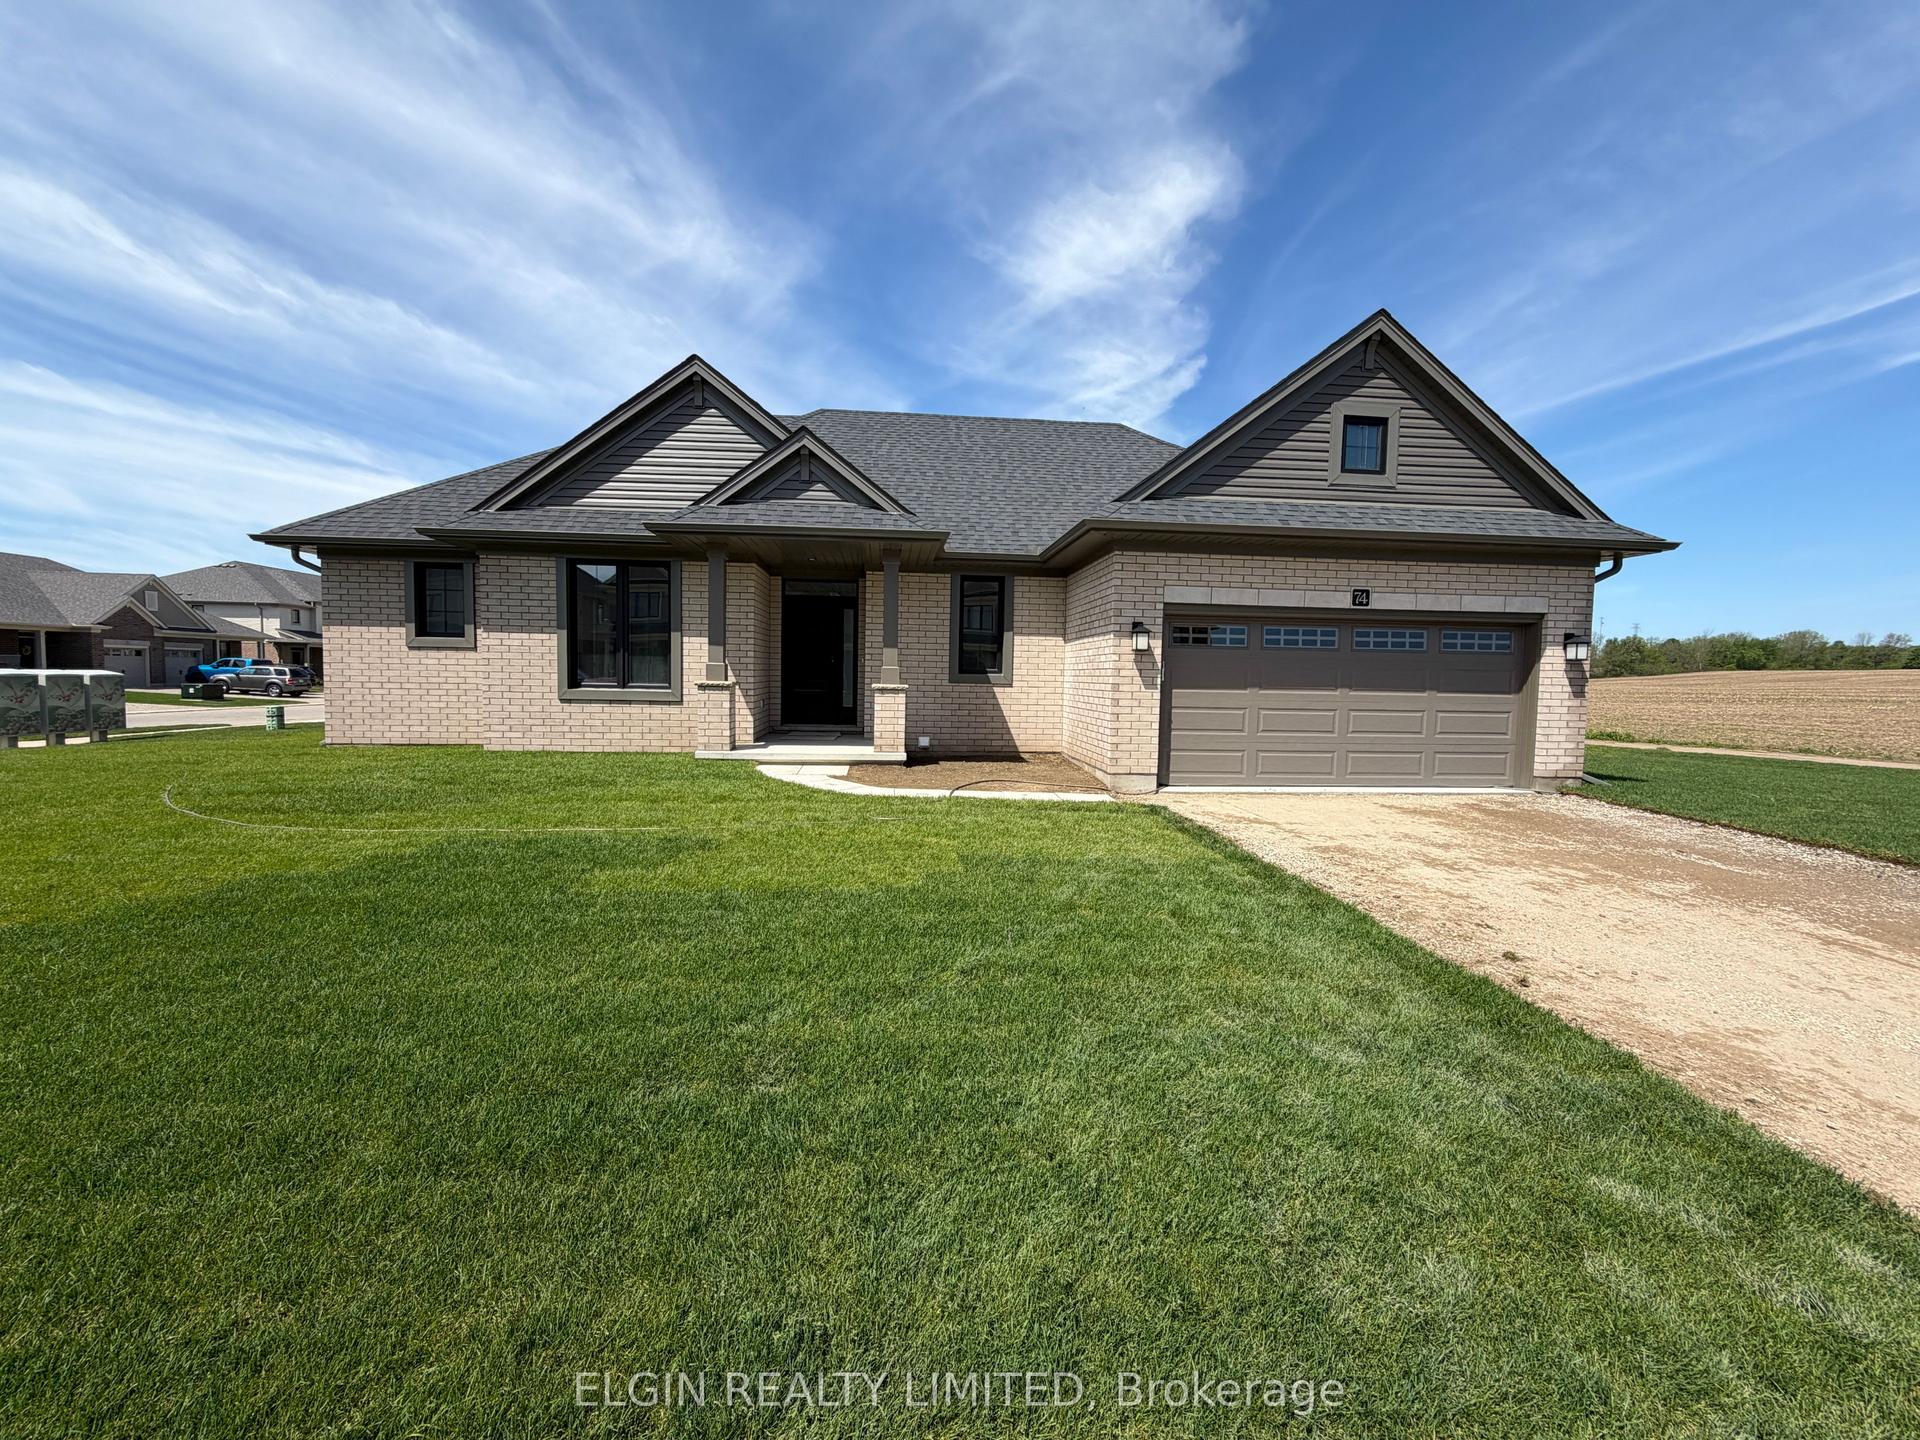
For Sale
Just Listed
13 Segal Drive
Tillsonburg, Tillsonburg, ON
$699,000
3Bd
4Ba
2,250+sqft
6Parking
73.16 x 166.38 ftlot
$311/sqft
DetachedMLS# X13593238Listed 2026-07-220 DOM
Heating
Water Heater Owned
Basement
Finished with Walk-Out
Just listed! New listings in Tillsonburg often receive offers within the first week.
About this home
Once in a lifetime opportunity! Welcome to 13 Segal Drive, Tillsonburg-a truly spectacular home offering timeless character, exceptional living spaces, and one of the most breathtaking ravine lots in town.From the moment you step into the grand foyer, you'll be captivated by the sightlines through to the stunning backyard. The inviting living room is filled with warmth and charm, featuring soaring cathedral ceilings, beautiful wood accents, custom built-in shelving, and a cozy gas fireplace. The spacious kitchen is designed for both everyday living and entertaining, offering quartz countertops, abundant prep space, and seamless flow into the generous dining area where family and friends can gather with ease.The main floor also offers the convenience of a dedicated office, laundry room with garage access, and the true showpiece of the home-an incredible four-season sunroom. Complete with a gas fireplace and panoramic views of the ravine, this remarkable space is sure to become your favourite room in the house.Upstairs, the spacious primary retreat features a private 3-piece ensuite, two skylights that flood the room with natural light, and access to a private balcony overlooking the picturesque backyard. Two additional bedrooms and a beautifully appointed 4-piece bathroom with a relaxing Jacuzzi tub complete the upper level.The walkout lower level is equally impressive, offering a large recreation room with a bar area and direct access to the backyard-perfect for entertaining or simply enjoying the peaceful surroundings.Situated on an extraordinary ravine lot with a spacious deck and stunning views in every season, this property offers a backyard setting that is rarely available. Located in a sought-after neighbourhood, just steps to a nearby park and within the desirable Westfield School District, this is a home that truly has it all.Don't miss your opportunity to own one of Tillsonburg's most unique and unforgettable properties.
GarageRavineWalkoutFireplace
Rooms
Main Floor
| Foyer | 6.08 × 3.93 m | |
| Living Room | 6.35 × 4.66 m | Gas Fireplace Vaulted Ceiling(s) |
| Kitchen | 4.57 × 3.46 m | Gas Fireplace Vaulted Ceiling(s) |
| Dining Room | 4.57 × 3.85 m | Gas Fireplace Vaulted Ceiling(s) |
| Sunroom | 6.97 × 3.45 m | Gas Fireplace Vaulted Ceiling(s) |
| Office | 3.59 × 3.44 m | Gas Fireplace Vaulted Ceiling(s) |
Second Floor
| Primary Bedroom | 4.27 × 3.85 m | Gas Fireplace Vaulted Ceiling(s) |
| Bedroom 2 | 3.43 × 3.59 m | Gas Fireplace Vaulted Ceiling(s) |
| Bedroom 3 | 3.43 × 3.59 m | Gas Fireplace Vaulted Ceiling(s) |
Basement
| Recreation | 9.20 × 4.55 m | Walk-Out Vaulted Ceiling(s) |
Features
- Auto Garage Door Remote
- Water Softener
- Water Heater Owned
- Deck
- Privacy
- Landscaped
- Finished with Walk-Out
- Partially Finished
- None
- 1 1/2 Storey
Financials
Annual Taxes
$4,850.37
Estimated Rental Income
Entire property$3,200 – $4,800/mo
Basement apartment$1,800 – $2,500/mo
Rental yield5.5% – 8.2%
*Estimates based on comparable rentals in the area. Actual income may vary.
Market Data — Tillsonburg
Days on market0 days
Buyer's MarketSeller's Market
Based on active listings in Tillsonburg. Data updates daily.
Our estimate for this home
Estimated range
$1.24M – $1.44M
Mid-point $1.34M · ~$597/sqft
How this listing compares
$1.24MList · $699K$1.44M
High confidence·Based on 13033 gta-wide comparables
Estimated range is generated automatically from active comparables and is for informational purposes only. Not an appraisal — contact Aman for a full comparative market analysis that factors in condition, renovations, and positioning.
Getting around
How walkable, bikeable, and transit-friendly this neighbourhood is.
57
/ 100
Walk Score
Somewhat Walkable
40
/ 100
Transit Score
Some Transit
41
/ 100
Bike Score
Somewhat Bikeable
Scores are estimates based on neighbourhood data and are for informational purposes only.
MLS® data courtesy of the Toronto Regional Real Estate Board (TRREB).
The information provided herein must only be used by consumers that have a bona fide interest in the purchase, sale, or lease of real estate and may not be used for any commercial purpose or any other purpose. Listing information is deemed reliable but is not guaranteed accurate by the Toronto Regional Real Estate Board, the listing brokerage, or this website. The trademarks REALTOR®, REALTORS® and the REALTOR® logo are controlled by The Canadian Real Estate Association (CREA) and identify real estate professionals who are members of CREA. MLS®, Multiple Listing Service®, and the associated logos are owned by CREA. Not intended to solicit properties currently listed for sale or buyers under contract.
You may also like
More homes in Tillsonburg
Hand-picked listings with a similar price range and style.
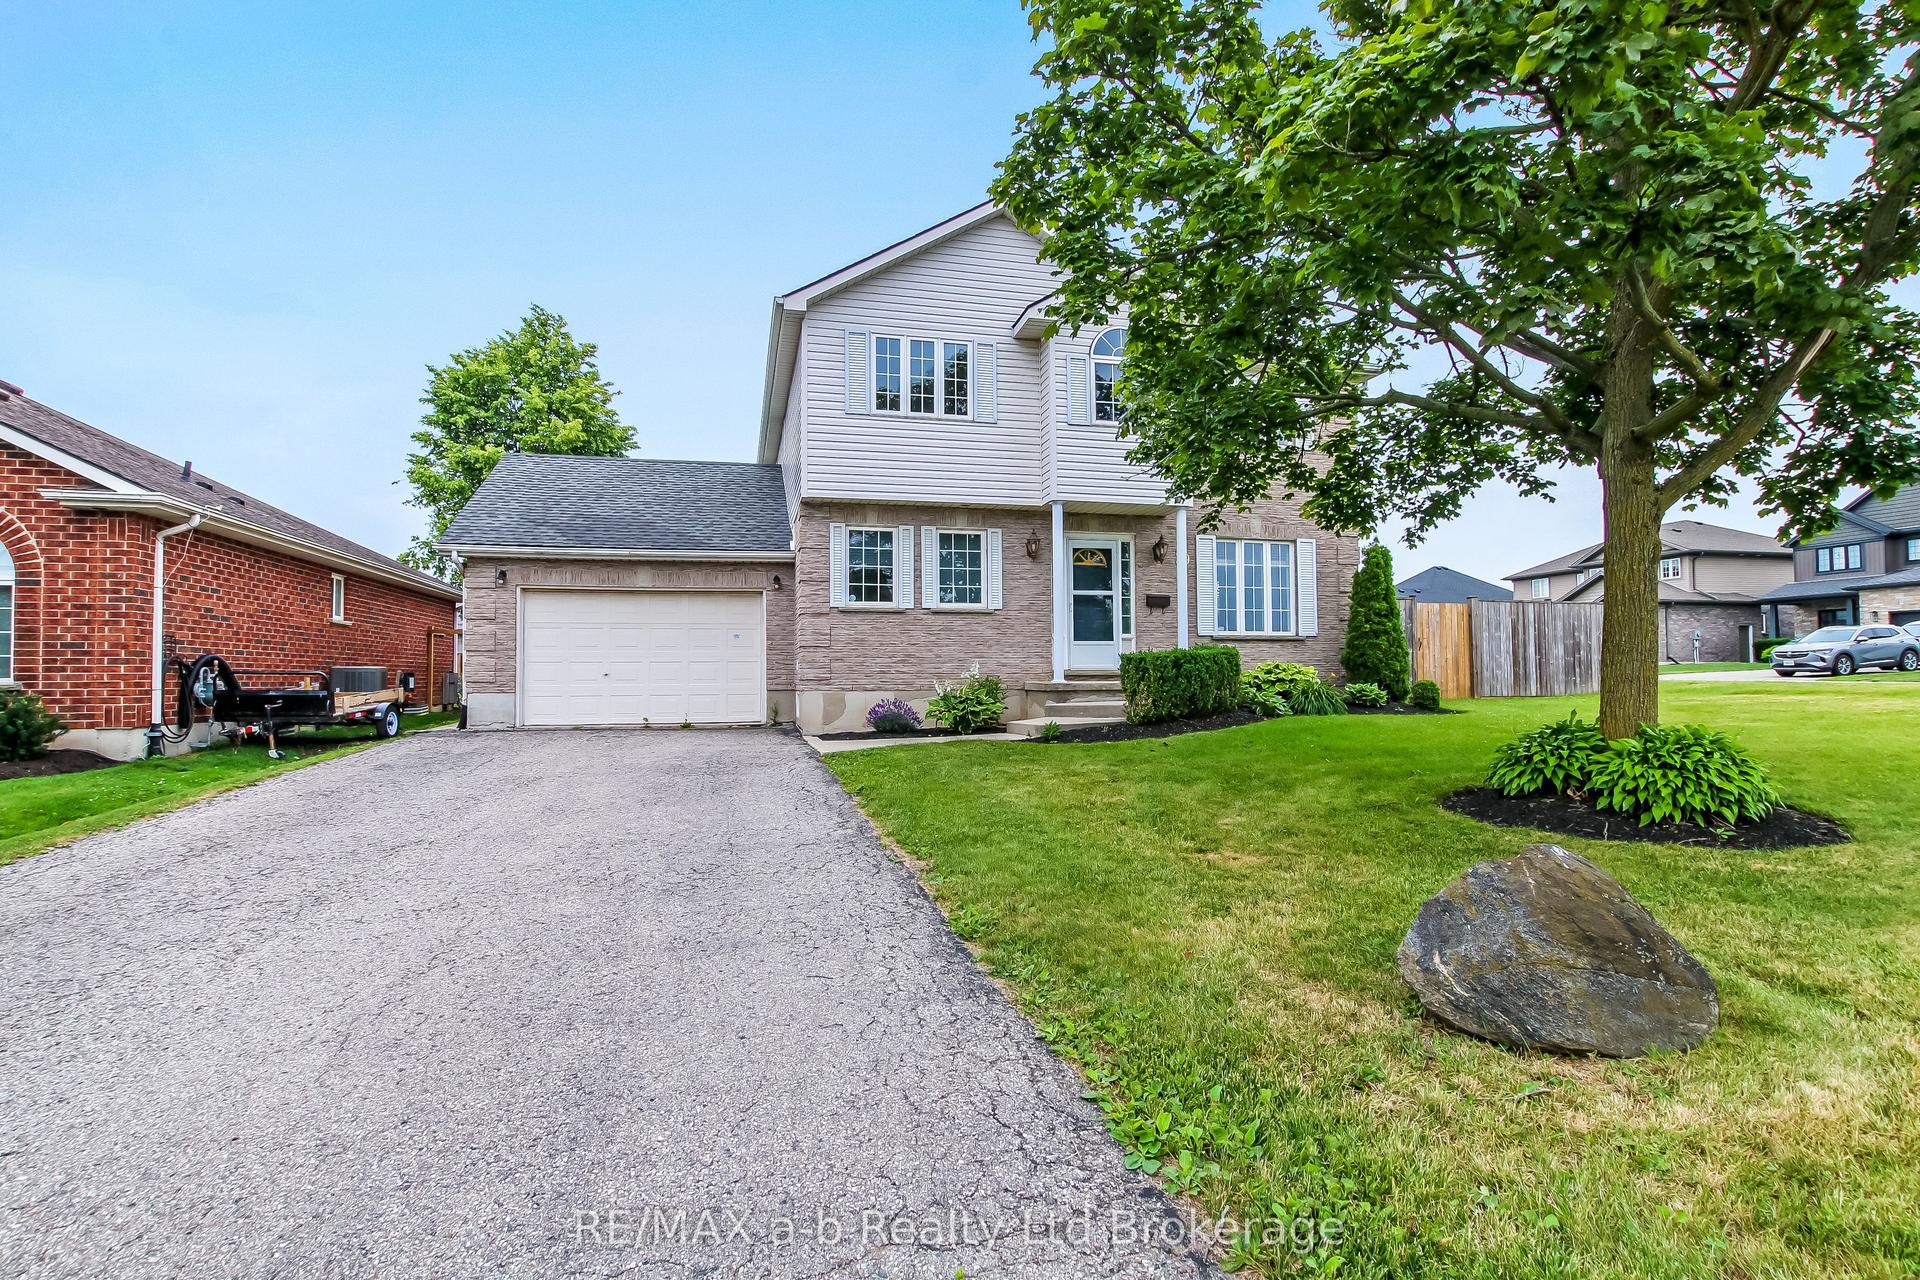
For Sale13 days ago
$639,000
Detached
est. $2,801/mo
39 Primrose Drive, Tillsonburg
Tillsonburg, ON
3 bd
3 ba
1,750
3.5
MLS# X13544212RE/MAX a-b Realty Ltd Brokerage
WhatsApp Aman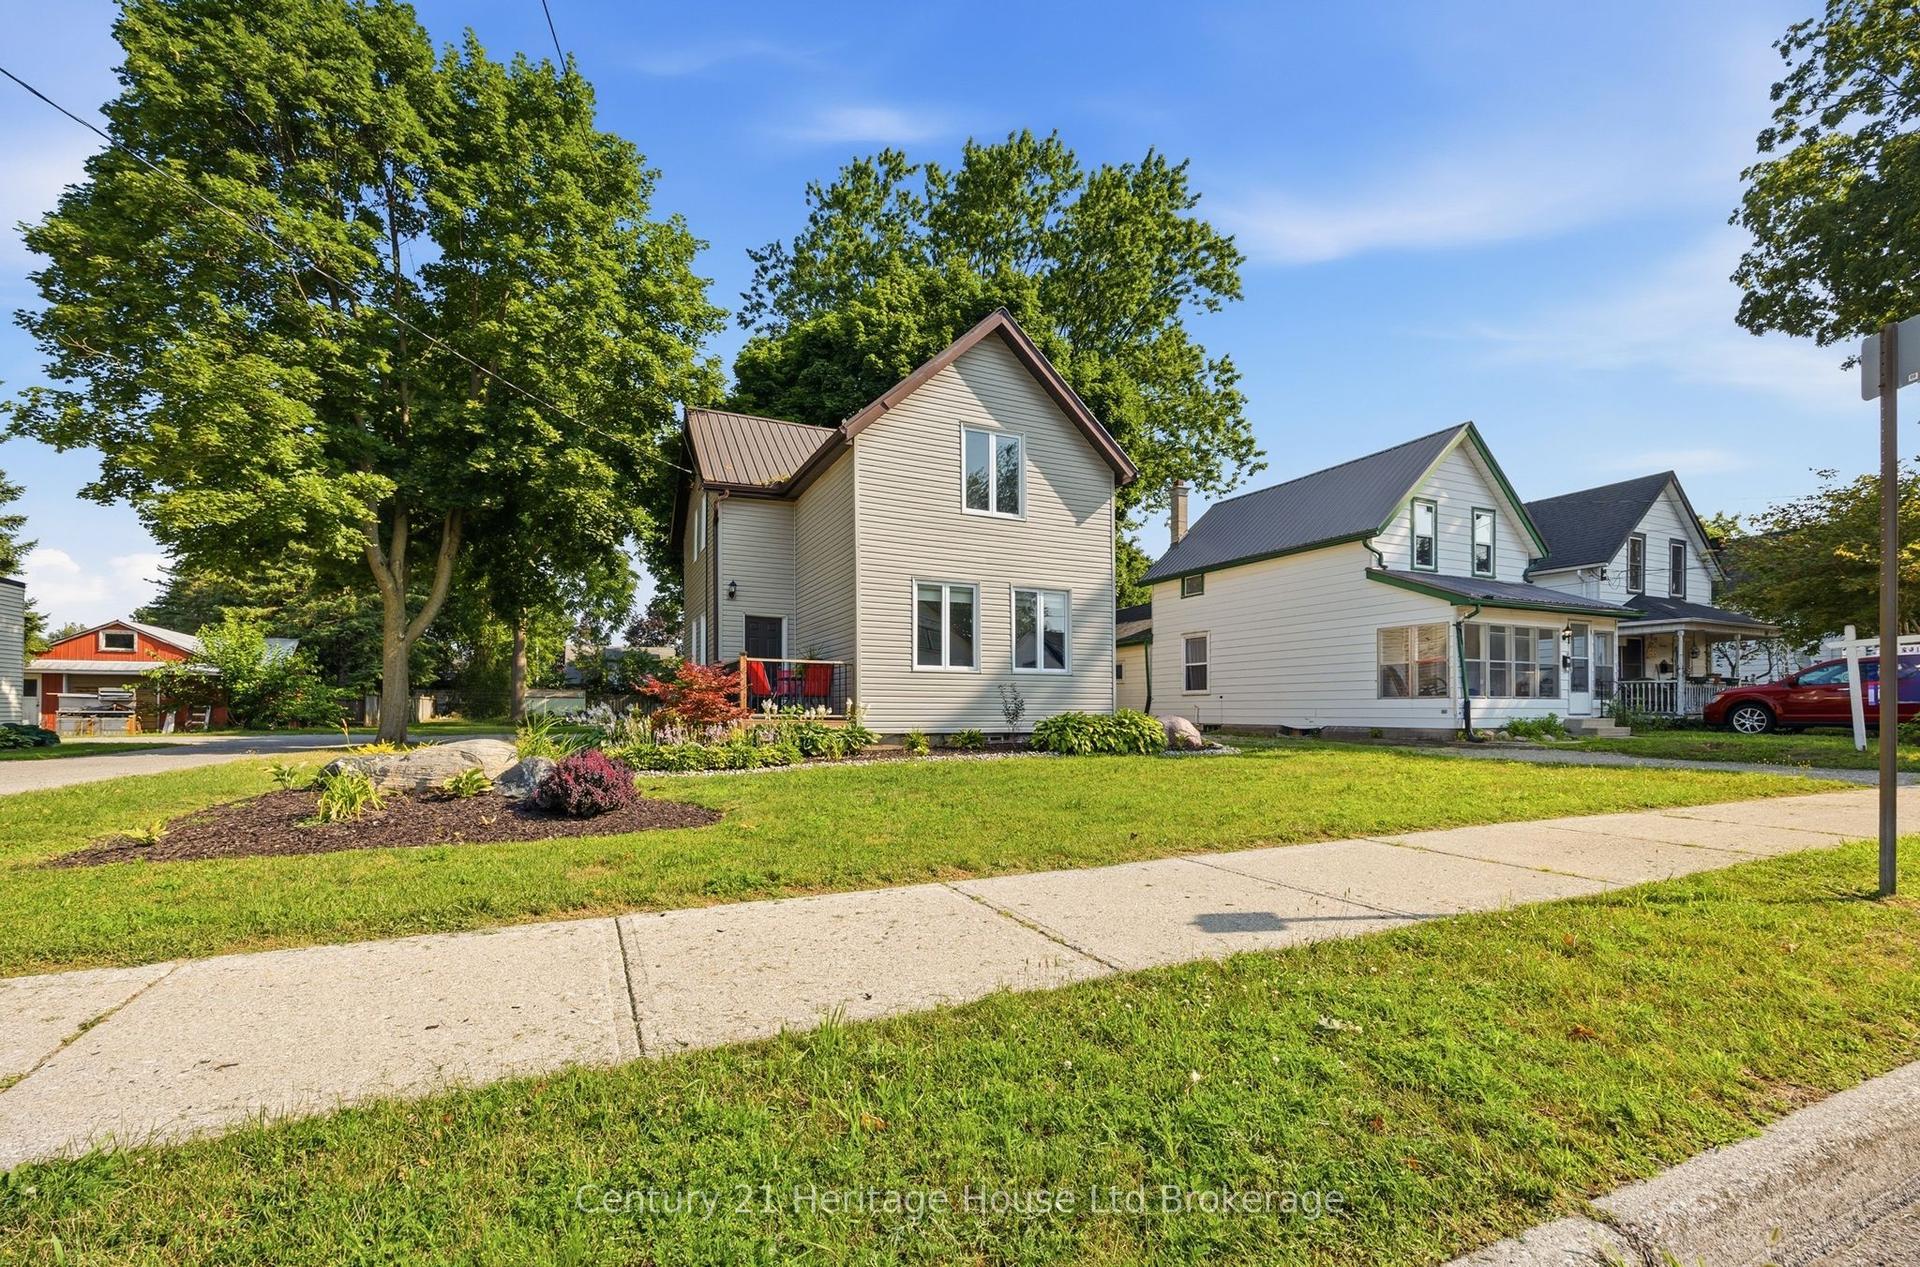
For Sale6 h ago
$574,900
Detached
est. $2,520/mo
10 Pearl Street, Tillsonburg
Tillsonburg, ON
3 bd
2 ba
1,300
3
MLS# X13593980Century 21 Heritage House Ltd Bro…
WhatsApp Aman