For Sale
Just Listed
392 Larry Street
Port Stanley, Central Elgin, ON
$929,900
2+2Bd
3Ba
1,750+sqft
6Parking
56.2 x 117.71 ftlot
$531/sqft
DetachedMLS# X13593294Listed 2026-07-220 DOM
Heating
On Demand Water Heater
Cooling
Central Air
Basement
Finished
Just listed! New listings in Central Elgin often receive offers within the first week.
About this home
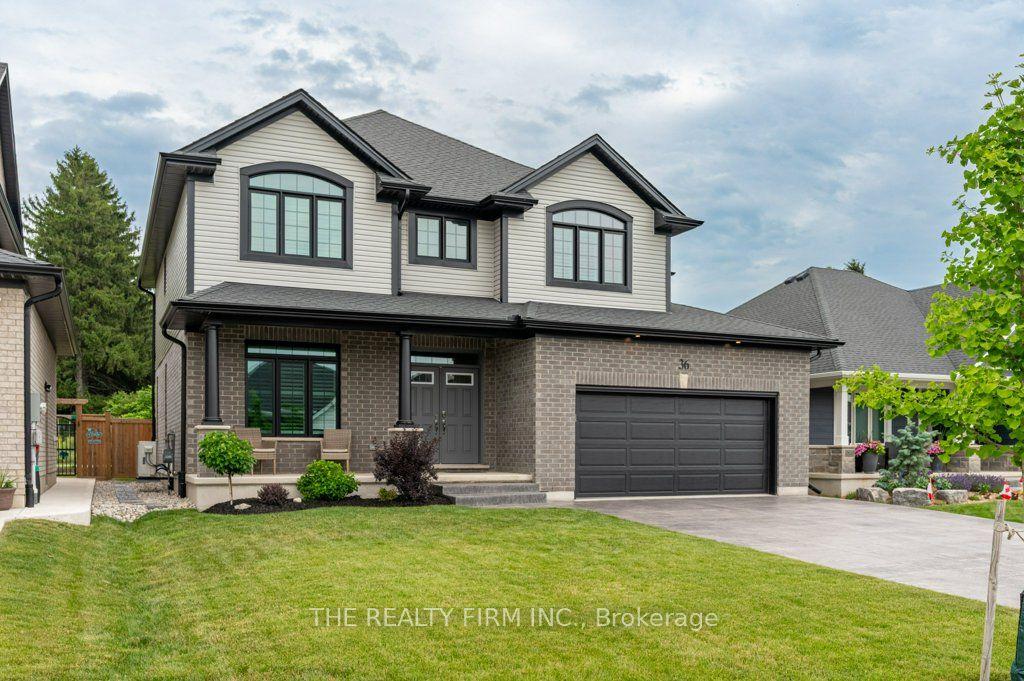
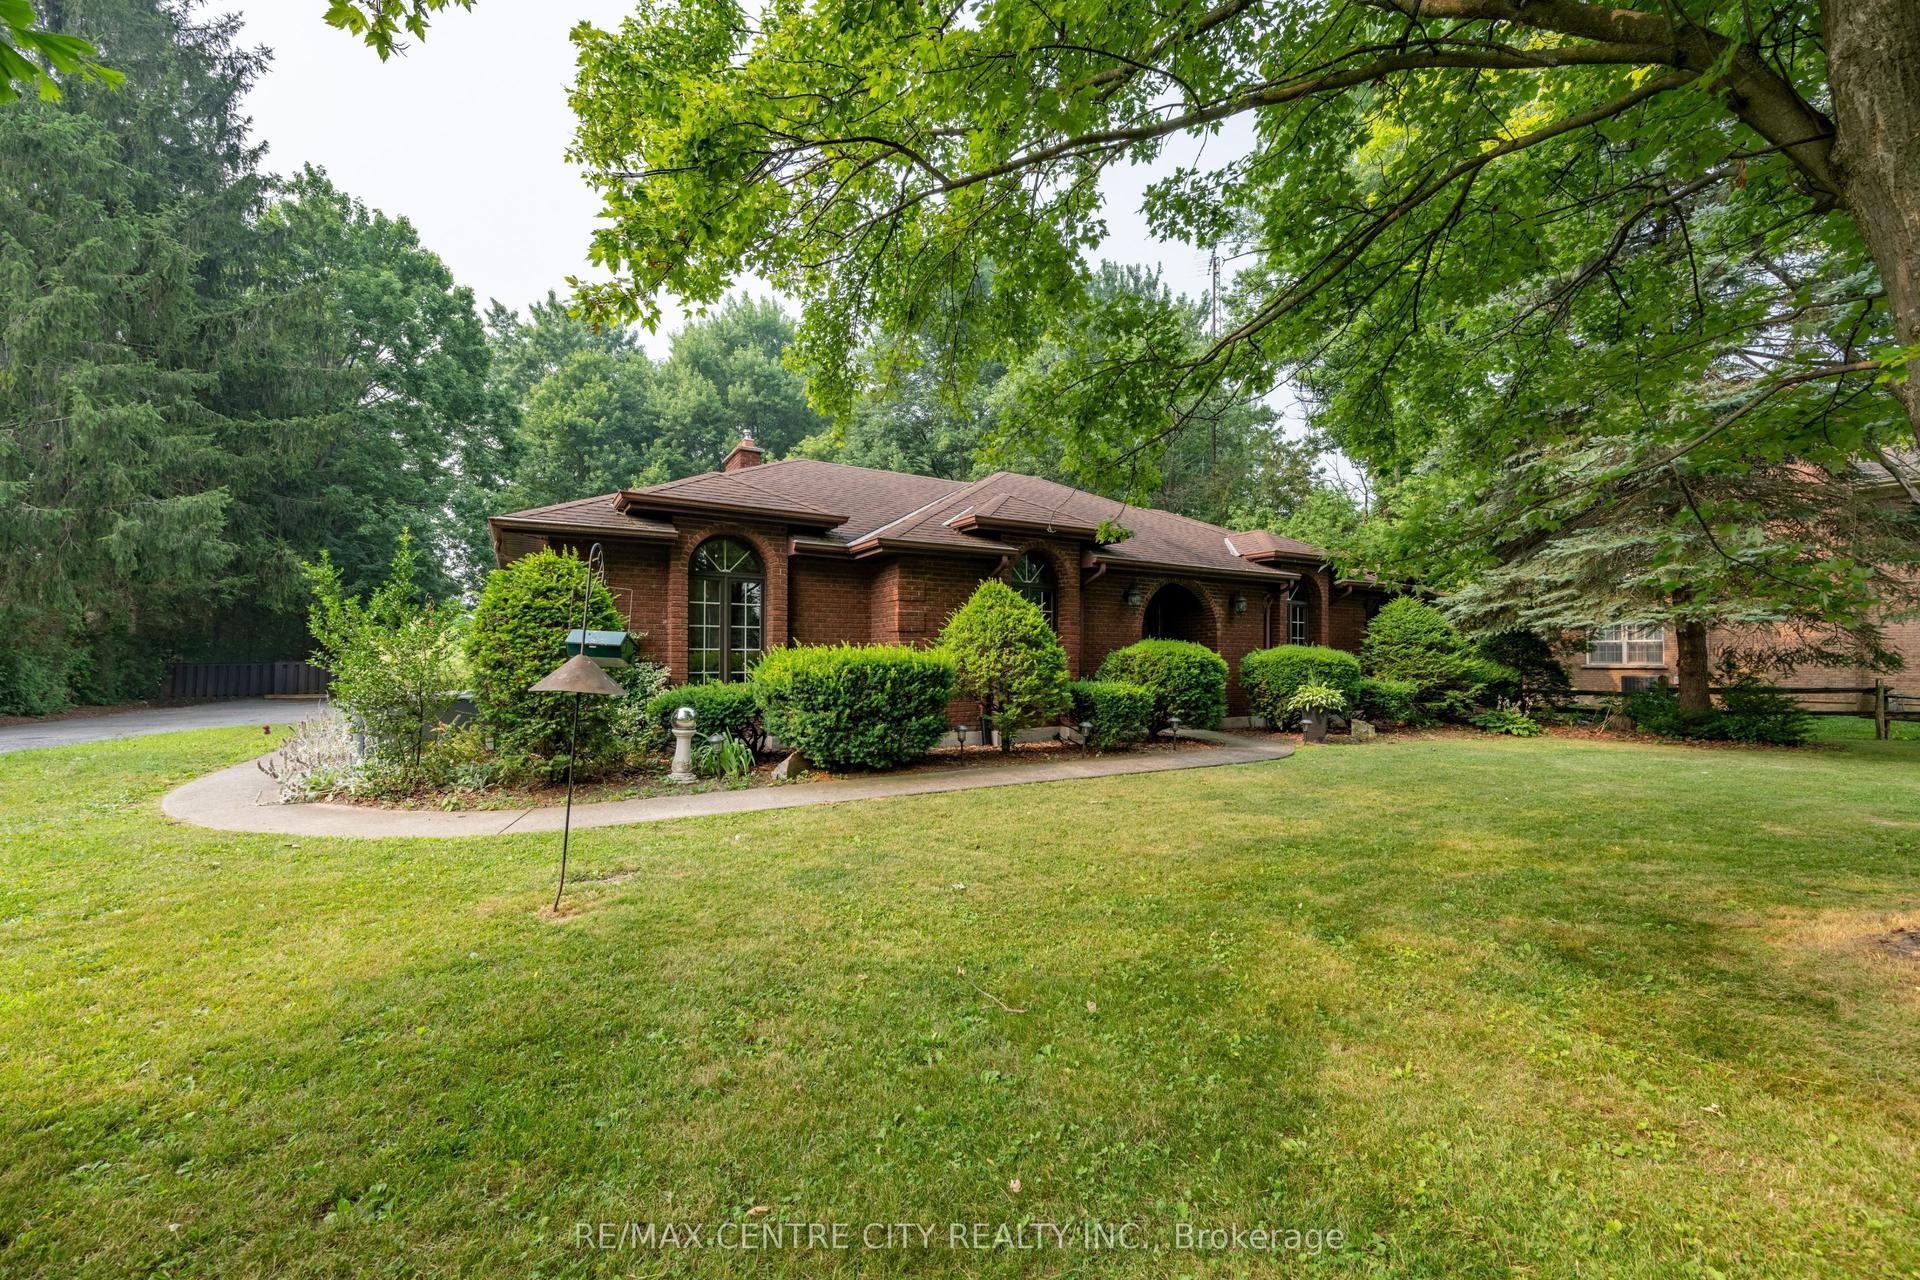
Welcome to this beautifully maintained Donwest-built bungalow in the highly sought-after lakeside village of Port Stanley, celebrated for its sandy beaches, boating, fishing, charming boutiques and restaurants. This home is sure to impress showcasing outstanding curb appeal with all-brick construction, attractive stone accents, a paved driveway, and professionally landscaped grounds enclosed by a stylish blend of wrought iron fencing. Step inside to discover a bright, open-concept layout enhanced by cathedral ceilings, transom windows that flood the home with natural light, laminate flooring throughout and stylish decorative feature walls. The spacious living area is highlighted by an oversized Wi-Fi-enabled ceiling fan, ethanol fireplace, and a remote-controlled shade over the great room window for added comfort and energy efficiency. The kitchen offers a walk-in pantry, while upgraded Wi-Fi lighting, an Ecobee smart thermostat, whole-home surge protection, waste-water heat recovery, and generator hookup provide modern convenience. Offering 2+2 bedrooms and 2.5 bathrooms, the spacious primary suite features a tray ceiling, and ensuite. Combining both functionality and convenience the walk-in closet allows access from both the ensuite and laundry room. The finished lower level includes two generous sized bedrooms with walk-in closets, a Murphy bed, and an incredible recreation room complete with fireplace, projector, surround sound, and a 110" screen-perfect for movie nights. The oversized heated double garage boasts epoxy floors and a ceiling fan. Outside, enjoy your private backyard retreat featuring a three-person saltwater hot tub, two inviting decks (one covered and one partially covered with sunshade and privacy fencing), two storage sheds, gutter guards, and thoughtful landscaping designed for easy enjoyment. This is a rare opportunity to own a feature-rich home in one of Ontario's most desirable lakeside communities.
GarageFireplace
Rooms
Main Floor
| Bedroom 2 | 4.08 × 2.91 m | |
| Bathroom | 1.59 × 1.62 m | 2 Pc Bath |
| Kitchen | 4.77 × 3.02 m | |
| Breakfast | 2.43 × 3.04 m | |
| Living Room | 6.22 × 5.69 m | |
| Dining Room | 2.76 × 4.40 m | |
| Primary Bedroom | 5.68 × 4.14 m | |
| Bathroom | 2.55 × 2.46 m | 4 Pc Ensuite Walk-In Closet(s) |
| Laundry | 1.92 × 2.15 m |
Lower
| Recreation | 4.52 × 8.62 m | |
| Other | 2.14 × 4.20 m | |
| Bedroom 3 | 3.19 × 5.52 m | Walk-In Closet(s) |
| Other | 2.66 × 3.82 m | |
| Exercise Room | 2.62 × 3.01 m | |
| Utility Room | 2.57 × 4.01 m | |
| Bedroom 4 | 3.68 × 4.03 m | Walk-In Closet(s) |
| Bathroom | 2.41 × 2.32 m | 4 Pc Bath |
Features
- ERV/HRV
- Built-In Oven
- Carpet Free
- On Demand Water Heater
- Primary Bedroom - Main Floor
- Sump Pump
- Water Heater Owned
- Water Softener
- Canopy
- Hot Tub
- Landscaped
- Privacy
- Full
- Finished
- Central Air
- Bungalow
Financials
Annual Taxes
$5,234.94
Estimated Rental Income
Entire property$2,600 – $3,800/mo
Rental yield3.4% – 4.9%
*Estimates based on comparable rentals in the area. Actual income may vary.
Market Data — Central Elgin
Days on market0 days
Buyer's MarketSeller's Market
Based on active listings in Central Elgin. Data updates daily.
Our estimate for this home
Estimated range
$989K – $1.15M
Mid-point $1.07M · ~$611/sqft
How this listing compares
$989KList · $930K$1.15M
High confidence·Based on 15873 gta-wide comparables
Estimated range is generated automatically from active comparables and is for informational purposes only. Not an appraisal — contact Aman for a full comparative market analysis that factors in condition, renovations, and positioning.
Getting around
How walkable, bikeable, and transit-friendly this neighbourhood is.
61
/ 100
Walk Score
Somewhat Walkable
38
/ 100
Transit Score
Some Transit
47
/ 100
Bike Score
Somewhat Bikeable
Scores are estimates based on neighbourhood data and are for informational purposes only.
MLS® data courtesy of the Toronto Regional Real Estate Board (TRREB).
The information provided herein must only be used by consumers that have a bona fide interest in the purchase, sale, or lease of real estate and may not be used for any commercial purpose or any other purpose. Listing information is deemed reliable but is not guaranteed accurate by the Toronto Regional Real Estate Board, the listing brokerage, or this website. The trademarks REALTOR®, REALTORS® and the REALTOR® logo are controlled by The Canadian Real Estate Association (CREA) and identify real estate professionals who are members of CREA. MLS®, Multiple Listing Service®, and the associated logos are owned by CREA. Not intended to solicit properties currently listed for sale or buyers under contract.
You may also like
More homes in Central Elgin
Hand-picked listings with a similar price range and style.
For Sale6 h ago
$780,379
Detached
est. $3,421/mo
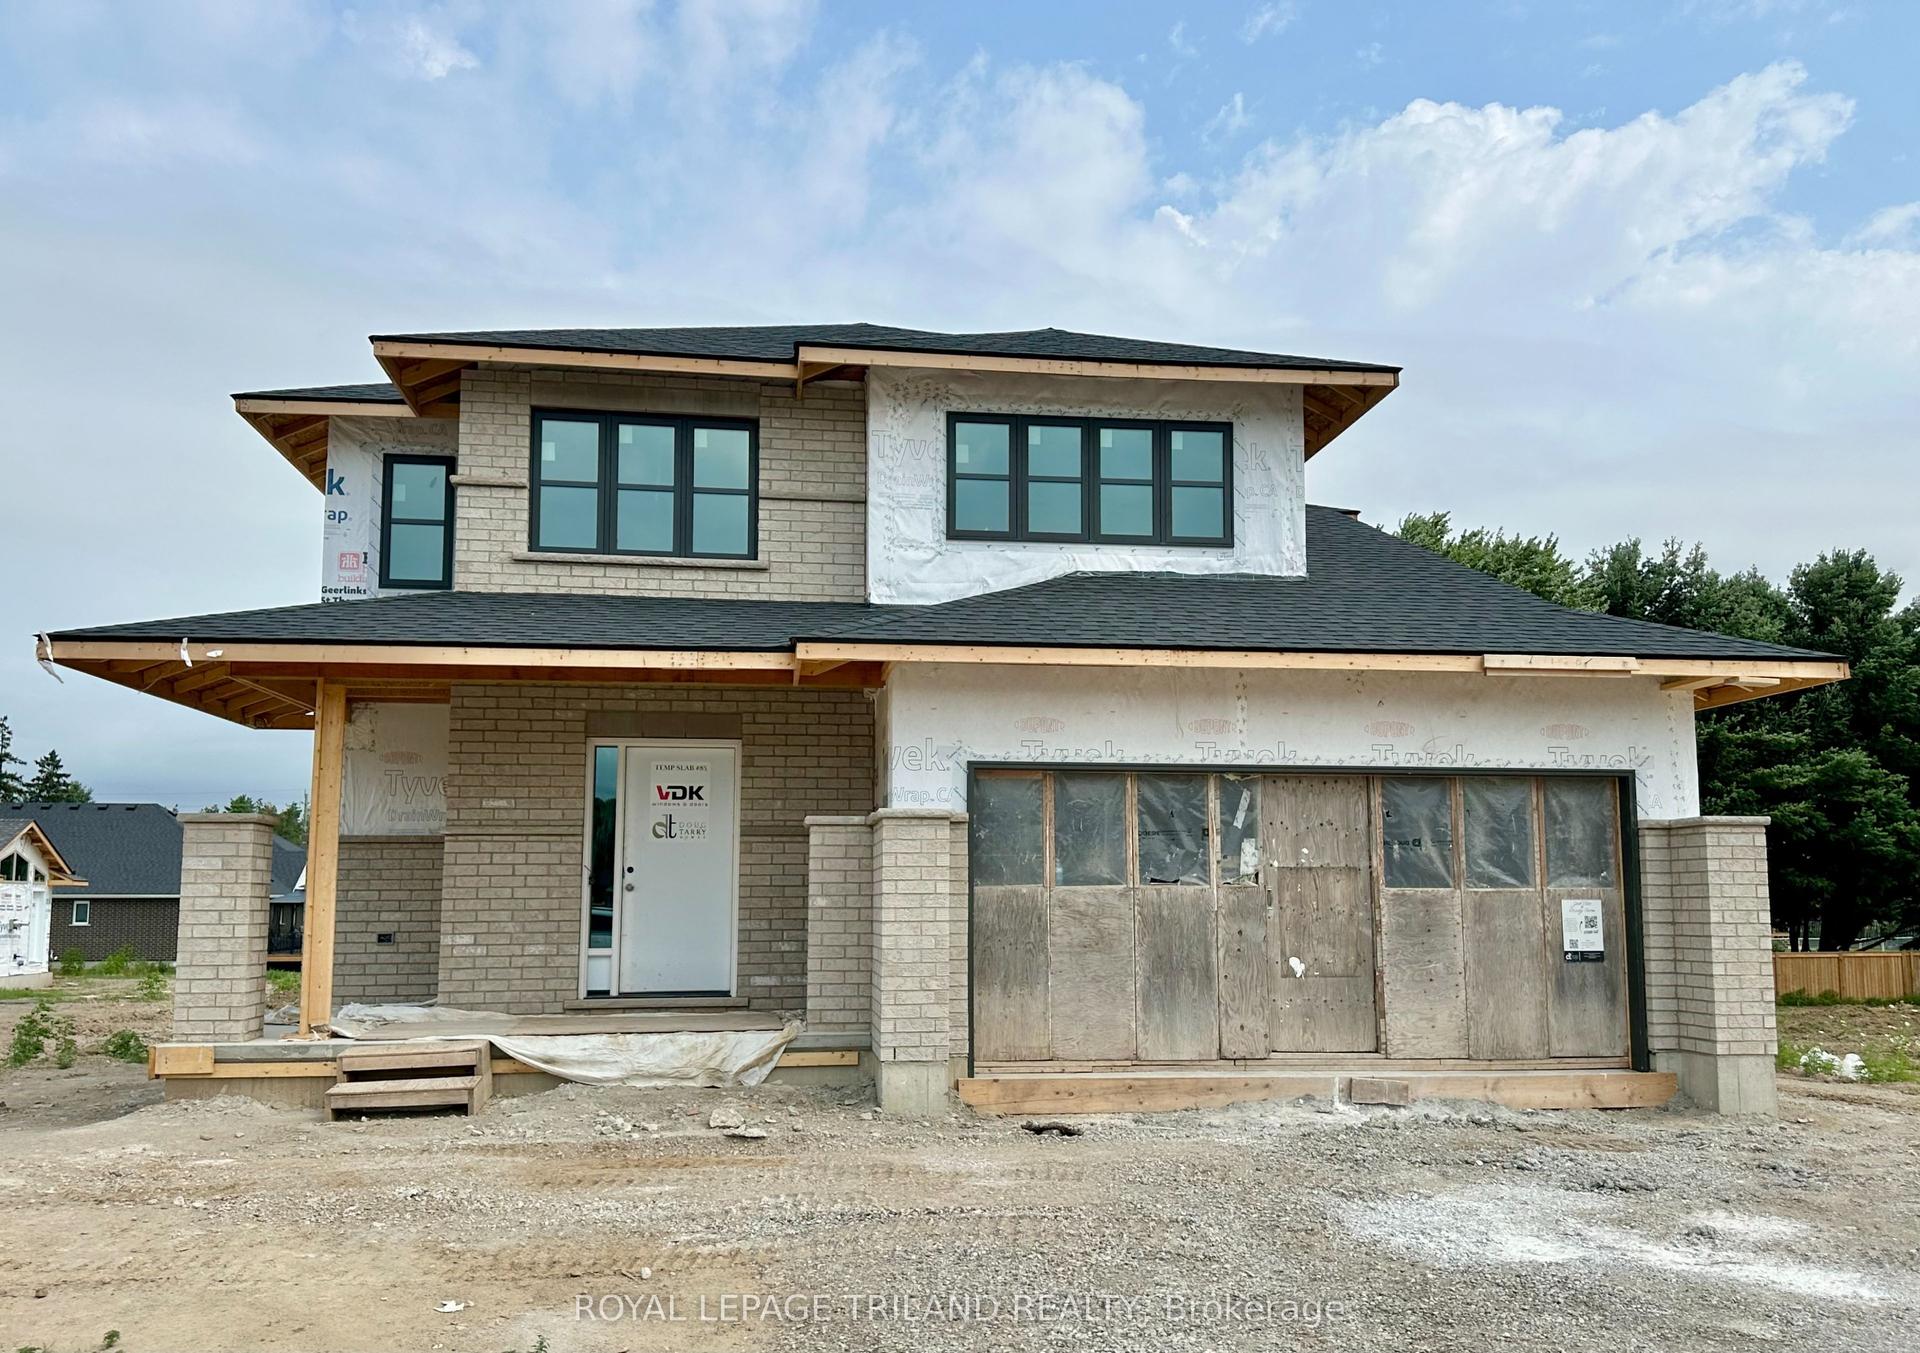
18 HAWKS Gate, Rural Central Elgin
Central Elgin, ON
3 bd
3 ba
1,750
6
MLS# X13593762Royal Lepage Triland Realty
WhatsApp Aman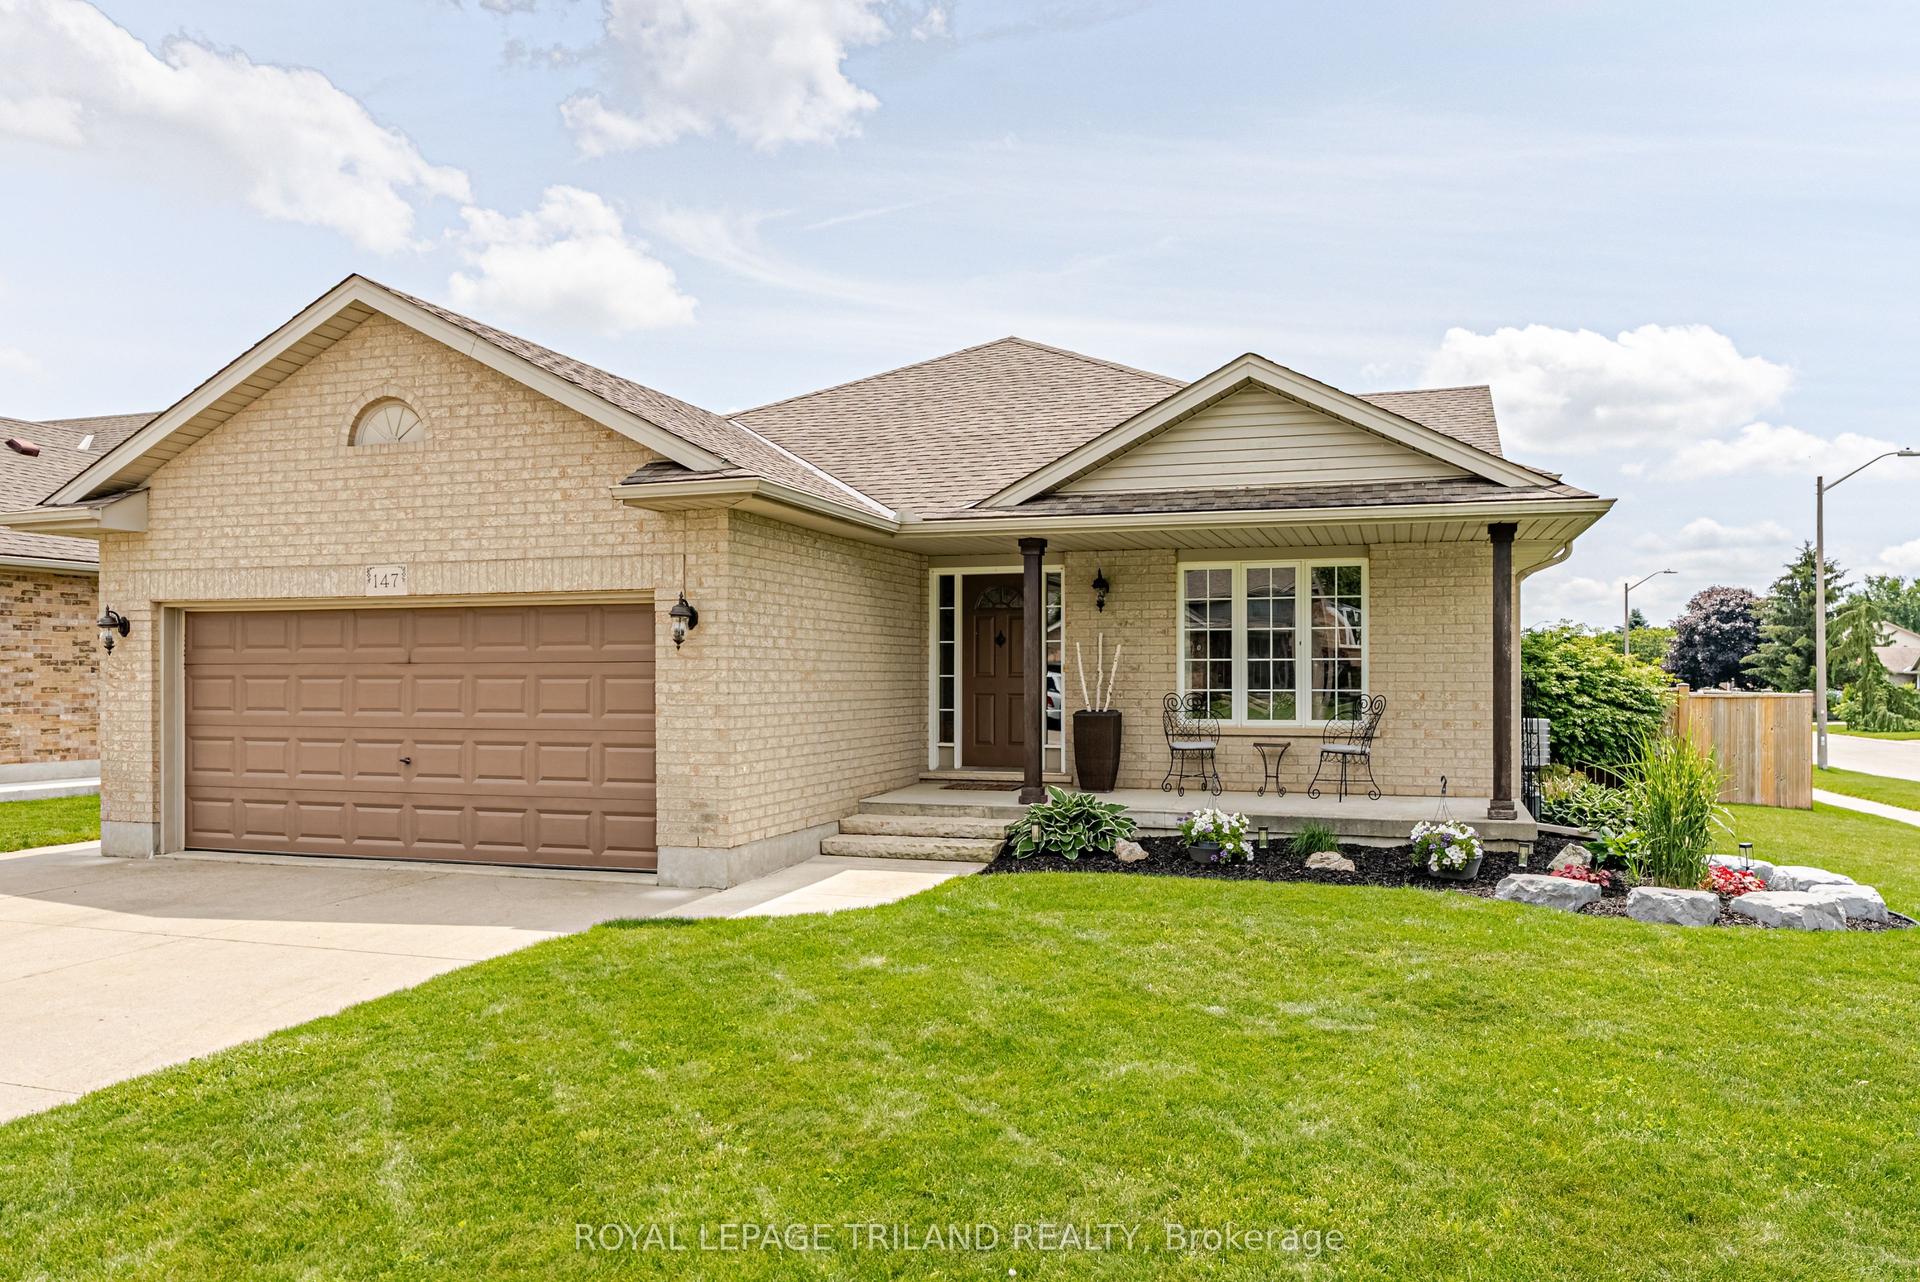
For Sale23 days ago
$798,900
Detached
est. $3,502/mo
147 Plymouth Court, Belmont
Central Elgin, ON
3+1 bd
2 ba
1,750
6
MLS# X13501852Royal Lepage Triland Realty
WhatsApp Aman