For Lease
Just Listed
1229 Dwyer Hill Road 105 #105
8207 - Remainder of Stittsville & Area, Stittsville - Munster - Richmond, ON
$1,750
1Bd
1Ba
5000 +sqft
1Parking
DetachedMLS# X13593322Listed 2026-07-220 DOM
Just listed! New listings in Stittsville - Munster - Richmond often receive offers within the first week.
About this home
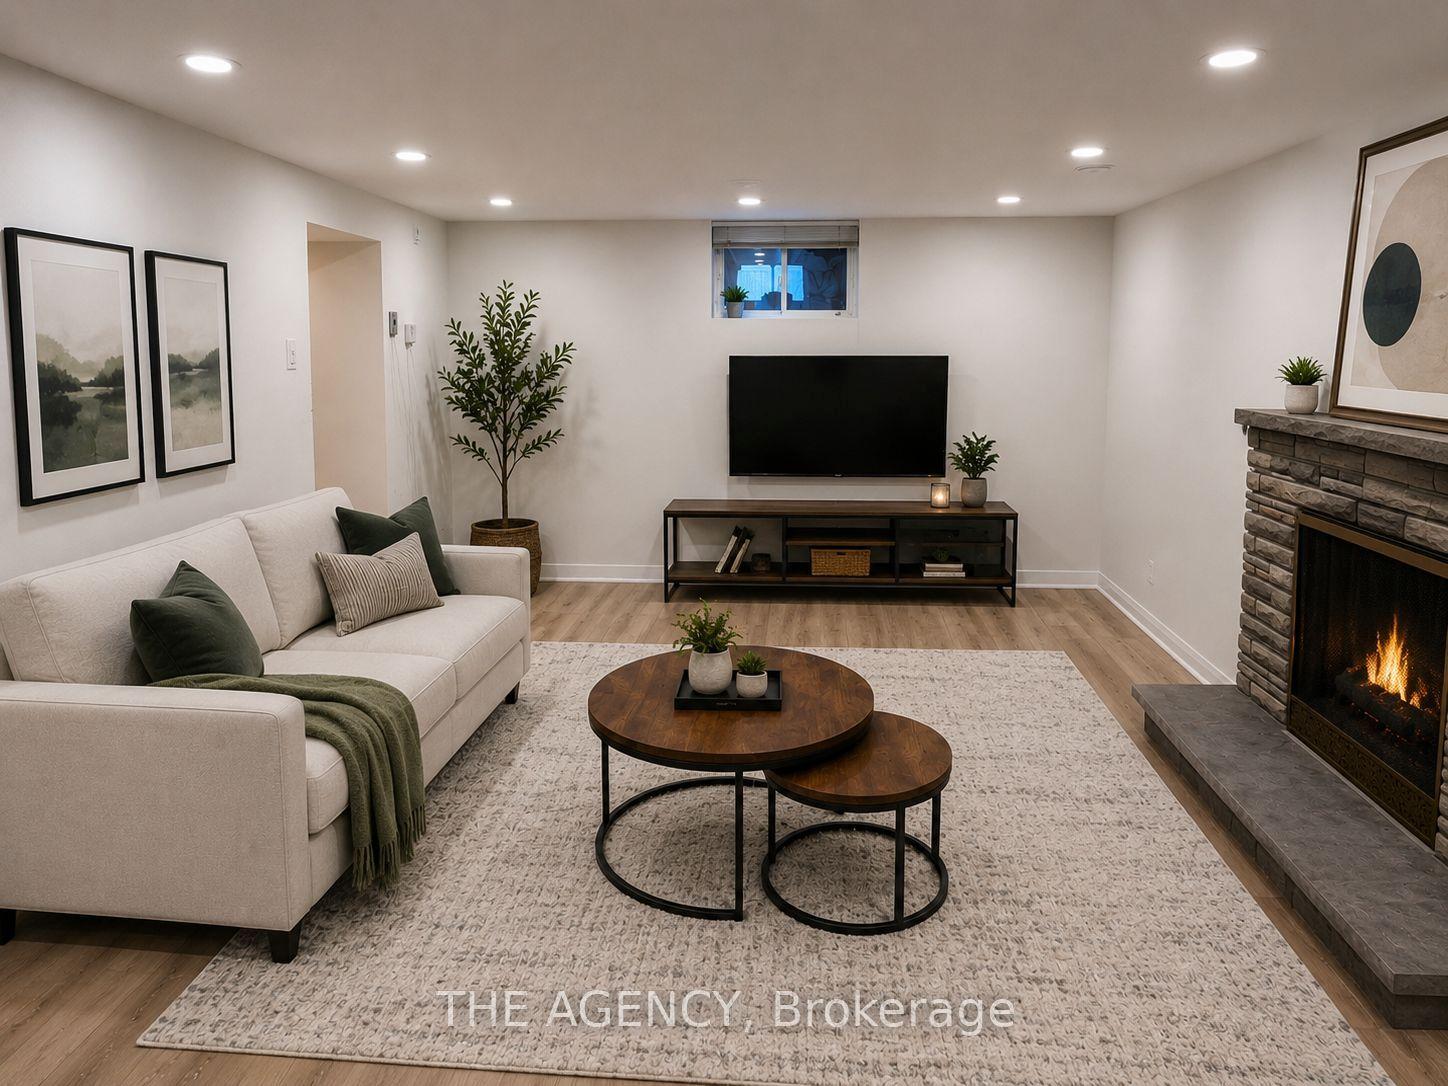
AVAILABLE FOR RENT IMMEDIATELY! Welcome to Ashton Pines Retirement Community - enjoy country living at its finest in this sought-after 55+ adult community, ideally located just 8 minutes from both Stittsville and Carleton Place. This bright and spacious open concept 1 bedroom, 1 bathroom apartment offers generous living and dining areas, with the potential to convert into a 2 bedroom layout. The unit features a newly renovated kitchen and bathroom, ceramic flooring throughout the living and dining areas, and laminate flooring in the kitchen, bedroom, and bathroom. You will also enjoy access to a community outdoor in-ground pool, one parking space, and shared (non-coin-operated) laundry facilities. Conveniently located close to all amenities in both Carleton Place and Stittsville. Monthly Rent: $1,750, including heat, hydro, and water. Please note: Seniors living 55+ only. No pets. No smoking.
PoolRenovated
Rooms
Main Floor
| Foyer | 0.00 × 0.00 m | Ceramic Floor |
| Living Room | 5.81 × 7.74 m | Electric Fireplace Ceramic Floor |
| Dining Room | 3.96 × 4.95 m | Ceramic Floor |
| Kitchen | 3.32 × 3.47 m | Laminate Stainless Steel Appl |
| Bedroom | 3.30 × 3.70 m | Laminate |
| Bathroom | 0.00 × 0.00 m | 4 Pc Bath Laminate Soaking Tub |
Features
- Carpet Free
- Primary Bedroom - Main Floor
- None
- Window Unit(s)
- Apartment
Financials
Estimated Rental Income
Entire property$2,000 – $3,000/mo
Rental yield1371.4% – 2057.1%
*Estimates based on comparable rentals in the area. Actual income may vary.
Market Data — Stittsville - Munster - Richmond
Days on market0 days
Buyer's MarketSeller's Market
Based on active listings in Stittsville - Munster - Richmond. Data updates daily.
Other rentals like this
Similar rentals in Stittsville - Munster - Richmond
Same property type, similar price, similar size — currently for rent.
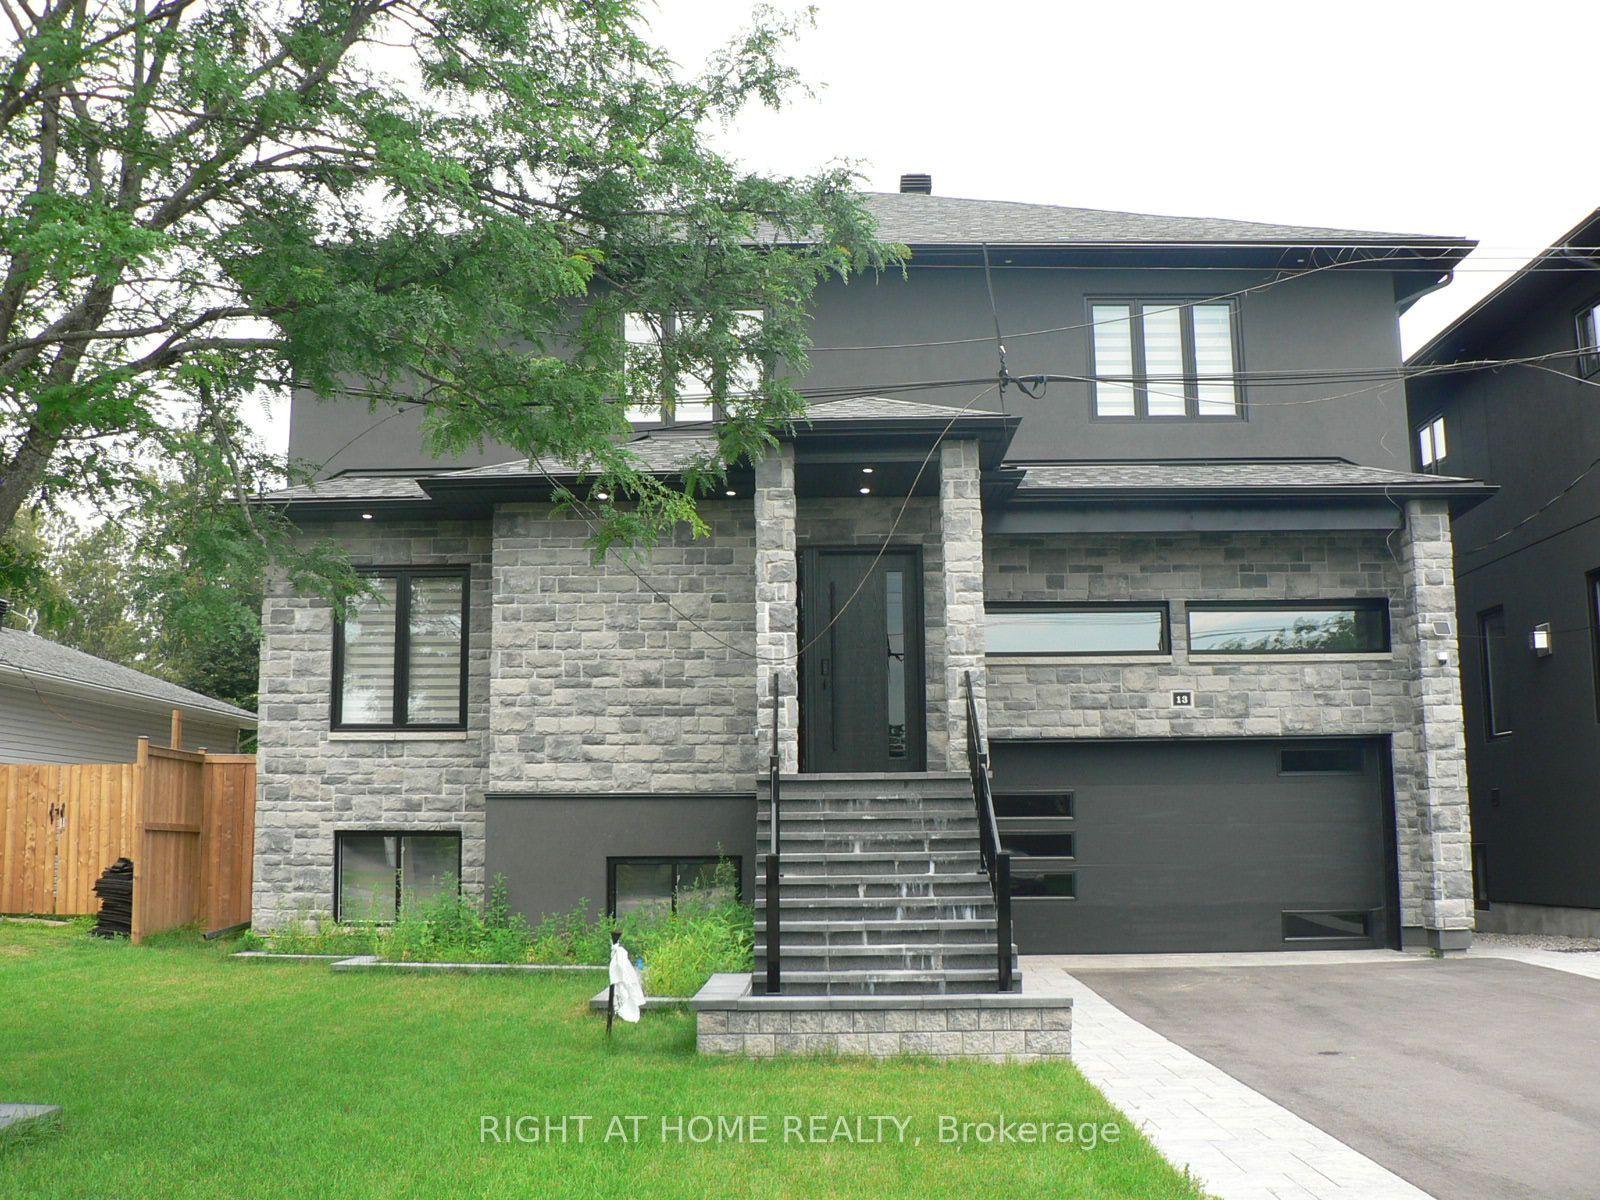
For Lease1 day ago
$2,100
Detached
13 Bell Park Street, 8203 - Stittsville (South)
Stittsville - Munster - Richmond, ON
2 bd
2 ba
4,250
1
MLS# X13589130Right At Home Realty
WhatsApp Aman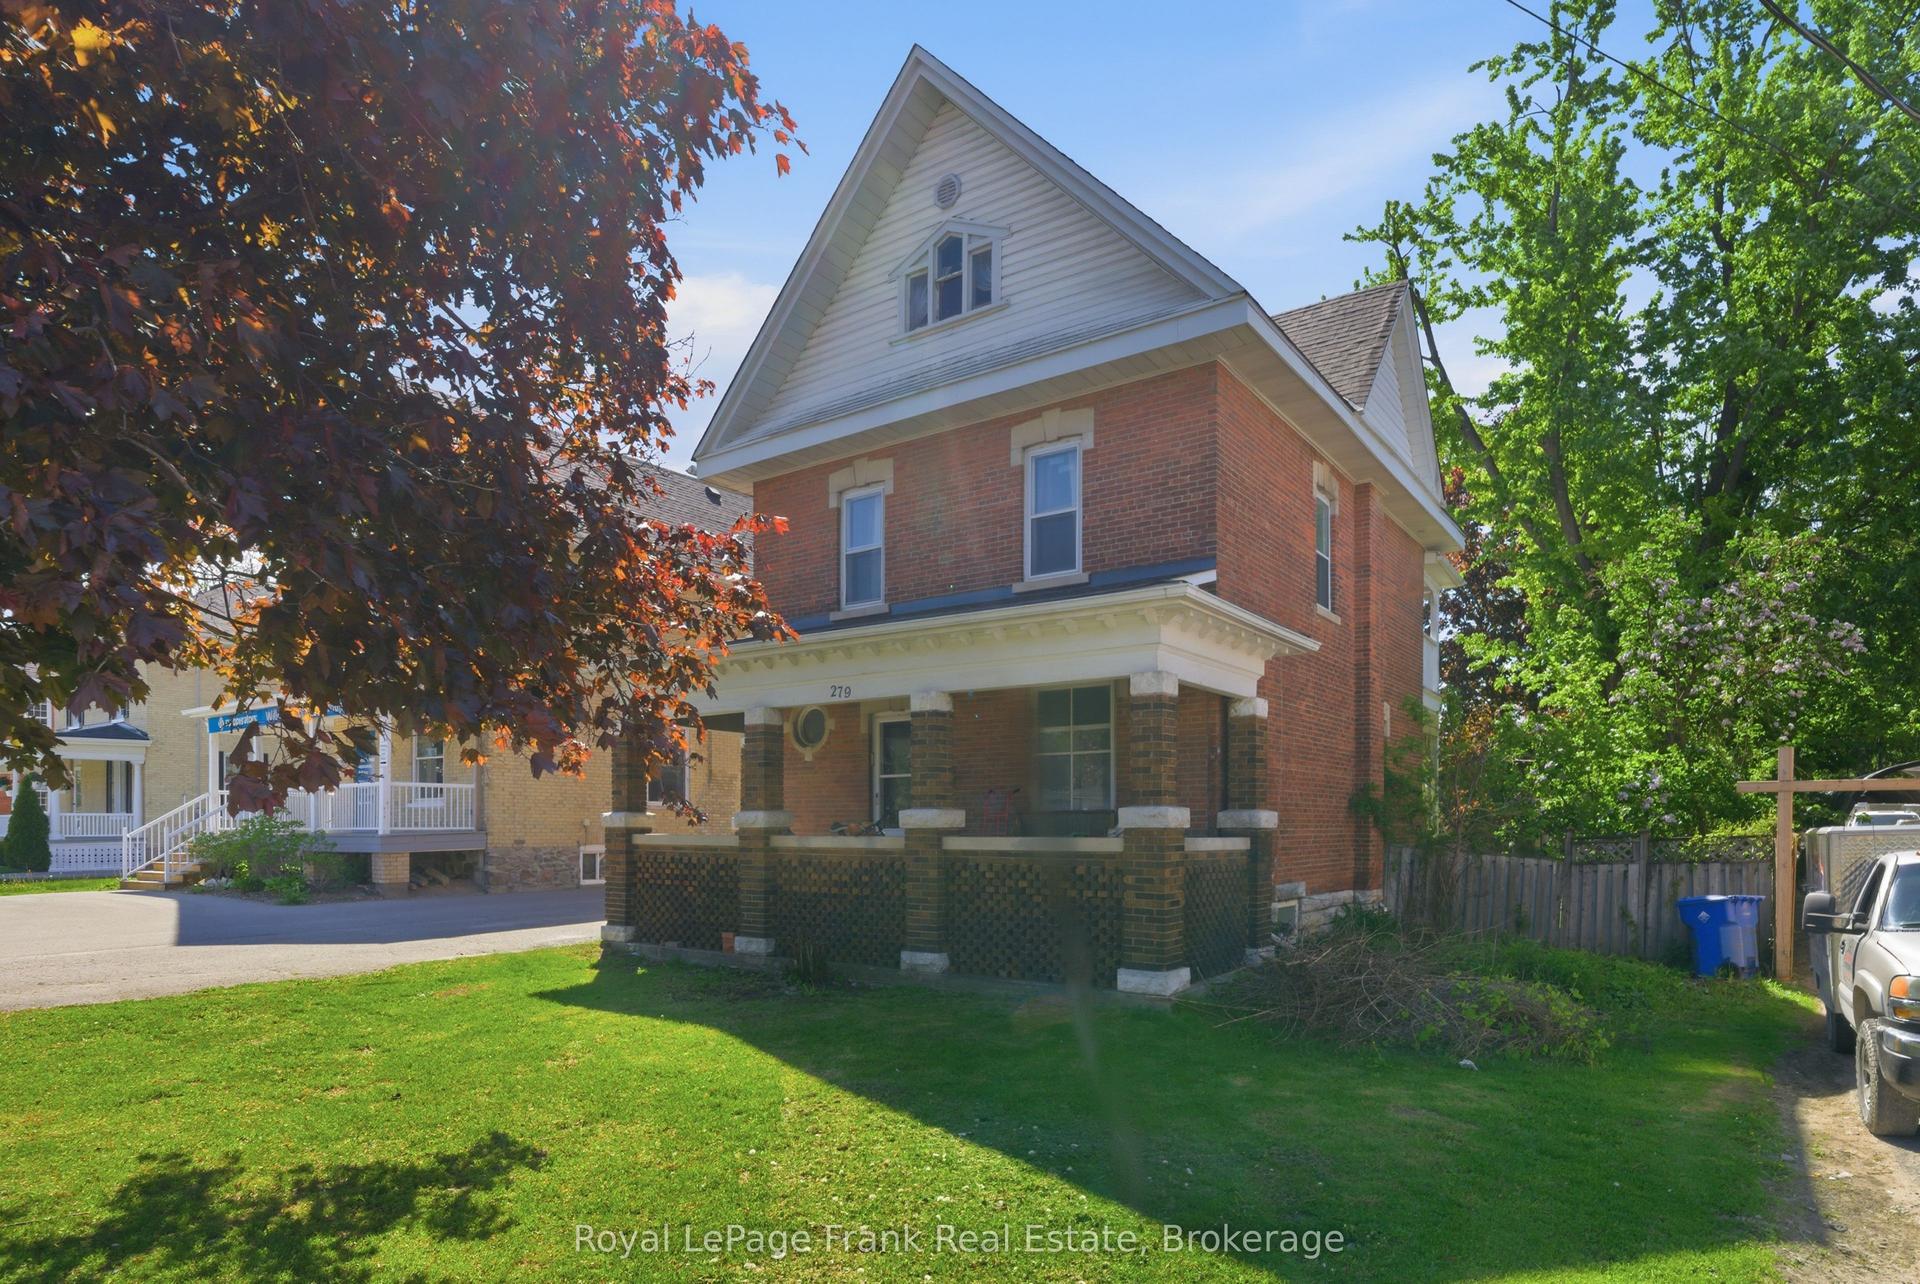
For Lease7 h ago
$1,750
Detached
279 Kent Street W, Lindsay
Kawartha Lakes, ON
1 bd
1 ba
1,750
1
MLS# X13594430Royal LePage Frank Real Estate
WhatsApp Aman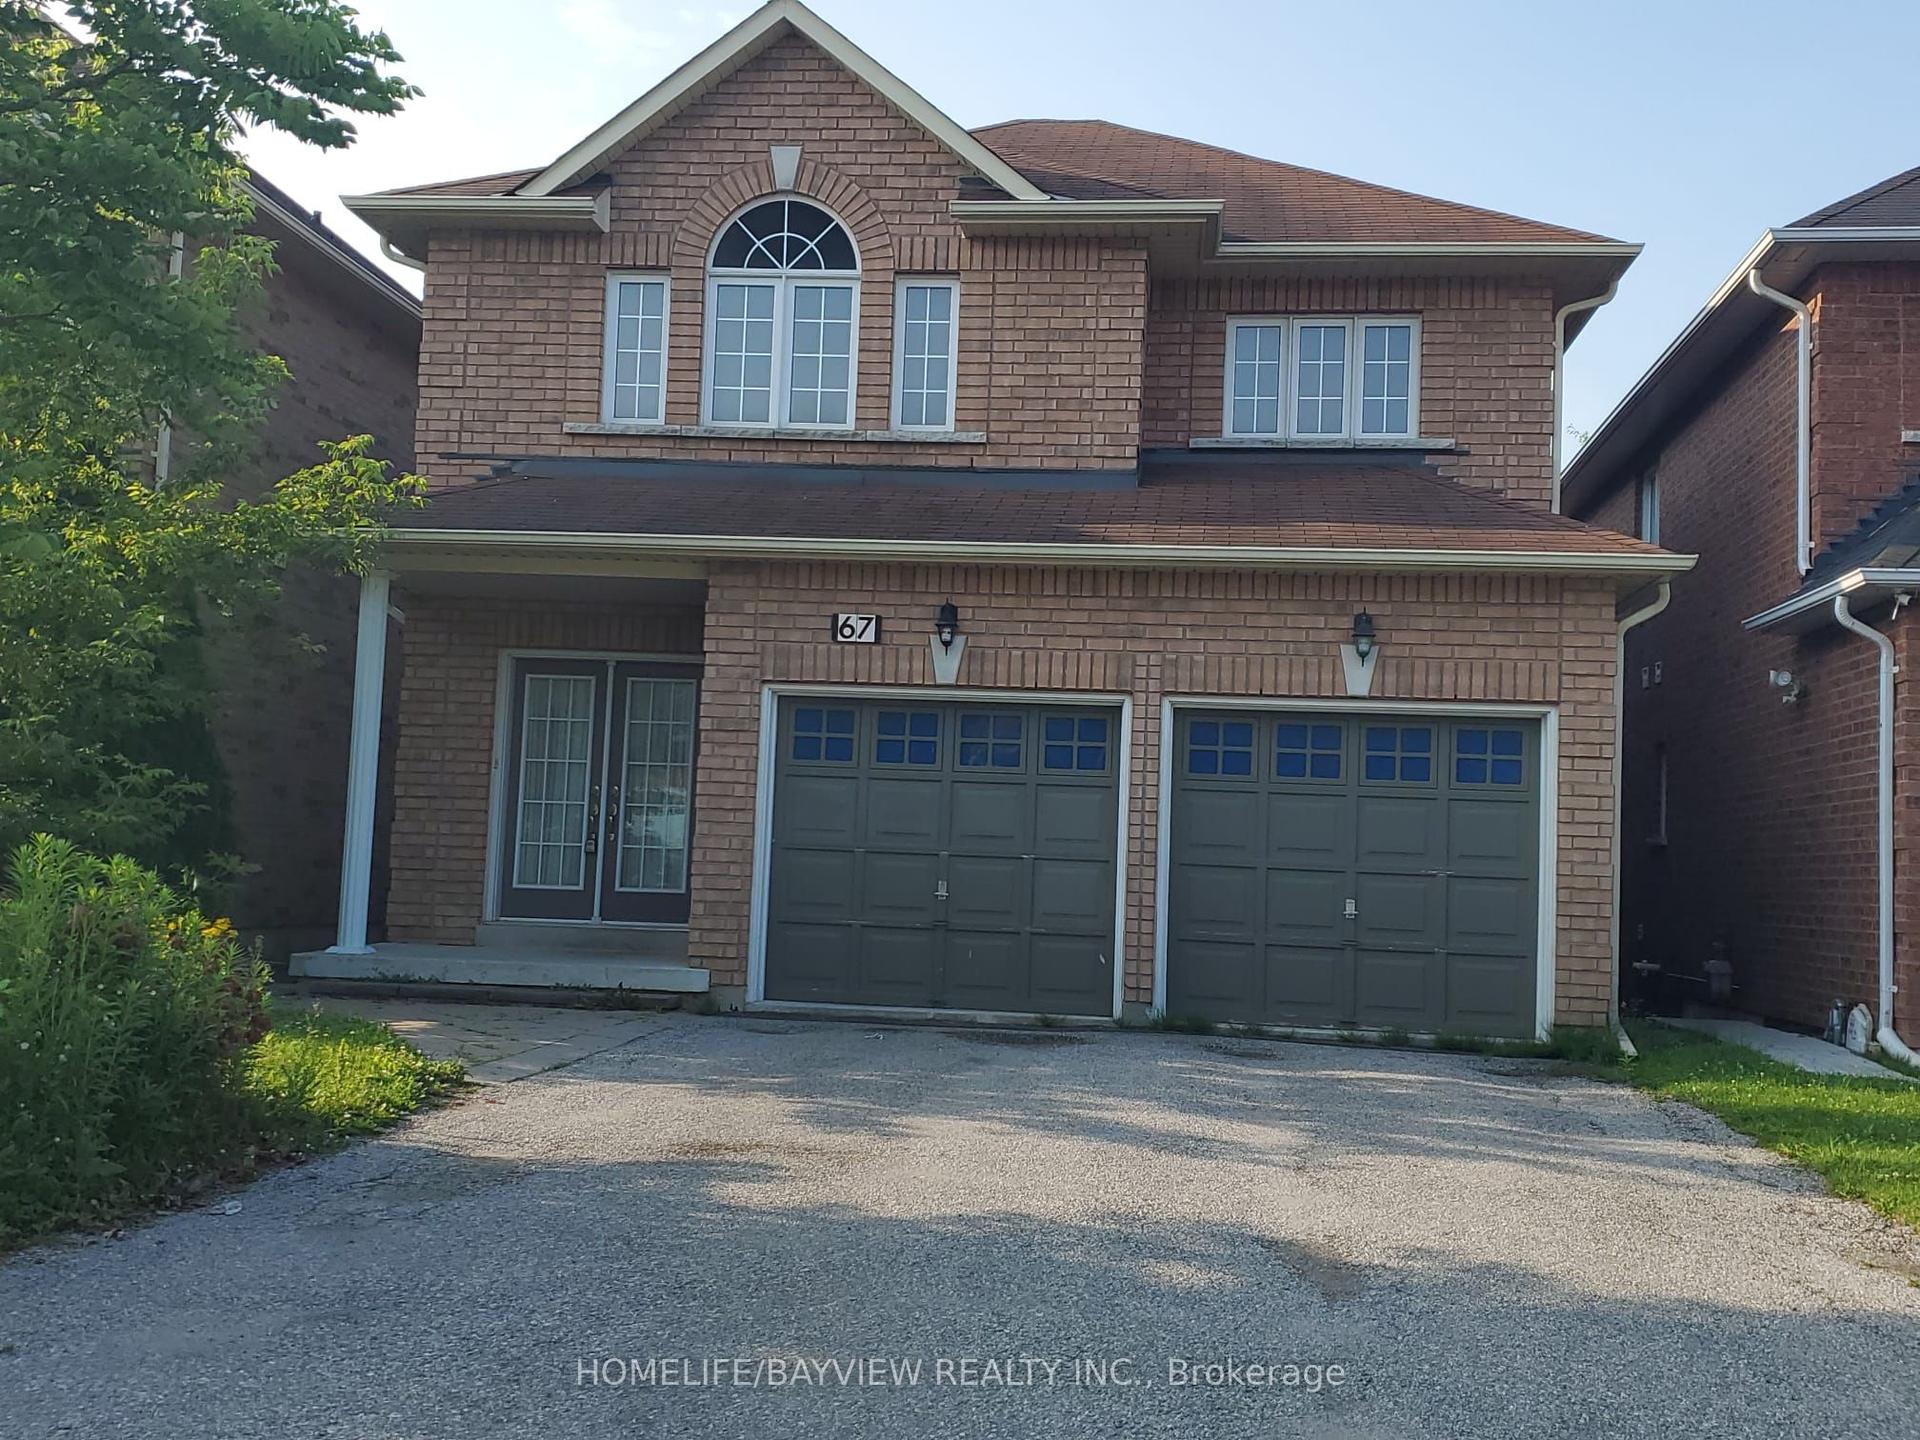
Getting around
How walkable, bikeable, and transit-friendly this neighbourhood is.
59
/ 100
Walk Score
Somewhat Walkable
42
/ 100
Transit Score
Some Transit
49
/ 100
Bike Score
Somewhat Bikeable
Scores are estimates based on neighbourhood data and are for informational purposes only.
MLS® data courtesy of the Toronto Regional Real Estate Board (TRREB).
The information provided herein must only be used by consumers that have a bona fide interest in the purchase, sale, or lease of real estate and may not be used for any commercial purpose or any other purpose. Listing information is deemed reliable but is not guaranteed accurate by the Toronto Regional Real Estate Board, the listing brokerage, or this website. The trademarks REALTOR®, REALTORS® and the REALTOR® logo are controlled by The Canadian Real Estate Association (CREA) and identify real estate professionals who are members of CREA. MLS®, Multiple Listing Service®, and the associated logos are owned by CREA. Not intended to solicit properties currently listed for sale or buyers under contract.