For Lease
Just Listed
84 Martin Street N
911 - Almonte, Mississippi Mills, ON
$2,500
3Bd
2Ba
900+sqft
2Parking
50.25 x 10⁴ ftlot
$3/sqft
DetachedMLS# X13593498Listed 2026-07-226 DOM
Heating
Water Heater
Cooling
Central Air
Basement
Finished
About this home
Welcome to 84 Martin Street - an ideal opportunity yo rent a family friendly home in the charming town of Almonte. andconvenience. This well-maintained hi-ranch offers a bright and functional layout with plentyof room to grow. A sun-filled picture window sets the tone in the spacious living room, flowing seamlesslyinto the dining area with direct access to a large deck overlooking the backyard. The efficient U-shaped kitchen features crisp white cabinetry and newer stainless steel appliances. Two generously sized bedrooms and a full main-floor bathroom complete this level, each offering ample closet space. Large windows bring natural light into the expansive recreation room-perfect for family gatherings.The primary bedroom includes a walk-in closet and a private ensuite with double sinks. A dedicated utility room provides side-by-side laundry and water treatment equipment. Enjoy maintaining a yard that has been thoughtfully hardscaped for low-maintenance appeal, while the backyard includes an interlock patio ideal for outdoor entertaining. Situated in a desirable area of town, this home is close toschools and within easy walking distance of downtown amenities. Inclusions: APPLIANCES INCLUDED in RENTAL: refrigerator, stove (2020), washer & dryer (2020). OTHER INCLUSIONS: leathercouch, television stand, dining room table & chairs, picnic table, curtain rods, shed. Warer included in rent. Tenant Utilities are Gas and Hydro, there is a Hot Water Tank (2020) $108.89 for 3 months rental. Bell Fibe service Almonte.
Rooms
Main Floor
| Living Room | 5.82 × 4.48 m | |
| Dining Room | 3.15 × 3.03 m | |
| Kitchen | 3.04 × 2.59 m | |
| Bedroom 2 | 3.58 × 3.27 m | |
| Bedroom 3 | 3.58 × 3.03 m | |
| Bathroom | 0.00 × 0.00 m |
Lower
| Room | 0.00 × 0.00 m | 3 Pc Bath |
| Primary Bedroom | 5.42 × 4.18 m | |
| Other | 3.58 × 1.91 m | Walk-In Closet(s) |
| Recreation | 7.42 × 6.89 m | |
| Utility Room | 3.70 × 2.40 m | Combined w/Laundry |
| Bathroom | 0.00 × 0.00 m | 5 Pc Bath |
Features
- Water Heater
- Patio
- Deck
- Finished
- Full
- Central Air
- Bungalow-Raised
Financials
Estimated Rental Income
Entire property$3,200 – $4,800/mo
Rental yield1536.0% – 2304.0%
*Estimates based on comparable rentals in the area. Actual income may vary.
Market Data — Mississippi Mills
Days on market6 days
Buyer's MarketSeller's Market
Based on active listings in Mississippi Mills. Data updates daily.
Other rentals like this
Similar rentals in Mississippi Mills
Same property type, similar price, similar size — currently for rent.
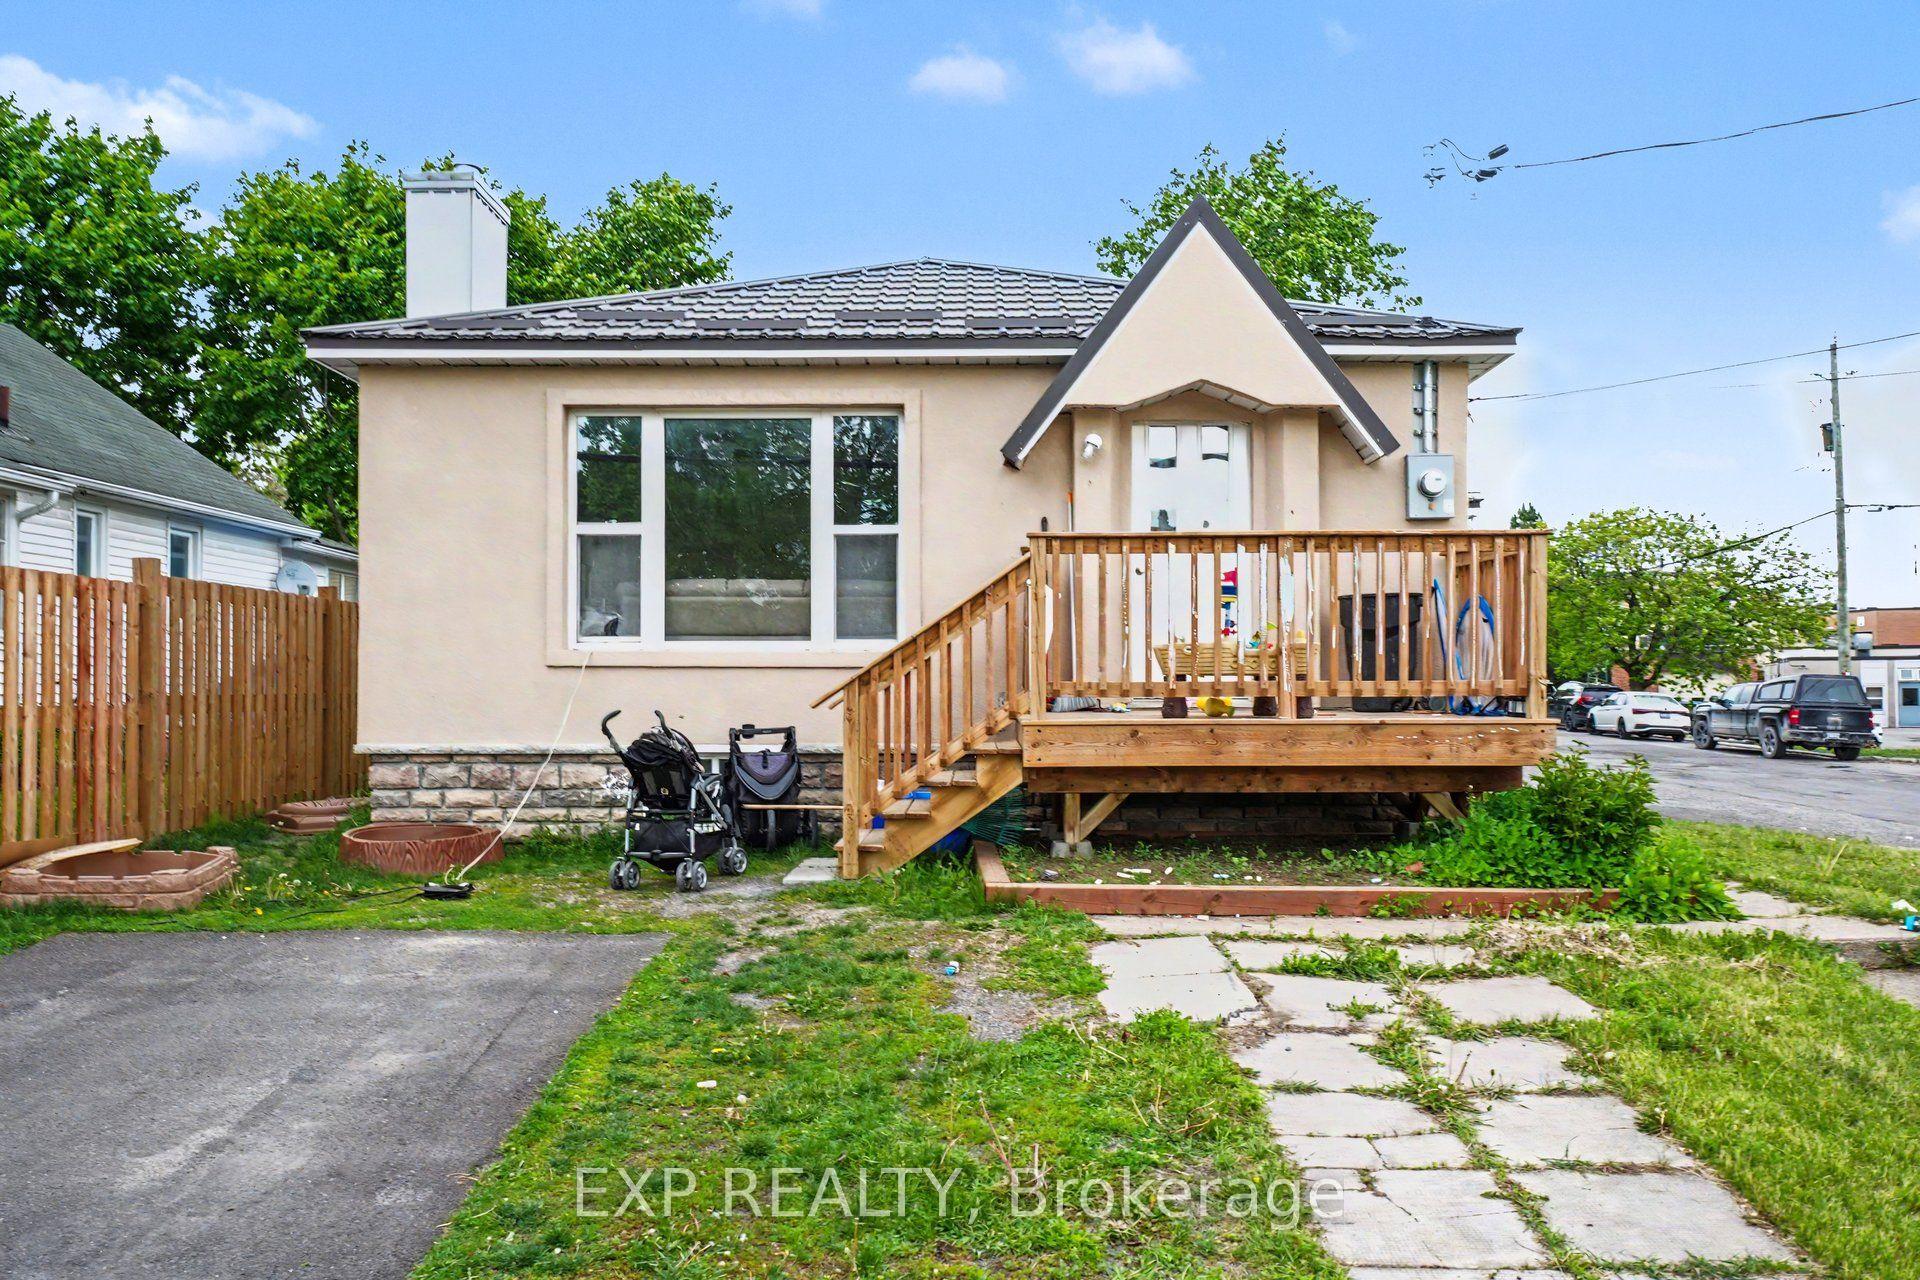
For Lease2 days ago
$2,100
Detached
55 Spring Street A #A, 911 - Almonte
Mississippi Mills, ON
3 bd
1 ba
900
1
MLS# X13607054Exp Realty
WhatsApp Aman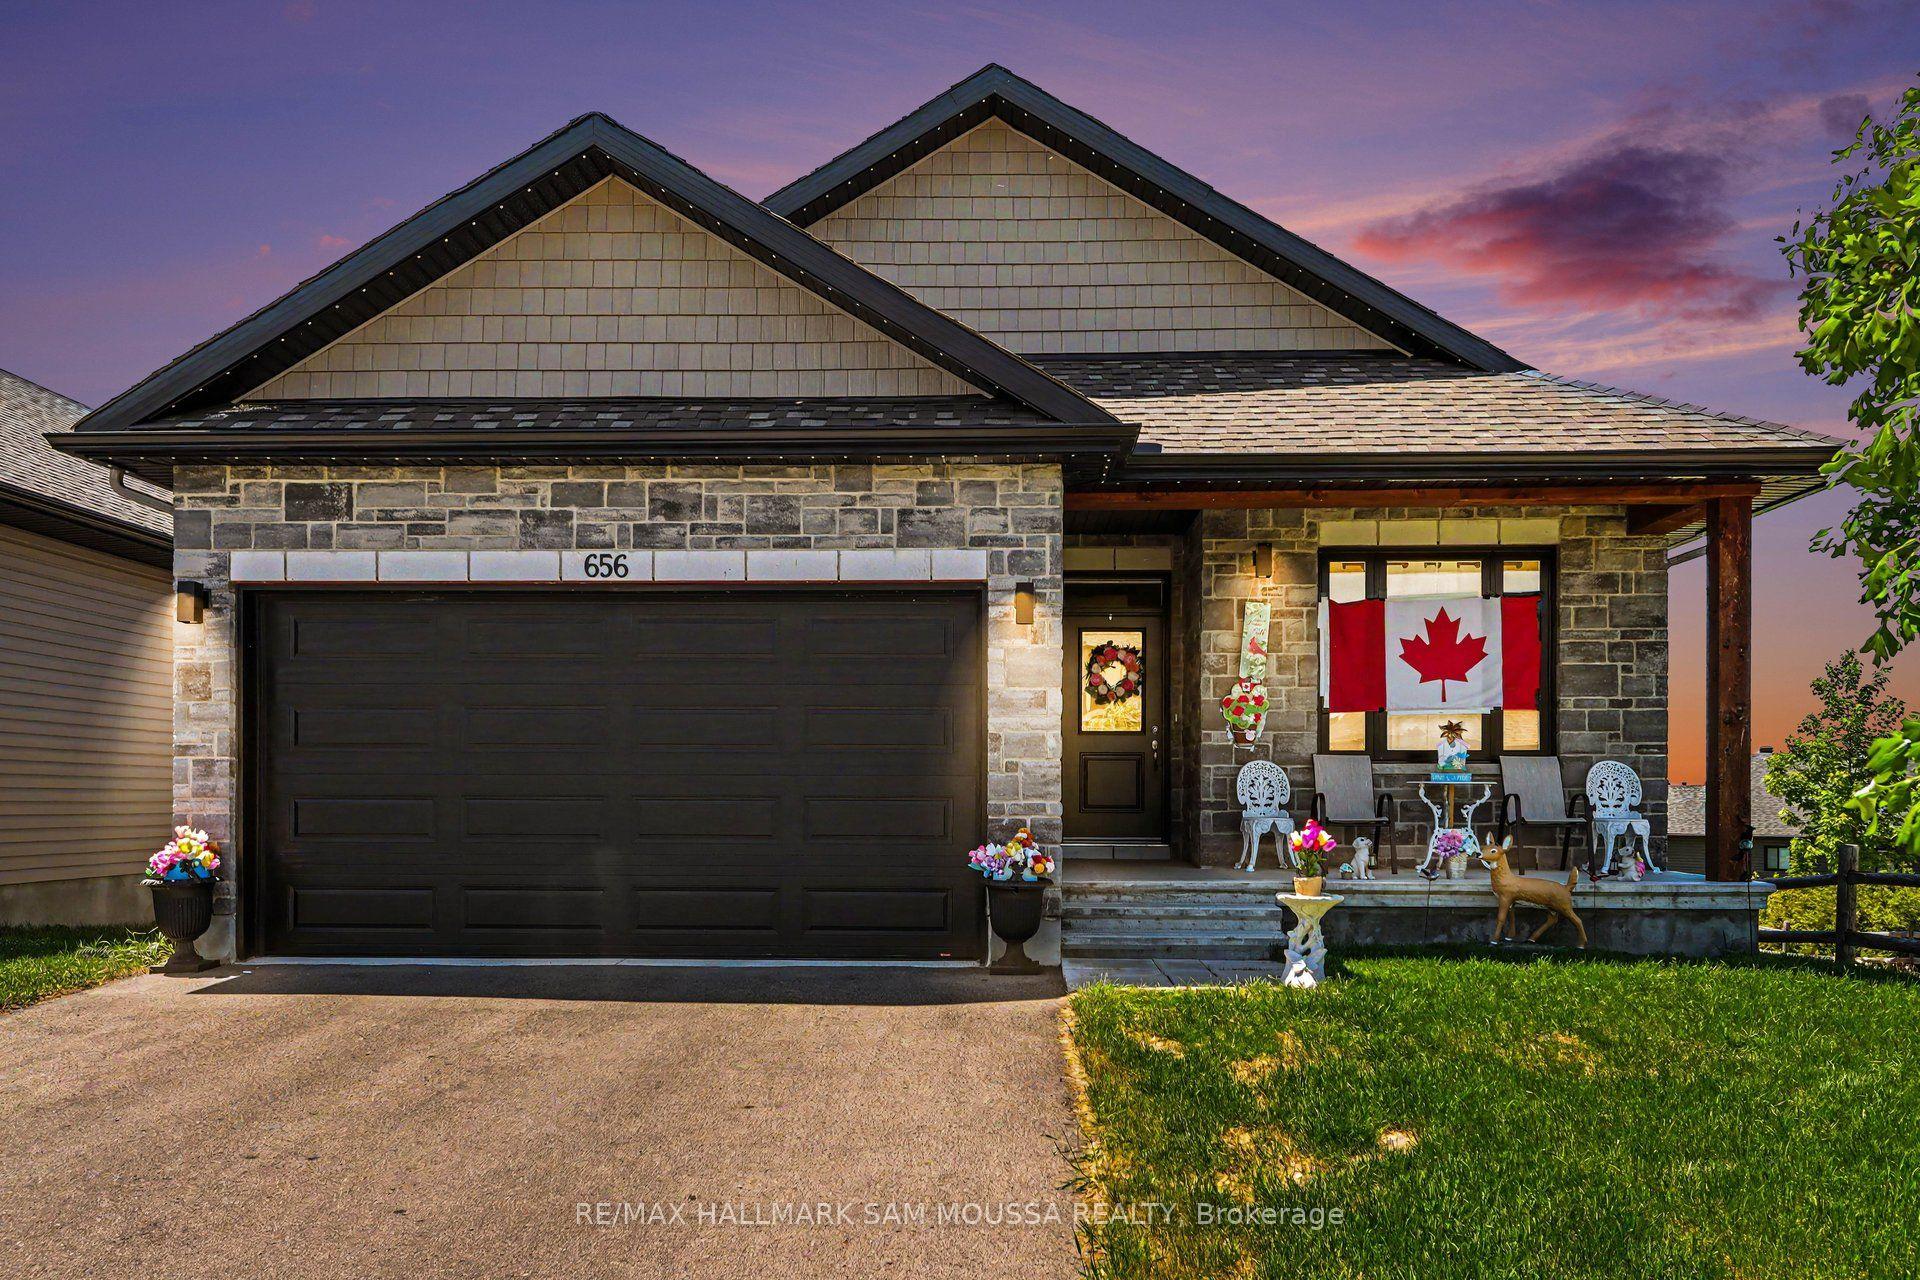
For Lease2 months ago
$3,000
Detached
656 Bracewell Street, 912 - Mississippi Mills (Ramsay) Twp
Mississippi Mills, ON
2 bd
2 ba
1,300
6
MLS# X13424596Re/Max Hallmark Sam Moussa Realty
WhatsApp Aman
Getting around
How walkable, bikeable, and transit-friendly this neighbourhood is.
63
/ 100
Walk Score
Somewhat Walkable
46
/ 100
Transit Score
Some Transit
55
/ 100
Bike Score
Bikeable
Scores are estimates based on neighbourhood data and are for informational purposes only.
MLS® data courtesy of the Toronto Regional Real Estate Board (TRREB).
The information provided herein must only be used by consumers that have a bona fide interest in the purchase, sale, or lease of real estate and may not be used for any commercial purpose or any other purpose. Listing information is deemed reliable but is not guaranteed accurate by the Toronto Regional Real Estate Board, the listing brokerage, or this website. The trademarks REALTOR®, REALTORS® and the REALTOR® logo are controlled by The Canadian Real Estate Association (CREA) and identify real estate professionals who are members of CREA. MLS®, Multiple Listing Service®, and the associated logos are owned by CREA. Not intended to solicit properties currently listed for sale or buyers under contract.