For Sale
54 CHADBOURNE Drive
Airport, North Bay, ON
$2,750,000
5+2Bd
4Ba
4,250+sqft
10Parking
333.01 x 1743.52 ftlot
$647/sqft
DetachedMLS# X13593570Listed 2026-07-2257 DOM
Cooling
Central Air
Basement
Finished with Walk-Out
On the market for 57 days — longer than average. The seller may be open to negotiation.
About this home
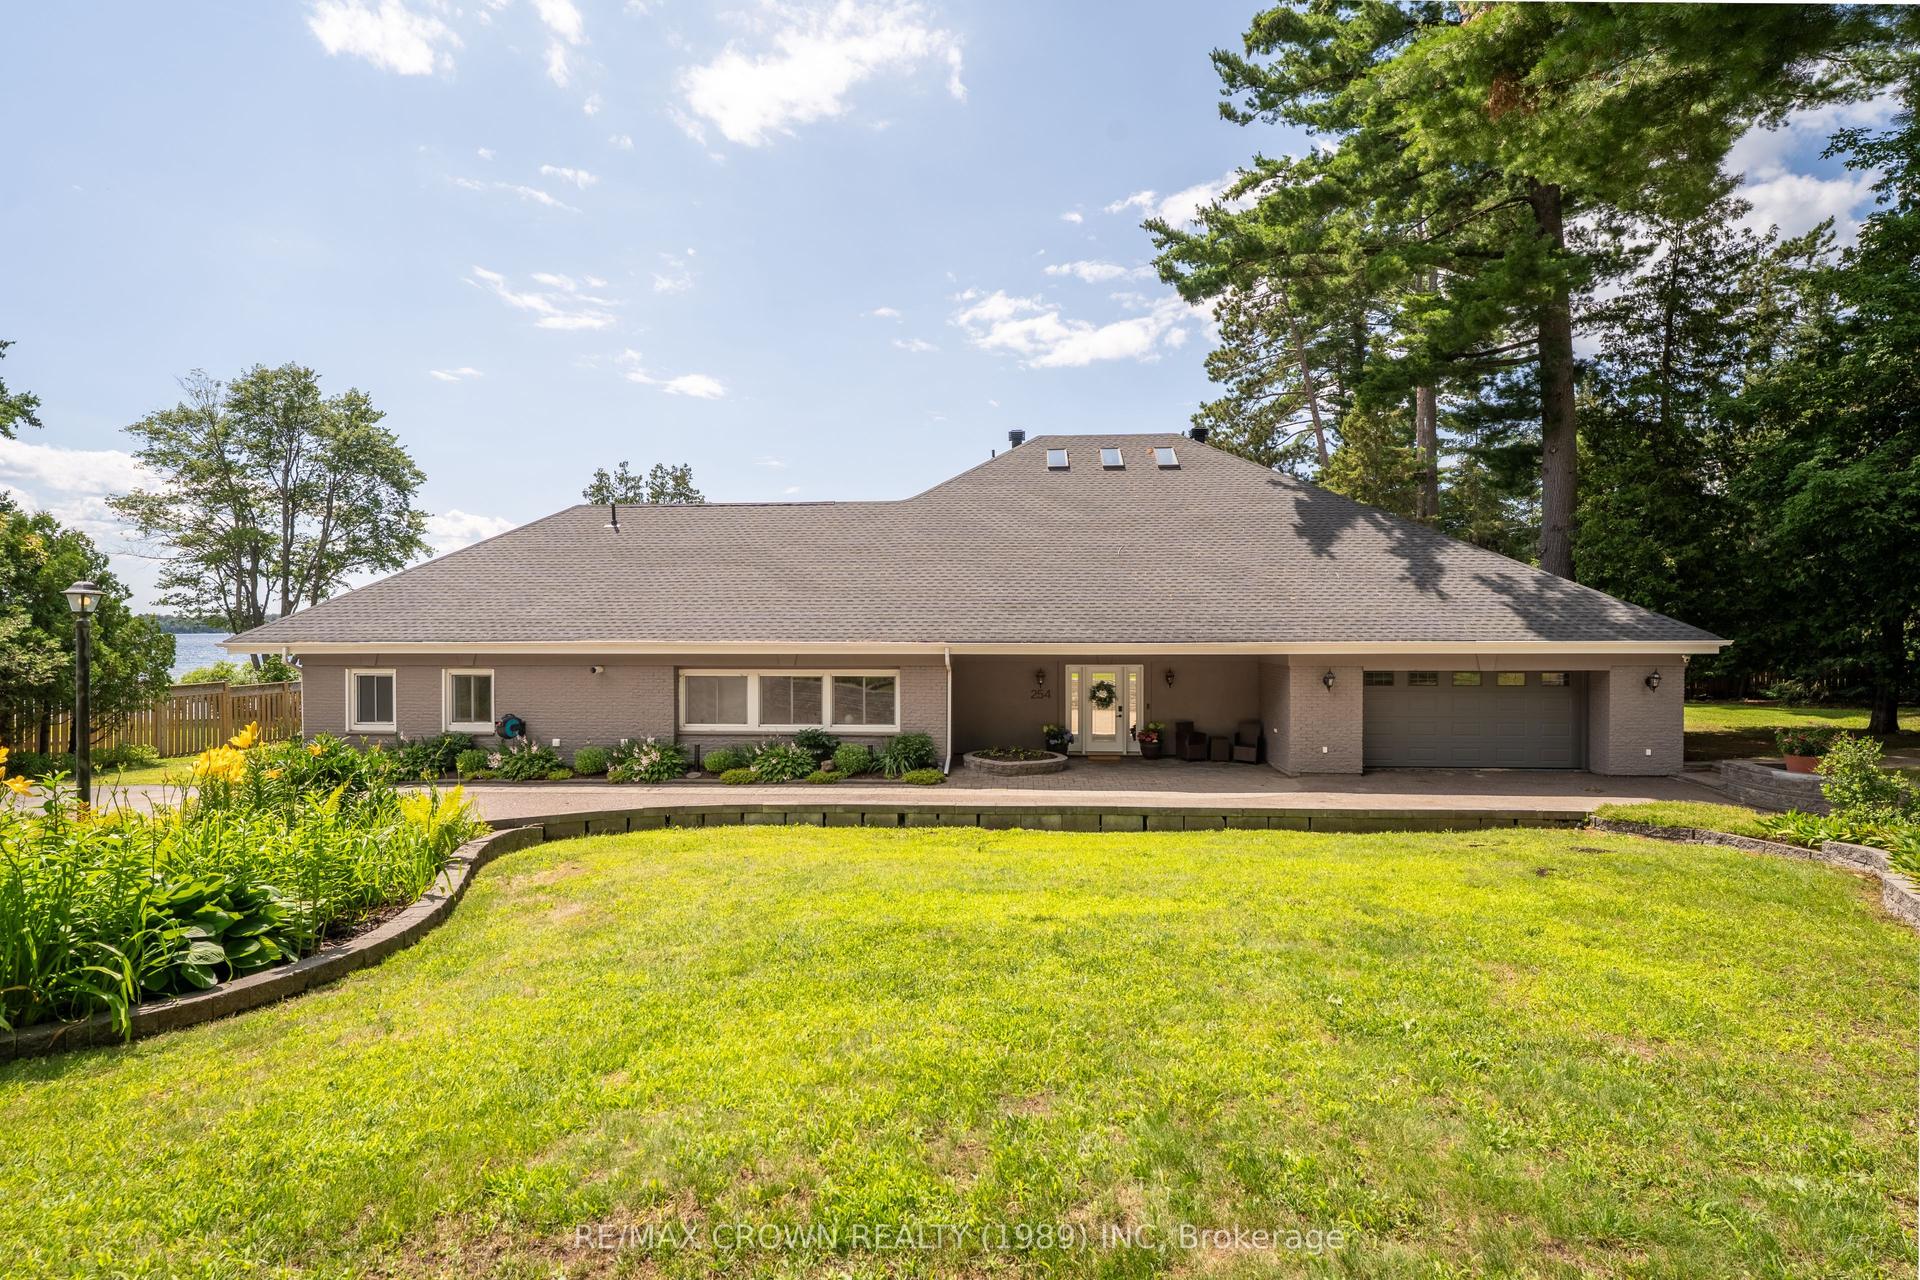
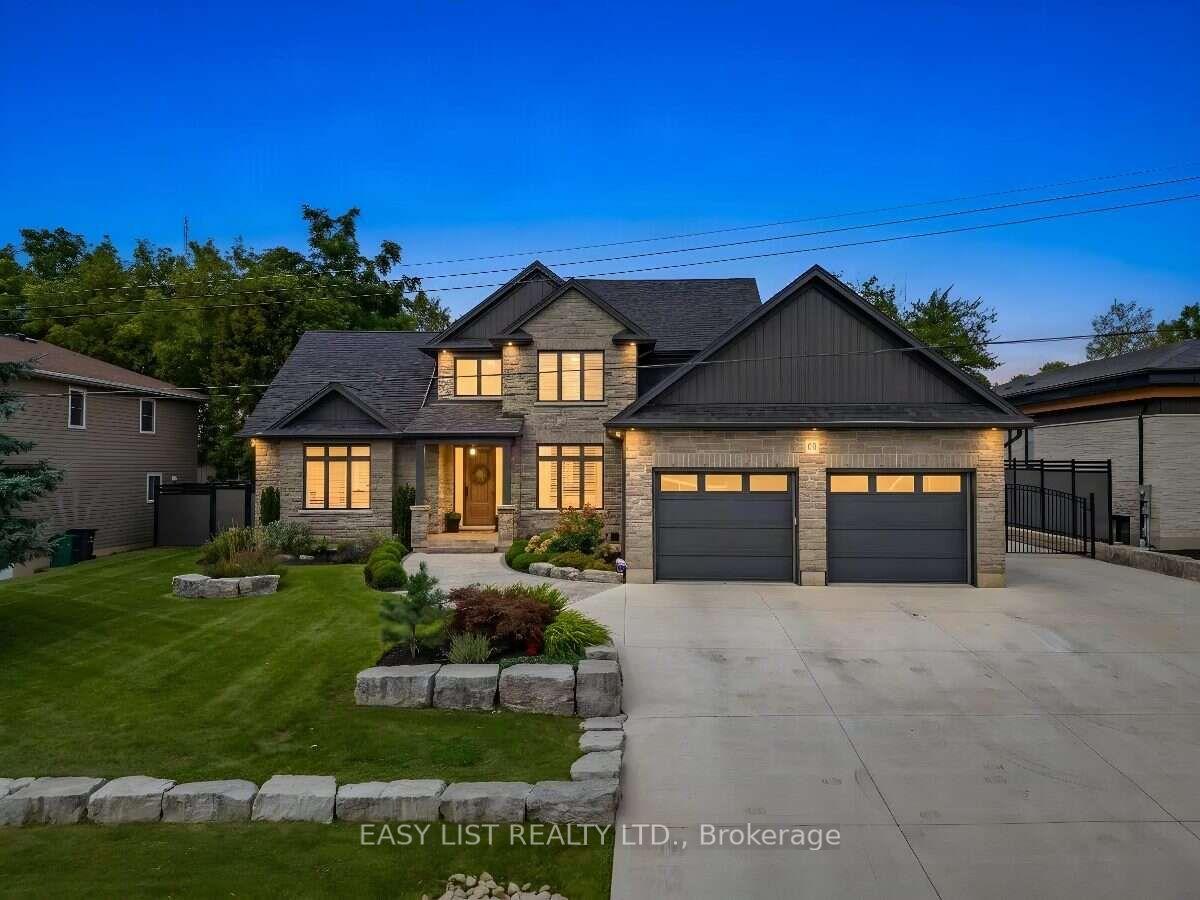
Welcome to 54 Chadbourne Drive, where over 3,000 feet of shoreline on Four Mile Lake meets 98 acres of private Northern Ontario landscape on North Bay's Airport Hill. Some properties offer beautiful waterfront. Others offer privacy, space, or an exceptional home. Rarely do they offer all of them in one place. This remarkable waterfront estate offers a lifestyle that's difficult to replicate. Completely renovated in 2016, the home was designed for gathering. Vaulted ceilings, expansive windows, and an open-concept layout create bright, welcoming spaces. The chef's kitchen with its oversized island flows into the dining and living areas centred around a stunning stone fireplace. The main home offers 5+1 bedrooms and 3 bathrooms, while a self-contained one-bedroom granny suite provides comfortable accommodations for extended family, guests, or multi-generational living. Step outside and the property becomes your playground. Spend your days swimming, boating, fishing, paddling, or simply enjoying the shoreline. Gather around the wood-fired pizza oven, cool off in the pool, unwind in the wood sauna, enjoy evenings in the heated gazebo, or challenge friends to beach volleyball. The expansive field has hosted family reunions, graduations, weddings, and countless evenings under the stars. Groomed trails wind throughout the property, inviting hiking, biking, ATV rides, birdwatching, snowshoeing, and direct access to the OFSC trail system in winter. The attached garage provides everyday convenience, while the heated detached garage offers exceptional space for boats, ATVs, snowmobiles, a home gym, or a workshop. A greenhouse, gardens, and backup generator complete this extraordinary property. Just minutes from North Bay, yet surrounded by nature, 54 Chadbourne Drive is more than a home. It's a place where weekends turn into traditions, every season brings a new adventure, and generations come together to create lasting memories.
PoolGarageRenovatedWaterfrontFireplace
Rooms
Main Floor
| Foyer | 5.82 × 5.70 m | |
| Kitchen | 4.74 × 7.74 m | W/O To Deck |
| Dining Room | 3.36 × 5.61 m | |
| Living Room | 5.22 × 5.75 m | |
| Sunroom | 2.97 × 5.84 m | W/O To Deck |
| Primary Bedroom | 4.79 × 4.45 m | Walk-In Closet(s) 5 Pc Ensuite |
| Bedroom 2 | 3.72 × 4.80 m | |
| Laundry | 2.51 × 3.73 m | |
| Bathroom | 1.90 × 4.65 m | 3 Pc Bath |
Second Floor
| Bedroom 3 | 5.89 × 2.96 m | |
| Bedroom 4 | 2.78 × 3.37 m | |
| Bedroom 5 | 3.01 × 3.37 m | |
| Bathroom | 3.64 × 4.10 m | 4 Pc Bath |
| Bathroom | — |
Lower
| Kitchen | 5.12 × 4.30 m | |
| Living Room | 5.12 × 4.00 m | Combined w/Dining |
| Recreation | 7.01 × 3.32 m | |
| Dining Room | — | W/O To Patio |
| Bedroom | 3.04 × 3.95 m | |
| Bedroom | 5.46 × 4.19 m | |
| Bathroom | 2.07 × 2.71 m | 3 Pc Bath |
| Other | 3.17 × 2.07 m | |
| Other | 5.82 × 7.60 m | |
| Other | 2.72 × 7.60 m |
Features
- Generator - Partial
- In-Law Suite
- Primary Bedroom - Main Floor
- Built-In-BBQ
- Landscaped
- Year Round Living
- Apartment
- Finished with Walk-Out
- Central Air
- 1 1/2 Storey
Financials
Annual Taxes
$8,180.5
Estimated Rental Income
Entire property$4,500 – $7,000/mo
Rental yield2.0% – 3.1%
*Estimates based on comparable rentals in the area. Actual income may vary.
Market Data — North Bay
Days on market57 days
Buyer's MarketSeller's Market
Based on active listings in North Bay. Data updates daily.
Getting around
How walkable, bikeable, and transit-friendly this neighbourhood is.
60
/ 100
Walk Score
Somewhat Walkable
37
/ 100
Transit Score
Some Transit
50
/ 100
Bike Score
Bikeable
Scores are estimates based on neighbourhood data and are for informational purposes only.
MLS® data courtesy of the Toronto Regional Real Estate Board (TRREB).
The information provided herein must only be used by consumers that have a bona fide interest in the purchase, sale, or lease of real estate and may not be used for any commercial purpose or any other purpose. Listing information is deemed reliable but is not guaranteed accurate by the Toronto Regional Real Estate Board, the listing brokerage, or this website. The trademarks REALTOR®, REALTORS® and the REALTOR® logo are controlled by The Canadian Real Estate Association (CREA) and identify real estate professionals who are members of CREA. MLS®, Multiple Listing Service®, and the associated logos are owned by CREA. Not intended to solicit properties currently listed for sale or buyers under contract.
You may also like
More homes in North Bay
Hand-picked listings with a similar price range and style.
For Sale1 month ago
$2,190,000
Detached
est. $9,601/mo
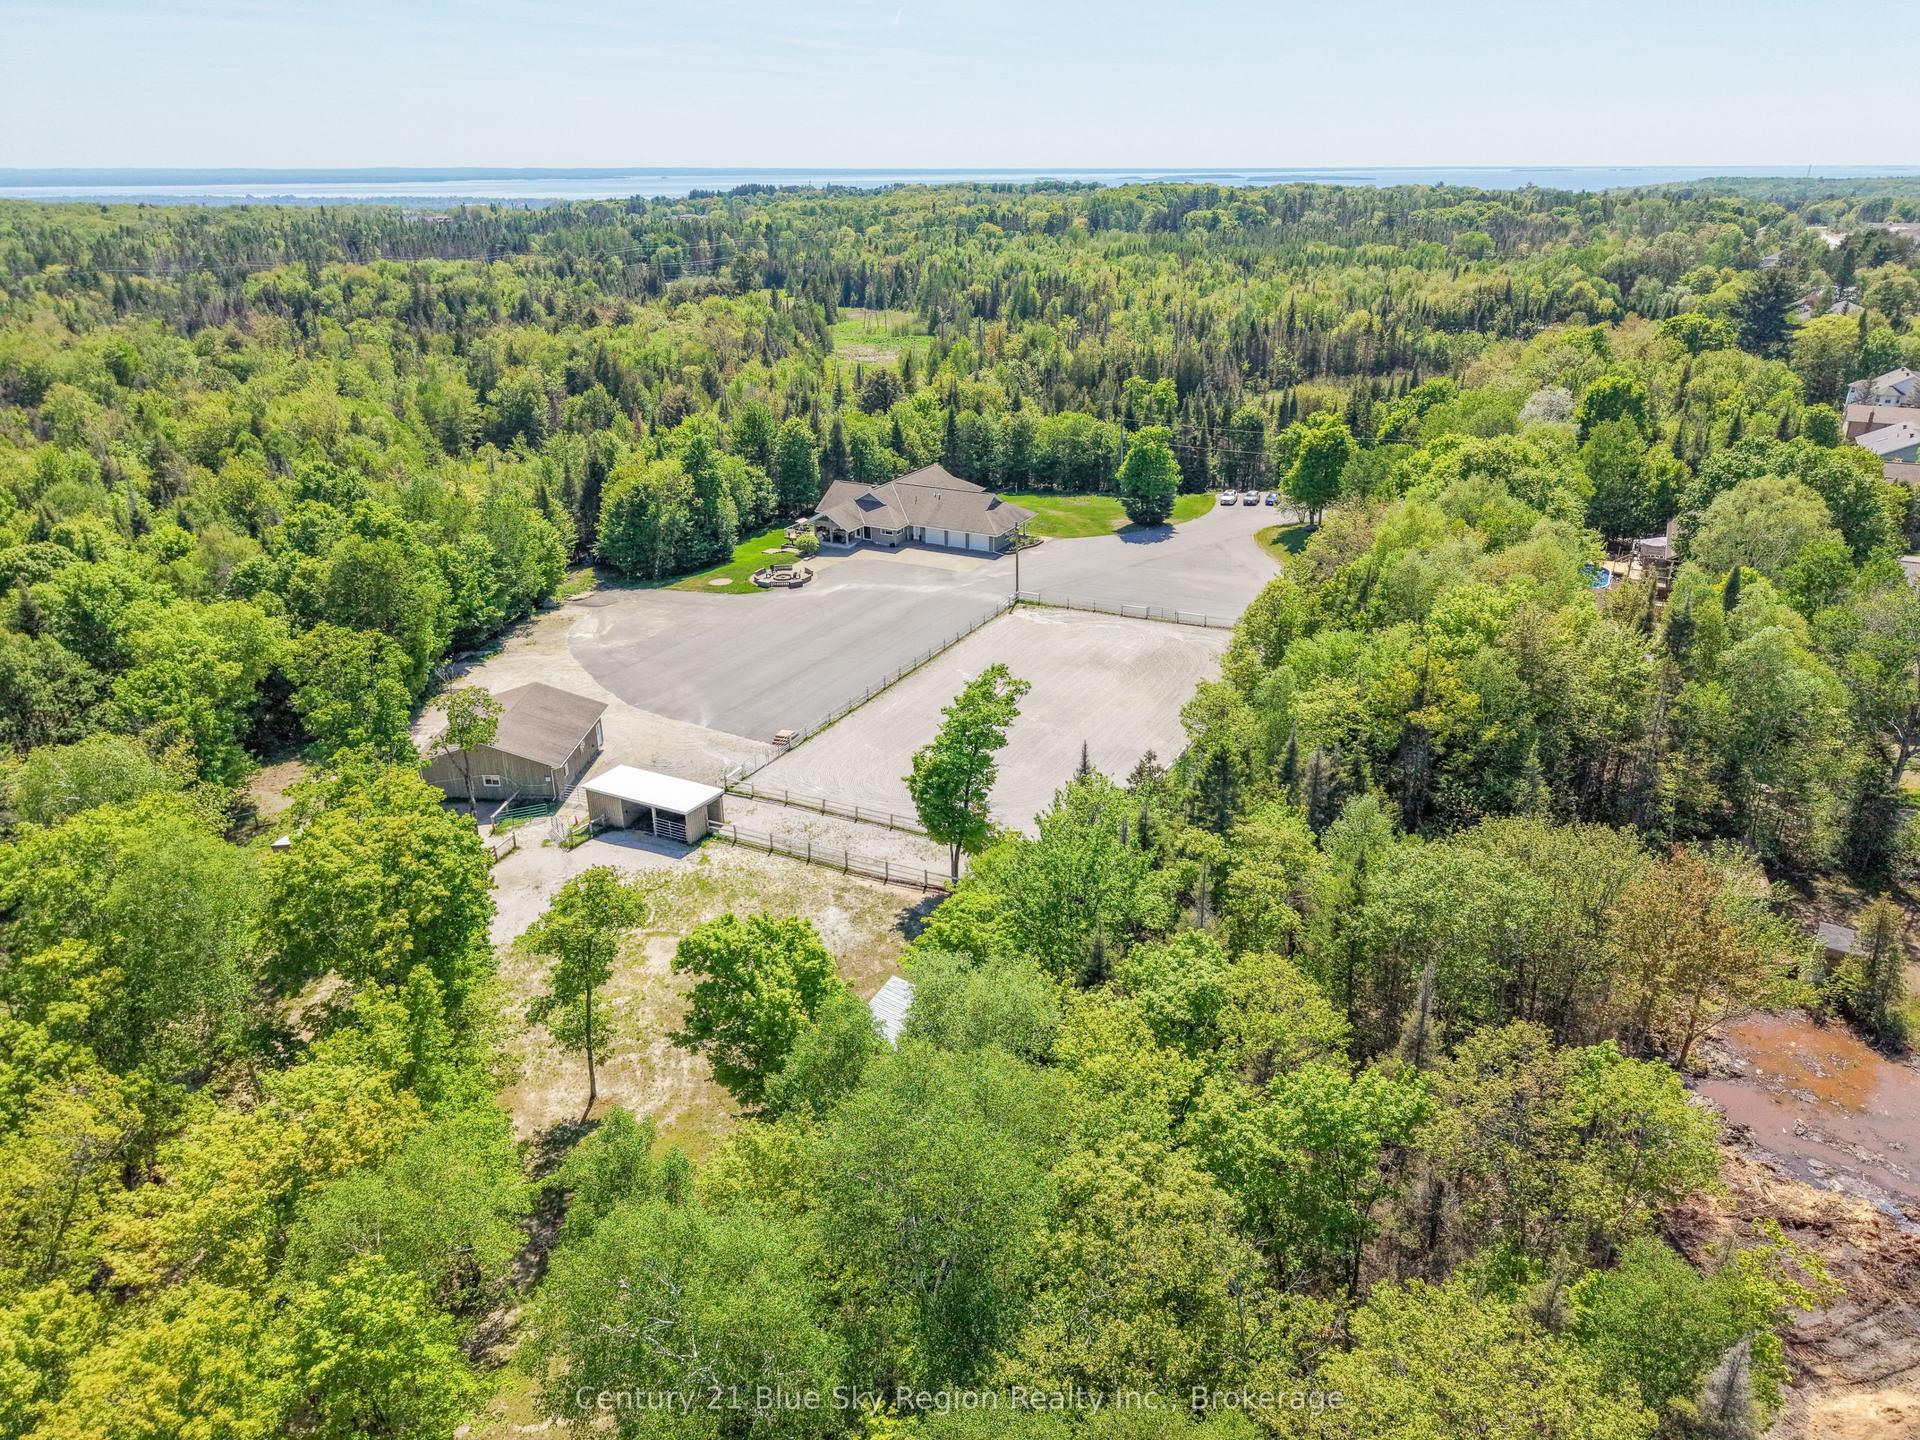
395 Carmichael Drive, Airport
North Bay, ON
6 bd
4 ba
—
43
MLS# X13670114Century 21 Blue Sky Region Realty…
WhatsApp Aman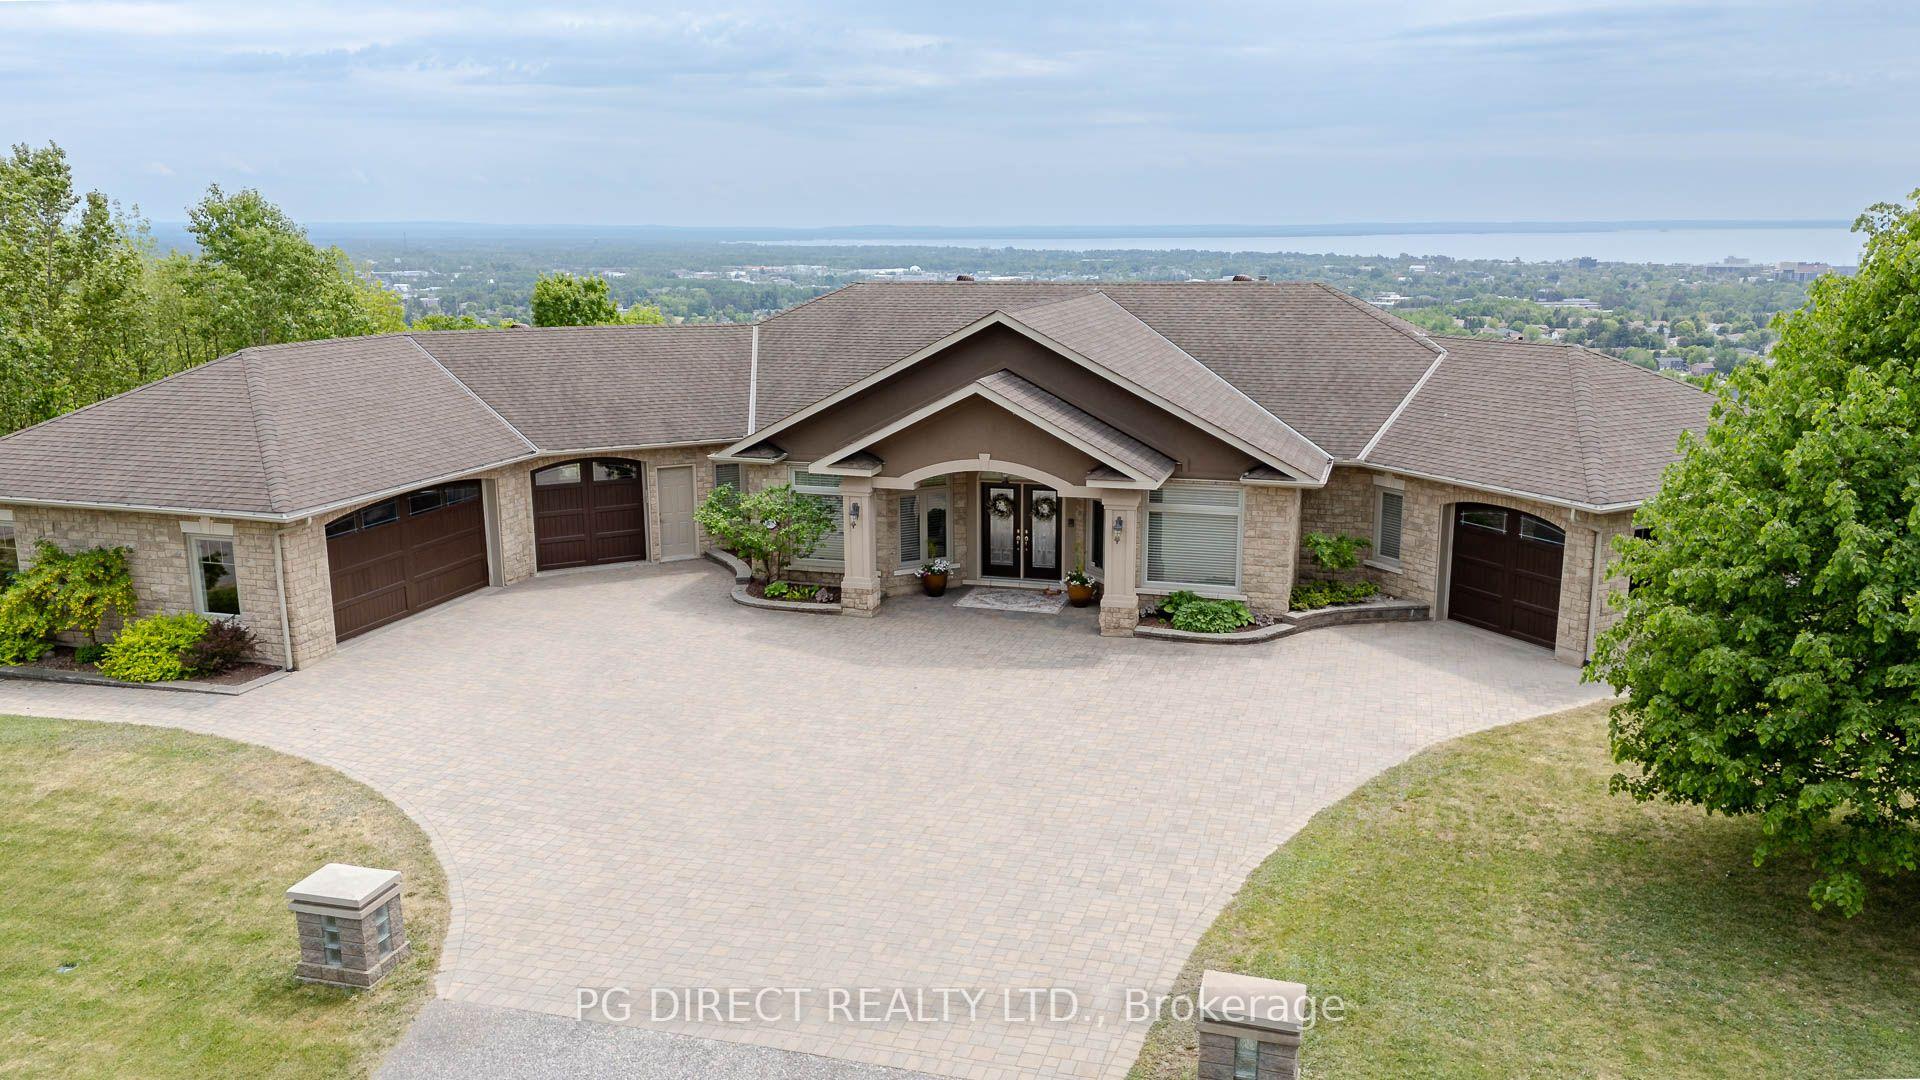
For Sale3 months ago
$2,375,000
Detached
est. $10,412/mo
427 Surrey Drive, Airport
North Bay, ON
1+4 bd
5 ba
4,250
8
MLS# X13440662Pg Direct Realty Ltd.
WhatsApp Aman