For Sale
Just Listed
731 Harper Road
Otonabee Ward 1, Peterborough, ON
$950,000
3Bd
2Ba
1,300+sqft
16Parking
150.03 x 150.07 ftlot
$731/sqft
DetachedMLS# X13594042Listed 2026-07-222 DOM
Heating
Water Heater Owned
Just listed! New listings in Peterborough often receive offers within the first week.
About this home
Combine your home and business here ! This 3 bedroom, 1 bath bungalow offers open concept living space on main level with updated kitchen with centre island, loads of cabinetry and stainless steel appliances, living room with gas fireplace and dining room. Mud room entry at back of home off kitchen. The home is heated with gas and has a crawlspace basement. ZONED GENERAL INDUSTRIAL M 1.2; this property offers an attached 1321 sq. foot shop which has been used as a car detailing business. The zoning is general industrial M1.2 and allows a variety of uses including vehicle repair and service, car cleaning, warehousing, transportation, sales & service, building products, nursery, assembly, manufacturing, etc. Property is on municipal water and sewer and heated with natural gas. The shop has a 2pc bath, 2- ten foot doors and a ceiling height of 12 feet and is heated with a ceiling suspended gas heater. The driveway is very large and fits 8-14 cars. This is a great opportunity for a work at home business. Flexible possession. HST is in addition to the price. Also listed as Commercial MLS#X13594058
Fireplace
Rooms
Main Floor
| Living Room | 3.80 × 6.03 m | |
| Dining Room | 4.22 × 2.50 m | |
| Mud Room | 3.10 × 3.62 m | |
| Primary Bedroom | 4.04 × 4.01 m | |
| Bedroom | 3.07 × 3.82 m | |
| Bedroom | 4.01 × 2.86 m | |
| Bathroom | 3.06 × 2.12 m | 4 Pc Bath |
| Bathroom | 1.05 × 1.45 m | 2 Pc Bath |
Features
- Water Heater Owned
- Water Meter
- Backs On Green Belt
- Year Round Living
- Crawl Space
- Window Unit(s)
- Bungalow
Financials
Annual Taxes
$4,157
Estimated Rental Income
Entire property$3,200 – $4,800/mo
Rental yield4.0% – 6.1%
*Estimates based on comparable rentals in the area. Actual income may vary.
Market Data — Peterborough
Days on market2 days
Buyer's MarketSeller's Market
Based on active listings in Peterborough. Data updates daily.
Our estimate for this home
Estimated range
$666K – $774K
Mid-point $720K · ~$554/sqft
How this listing compares
$666KList · $950K$774K
High confidence·Based on 47 otonabee ward 1 comparables
Estimated range is generated automatically from active comparables and is for informational purposes only. Not an appraisal — contact Aman for a full comparative market analysis that factors in condition, renovations, and positioning.
Getting around
How walkable, bikeable, and transit-friendly this neighbourhood is.
53
/ 100
Walk Score
Somewhat Walkable
36
/ 100
Transit Score
Some Transit
39
/ 100
Bike Score
Somewhat Bikeable
Scores are estimates based on neighbourhood data and are for informational purposes only.
MLS® data courtesy of the Toronto Regional Real Estate Board (TRREB).
The information provided herein must only be used by consumers that have a bona fide interest in the purchase, sale, or lease of real estate and may not be used for any commercial purpose or any other purpose. Listing information is deemed reliable but is not guaranteed accurate by the Toronto Regional Real Estate Board, the listing brokerage, or this website. The trademarks REALTOR®, REALTORS® and the REALTOR® logo are controlled by The Canadian Real Estate Association (CREA) and identify real estate professionals who are members of CREA. MLS®, Multiple Listing Service®, and the associated logos are owned by CREA. Not intended to solicit properties currently listed for sale or buyers under contract.
You may also like
More homes in Peterborough
Hand-picked listings with a similar price range and style.
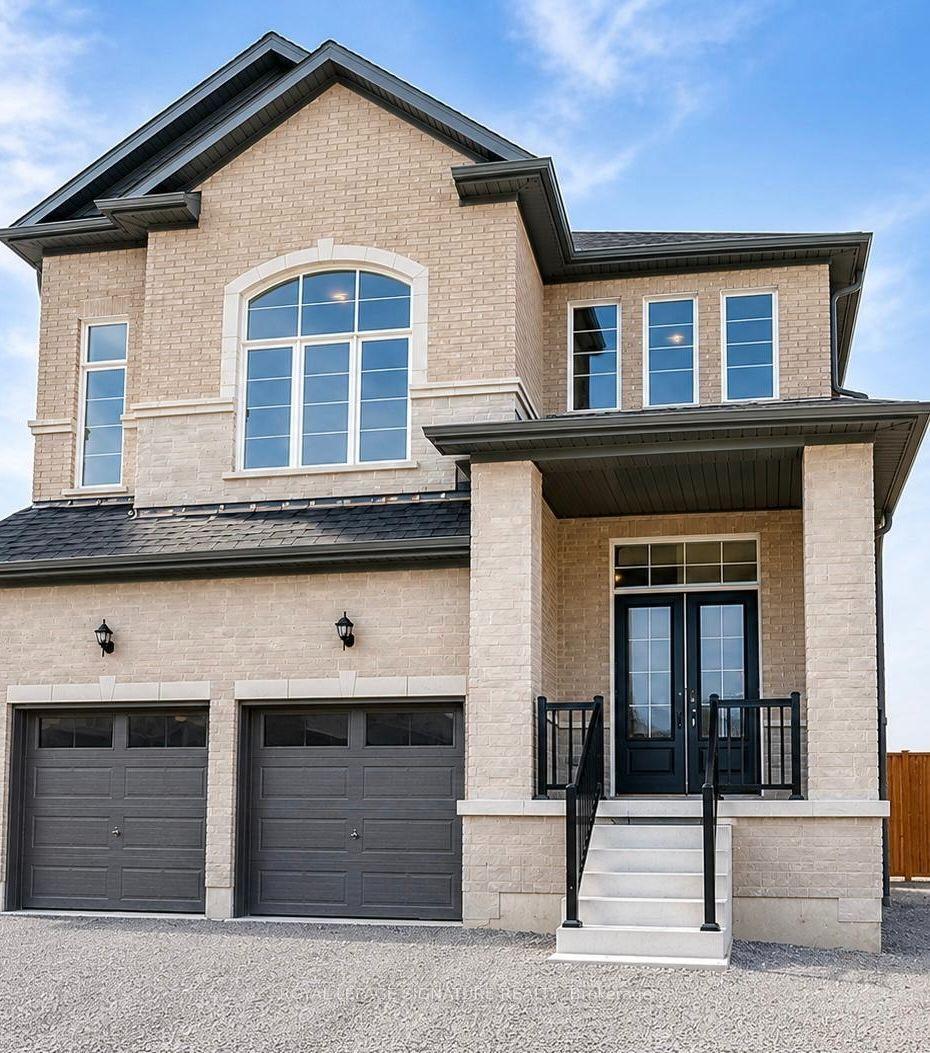
For Sale1 day ago
$890,000
Detached
est. $3,902/mo
109 York Drive, Monaghan Ward 2
Peterborough, ON
4+2 bd
5 ba
3,250
6
MLS# X13599694Royal Lepage Signature Realty
WhatsApp Aman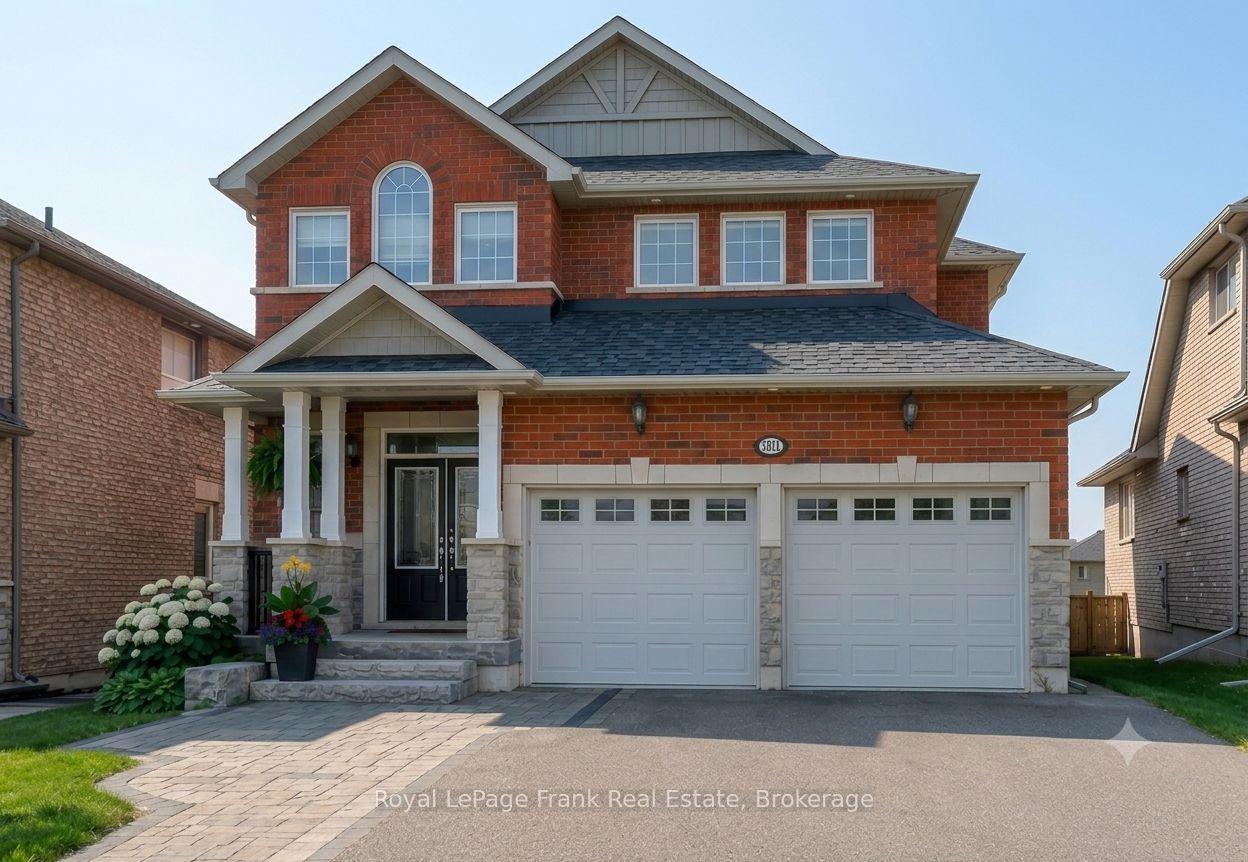
For Sale2 months ago
$924,900
Detached
est. $4,055/mo
1557 Cahill Drive, Otonabee Ward 1
Peterborough, ON
4+1 bd
5 ba
2,250
4
MLS# X13132464Royal LePage Frank Real Estate
WhatsApp Aman
