For Sale
421 Kitty Murray Lane 19 #19
Meadowlands, Hamilton, ON
$779,900
3Bd
3Ba
1,750+sqft
2Parking
25.07 x 76.2 ftlot
$446/sqft
TownhouseMLS# X13594412Listed 2026-07-2221 DOM
Heating
Water Heater
Cooling
Central Air
Basement
Unfinished
About this home
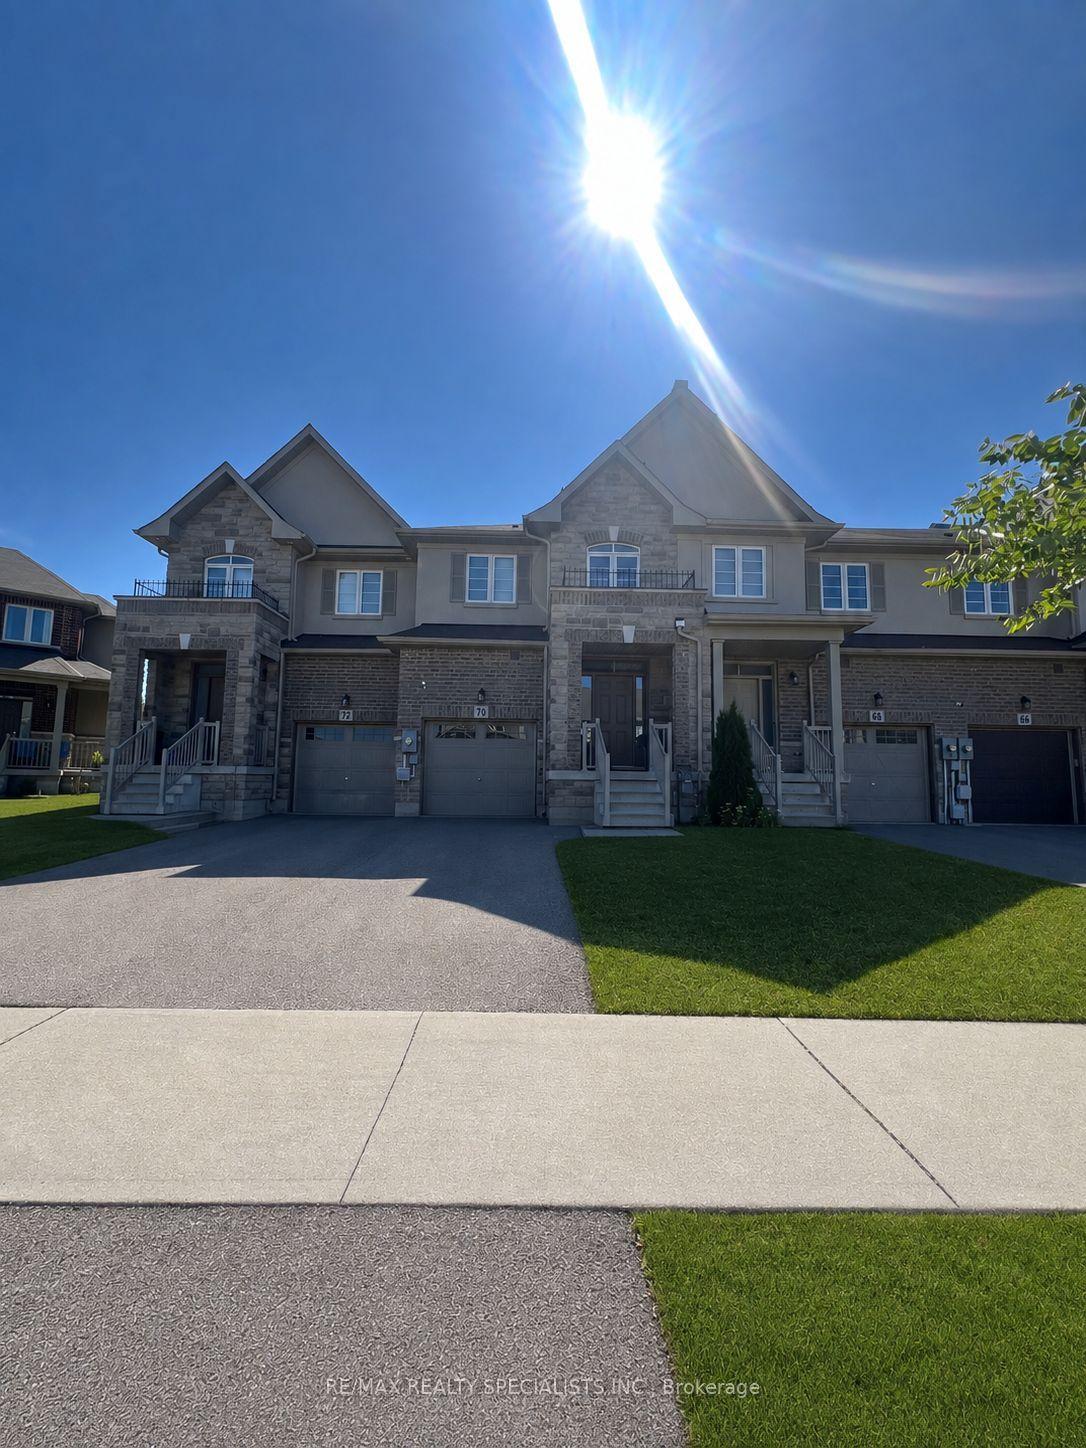
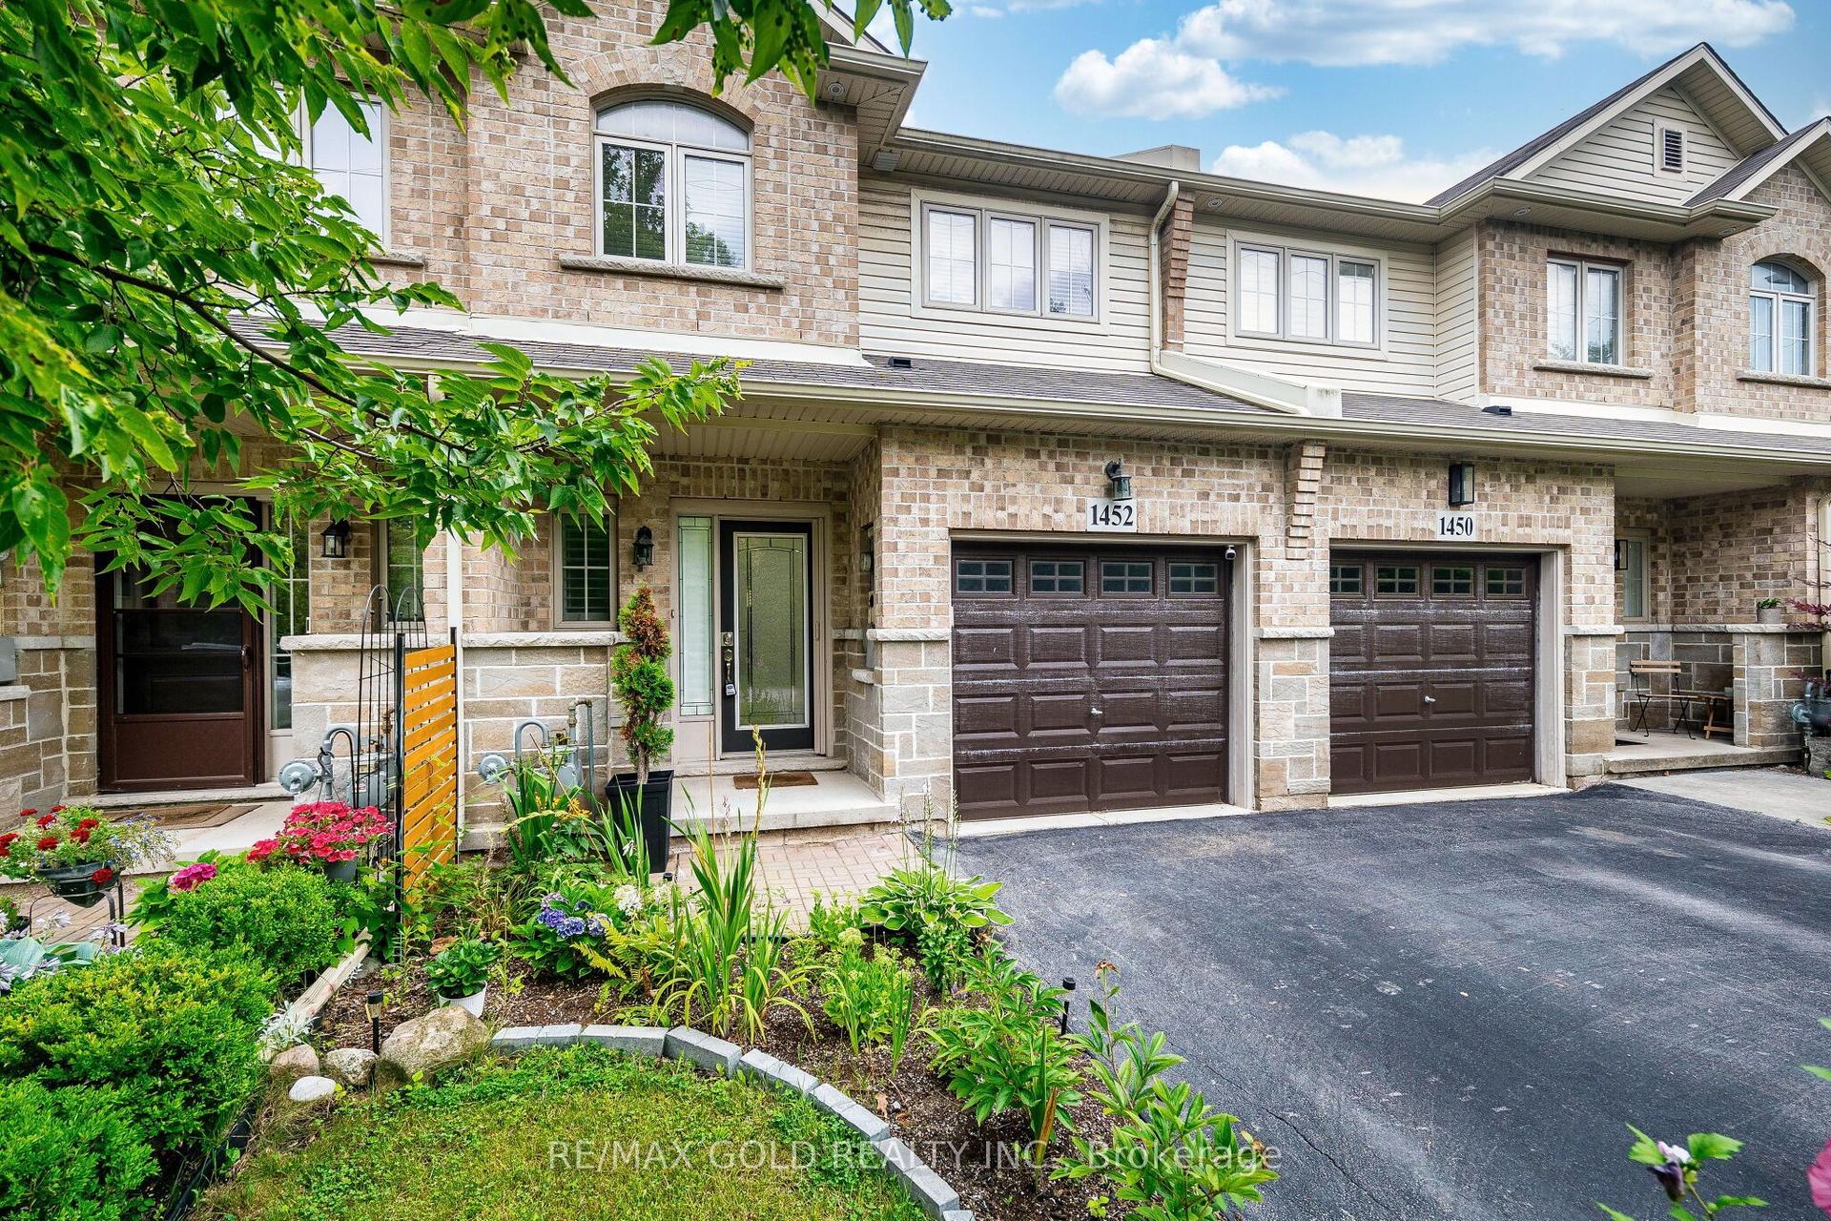
Welcome to this beautiful 10 year-old freehold executive townhome, tucked away in a quiet and secluded enclave in the south end of Meadowlands. Ideally located just minutes from Redeemer College, Meadowlands Plaza, Highway 403, Linc Expressway, schools, transit, and more. Offering over 1,800 sq. ft. of well-designed living space, this home features 3 bedrooms and 3 bathrooms with an excellent floor plan. The main level includes a separate dining room, spacious living room, and an open eat-in kitchen with high-end appliances and direct access to the backyard. Additional features include dark-stained hardwood floors, California knock-down ceilings, neutral paint tones, inside garage access, and a 2-piece powder room. Upstairs, the primary retreat offers matching hardwood flooring, a Juliette balcony, a spa-like 5-piece ensuite with glass-door shower and soaker tub, and a large walk-in closet. The two additional bedrooms are both generously sized with hardwood floors and double closets. The main 4-piece bathroom includes a tub/shower combination, vanity, and ceramic tile. The unfinished basement awaits your personal touch. If you're looking for quality finishes, a spacious layout, and a prime location, this home checks all the boxes.
GarageHardwood
Rooms
Main Floor
| Dining Room | 3.07 × 4.32 m | |
| Great Room | 4.19 × 4.65 m | |
| Kitchen | 3.15 × 4.52 m |
Second Floor
| Primary Bedroom | 4.24 × 4.52 m | |
| Bedroom 2 | 3.05 × 3.66 m | |
| Bedroom 3 | 4.19 × 3.71 m | |
| Laundry | 0.00 × 0.00 m |
Basement
| Utility Room | 0.00 × 0.00 m |
Features
- Water Meter
- Water Heater
- Storage
- Carpet Free
- ERV/HRV
- Auto Garage Door Remote
- Patio
- Unfinished
- Walk-Up
- Finished with Walk-Out
- Central Air
- 2-Storey
Financials
Annual Taxes
$5,495.76
Estimated Rental Income
Entire property$3,200 – $4,800/mo
Basement apartment$1,800 – $2,500/mo
Rental yield4.9% – 7.4%
*Estimates based on comparable rentals in the area. Actual income may vary.
Market Data — Hamilton
Days on market21 days
Buyer's MarketSeller's Market
Based on active listings in Hamilton. Data updates daily.
Demographics — Hamilton
Population
569,353
Avg Household Income
$90,000
Age Distribution
0-19
20%
20-34
21%
35-49
19%
50-64
20%
65+
20%
Ownership65% own · 35% rent
EnglishFrenchArabicItalianTagalog
Getting around
How walkable, bikeable, and transit-friendly this neighbourhood is.
82
/ 100
Walk Score
Very Walkable
68
/ 100
Transit Score
Good Transit
60
/ 100
Bike Score
Bikeable
Scores are estimates based on neighbourhood data and are for informational purposes only.
MLS® data courtesy of the Toronto Regional Real Estate Board (TRREB).
The information provided herein must only be used by consumers that have a bona fide interest in the purchase, sale, or lease of real estate and may not be used for any commercial purpose or any other purpose. Listing information is deemed reliable but is not guaranteed accurate by the Toronto Regional Real Estate Board, the listing brokerage, or this website. The trademarks REALTOR®, REALTORS® and the REALTOR® logo are controlled by The Canadian Real Estate Association (CREA) and identify real estate professionals who are members of CREA. MLS®, Multiple Listing Service®, and the associated logos are owned by CREA. Not intended to solicit properties currently listed for sale or buyers under contract.
You may also like
More homes in Hamilton
Hand-picked listings with a similar price range and style.
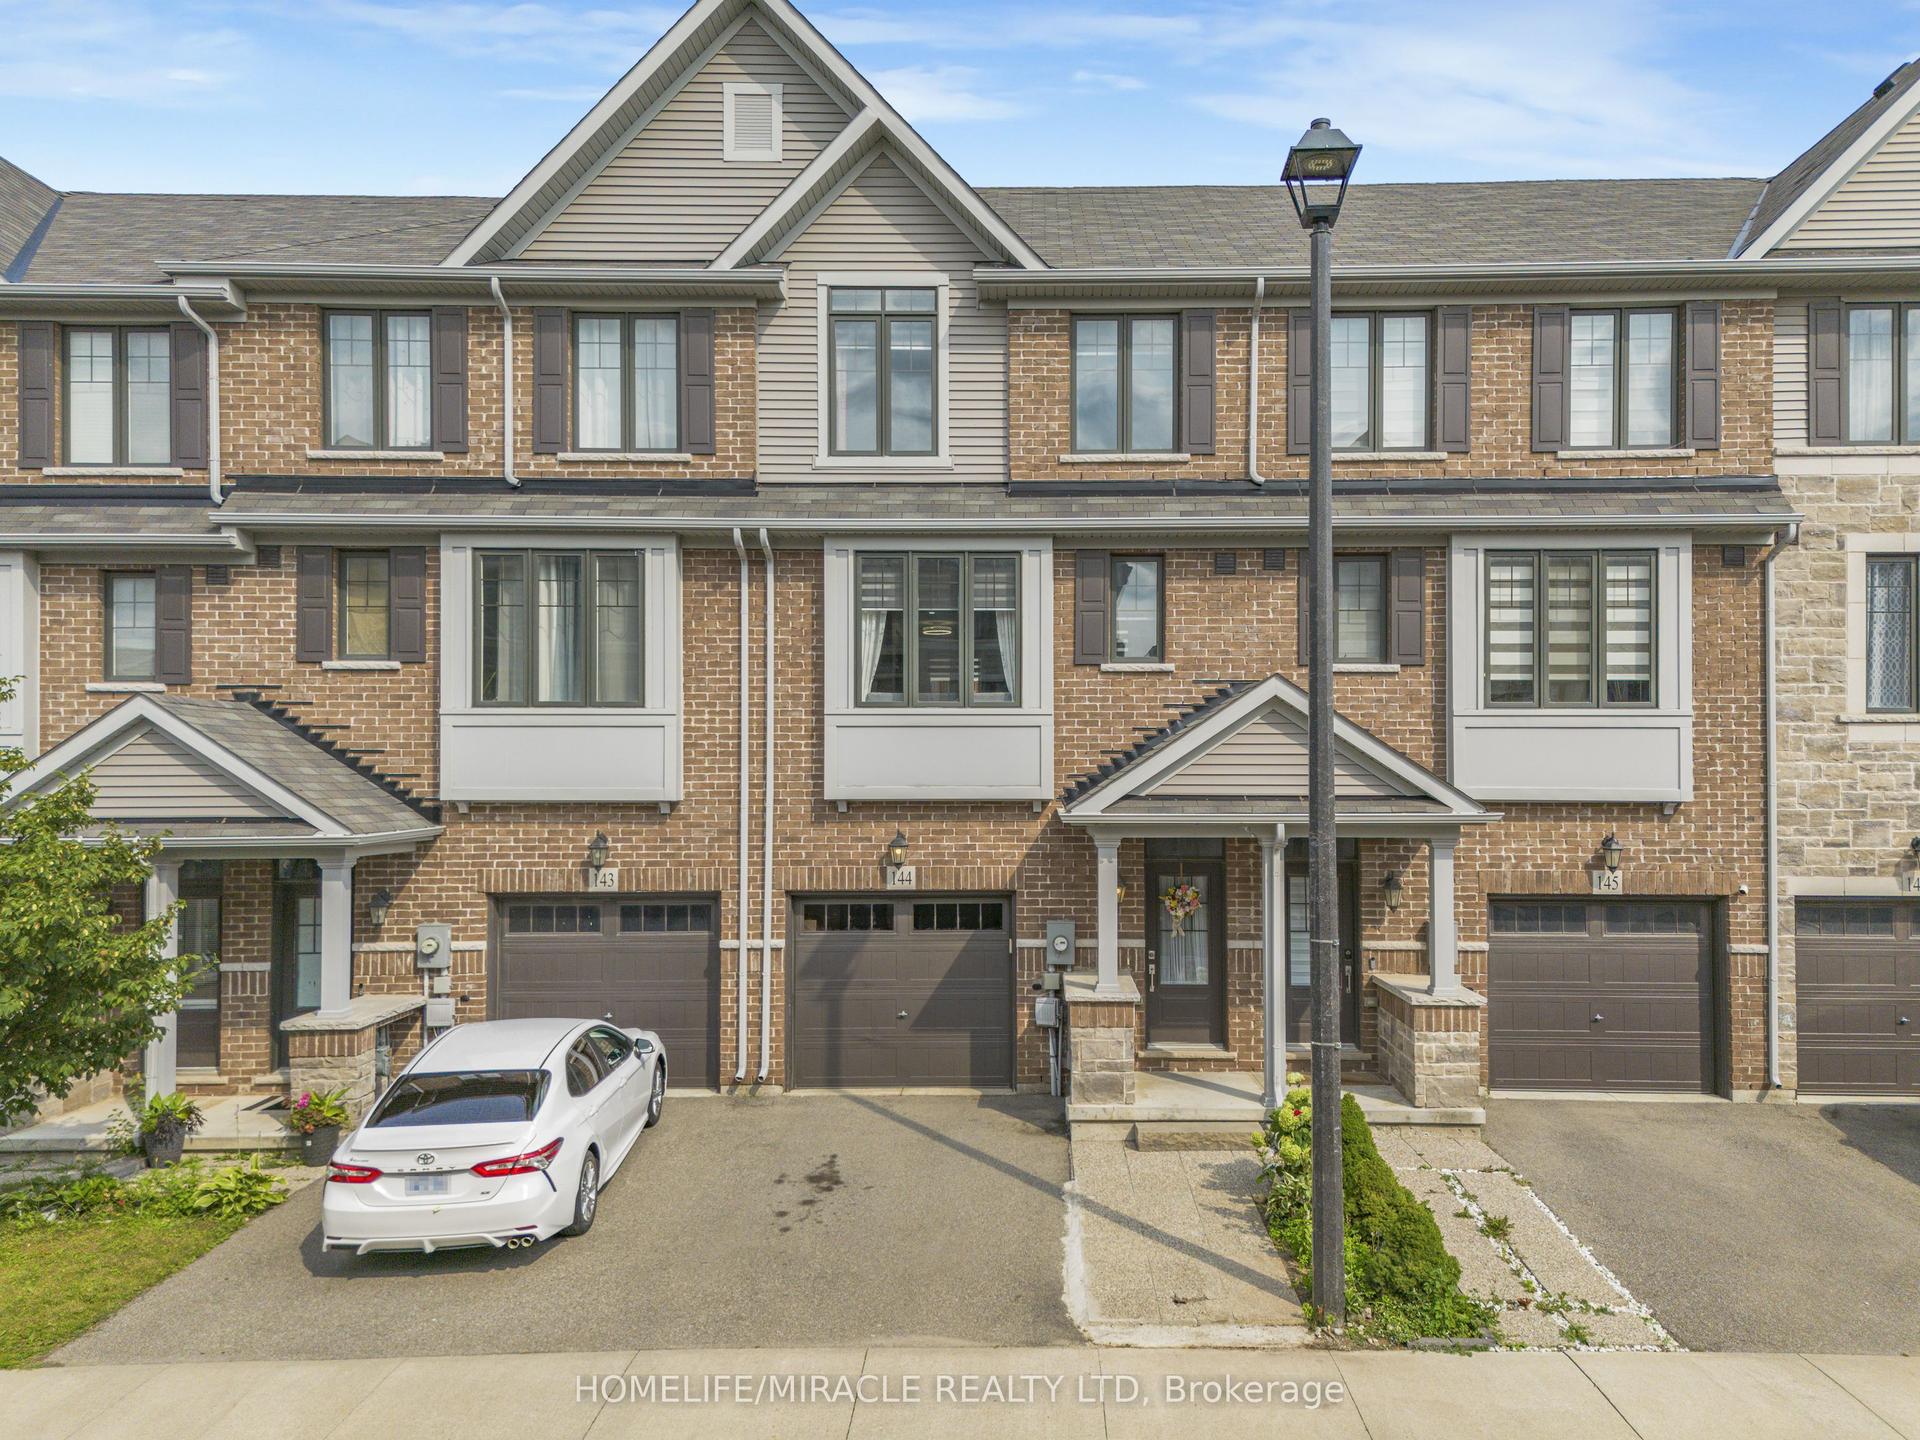
For Sale11 h ago
$699,990
Townhouse
est. $3,069/mo
1890 Rymal Road E 144 #144, Rural Glanbrook
Hamilton, ON
3 bd
3 ba
1,750
2
MLS# X13667140Homelife/Miracle Realty Ltd
WhatsApp Aman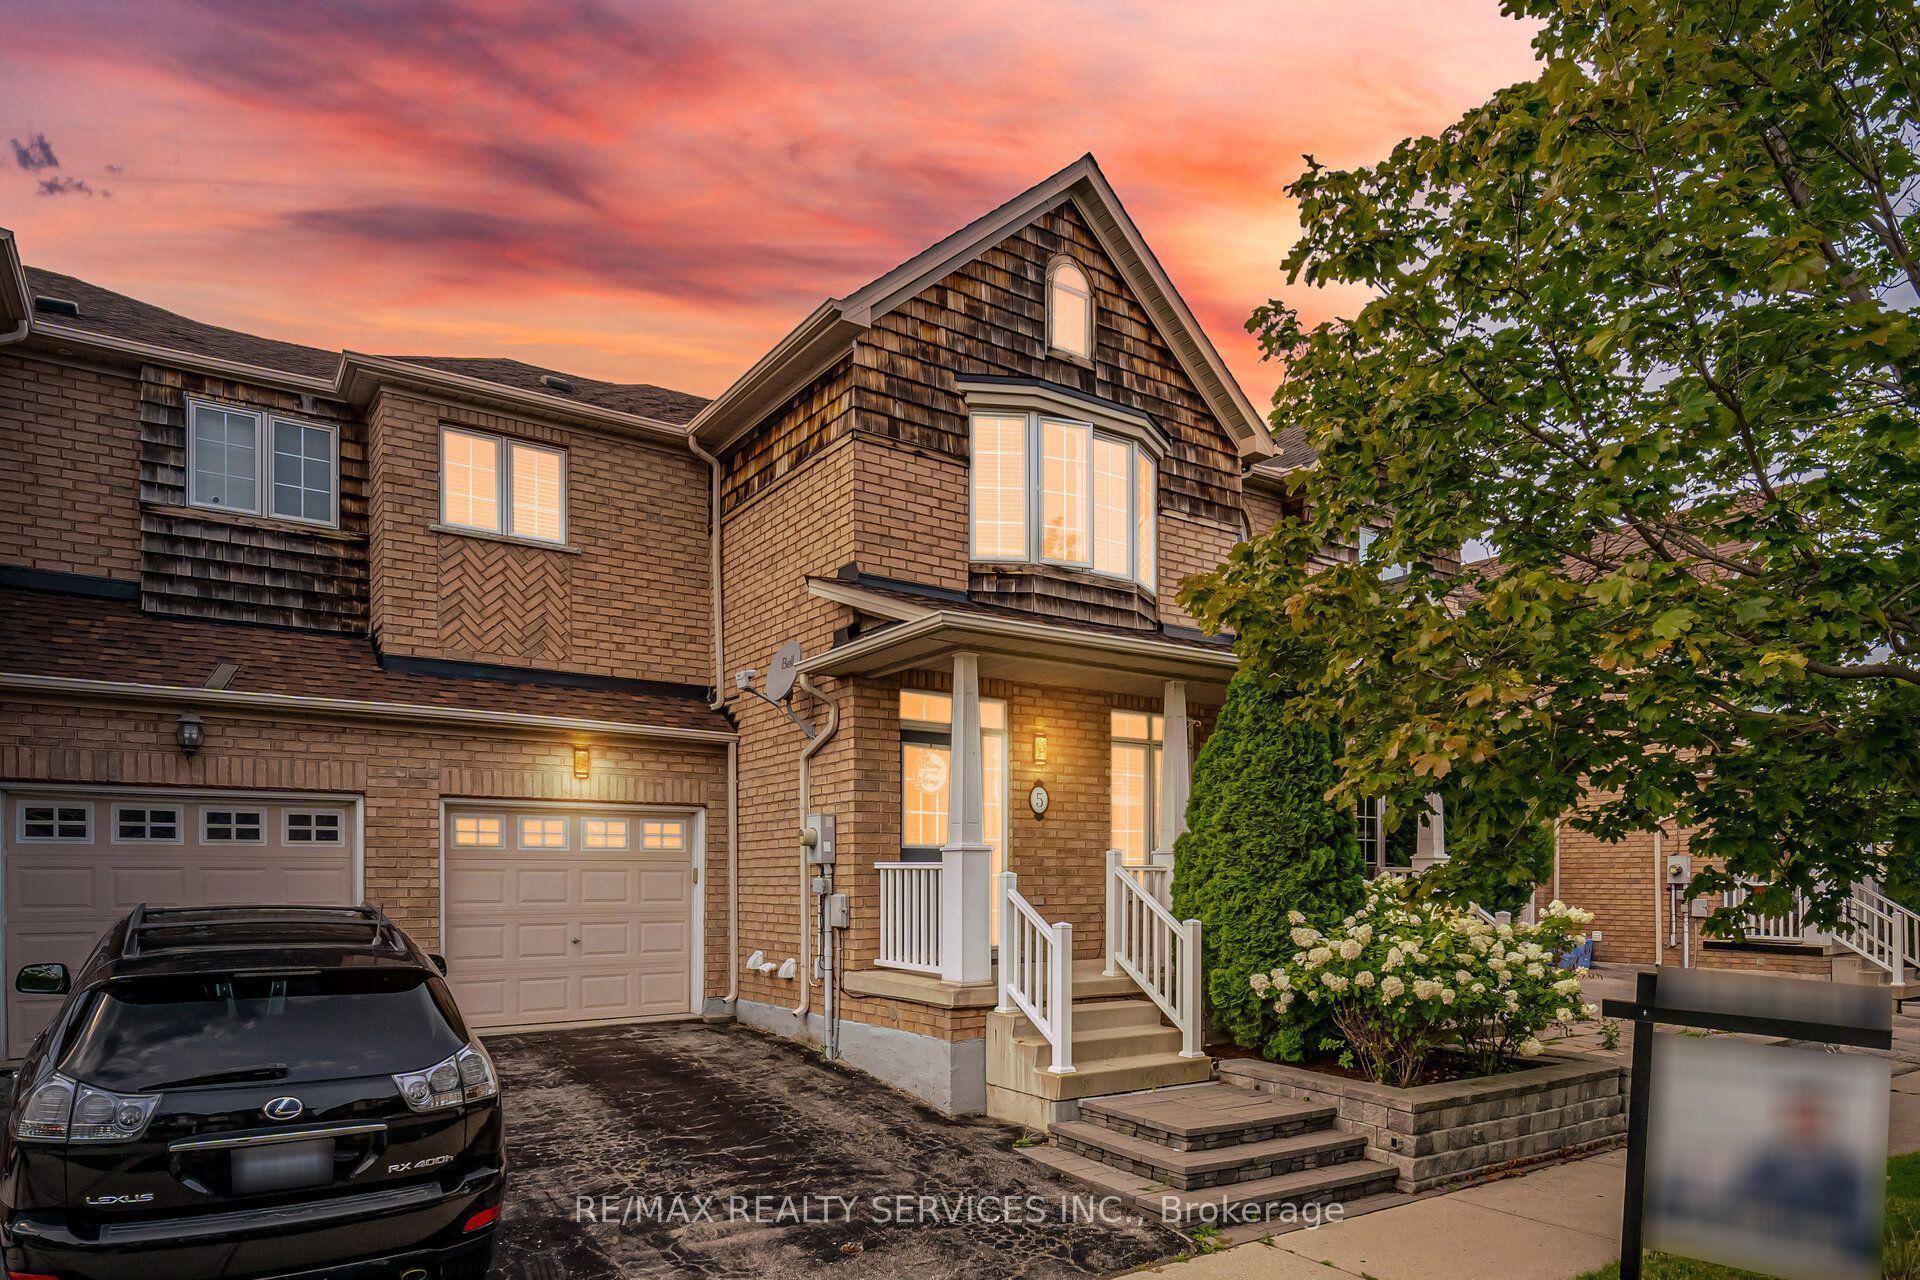
For Sale11 h ago
$729,900
Townhouse
est. $3,200/mo
5 Westhampton Way, Winona Park
Hamilton, ON
3 bd
4 ba
1,750
2
MLS# X13668168Re/Max Realty Services Inc.
WhatsApp Aman