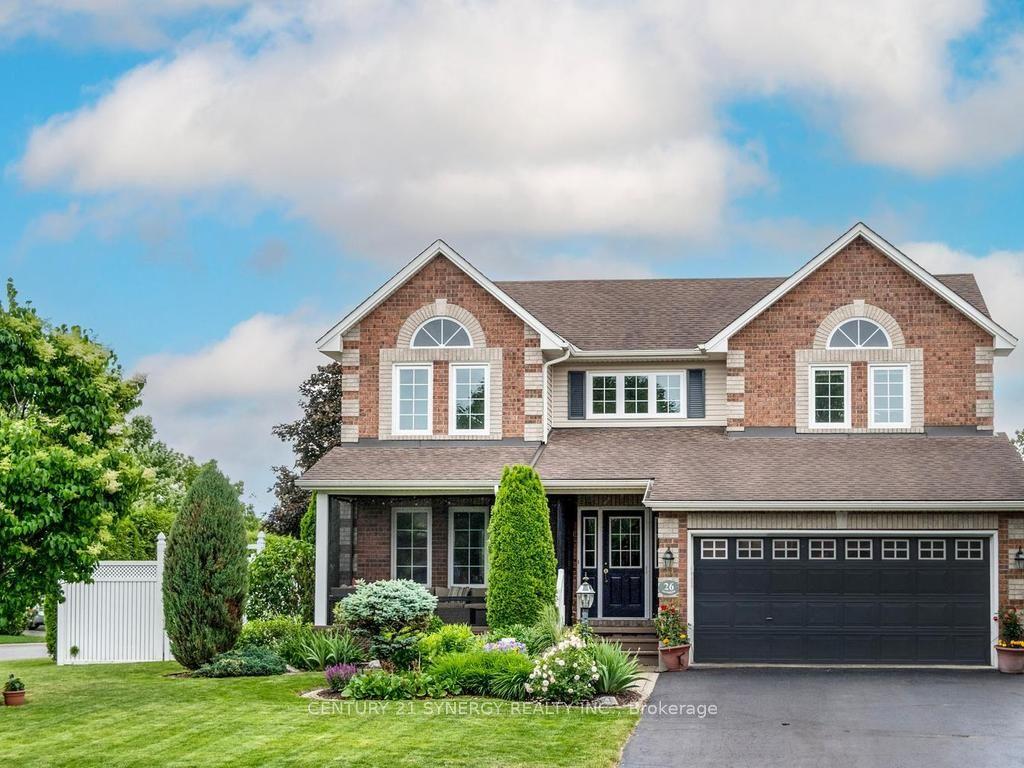
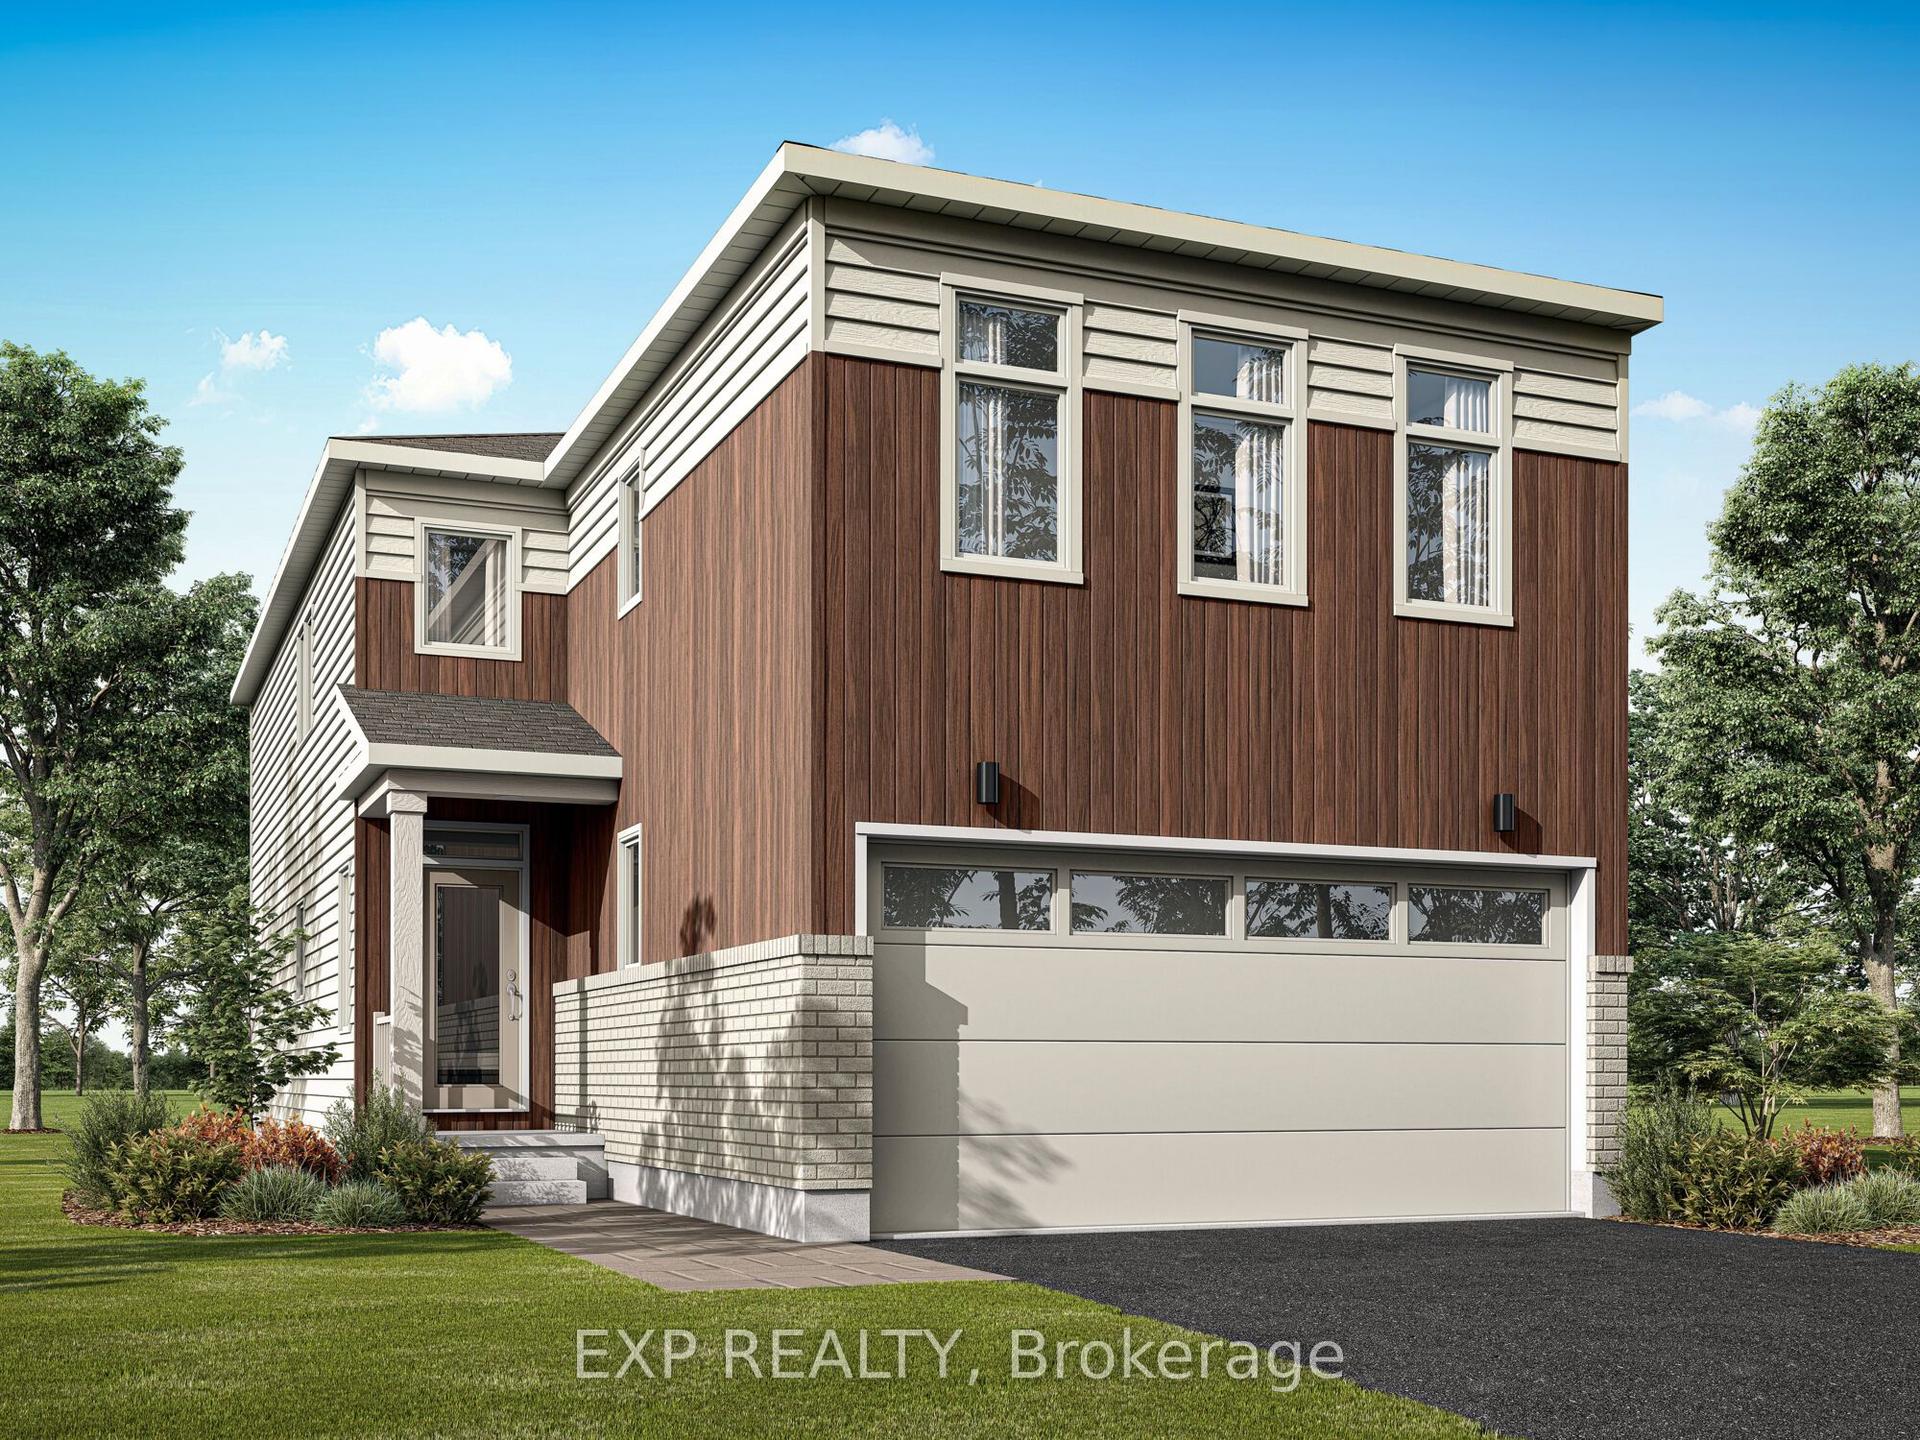
For Sale
Just Listed
1001 Manege Street
8203 - Stittsville (South), Stittsville - Munster - Richmond, ON
$874,900
4Bd
3Ba
2,250+sqft
4Parking
39.15 x 104.86 ftlot
$389/sqft
DetachedMLS# X13594484Listed 2026-07-220 DOM
Cooling
Central Air
Basement
Unfinished
Just listed! New listings in Stittsville - Munster - Richmond often receive offers within the first week.
About this home
Welcome to 1001 Manege Street, an upgraded family home on a premium corner lot in the highly desirable Traditions II community of Stittsville. Ideally located just minutes from top-rated schools, parks, walking trails, recreation facilities, shopping and restaurants, this home offers an exceptional blend of comfort, functionality and future potential. Designed with modern family living in mind, the main floor features bright, spacious living and dining rooms, rich hardwood flooring, upgraded lighting and oversized windows that fill the home with natural light. A builder-modified walk-in closet has been transformed into a dedicated home office, creating a practical and private workspace without sacrificing living space. The beautifully appointed kitchen is both stylish and functional, showcasing stone countertops, stainless steel appliances, a contemporary backsplash, abundant cabinetry and a large centre island. The adjoining kitchen dining area overlooks the fully fenced backyard, creating a seamless connection between indoor and outdoor living. The upper level offers four generously sized bedrooms, including a spacious primary retreat complete with a walk-in closet and a spa-inspired ensuite featuring double vanities, a glass shower and a relaxing soaker tub. A beautifully updated five-piece family bathroom serves the additional bedrooms, while a convenient main-floor powder room enhances everyday functionality. A key selling point of this home is the city-approved permit for a secondary dwelling unit in the basement. Approved plans include a fully self-contained suite with a separate entrance, living area, kitchen, bedroom and bathroom, presenting an outstanding opportunity for multigenerational living, a mortgage helper, home-based business, or future investment. Complete with a double-car garage, fully fenced yard and the added privacy of a premium corner lot, this home delivers exceptional versatility in one of Stittsville's most sought-after neighbourhoods.
GarageCorner LotHardwood
Rooms
Second Floor
| Primary Bedroom | 5.91 × 3.90 m | |
| Bedroom 2 | 3.81 × 2.98 m | |
| Bedroom 3 | 4.54 × 3.65 m | |
| Bedroom 4 | 4.05 × 2.60 m |
Other
| Kitchen | 3.65 × 3.10 m | |
| Family Room | 3.80 × 3.65 m | |
| Breakfast | 3.65 × 2.74 m | |
| Dining Room | 3.20 × 3.05 m |
Features
- Rough-In Bath
- Auto Garage Door Remote
- Unfinished
- Central Air
- 2-Storey
Financials
Annual Taxes
$5,661
Estimated Rental Income
Entire property$4,000 – $6,500/mo
Rental yield5.5% – 8.9%
*Estimates based on comparable rentals in the area. Actual income may vary.
Market Data — Stittsville - Munster - Richmond
Days on market0 days
Buyer's MarketSeller's Market
Based on active listings in Stittsville - Munster - Richmond. Data updates daily.
Our estimate for this home
Estimated range
$1.24M – $1.44M
Mid-point $1.34M · ~$597/sqft
How this listing compares
$1.24MList · $875K$1.44M
High confidence·Based on 16700 gta-wide comparables
Estimated range is generated automatically from active comparables and is for informational purposes only. Not an appraisal — contact Aman for a full comparative market analysis that factors in condition, renovations, and positioning.
Getting around
How walkable, bikeable, and transit-friendly this neighbourhood is.
57
/ 100
Walk Score
Somewhat Walkable
38
/ 100
Transit Score
Some Transit
45
/ 100
Bike Score
Somewhat Bikeable
Scores are estimates based on neighbourhood data and are for informational purposes only.
MLS® data courtesy of the Toronto Regional Real Estate Board (TRREB).
The information provided herein must only be used by consumers that have a bona fide interest in the purchase, sale, or lease of real estate and may not be used for any commercial purpose or any other purpose. Listing information is deemed reliable but is not guaranteed accurate by the Toronto Regional Real Estate Board, the listing brokerage, or this website. The trademarks REALTOR®, REALTORS® and the REALTOR® logo are controlled by The Canadian Real Estate Association (CREA) and identify real estate professionals who are members of CREA. MLS®, Multiple Listing Service®, and the associated logos are owned by CREA. Not intended to solicit properties currently listed for sale or buyers under contract.
You may also like
More homes in Stittsville - Munster - Richmond
Hand-picked listings with a similar price range and style.
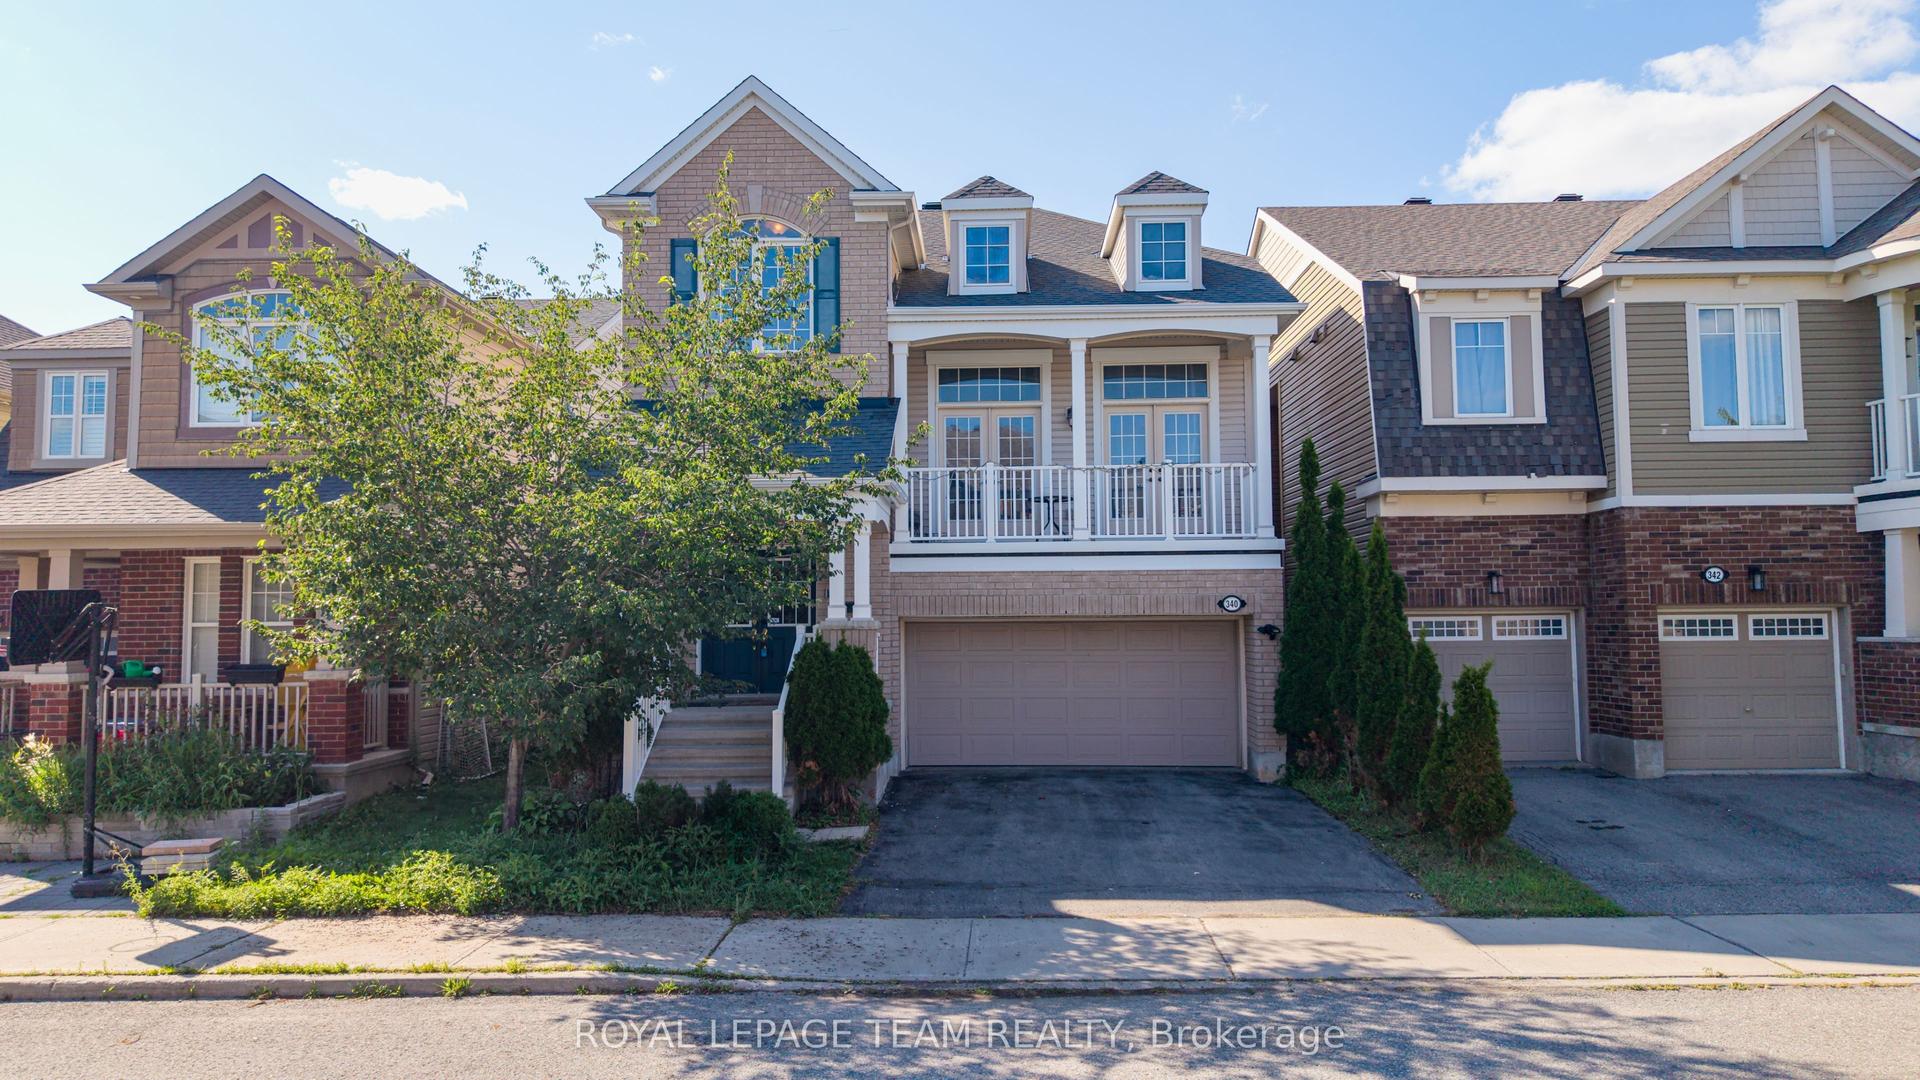
For Sale9 h ago
$839,900
Detached
est. $3,682/mo
340 Gallantry Way, 8211 - Stittsville (North)
Stittsville - Munster - Richmond, ON
3 bd
3 ba
2,750
4
MLS# X13592720Royal Lepage Team Realty
WhatsApp Aman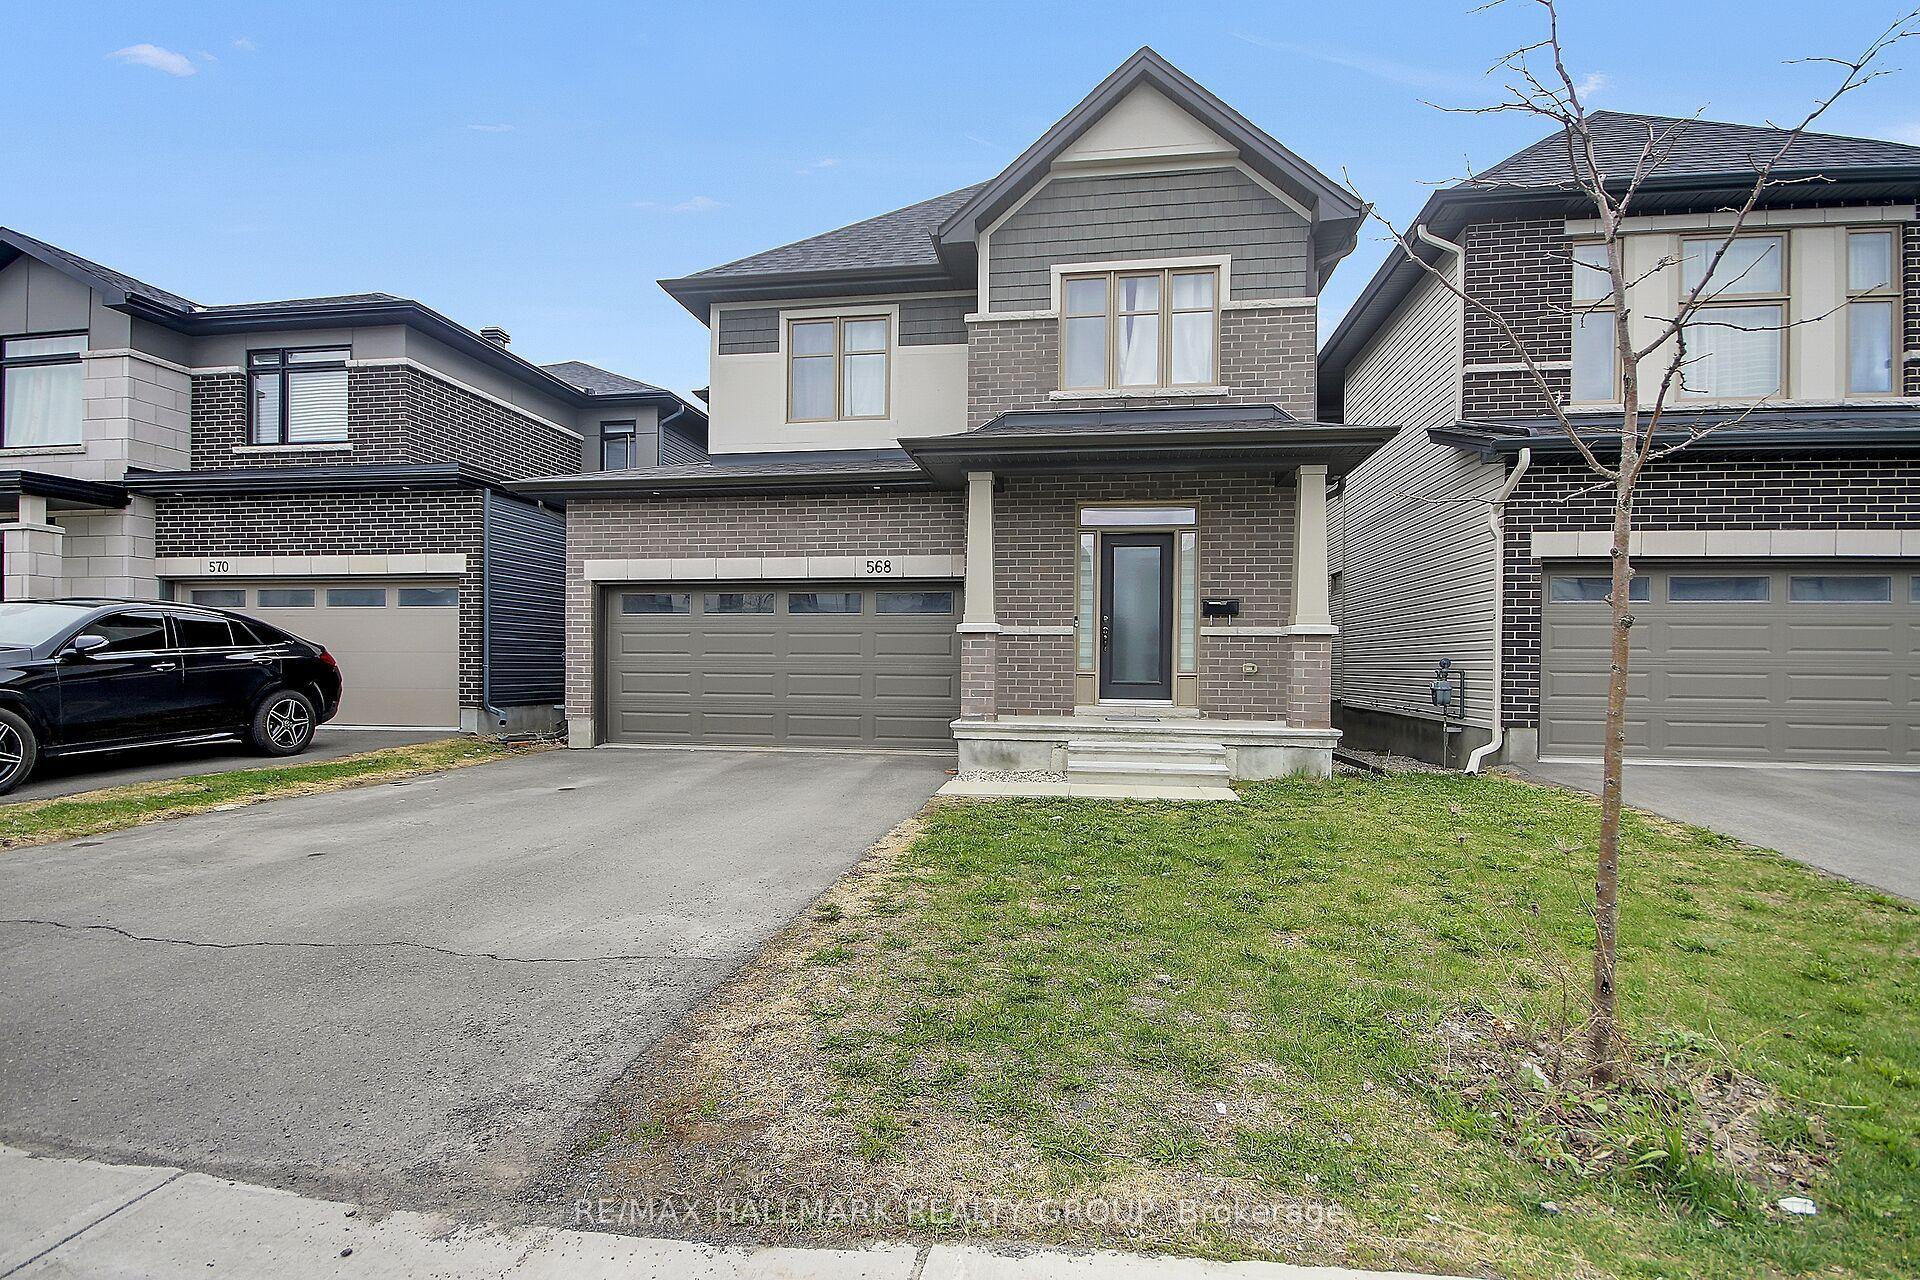
For Sale3 months ago
$1,069,900
Detached
est. $4,690/mo
568 Bobolink Ridge, 8203 - Stittsville (South)
Stittsville - Munster - Richmond, ON
4 bd
4 ba
2,750
6
MLS# X13101068Re/Max Hallmark Realty Group
WhatsApp Aman